
16 Fairview Crescent Arnprior, Ontario K7S 3V7


$535,000
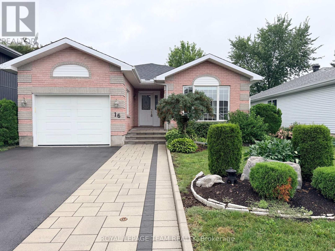
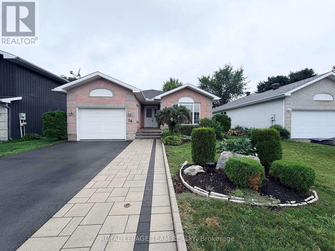
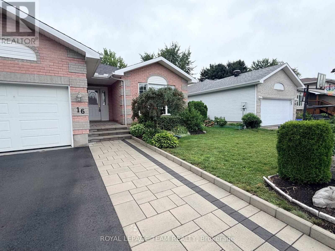
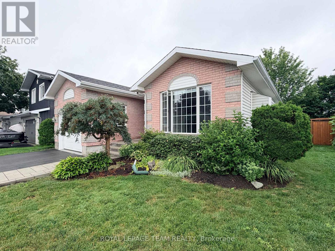
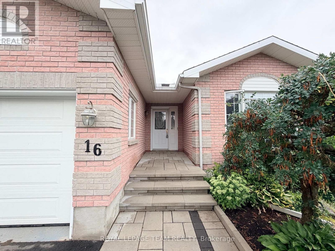
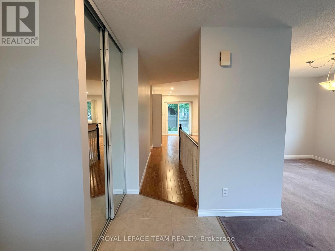
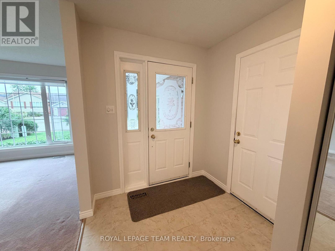
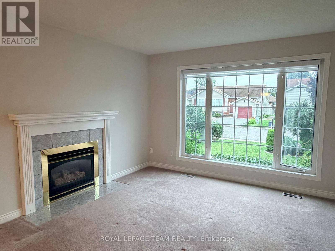
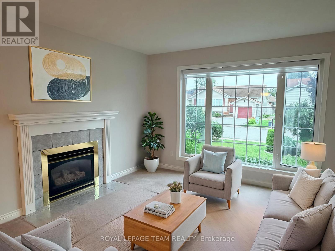
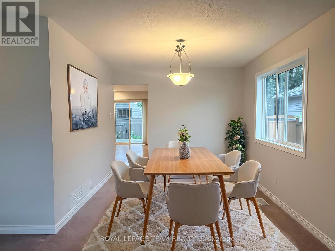
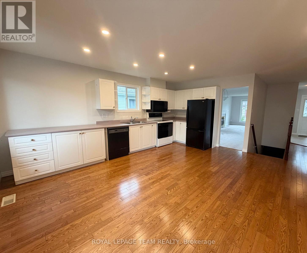
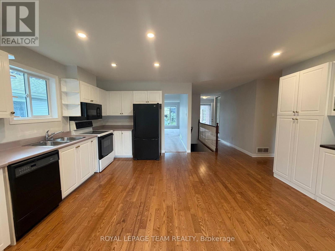
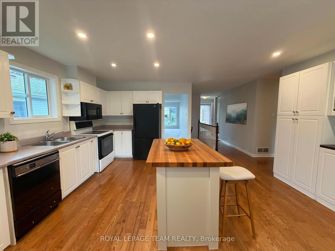
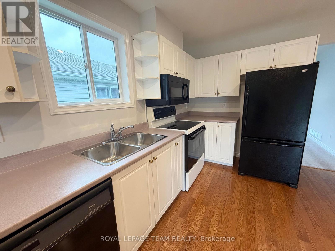
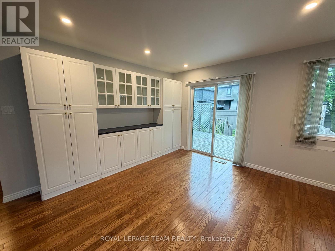
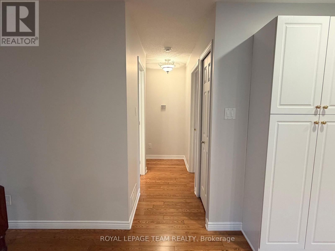
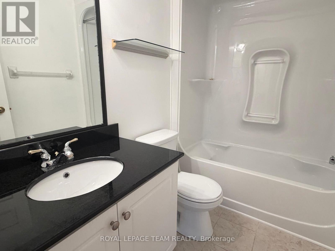
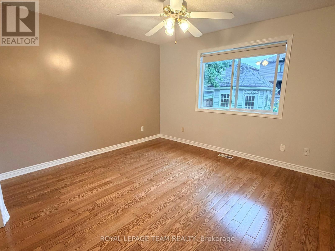
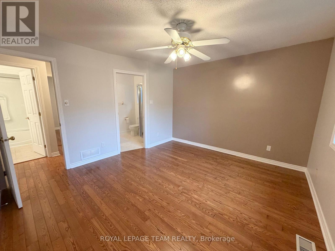
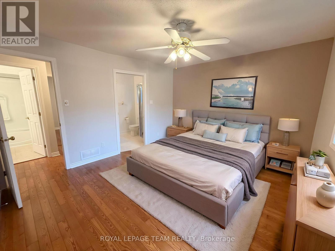
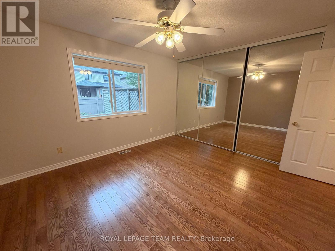
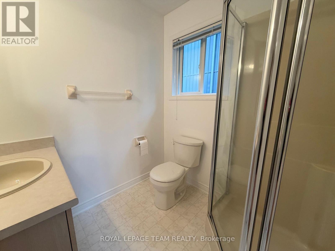
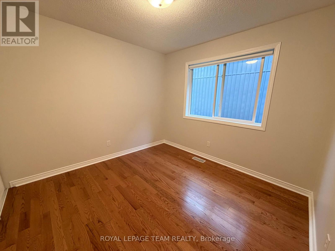
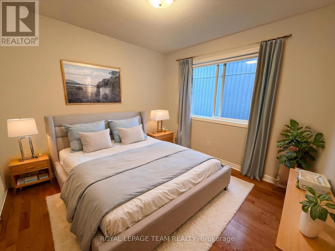
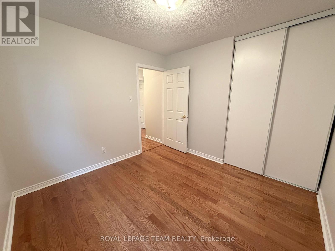
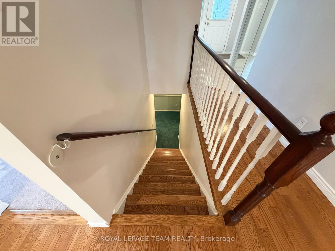
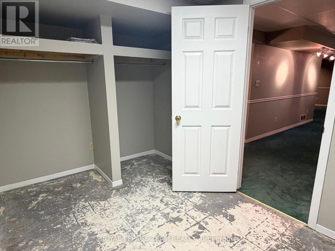
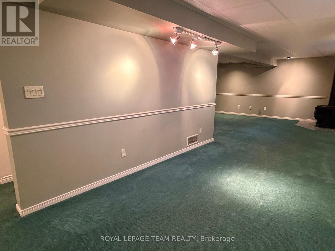
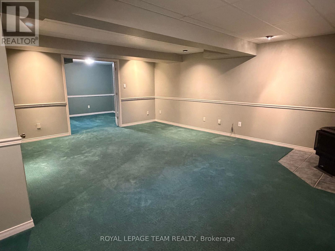
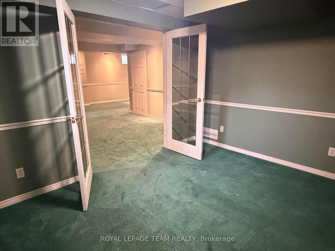
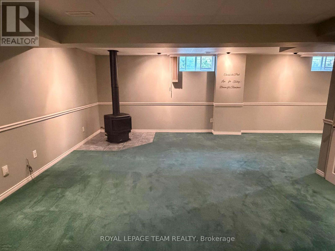
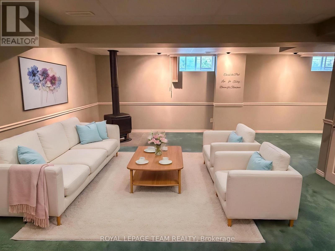
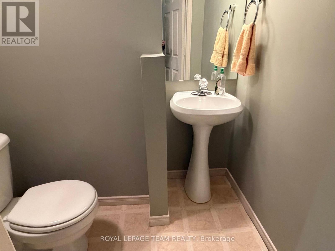
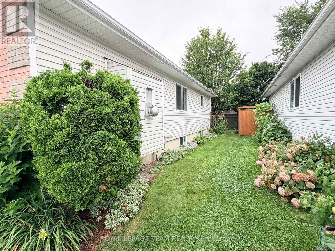
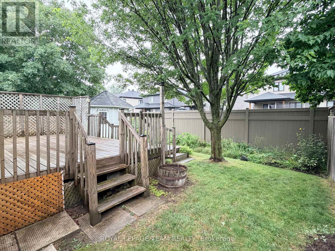
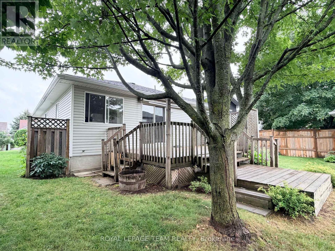
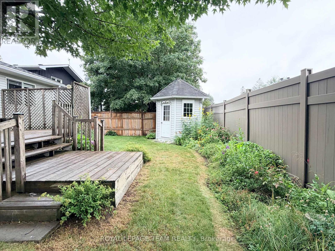
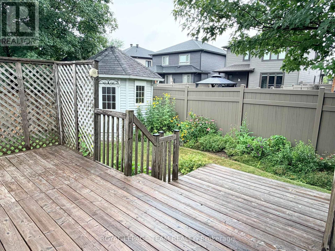
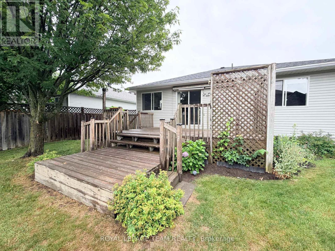
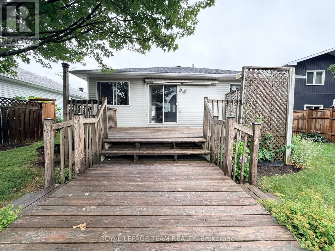
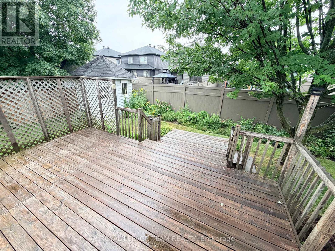
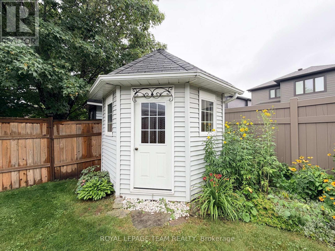
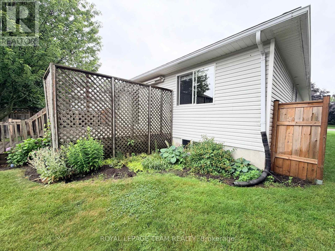
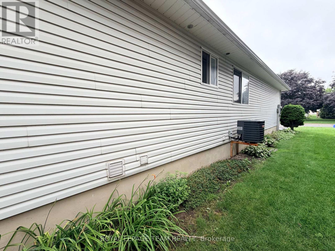
Location, location, location! Welcome to 16 Fairview Crescent, a beautifully maintained 1,200 sq. ft. bungalow in charming Arnprior, just 30 minutes west of Ottawa. The bright main level features comfortable living spaces, a functional kitchen, a cozy gas fireplace, and 2 bedrooms including a primary suite with a private ensuite. The fully finished lower level expands your space with a 3rd bedroom, a 2nd gas fireplace, a full rec room, and an additional bath-ideal for guests, a home office, or family fun. Key recent upgrades provide total peace of mind: new roof shingles, driveway, walkway, A/C system, and a fully fenced yard. Enjoy a private outdoor retreat in a quiet, friendly neighbourhood close to top schools, parks, shopping, and amenities. Move-in ready small-town living with an easy commute! Some pictures have been virtually staged. (id:44758)
Open House
此属性有开放式房屋!
1:00 pm
结束于:3:00 pm
房源概要
| MLS® Number | X13620550 |
| 房源类型 | 民宅 |
| 社区名字 | 550 - Arnprior |
| 附近的便利设施 | Beach, 医院, 礼拜场所, 学校 |
| 社区特征 | 社区活动中心 |
| 设备类型 | 热水器 |
| 特征 | Guest Suite |
| 总车位 | 3 |
| 租赁设备类型 | 热水器 |
| 结构 | 棚 |
详 情
| 浴室 | 3 |
| 地上卧房 | 2 |
| 地下卧室 | 1 |
| 总卧房 | 3 |
| 公寓设施 | Fireplace(s), Separate 电ity Meters |
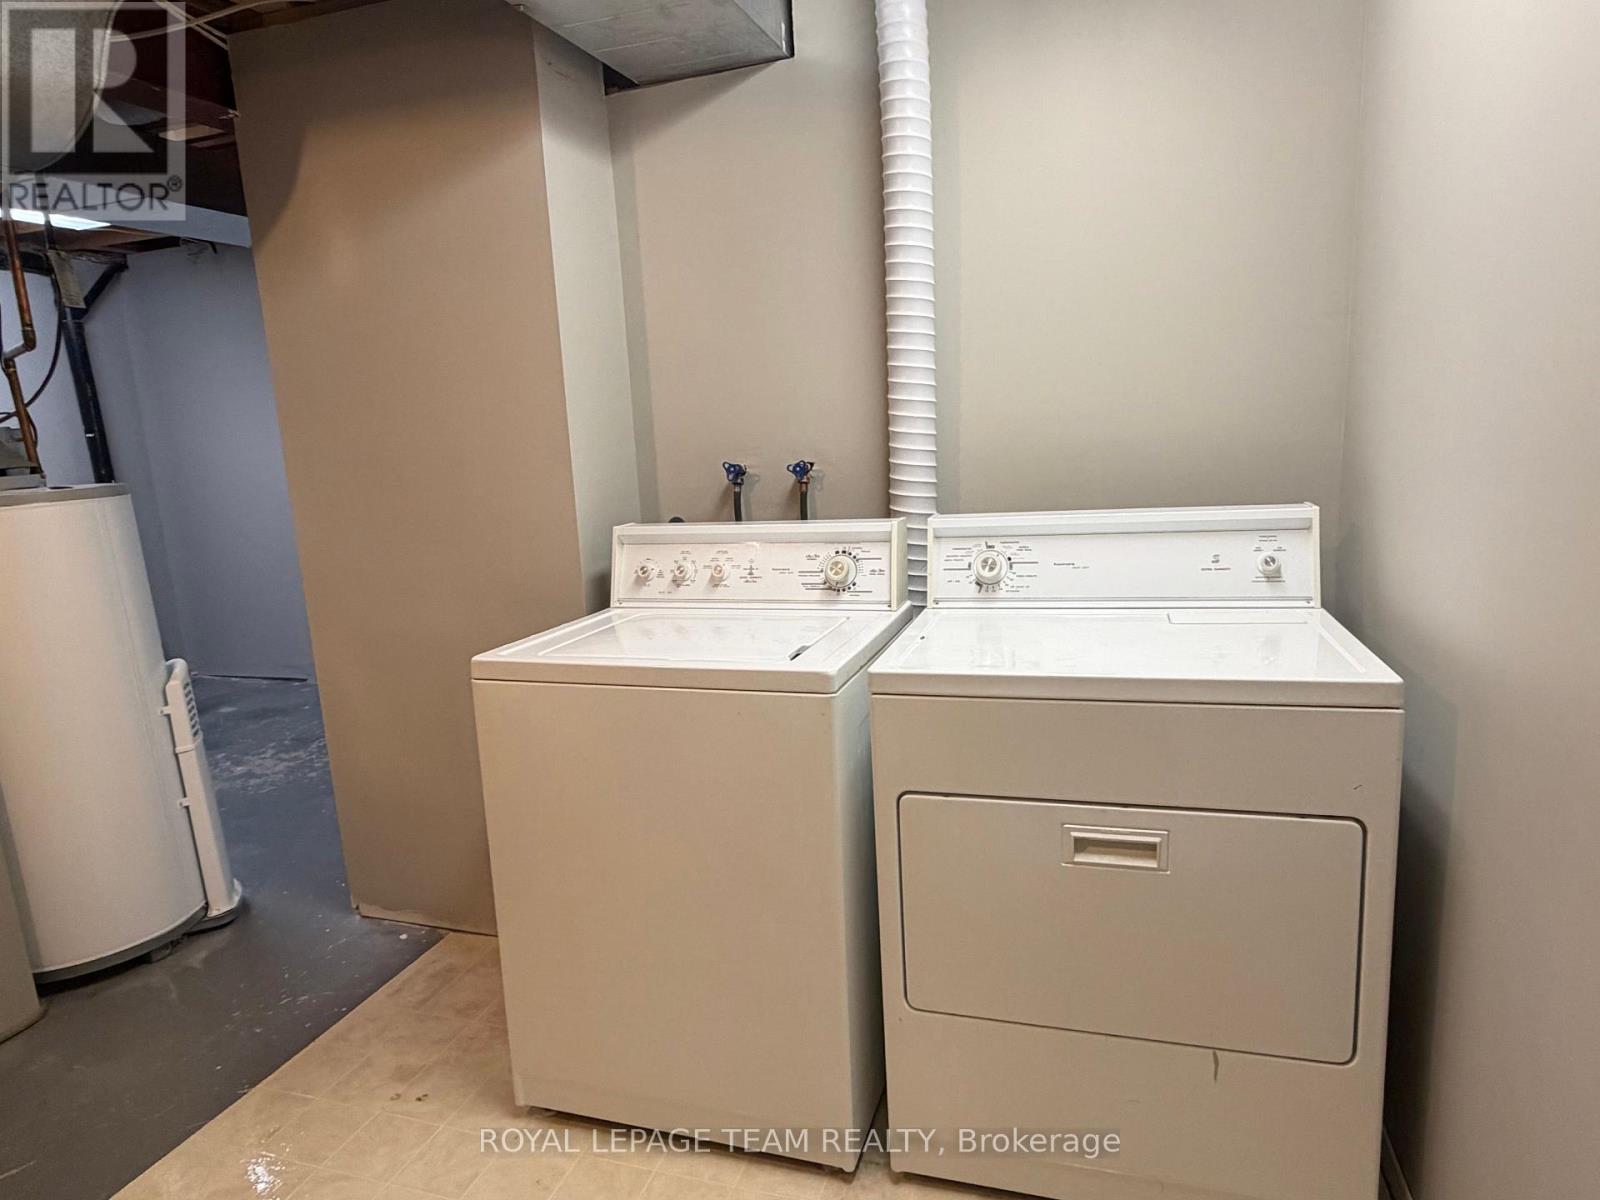
| 赠送家电包括 | Garage Door Opener Remote(s), Range, Water Heater, Water Meter, 烘干机, Hood 电扇, 微波炉, 炉子, 洗衣机, 冰箱 |
| 建筑风格 | 平房 |
| 地下室进展 | 已装修 |
| 地下室类型 | N/a (finished) |
| Ceiling Type | Suspended Ceiling |
| 施工种类 | 独立屋 |
| 空调 | 中央空调 |
| 外墙 | 乙烯基壁板 |
| Fire Protection | Smoke Detectors |
| 壁炉 | 有 |
| Fireplace Total | 2 |
| 壁炉类型 | Insert |
| 地基类型 | 混凝土浇筑 |
| 客人卫生间(不包含洗浴) | 1 |
| 供暖方式 | 天然气 |
| 供暖类型 | 压力热风 |
| 储存空间 | 1 |
| 内部尺寸 | 1100 - 1500 Sqft |
| 类型 | 独立屋 |
| 设备间 | 市政供水 |
车 位
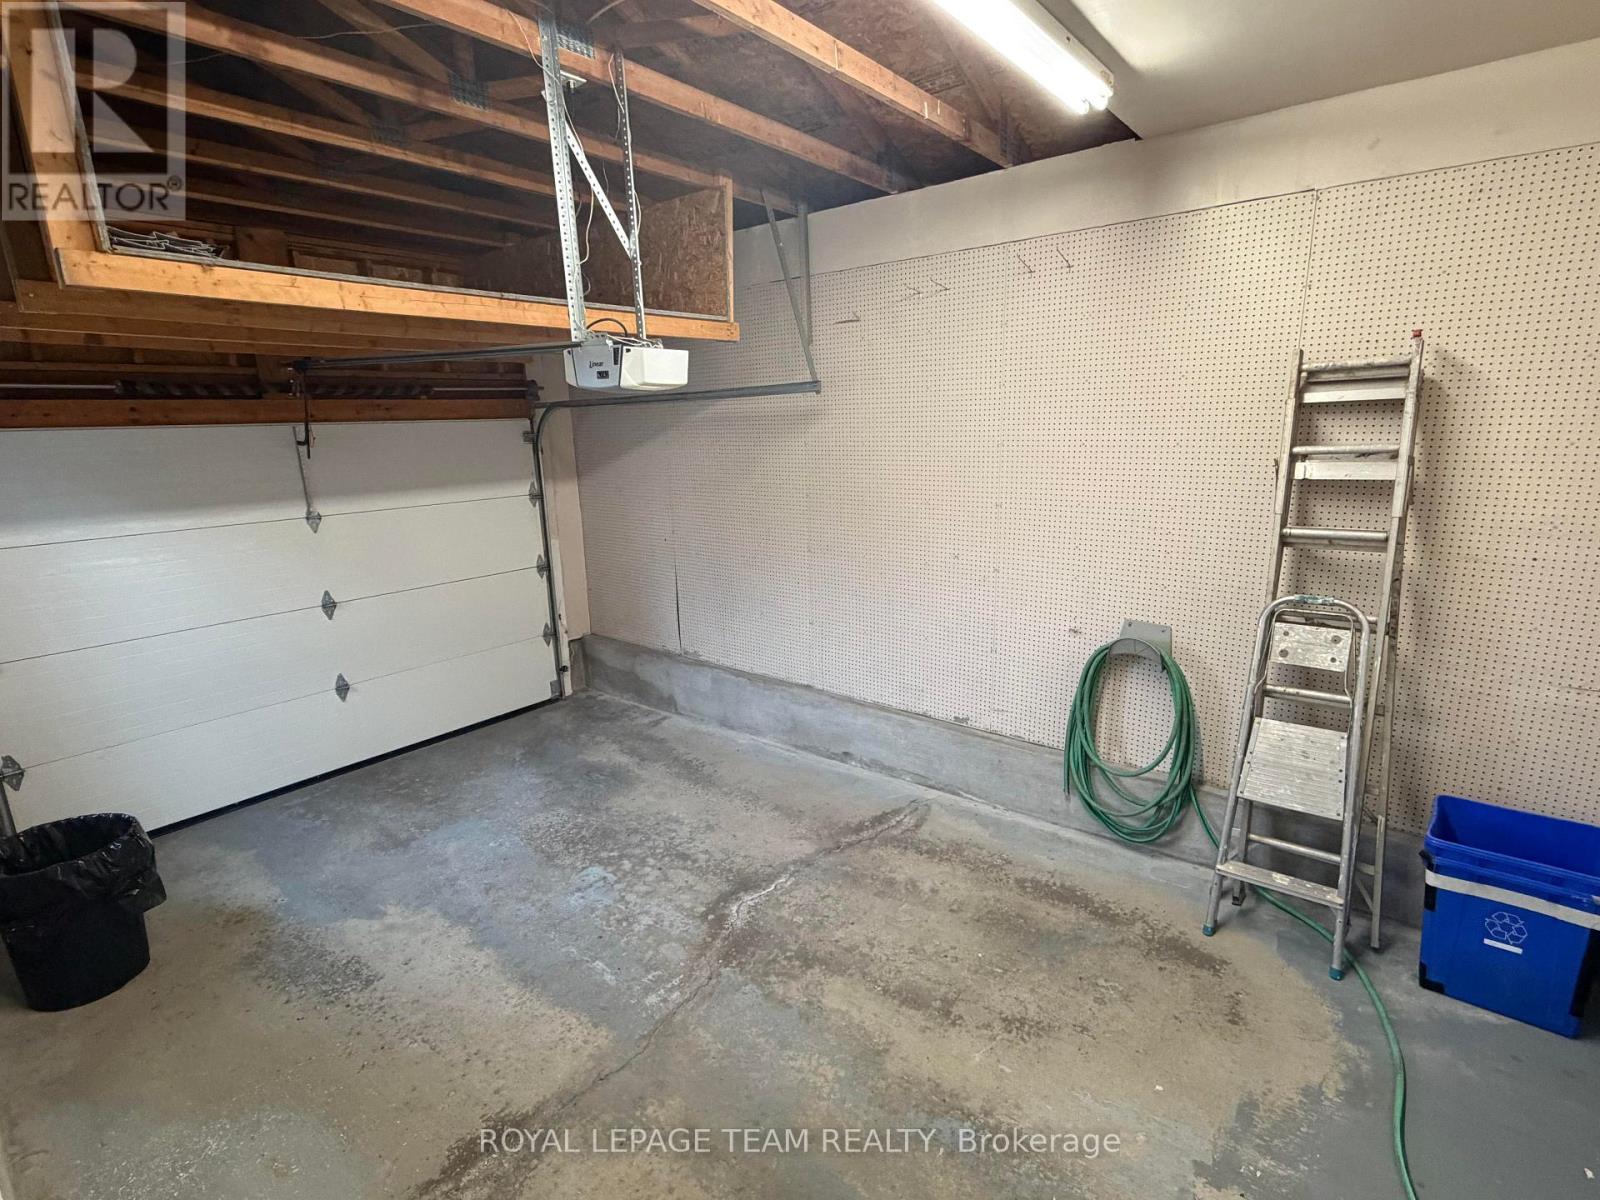
| 附加车库 | |
| Garage |
土地
| 英亩数 | 无 |
| 围栏类型 | Fenced Yard |
| 土地便利设施 | Beach, 医院, 宗教场所, 学校 |
| 污水道 | Sanitary Sewer |
| 土地深度 | 101 Ft ,4 In |
| 土地宽度 | 49 Ft ,2 In |
| 不规则大小 | 49.2 X 101.4 Ft |
| 规划描述 | R1 |
房 间
| 楼 层 | 类 型 | 长 度 | 宽 度 | 面 积 |
|---|---|---|---|---|
| 地下室 | Furnace | 4.42 m | 3.05 m | 4.42 m x 3.05 m |
| 地下室 | 第三卧房 | 3.81 m | 3.05 m | 3.81 m x 3.05 m |
| 地下室 | 家庭房 | 6.19 m | 4.57 m | 6.19 m x 4.57 m |
| 地下室 | Exercise Room | 5.67 m | 2.47 m | 5.67 m x 2.47 m |
| 地下室 | 设备间 | 3.51 m | 2.35 m | 3.51 m x 2.35 m |
| 一楼 | 厨房 | 4.91 m | 4.97 m | 4.91 m x 4.97 m |
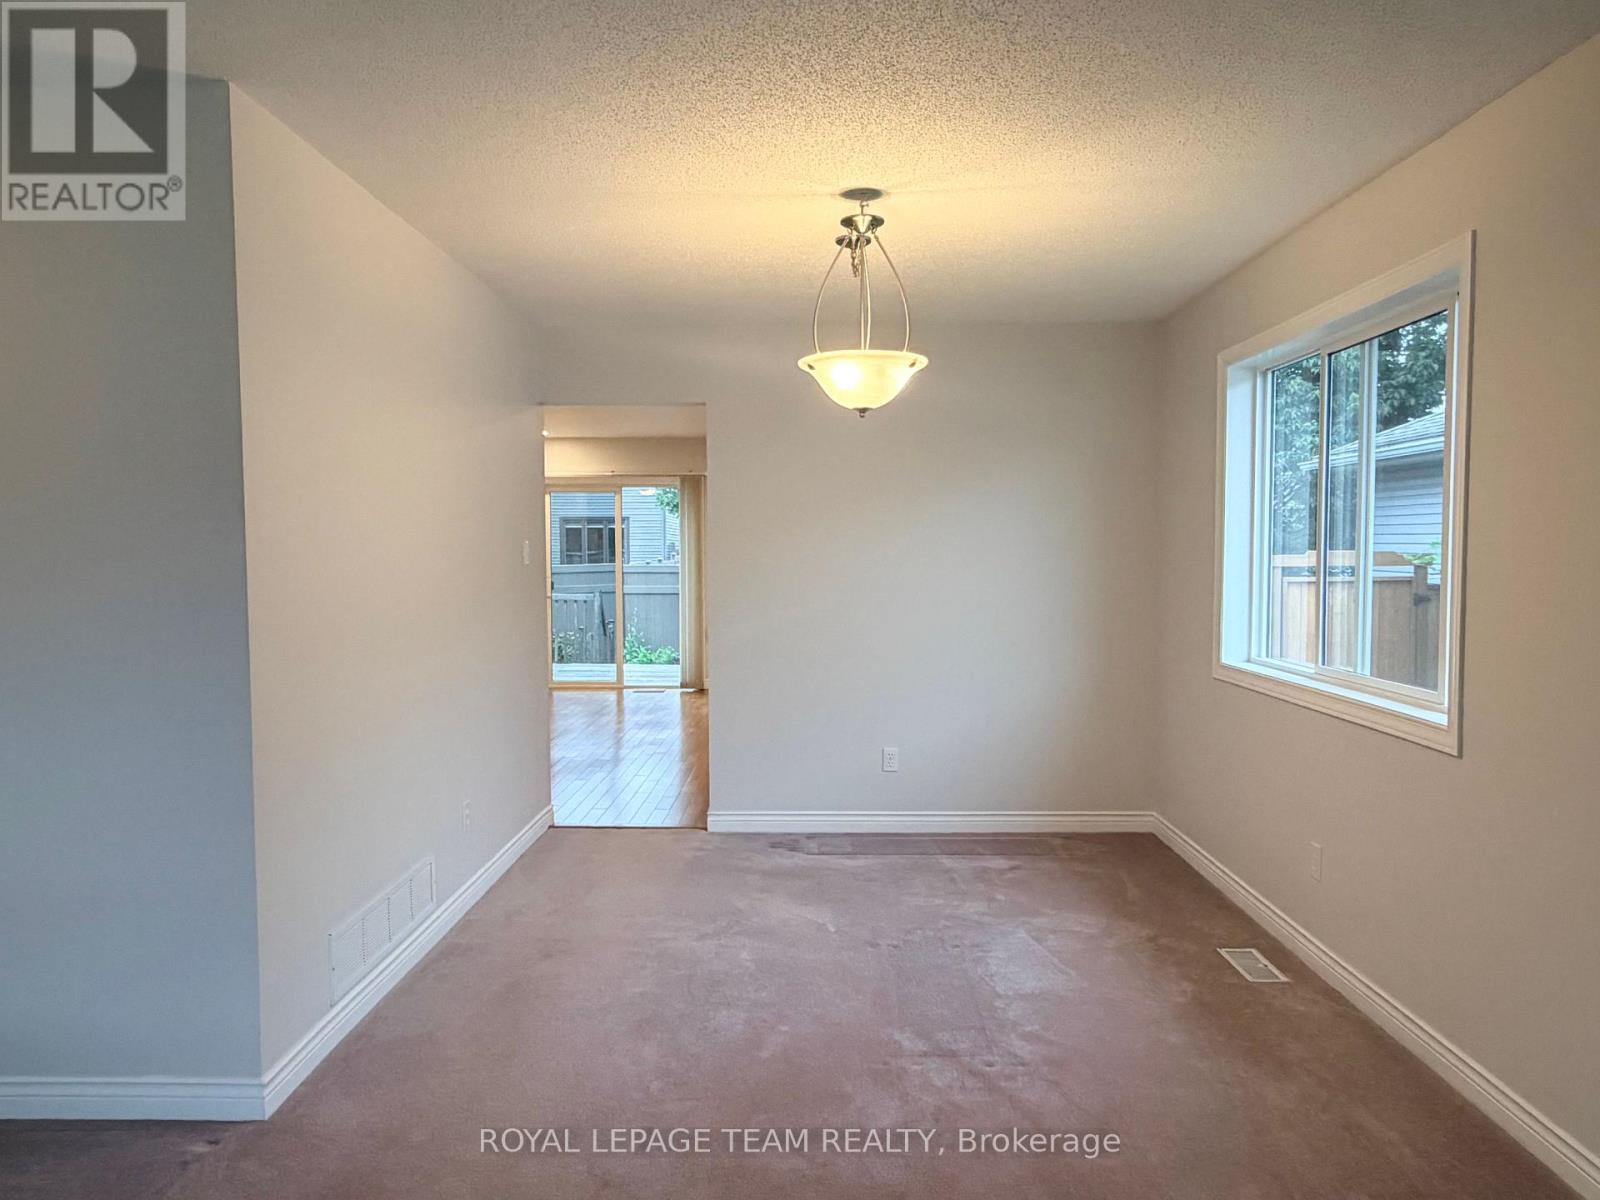
| 一楼 | 餐厅 | 3.35 m | 2.99 m | 3.35 m x 2.99 m |
| 一楼 | 主卧 | 4.69 m | 3.39 m | 4.69 m x 3.39 m |
| 一楼 | 第二卧房 | 2.78 m | 2.77 m | 2.78 m x 2.77 m |
| 一楼 | 客厅 | 4.08 m | 3.78 m | 4.08 m x 3.78 m |
| 一楼 | 主卧 | 2.44 m | 1.55 m | 2.44 m x 1.55 m |
设备间
| 有线电视 | 可用 |
| 配电箱 | 已安装 |
| 污水道 | 已安装 |
https://www.realtor.ca/real-estate/30095529/16-fairview-crescent-arnprior-550-arnprior

The trademarks REALTOR®, REALTORS®, and the REALTOR® logo are controlled by The Canadian Real Estate Association (CREA) and identify real estate professionals who are members of CREA. The trademarks MLS®, Multiple Listing Service® and the associated logos are owned by The Canadian Real Estate Association (CREA) and identify the quality of services provided by real estate professionals who are members of CREA. The trademark DDF® is owned by The Canadian Real Estate Association (CREA) and identifies CREA's Data Distribution Facility (DDF®)
Ottawa Real Estate Board
Royal LePage Team Realty
July 31 2026 06:52:59
