
16 Jack Aaron Drive Ottawa, Ontario K2G 6L4


$715,000
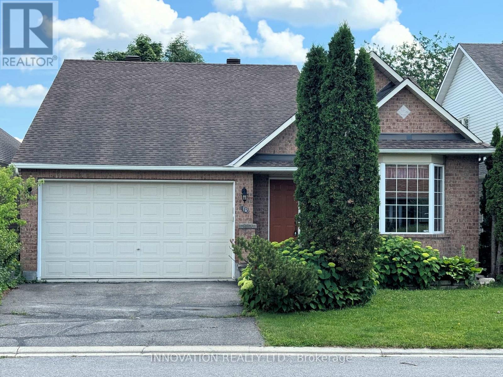
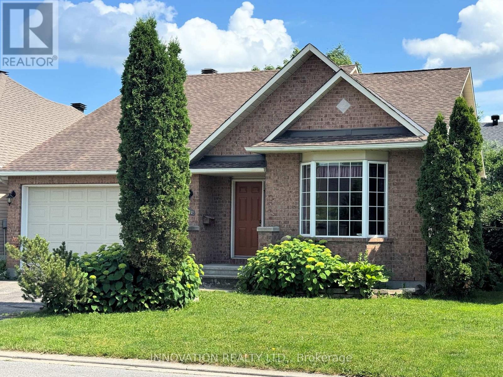
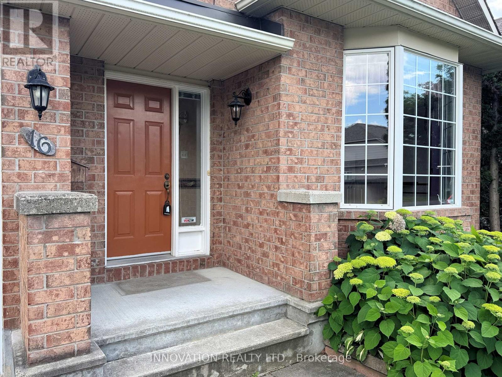
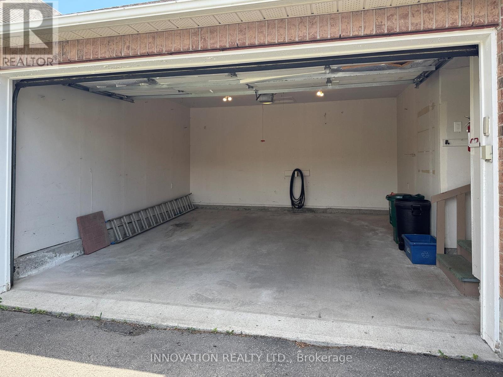
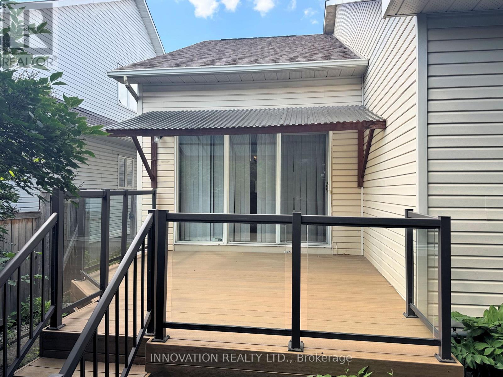
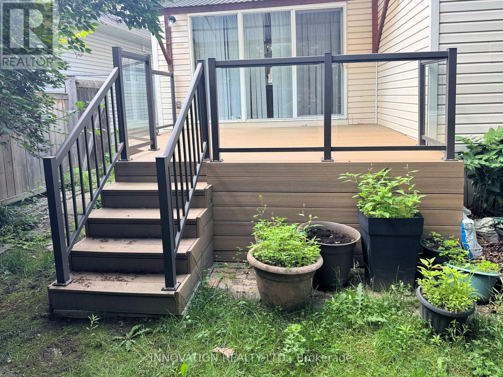
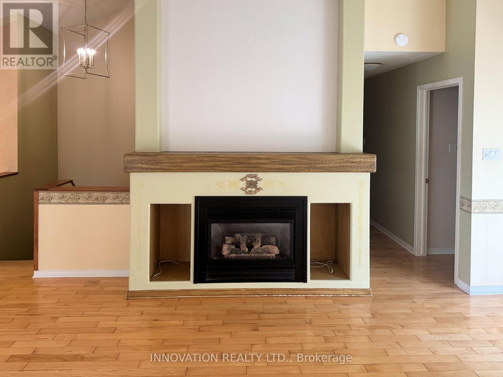
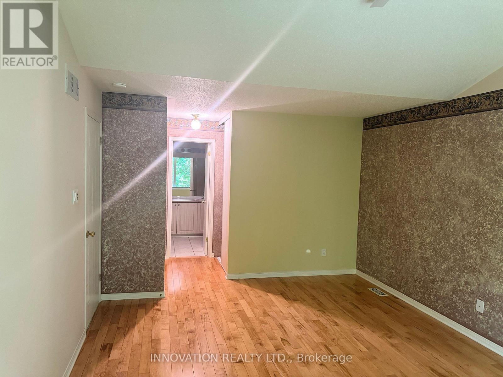
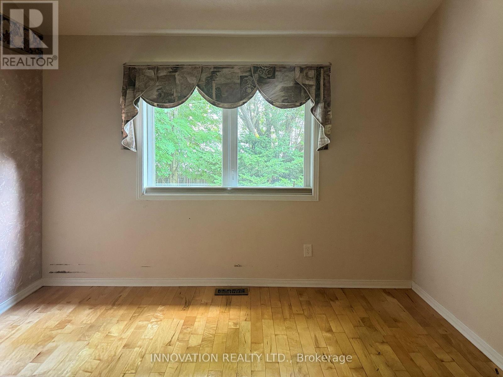
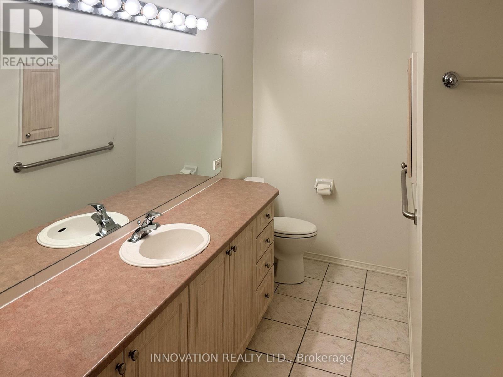
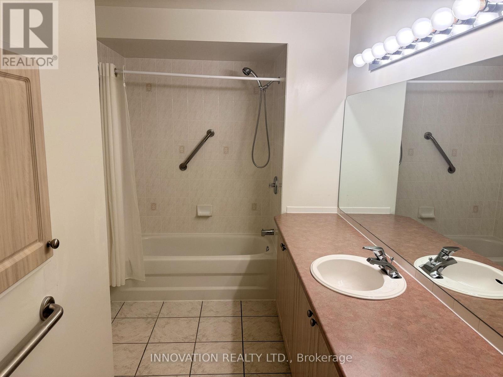
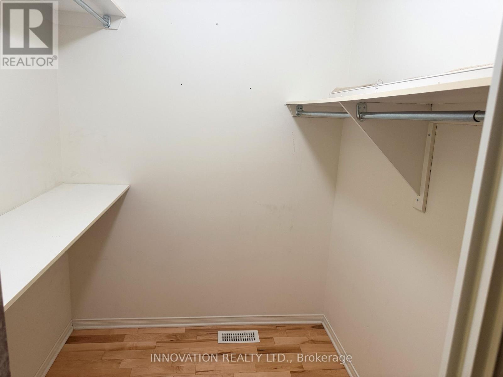
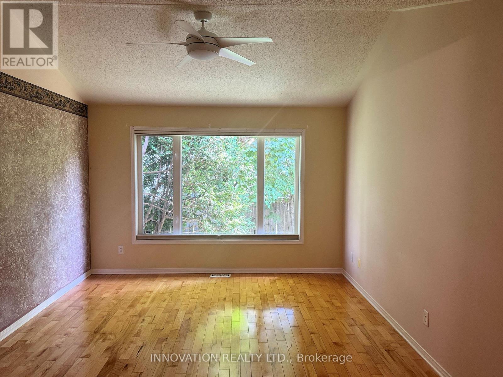
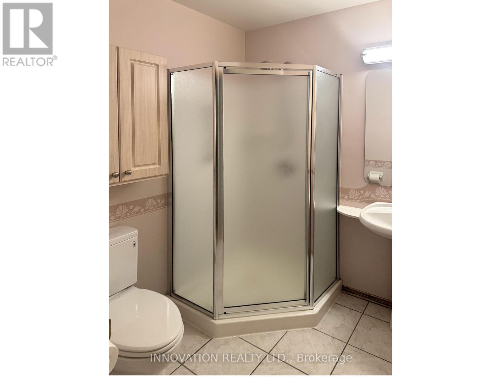
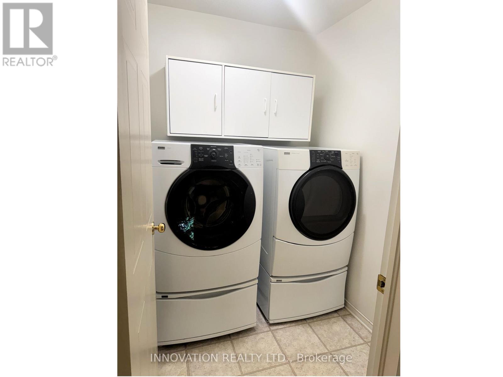
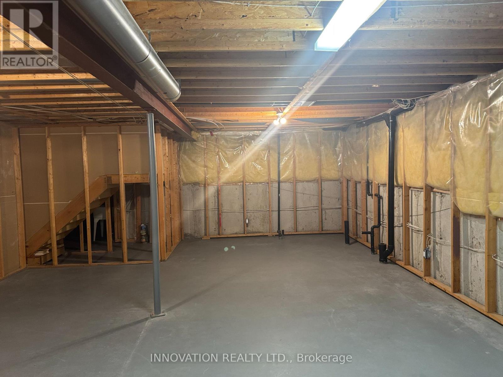
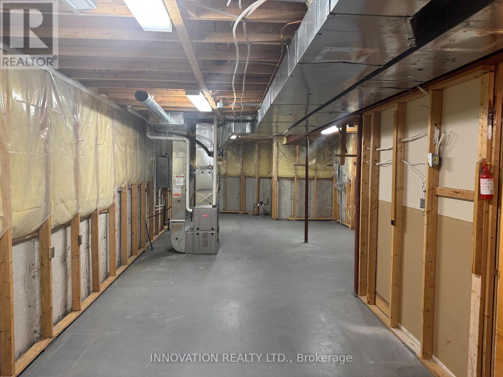
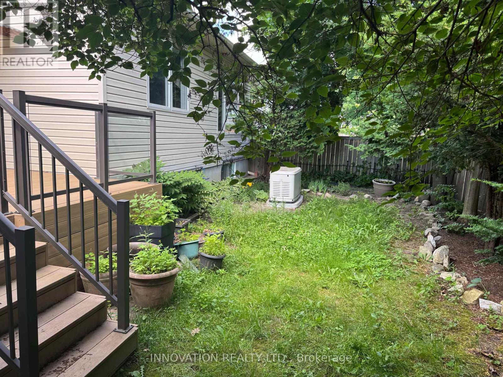
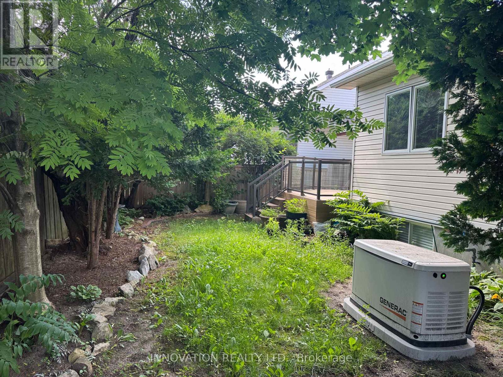
Welcome to this beautifully maintained 2-bedroom bungalow with a double-car garage, nestled in the quiet, established community of Craig Henry. Offering exceptional comfort and convenience, this home is perfect for those seeking easy one-level living with room to grow. Step outside to your own private backyard oasis featuring a recently built deck with modern glass railings, the perfect place to relax while overlooking the beautifully landscaped gardens. Inside, you'll find a spacious kitchen that opens seamlessly to the bright living and dining areas with vaulted ceilings, creating an inviting space for both everyday living and entertaining. The generous primary suite, also with vaulted ceilings, features a large walk-in closet and a spacious 4-piece ensuite bathroom. A well-sized second bedroom and additional full bathroom complete the main level. The unfinished basement offers endless possibilities-whether you envision additional living space, a home gym, workshop, or extra storage, it's ready for your personal touch. Additional features and inclusions include a refrigerator, new stove, dishwasher, upright freezer, side-by-side front-load washer and dryer, gas fireplace, on-demand hot water tank, and a Generac generator for added peace of mind. Buyer's acknowledges that it property is being sold on an "as is, where is" basis. OPEN HOUSE SUNDAY AUGUST 23, 2:00-4:00 pm. (id:44758)
房源概要
| MLS® Number | X13545732 |
| 房源类型 | 民宅 |
| 社区名字 | 7604 - Craig Henry/Woodvale |
| 总车位 | 4 |
详 情
| 浴室 | 2 |
| 地上卧房 | 2 |
| 总卧房 | 2 |
| 公寓设施 | Fireplace(s) |
| 赠送家电包括 | Garage Door Opener Remote(s), Water Meter, 洗碗机, 烘干机, Freezer, Water Heater, 炉子, 洗衣机, 冰箱 |
| 建筑风格 | 平房 |
| 地下室进展 | 已完成 |
| 地下室类型 | N/a (unfinished) |
| 施工种类 | 独立屋 |
| 空调 | 中央空调 |
| 外墙 | 砖 Facing, 乙烯基壁板 |
| 壁炉 | 有 |
| Fireplace Total | 1 |
| 地基类型 | 混凝土浇筑 |
| 供暖方式 | 天然气 |
| 供暖类型 | 压力热风 |
| 储存空间 | 1 |
| 内部尺寸 | 1100 - 1500 Sqft |
| 类型 | 独立屋 |
| Utility Power | Generator |
| 设备间 | 市政供水 |
车 位
| 附加车库 | |
| Garage |
土地
| 英亩数 | 无 |
| 围栏类型 | Fenced Yard |
| 污水道 | Sanitary Sewer |
| 土地深度 | 86 Ft ,10 In |
| 土地宽度 | 43 Ft ,7 In |
| 不规则大小 | 43.6 X 86.9 Ft |
房 间
| 楼 层 | 类 型 | 长 度 | 宽 度 | 面 积 |
|---|---|---|---|---|
| 一楼 | 客厅 | 4.06 m | 4.01 m | 4.06 m x 4.01 m |
| 一楼 | 餐厅 | 4.24 m | 3.02 m | 4.24 m x 3.02 m |
| 一楼 | 厨房 | 3.56 m | 2.72 m | 3.56 m x 2.72 m |
| 一楼 | Eating Area | 3.33 m | 2.34 m | 3.33 m x 2.34 m |
| 一楼 | 主卧 | 5.38 m | 3.66 m | 5.38 m x 3.66 m |
| 一楼 | 第二卧房 | 3.12 m | 3.12 m | 3.12 m x 3.12 m |
https://www.realtor.ca/real-estate/30013904/16-jack-aaron-drive-ottawa-7604-craig-henrywoodvale

The trademarks REALTOR®, REALTORS®, and the REALTOR® logo are controlled by The Canadian Real Estate Association (CREA) and identify real estate professionals who are members of CREA. The trademarks MLS®, Multiple Listing Service® and the associated logos are owned by The Canadian Real Estate Association (CREA) and identify the quality of services provided by real estate professionals who are members of CREA. The trademark DDF® is owned by The Canadian Real Estate Association (CREA) and identifies CREA's Data Distribution Facility (DDF®)
Ottawa Real Estate Board
Innovation Realty Ltd.
August 24 2026 04:22:19
