
16 Streamwood Lane Ottawa, Ontario K1T 3R1



$615,900
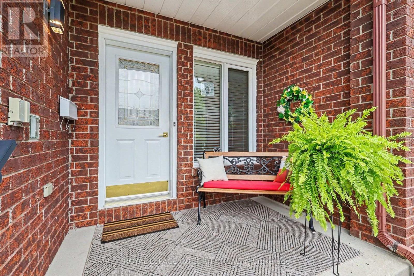
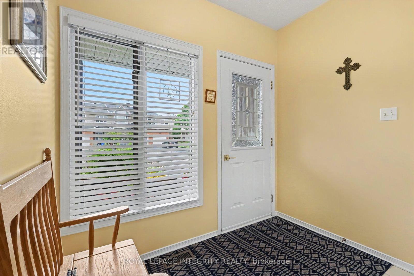
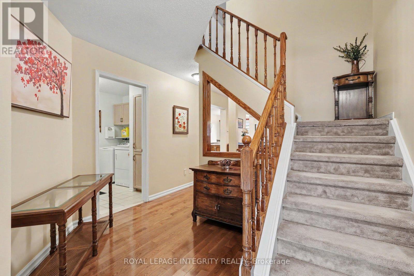
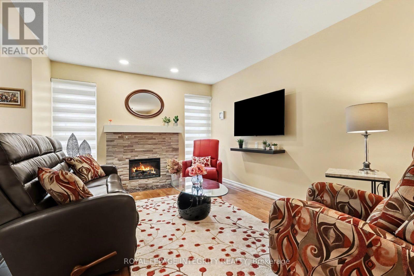
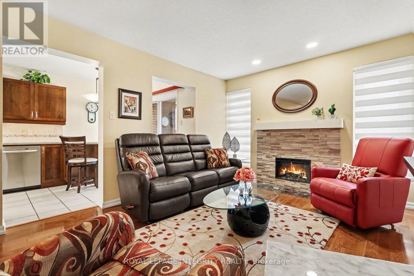
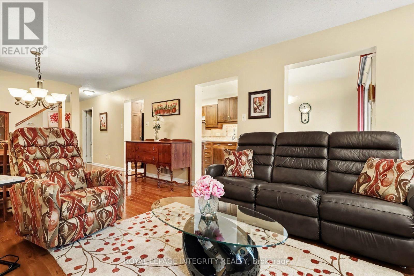
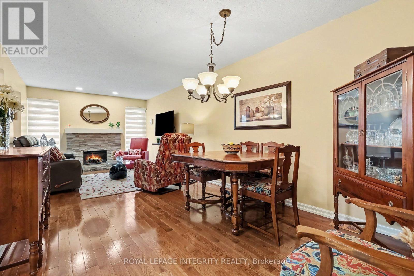
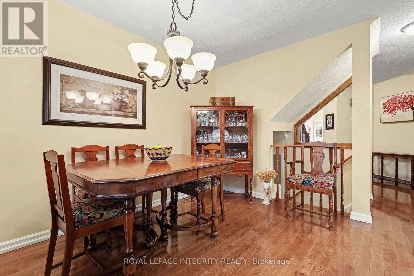
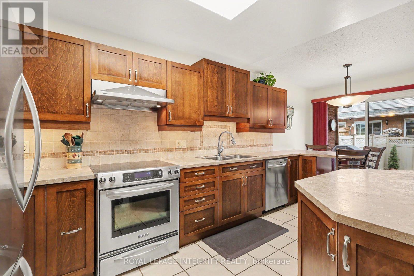
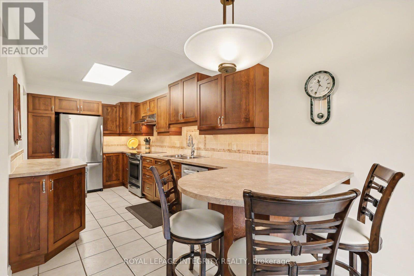
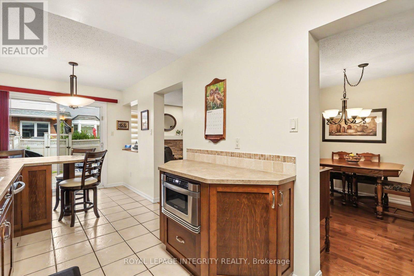
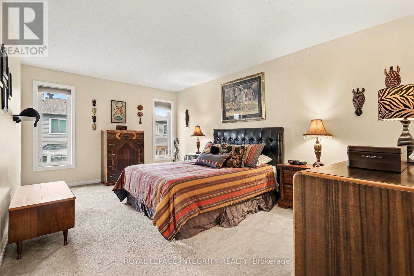
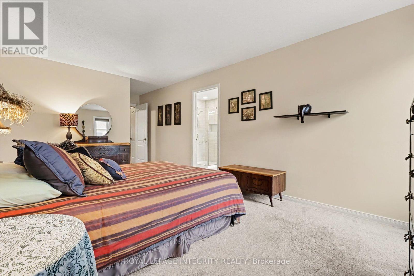
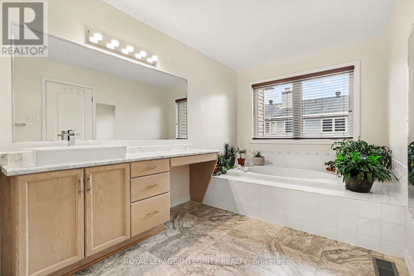
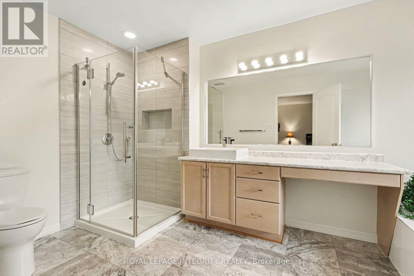
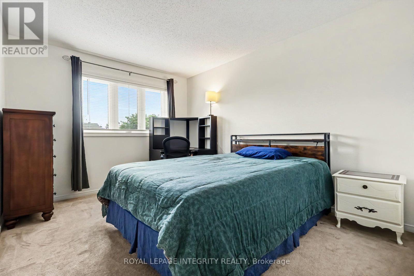
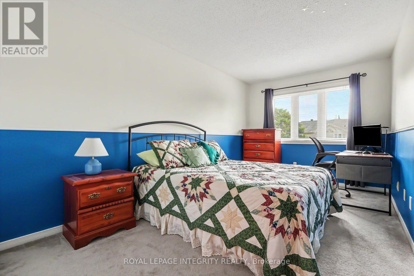
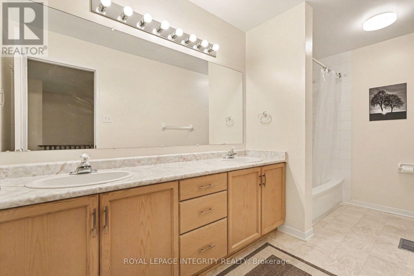
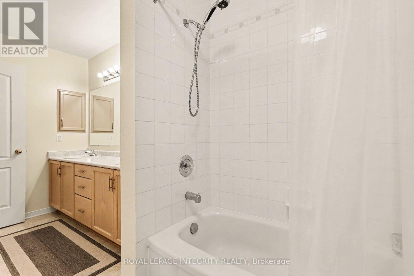
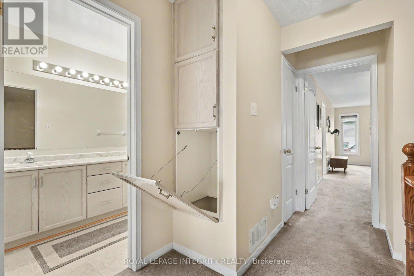
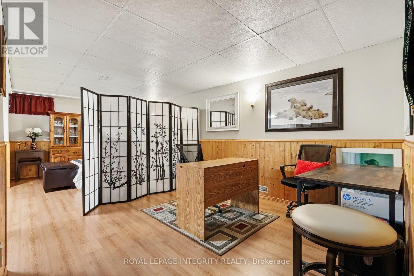
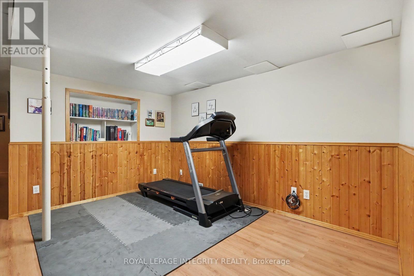
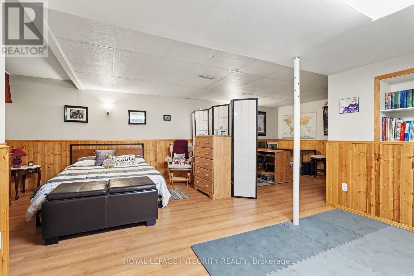
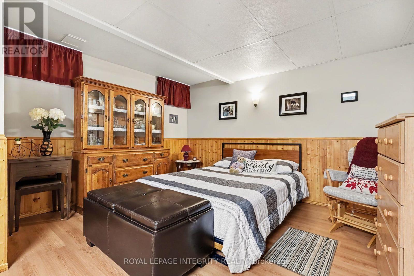
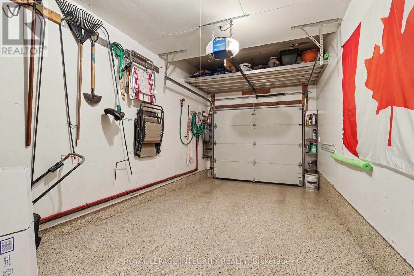
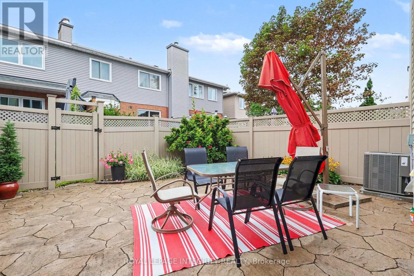
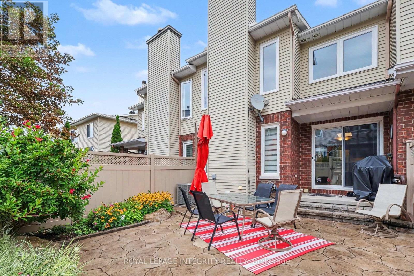
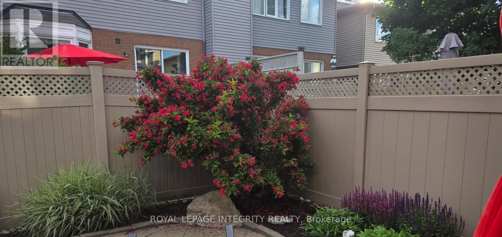
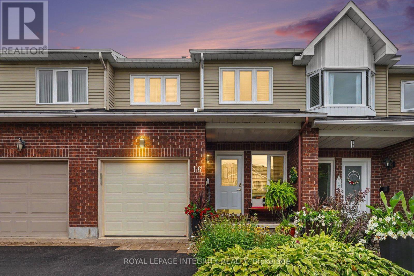
Welcome to this immaculately well-maintained 2-storey home, perfectly situated on a quiet and friendly street just steps from South Keys Shopping Centre, several schools, public transit, Greenboro Park & Community Centre, and local dining. A beautiful front entry welcomes you inside to a light-filled main level finished with rich hardwood flooring. Gather in the cozy living room anchored by an electric fireplace, or prepare meals in the stylish, updated kitchen built for everyday living and easy entertaining. The upper level offers quiet comfort throughout. The expansive primary bedroom serves as a true sanctuary, complete with a large walk-in closet and an impressive ensuite bathroom featuring a soaker tub and separate walk-in shower. Additional large bedrooms provide versatile options for family, guests, or a dedicated work-from-home setup. Downstairs, the completely finished basement offers flexible extra living space for a home theatre, gym, or playroom. Step outside to your low-maintenance retreat: the fully enclosed yard features durable PVC fencing and a complete interlock backyard designed for zero-hassle outdoor enjoyment. Capital improvements and maintenance have been meticulously managed-including an epoxy garage floor, leaf filters on the gutters, a roof replacement (2019), central air conditioner (2025), furnace (2009), windows have a lifetime warranty (Comfort King), new driveway (2024), and yearly furnace duct cleaning-giving you total confidence in your investment. (id:44758)
房源概要
| MLS® Number | X13703158 |
| 房源类型 | 民宅 |
| 社区名字 | 3806 - Hunt Club Park/Greenboro |
| 附近的便利设施 | 公共交通, 学校, 医院, 公园 |
| 社区特征 | 社区活动中心 |
| 设备类型 | 热水器 - Gas, 热水器 |
| 总车位 | 3 |
| 租赁设备类型 | 热水器 - Gas, 热水器 |
详 情
| 浴室 | 3 |
| 地上卧房 | 3 |
| 总卧房 | 3 |
| Age | 31 To 50 Years |
| 公寓设施 | Fireplace(s) |
| 赠送家电包括 | Garage Door Opener Remote(s), Central Vacuum, 洗碗机, Freezer, 微波炉, 炉子, 窗帘, 冰箱 |
| 地下室进展 | 已装修 |
| 地下室类型 | N/a (finished) |
| 施工种类 | 附加的 |
| 空调 | 中央空调 |
| 外墙 | 砖 Facing, 乙烯基壁板 |
| 壁炉 | 有 |
| Fireplace Total | 1 |
| 地基类型 | 混凝土浇筑 |
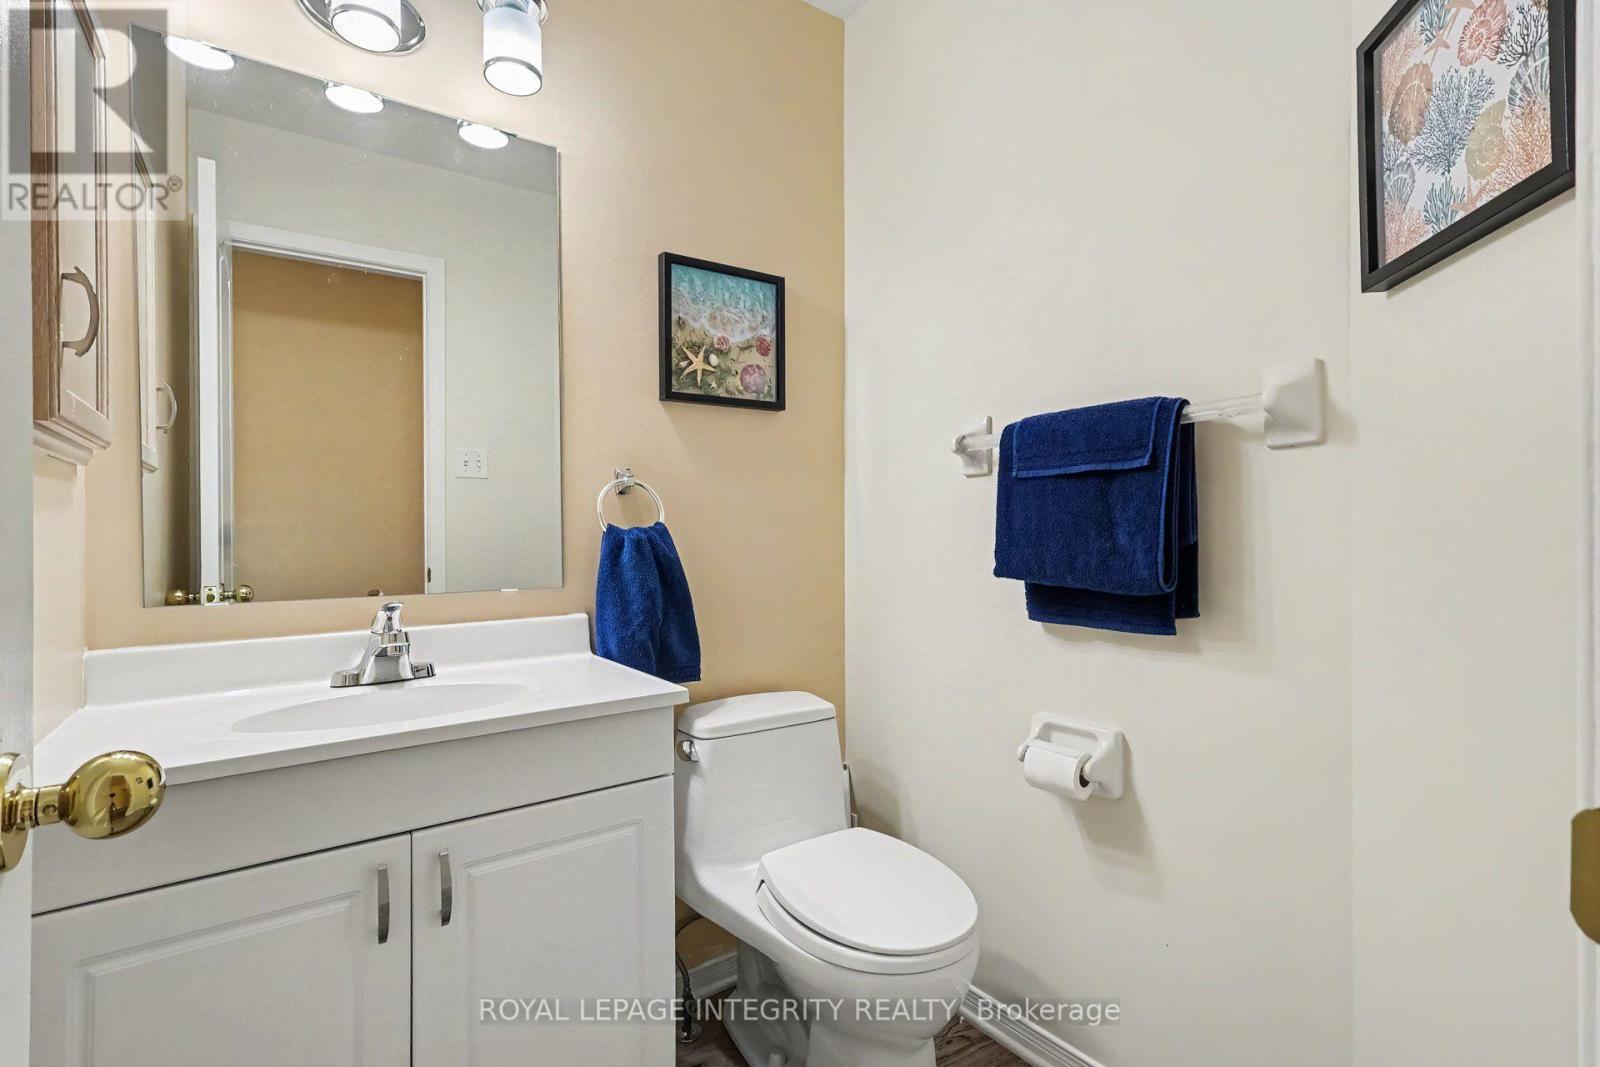
| 客人卫生间(不包含洗浴) | 1 |
| 供暖方式 | 天然气 |
| 供暖类型 | 压力热风 |
| 储存空间 | 2 |
| 内部尺寸 | 1500 - 2000 Sqft |
| 类型 | 联排别墅 |
| 设备间 | 市政供水 |
车 位
| 附加车库 | |
| Garage |
土地
| 英亩数 | 无 |
| 围栏类型 | Fenced Yard |
| 土地便利设施 | 公共交通, 学校, 医院, 公园 |
| Landscape Features | Landscaped |
| 污水道 | Sanitary Sewer |
| 土地深度 | 98 Ft ,4 In |
| 土地宽度 | 20 Ft ,2 In |
| 不规则大小 | 20.2 X 98.4 Ft |
房 间
| 楼 层 | 类 型 | 长 度 | 宽 度 | 面 积 |
|---|---|---|---|---|
| 二楼 | 卧室 | 6.68 m | 3.27 m | 6.68 m x 3.27 m |
| 二楼 | 第二卧房 | 4.5 m | 3.1 m | 4.5 m x 3.1 m |
| 二楼 | 第三卧房 | 4.67 m | 2.68 m | 4.67 m x 2.68 m |
| 地下室 | 设备间 | 3.59 m | 2.37 m | 3.59 m x 2.37 m |
| 地下室 | 娱乐,游戏房 | 7.41 m | 19.3 m | 7.41 m x 19.3 m |
| 地下室 | 设备间 | 4.57 m | 2.5 m | 4.57 m x 2.5 m |
| 一楼 | 门厅 | 1.69 m | 2.45 m | 1.69 m x 2.45 m |
| 一楼 | 餐厅 | 4.06 m | 3.28 m | 4.06 m x 3.28 m |
| 一楼 | 客厅 | 4.39 m | 3.28 m | 4.39 m x 3.28 m |
| 一楼 | 厨房 | 6.25 m | 2.6 m | 6.25 m x 2.6 m |
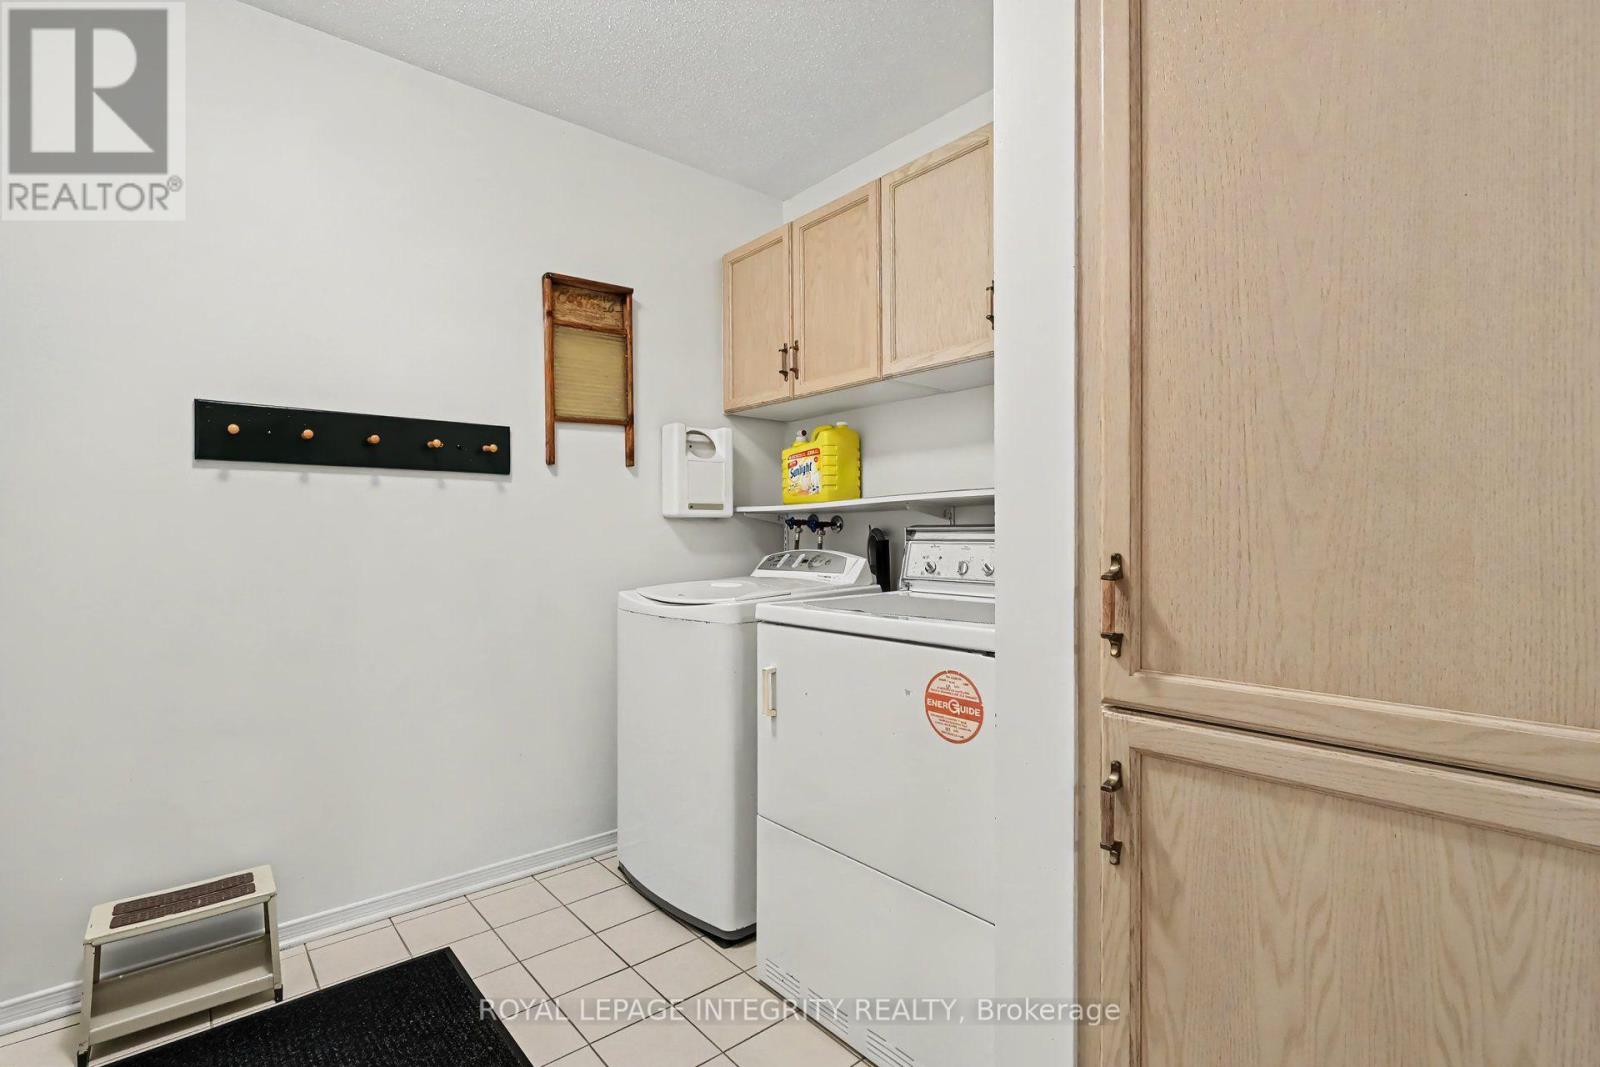
| 一楼 | 洗衣房 | 2.29 m | 2.5 m | 2.29 m x 2.5 m |
设备间
| 有线电视 | 可用 |
| 配电箱 | 已安装 |
| 污水道 | 已安装 |
https://www.realtor.ca/real-estate/30186761/16-streamwood-lane-ottawa-3806-hunt-club-parkgreenboro

The trademarks REALTOR®, REALTORS®, and the REALTOR® logo are controlled by The Canadian Real Estate Association (CREA) and identify real estate professionals who are members of CREA. The trademarks MLS®, Multiple Listing Service® and the associated logos are owned by The Canadian Real Estate Association (CREA) and identify the quality of services provided by real estate professionals who are members of CREA. The trademark DDF® is owned by The Canadian Real Estate Association (CREA) and identifies CREA's Data Distribution Facility (DDF®)
Ottawa Real Estate Board
Royal LePage Integrity Realty
September 25 2026 04:22:14
