
160 Avro Circle Ottawa, Ontario K1K 4K7


$874,900
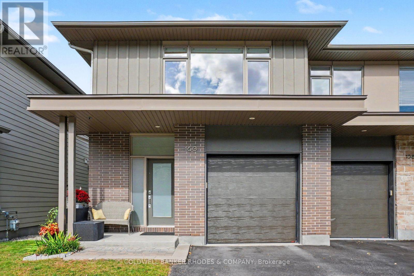
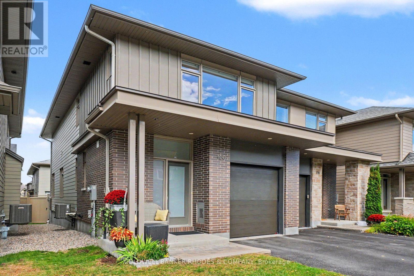
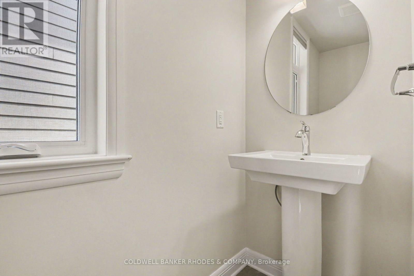
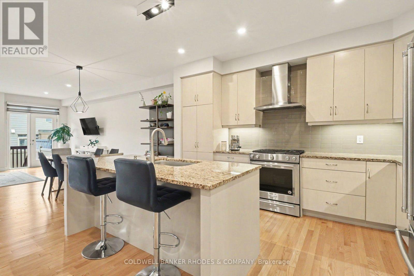
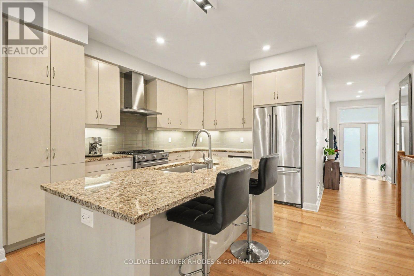
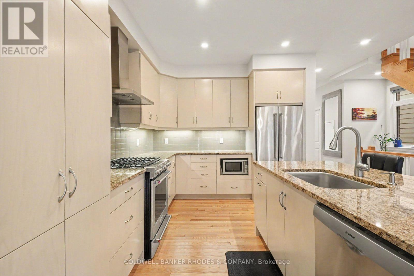
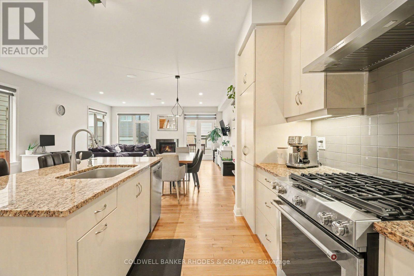
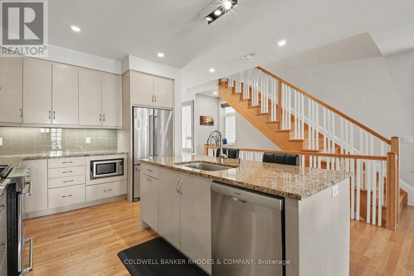
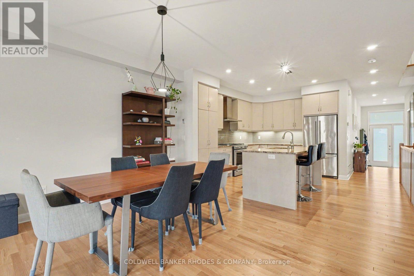
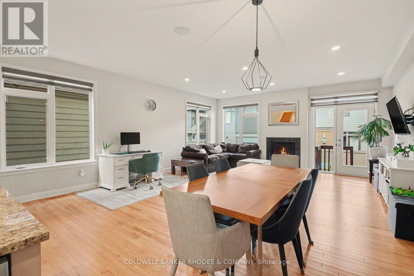
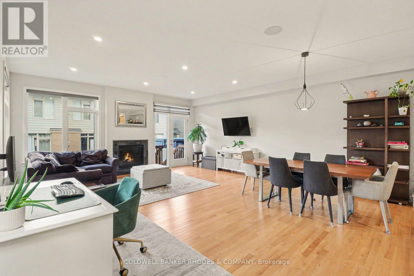
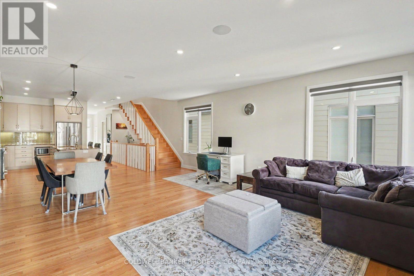
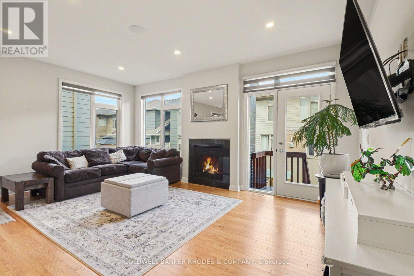
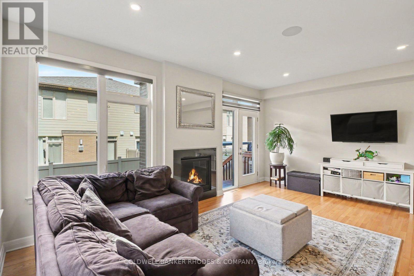
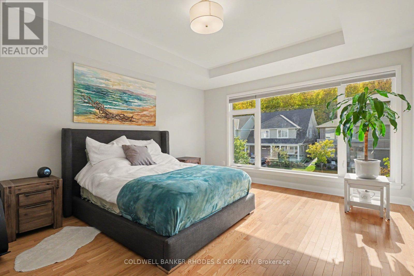
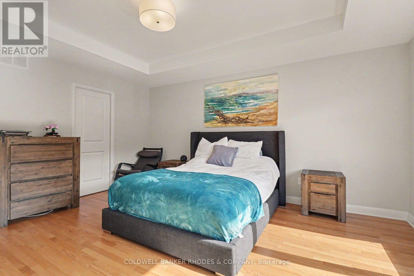
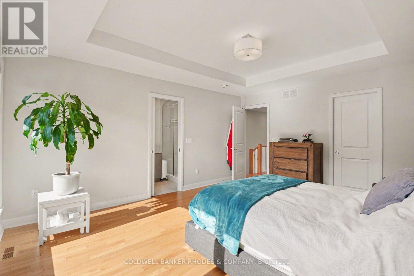
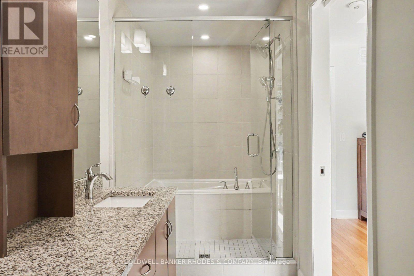
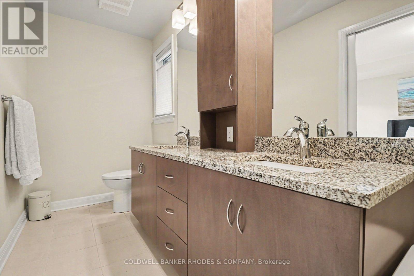
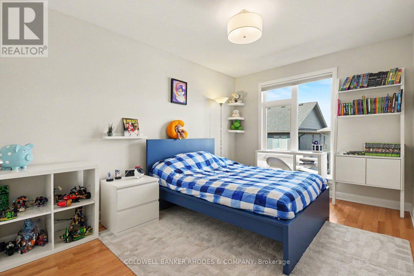
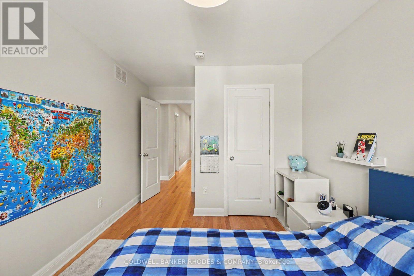
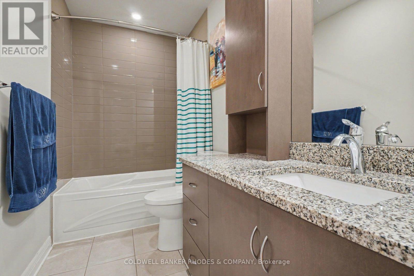
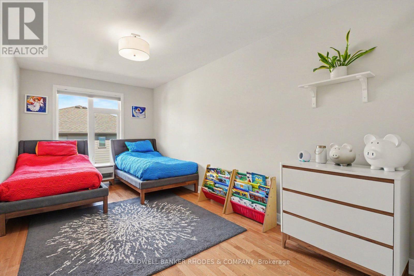
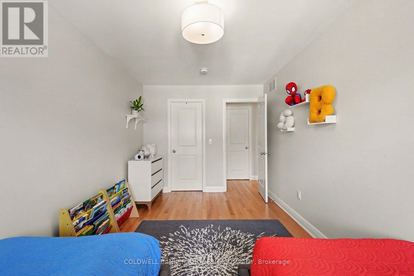
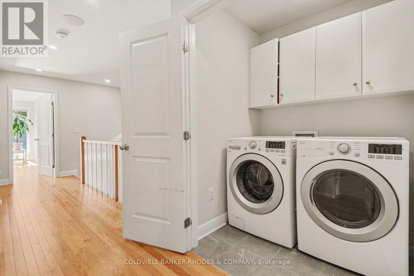
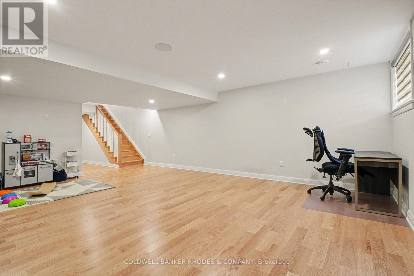
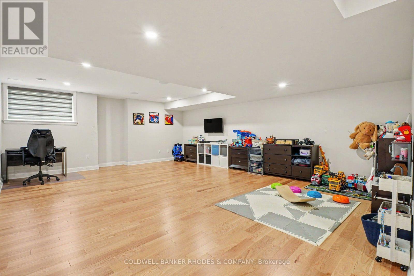
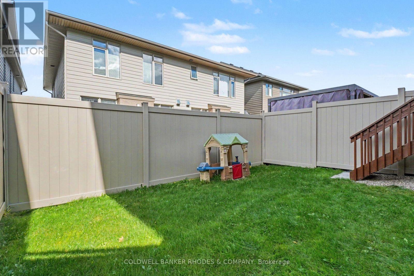
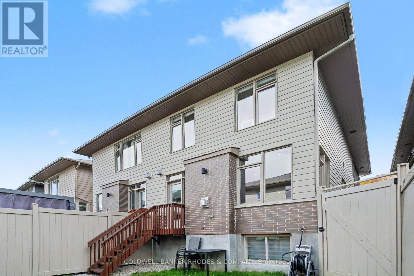
Welcome to Wateridge Village! An incredible opportunity to buy into the established section of a new neighbourhood, close to everything and with a family friendly feel. Tucked away on quiet Avro Circle, one of the preeminent streets at the edge of Waterridge Village. A stunning Uniform built semi detached 3 bedroom, 2.5 bathroom "Deloro" model. This sought after model offers 2500 sq ft + fully finished basement steps from the park and features many upgrades! Light filled open concept main level with gas fireplace in the combination living/dining room. Gourmet kitchen includes stone countertops with extended centre island/eating area, pantry featuring slide out shelves, gas range and tiled backsplash. Upper level features spacious primary suite with walk in closet. 5 piece luxury ensuite with double vanity, granite countertops, backsplash, enclosed walk-in shower and soaker tub. Two additional bedrooms with walk-in closets. 4 piece full bathroom with granite countertops and backsplash. Convenient 2nd floor laundry with cabinetry storage. Additional luxury features include oak hardwood flooring and staircases, upgraded Moen bathroom fixtures and pot lights throughout all levels of the home. The finished basement offers large egress window allowing lots of light. Additional storage in the basement with rough-in for future bathroom. Fully fenced rear yard. Attached garage with inside entry. Well located community within a few minutes walk to Montfort Hospital, close to shopping and amenities. Great access to nature just a short stroll to the Ottawa River & greenspace/walking trails. (id:44758)
房源概要
| MLS® Number | X13868982 |
| 房源类型 | 民宅 |
| 社区名字 | 3104 - CFB Rockcliffe and Area |
| 设备类型 | 热水器 - Tankless |
| 特征 | 无地毯 |
| 总车位 | 3 |
| 租赁设备类型 | 热水器 - Tankless |
详 情
| 浴室 | 3 |
| 地上卧房 | 3 |
| 总卧房 | 3 |
| 公寓设施 | Fireplace(s) |
| 赠送家电包括 | Blinds, Central Vacuum, 洗碗机, 烘干机, Hood 电扇, 炉子, 洗衣机, 冰箱 |
| 地下室进展 | 已装修 |
| 地下室类型 | 全完工 |
| 施工种类 | Semi-detached |
| 空调 | 中央空调 |
| 外墙 | 砖, Steel |
| 壁炉 | 有 |
| Fireplace Total | 1 |
| Flooring Type | Hardwood |
| 地基类型 | 混凝土 |
| 客人卫生间(不包含洗浴) | 1 |
| 供暖方式 | 天然气 |
| 供暖类型 | 压力热风 |
| 储存空间 | 2 |
| 内部尺寸 | 2000 - 2500 Sqft |
| 类型 | 独立屋 |
| 设备间 | 市政供水 |
车 位
| 附加车库 | |
| Garage |
土地
| 英亩数 | 无 |
| 污水道 | Sanitary Sewer |
| 土地深度 | 98 Ft ,4 In |
| 土地宽度 | 24 Ft ,7 In |
| 不规则大小 | 24.6 X 98.4 Ft |
房 间
| 楼 层 | 类 型 | 长 度 | 宽 度 | 面 积 |
|---|---|---|---|---|
| 二楼 | 主卧 | 5.49 m | 4.7 m | 5.49 m x 4.7 m |
| 二楼 | 第二卧房 | 6.38 m | 3.23 m | 6.38 m x 3.23 m |
| 二楼 | 第三卧房 | 6.38 m | 3.18 m | 6.38 m x 3.18 m |
| 地下室 | 家庭房 | 6.97 m | 5.72 m | 6.97 m x 5.72 m |
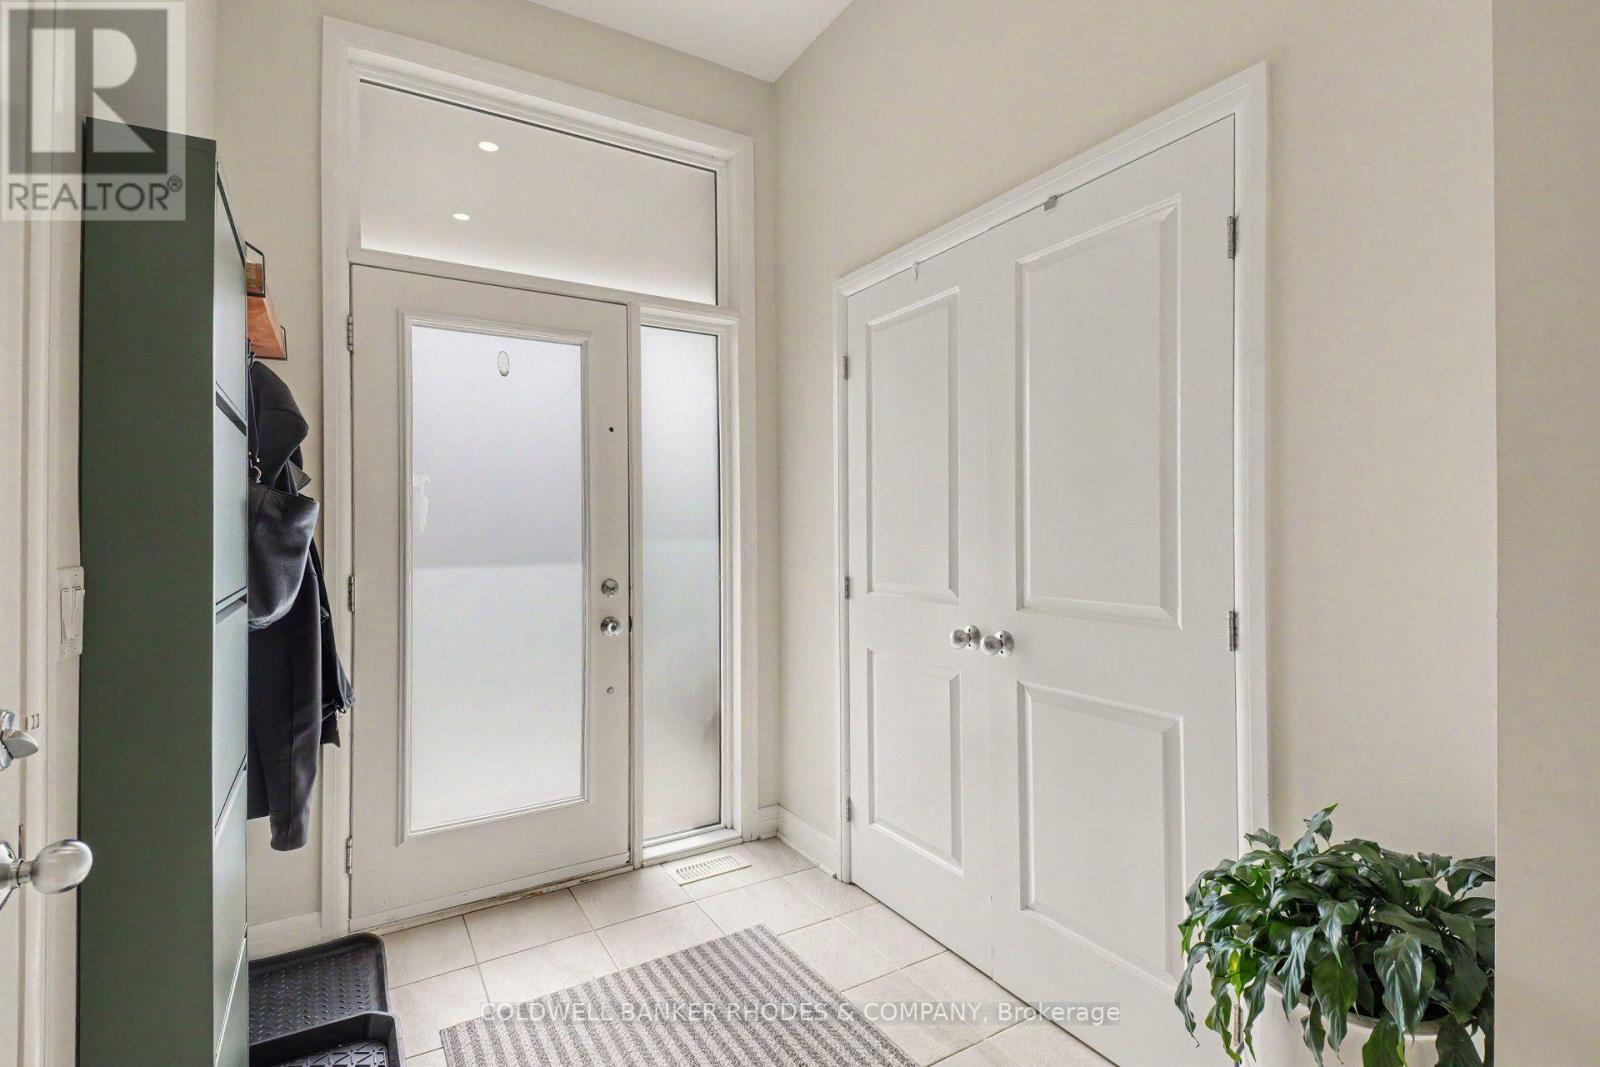
| 一楼 | 门厅 | 7.29 m | 1.88 m | 7.29 m x 1.88 m |
| 一楼 | 厨房 | 4.62 m | 3.25 m | 4.62 m x 3.25 m |
| 一楼 | 餐厅 | 2.9 m | 6.1 m | 2.9 m x 6.1 m |
| 一楼 | 客厅 | 4.17 m | 6.1 m | 4.17 m x 6.1 m |
https://www.realtor.ca/real-estate/30372089/160-avro-circle-ottawa-3104-cfb-rockcliffe-and-area

The trademarks REALTOR®, REALTORS®, and the REALTOR® logo are controlled by The Canadian Real Estate Association (CREA) and identify real estate professionals who are members of CREA. The trademarks MLS®, Multiple Listing Service® and the associated logos are owned by The Canadian Real Estate Association (CREA) and identify the quality of services provided by real estate professionals who are members of CREA. The trademark DDF® is owned by The Canadian Real Estate Association (CREA) and identifies CREA's Data Distribution Facility (DDF®)
Ottawa Real Estate Board
Coldwell Banker Rhodes & Company
October 06 2026 08:53:43
