3 卧室
3 浴室
1500 - 2000 sqft
壁炉
中央空调
风热取暖
$2,795 Monthly
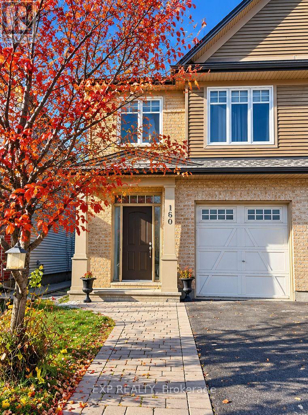
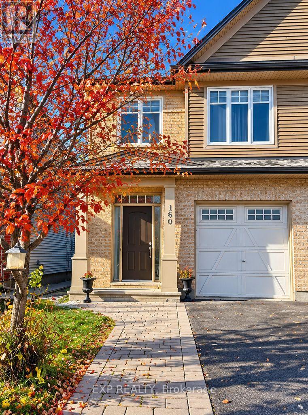
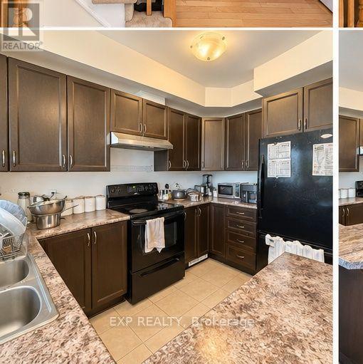
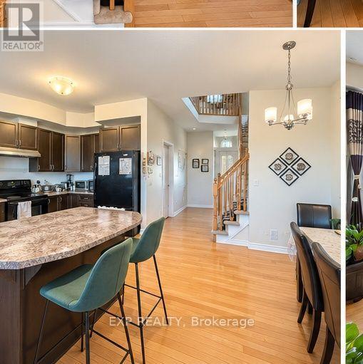
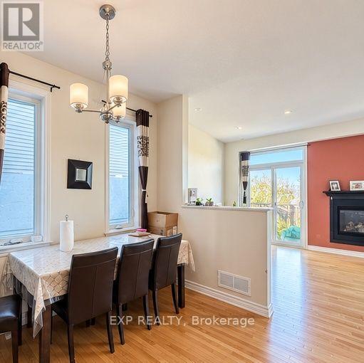
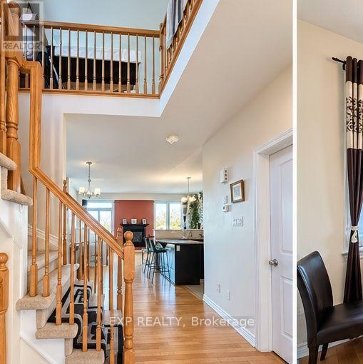
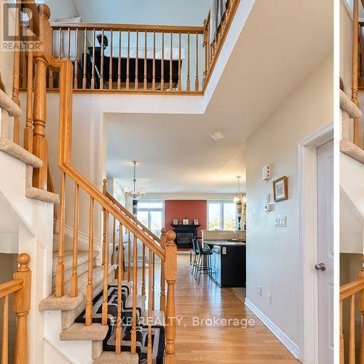
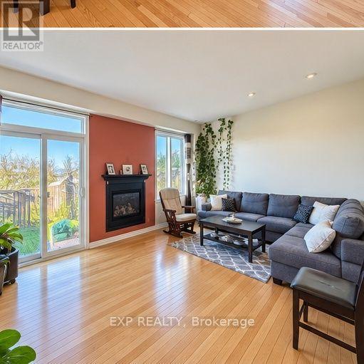
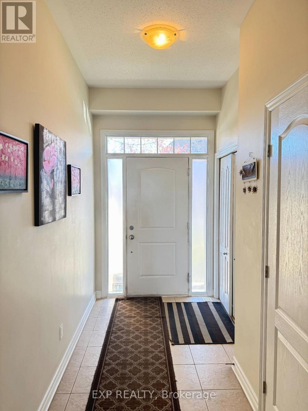
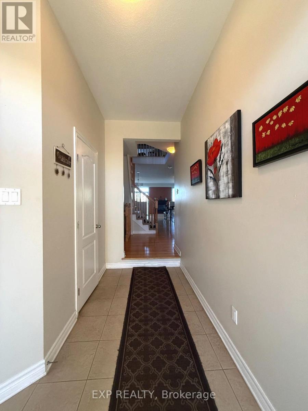
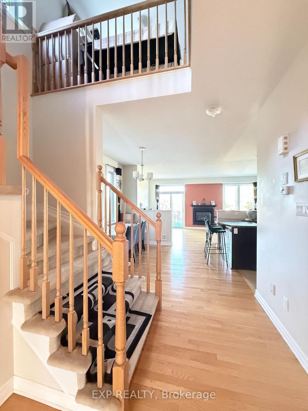
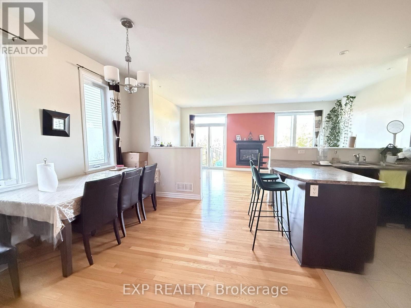
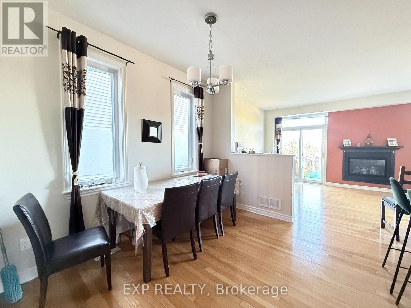
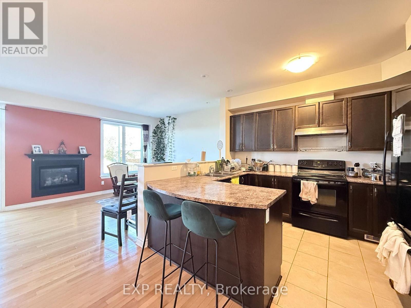
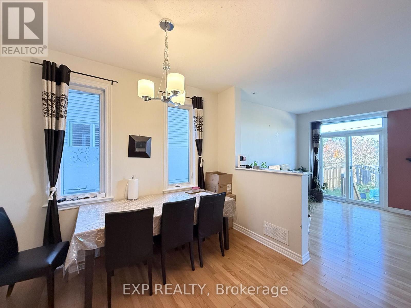
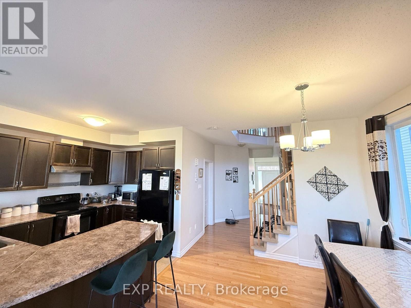
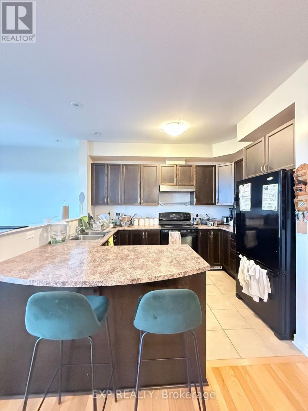
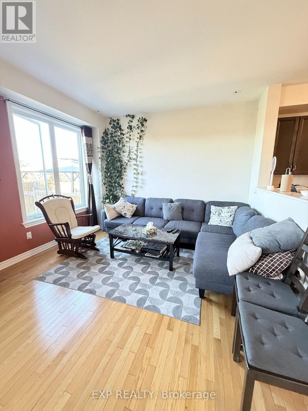
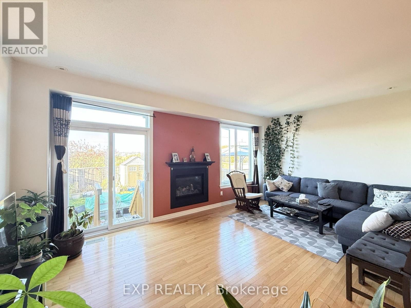
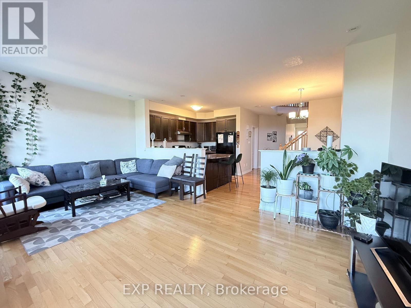
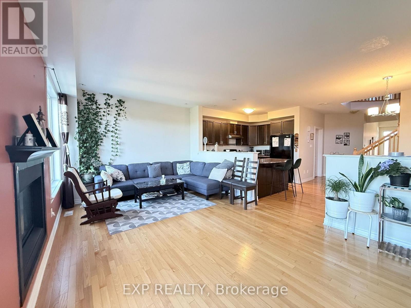
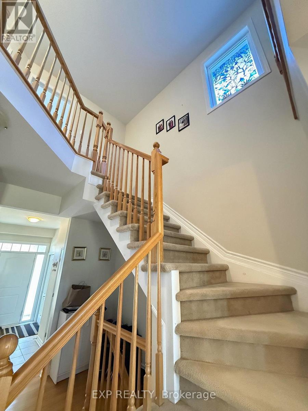
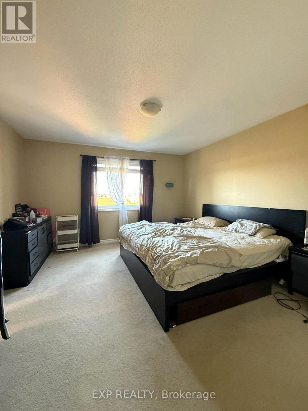
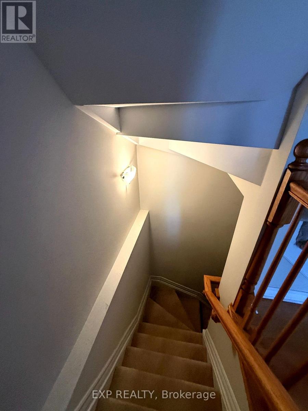
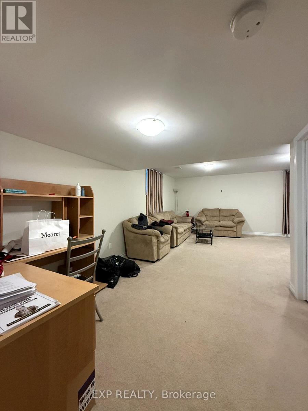
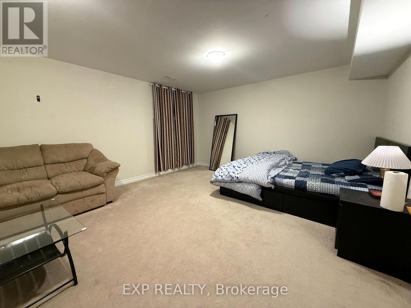
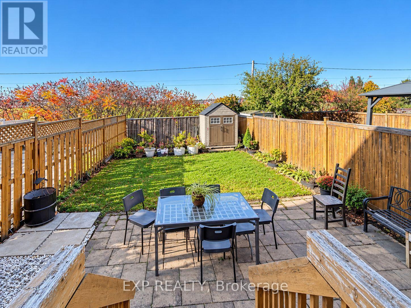
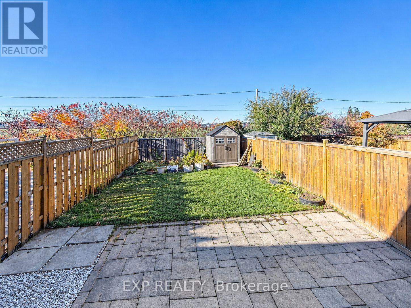
Well-maintained semi-detached home featuring 3 bedrooms plus a versatile loft, an open-concept layout, and a functional living and dining area with hardwood flooring and a central fireplace. The practical kitchen overlooks the main living space, ideal for everyday family life and entertaining. A mudroom provides direct interior access to the garage. Upstairs, the spacious primary bedroom includes a walk-in closet and a 4-piece ensuite, alongside two well-sized bedrooms, a dedicated laundry room, and an open loft. The finished basement adds a large family recreation room for extra living space. Outside, enjoy a fully fenced backyard with the rare bonus of having no rear neighbours for added privacy. Situated in Ottawa's sought-after Findlay Creek neighbourhood, just minutes to parks, schools, shopping, transit, and major routes including Bank Street and Leitrim Road. A wonderful rental opportunity offering comfort, space, and privacy in a family-oriented community. (id:44758)
房源概要
|
MLS® Number
|
X14126000 |
|
房源类型
|
民宅 |
|
社区名字
|
2605 - Blossom Park/Kemp Park/Findlay Creek |
|
总车位
|
3 |
详 情
|
浴室
|
3 |
|
地上卧房
|
3 |
|
总卧房
|
3 |
|
公寓设施
|
Fireplace(s) |
|
赠送家电包括
|
洗碗机, 烘干机, Hood 电扇, 炉子, 洗衣机, 冰箱 |
|
地下室进展
|
已装修 |
|
地下室类型
|
N/a (finished) |
|
施工种类
|
Semi-detached |
|
空调
|
中央空调 |
|
外墙
|
砖 |
|
壁炉
|
有 |
|
地基类型
|
混凝土 |
|
客人卫生间(不包含洗浴)
|
1 |
|
供暖方式
|
天然气 |
|
供暖类型
|
压力热风 |
|
储存空间
|
2 |
|
内部尺寸
|
1500 - 2000 Sqft |
|
类型
|
独立屋 |
|
设备间
|
市政供水 |
车 位
土地
|
英亩数
|
无 |
|
污水道
|
Sanitary Sewer |
|
土地深度
|
111 Ft ,7 In |
|
土地宽度
|
26 Ft ,2 In |
|
不规则大小
|
26.2 X 111.6 Ft |
房 间
| 楼 层 |
类 型 |
长 度 |
宽 度 |
面 积 |
|
二楼 |
主卧 |
4.22 m |
3.91 m |
4.22 m x 3.91 m |
|
二楼 |
第二卧房 |
4.22 m |
2.9 m |
4.22 m x 2.9 m |
|
二楼 |
第三卧房 |
3.73 m |
2.87 m |
3.73 m x 2.87 m |
|
二楼 |
Loft |
3.53 m |
2.79 m |
3.53 m x 2.79 m |
|
地下室 |
家庭房 |
5.59 m |
4.12 m |
5.59 m x 4.12 m |
|
一楼 |
厨房 |
3.4 m |
2.64 m |
3.4 m x 2.64 m |
|
一楼 |
餐厅 |
3.23 m |
3.23 m |
3.23 m x 3.23 m |
|
一楼 |
客厅 |
5.89 m |
3.56 m |
5.89 m x 3.56 m |
设备间
https://www.realtor.ca/real-estate/30454373/160-flat-sedge-crescent-ottawa-2605-blossom-parkkemp-parkfindlay-creek