
160 Hillman Marsh Way Ottawa, Ontario K1T 0A8



$1,095,000
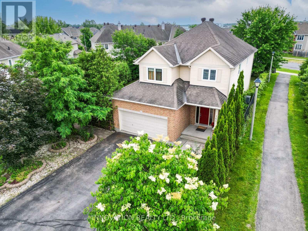
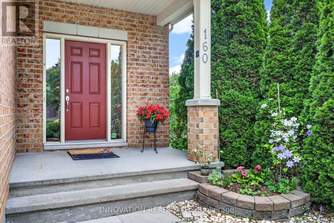
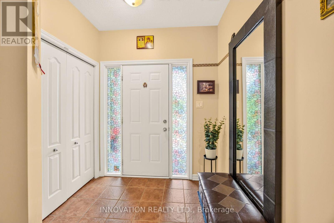
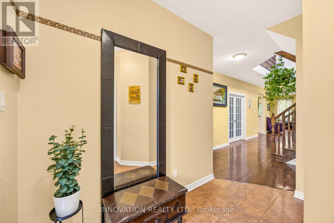
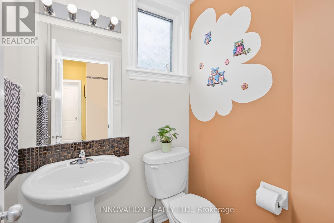
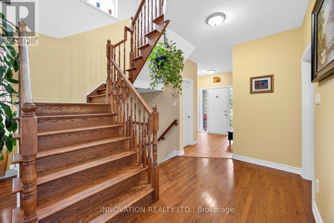
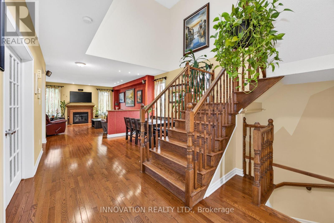
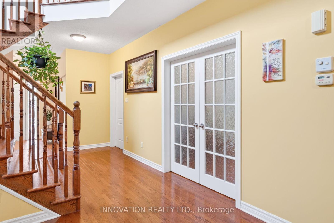
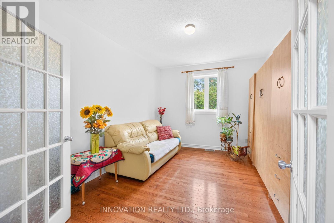
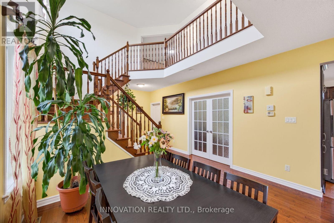
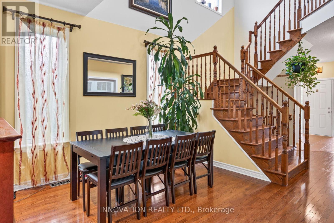
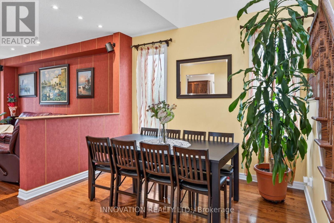
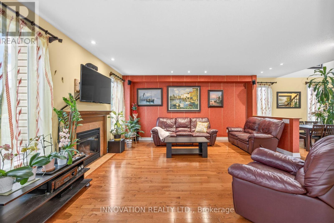
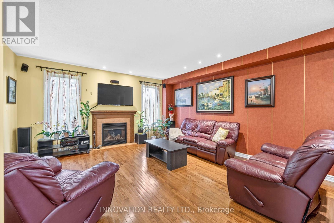
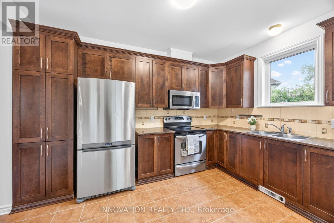
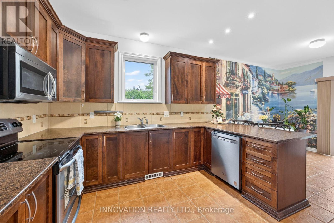
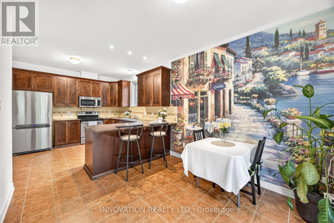
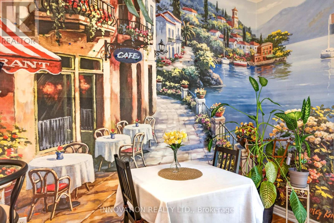
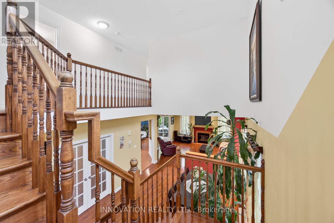
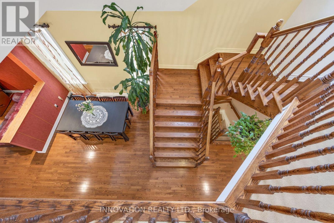
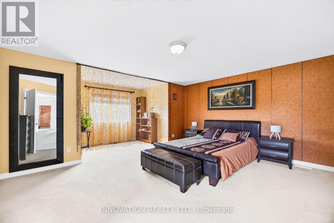
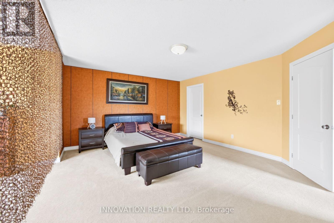
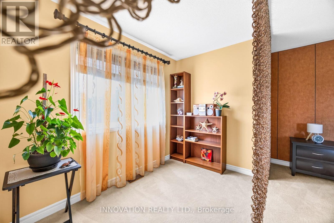
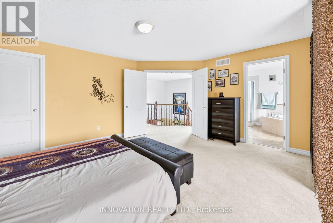
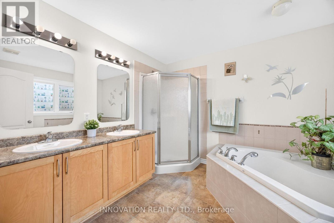
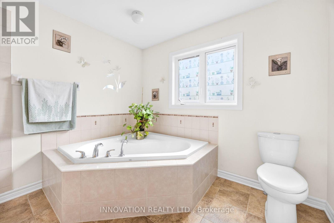
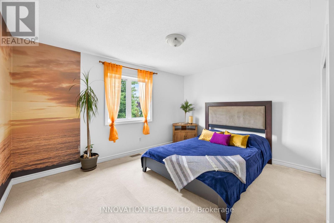
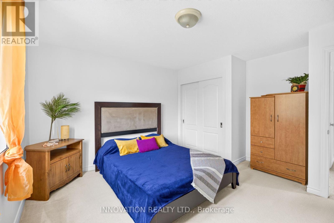
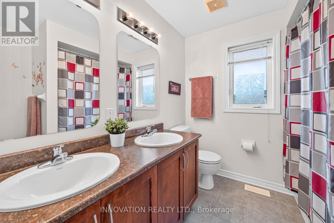
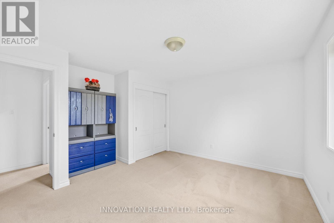
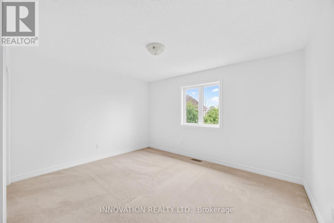
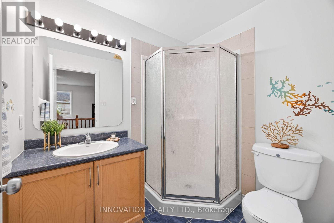
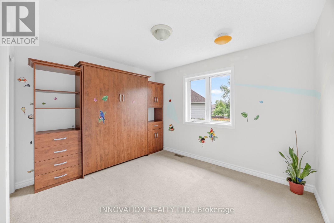
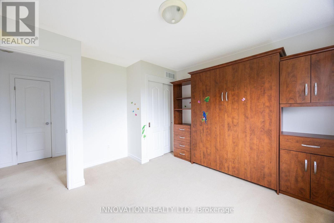
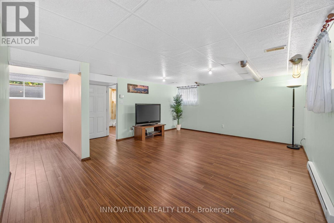
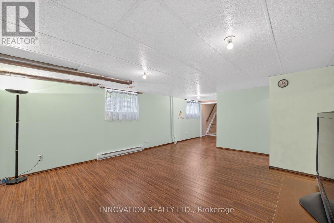
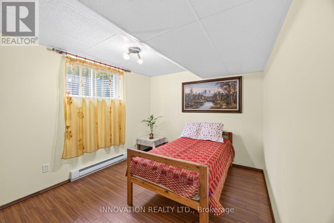
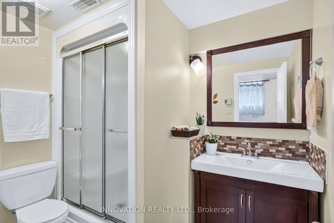
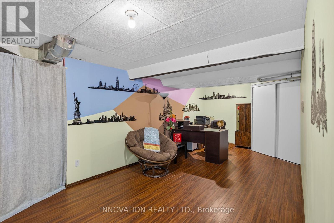
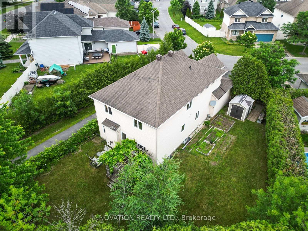
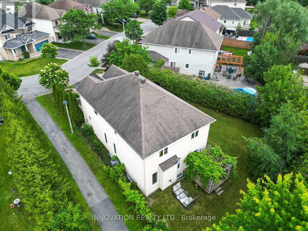
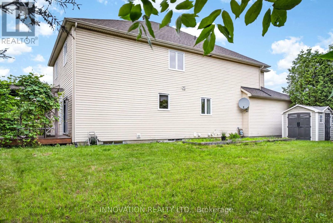
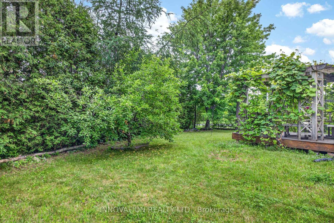
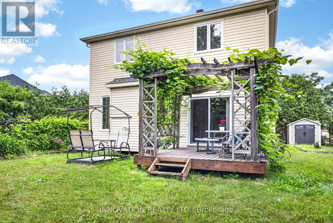
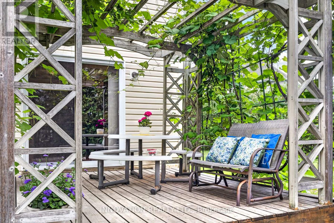
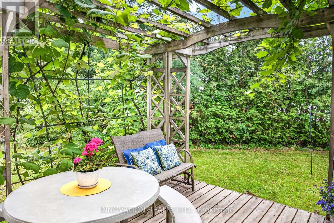
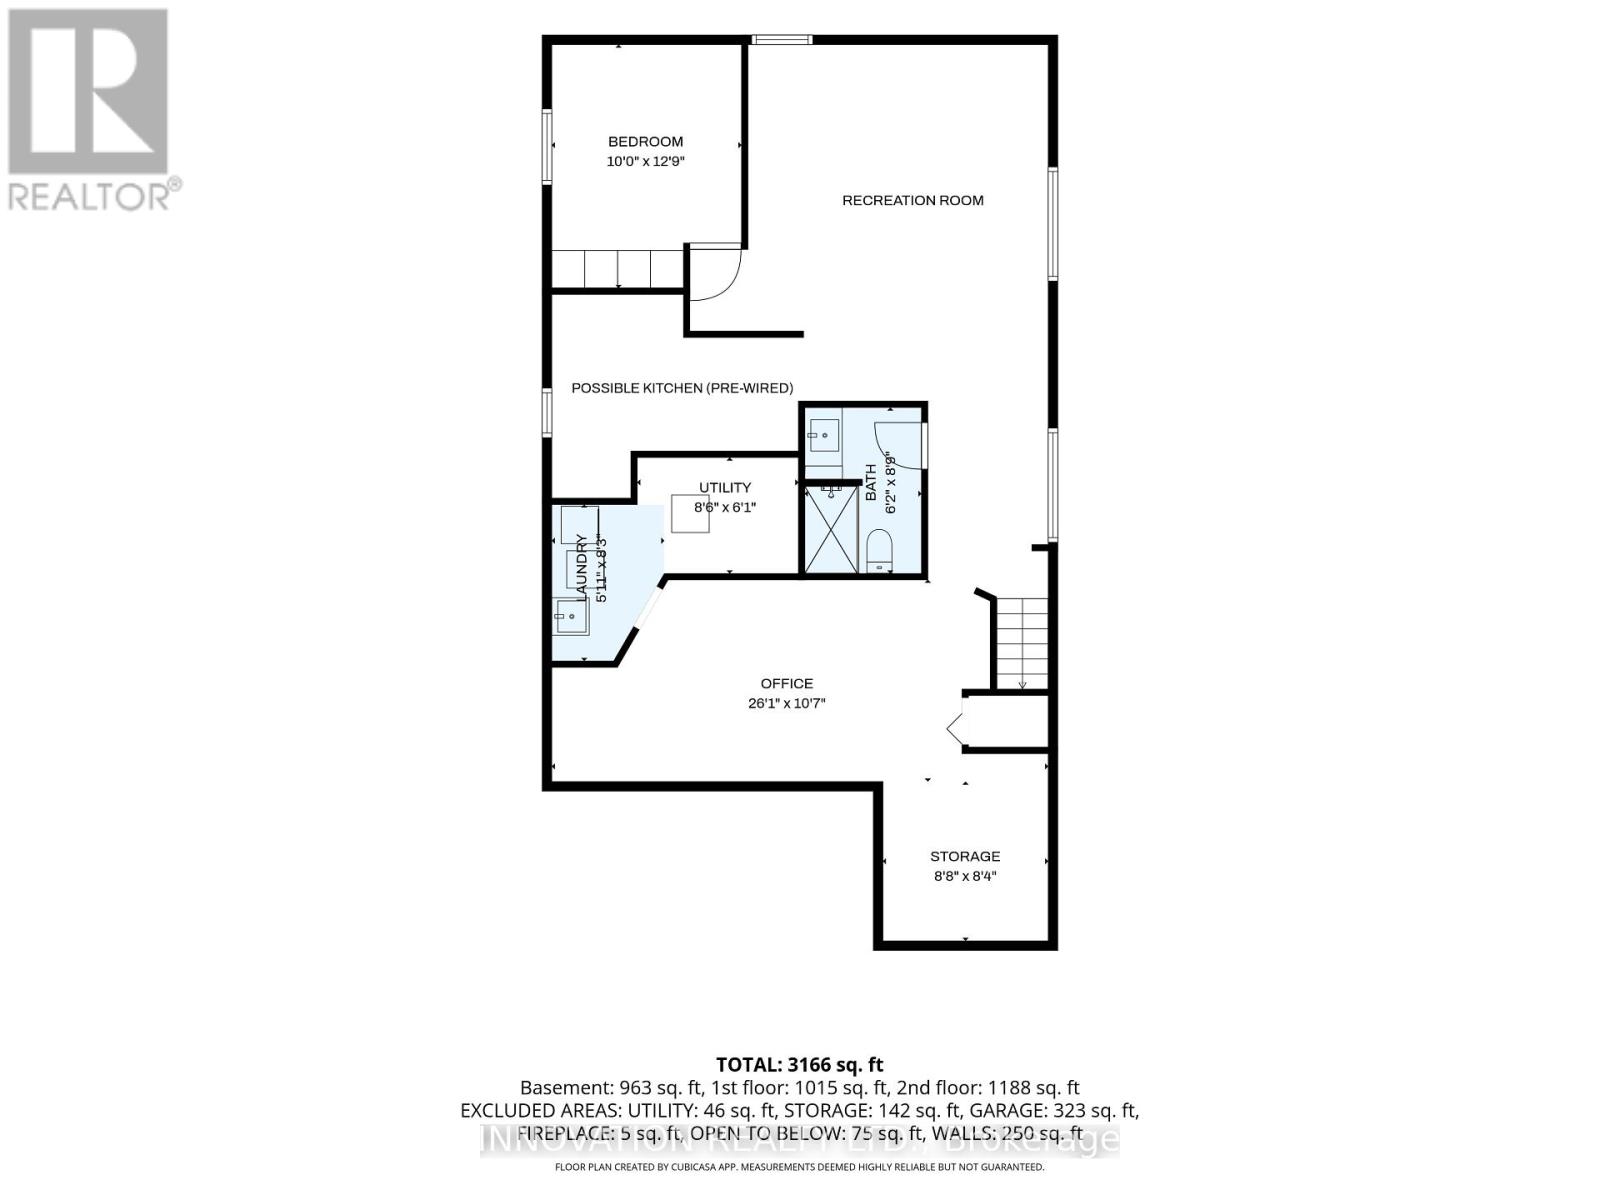
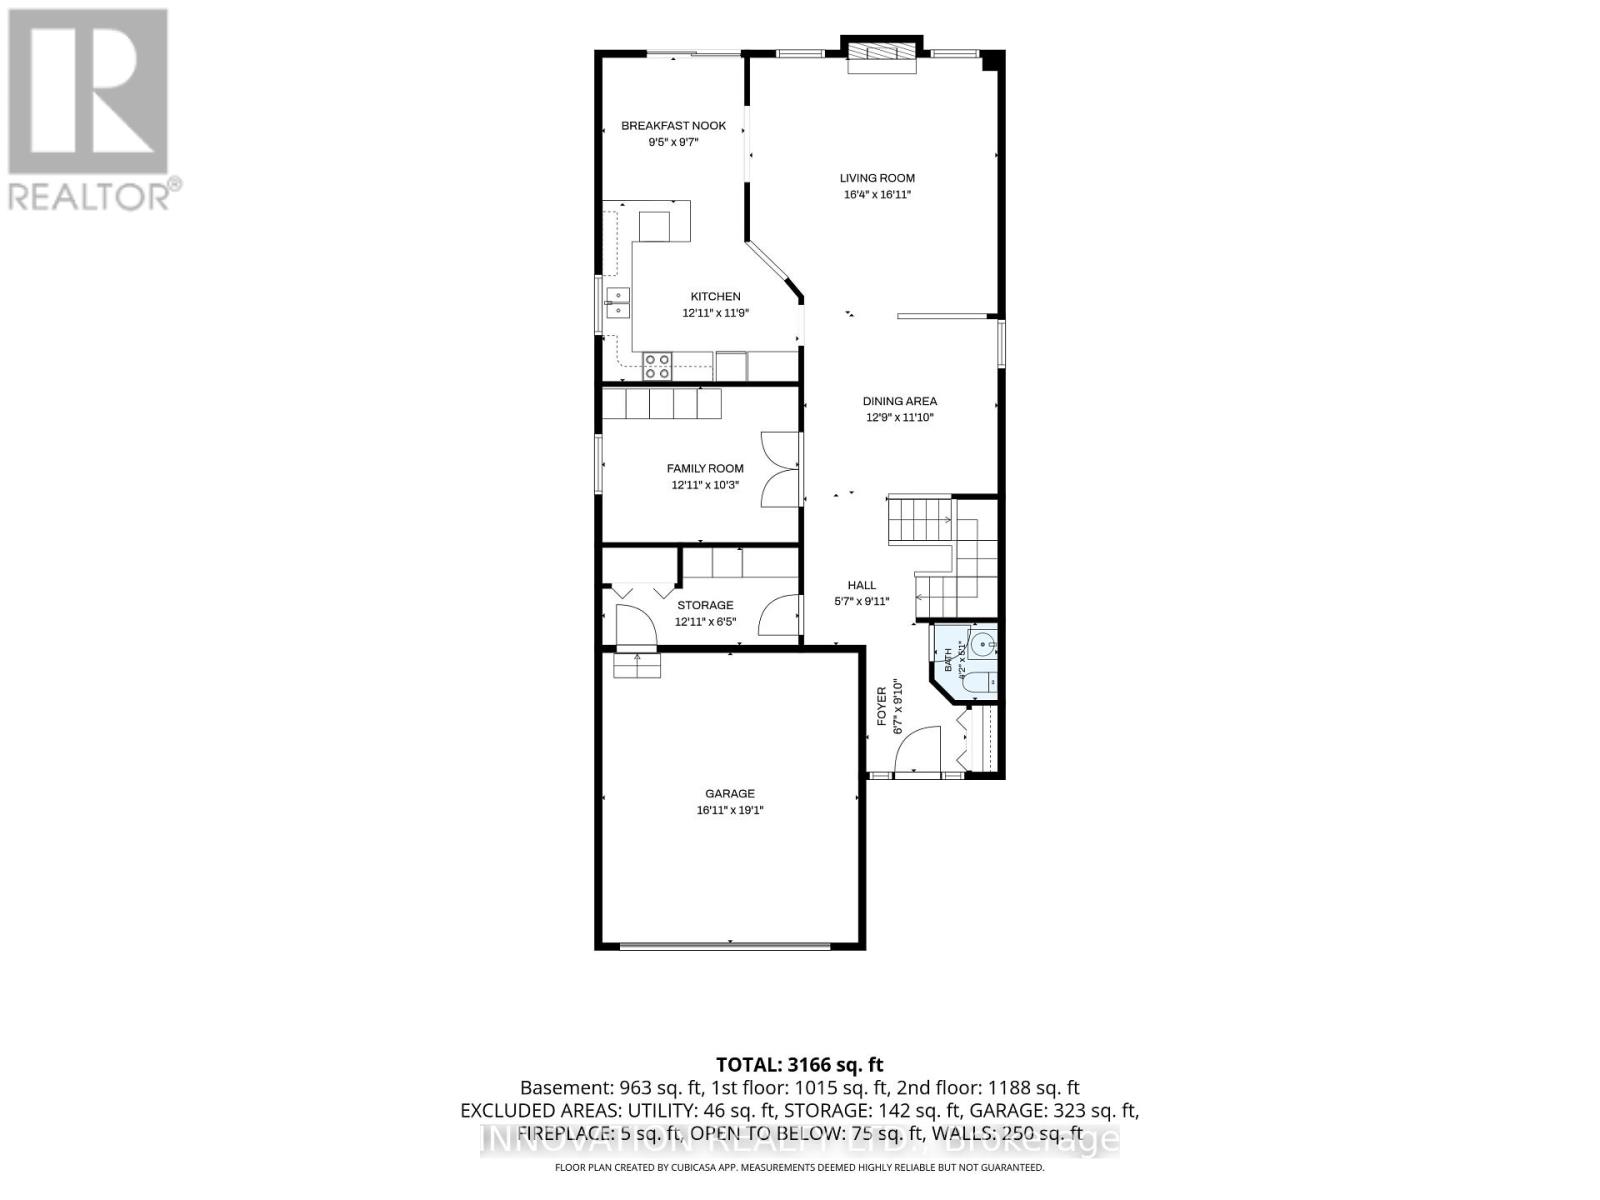
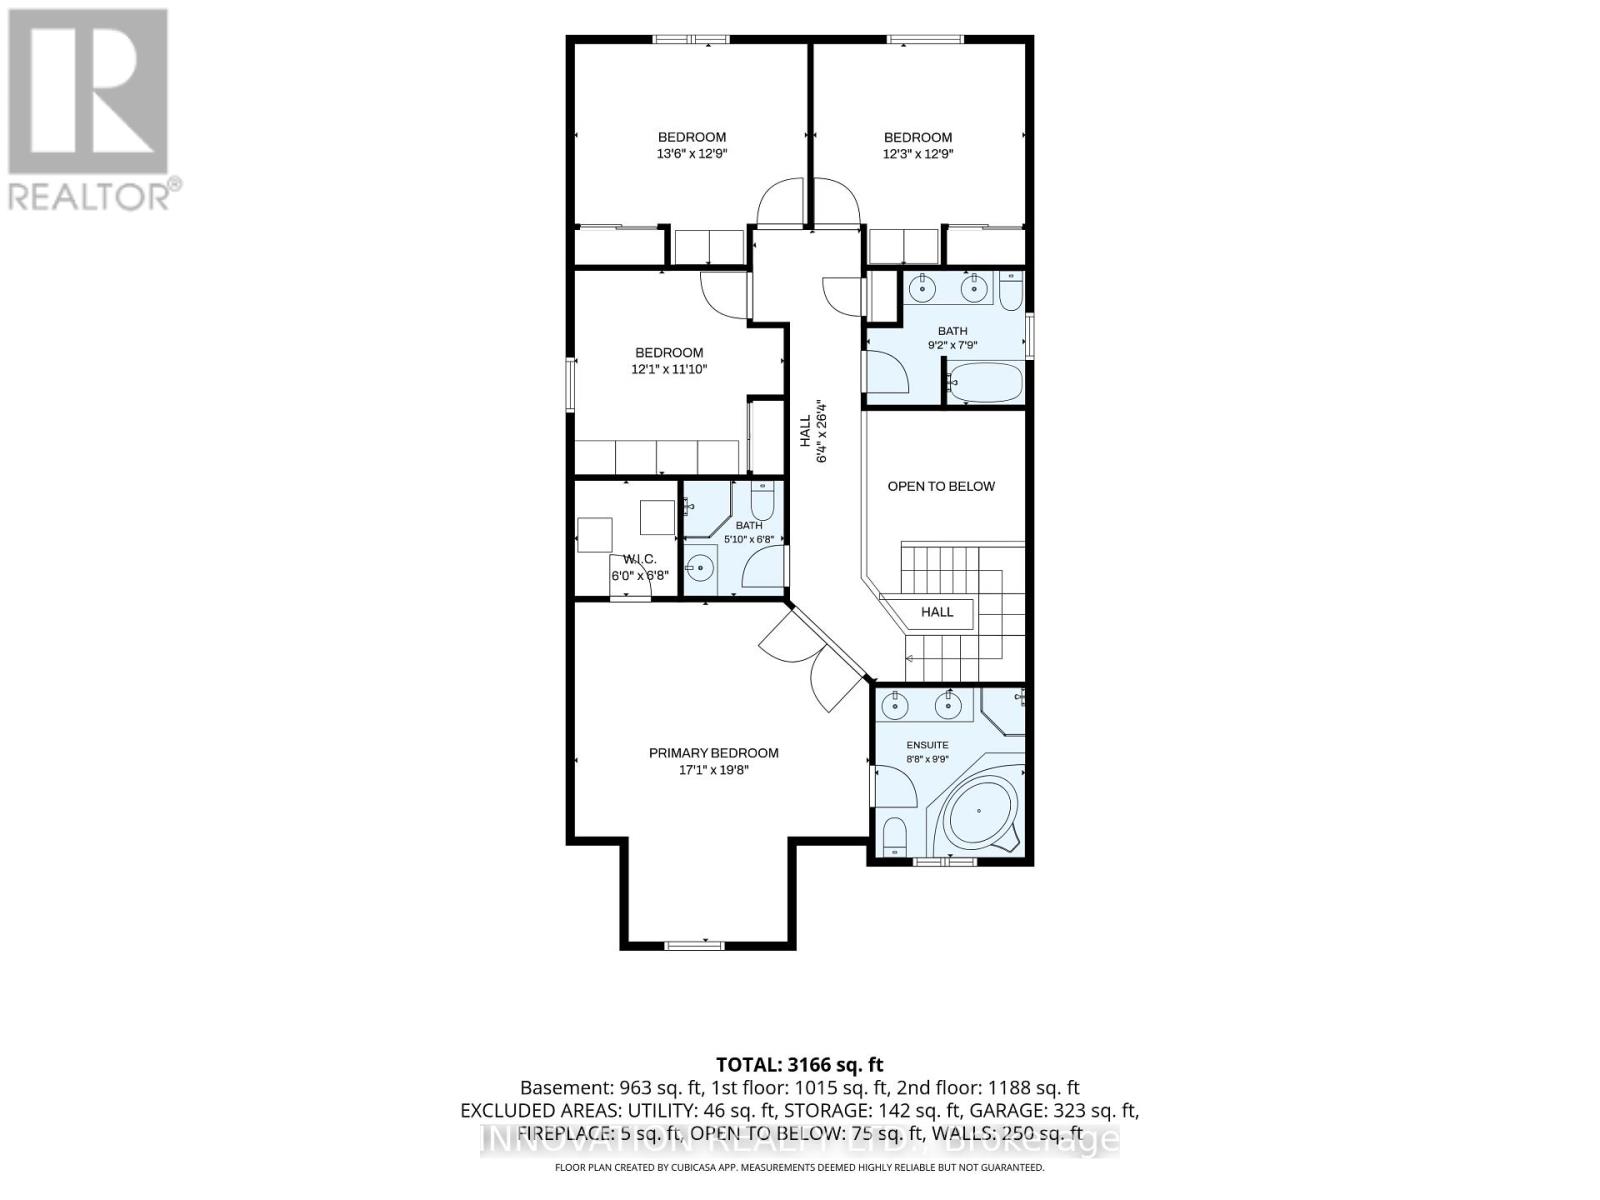
Welcome to 160 Hillman Marsh Way, a beautifully designed 5-bedroom, 2-storey detached home in the highly sought-after community of Findlay Creek, just moments from parks, schools, public transit, shopping, and everyday conveniences at Findlay Creek Centre. With its welcoming European-inspired charm, this home evokes the feeling of enjoying a coffee at a quaint neighbourhood café while offering all the comforts of modern living. The bright, open-concept main floor features a warm natural gas fireplace, a dedicated dining area, a private office, and a convenient powder room, creating an inviting space for both everyday living and entertaining. Upstairs, you'll find four generously sized bedrooms and three full bathrooms, providing exceptional comfort and flexibility for families of all ages and sizes. The finished lower level offers outstanding versatility, complete with an additional bedroom, a full bathroom, and pre-wired room for a future kitchen, making it an excellent opportunity for an in-law suite or multi-generational living. Whether you envision a recreation room, guest accommodations, a second office, or a private living space, this level is ready to adapt to your needs. Located in one of Ottawa's most desirable neighbourhoods and with one of the larger lots, residents enjoy easy access to the scenic Leitrim Boardwalk, nearby green spaces, schools, public transit, and a vibrant, family-friendly community. This is a rare opportunity to own a home that seamlessly combines timeless character, thoughtful design, and an exceptional location. (id:44758)
房源概要
| MLS® Number | X13538286 |
| 房源类型 | 民宅 |
| 社区名字 | 2605 - Blossom Park/Kemp Park/Findlay Creek |
| 附近的便利设施 | 学校, 公园, 公共交通 |
| 特征 | Irregular Lot Size |
| 总车位 | 6 |
详 情
| 浴室 | 5 |
| 地上卧房 | 4 |
| 地下卧室 | 1 |
| 总卧房 | 5 |
| 公寓设施 | Fireplace(s) |
| 赠送家电包括 | Garage Door Opener Remote(s), Water Heater, 洗碗机, 烘干机, 炉子, 洗衣机, 冰箱 |
| 地下室进展 | 已装修 |
| 地下室类型 | 全完工 |
| 施工种类 | 独立屋 |
| 空调 | 中央空调 |
| 外墙 | 砖, 乙烯基壁板 |
| 壁炉 | 有 |
| Fireplace Total | 1 |
| Flooring Type | Laminate, Hardwood, Tile |
| 地基类型 | 混凝土浇筑 |
| 客人卫生间(不包含洗浴) | 1 |
| 供暖方式 | 天然气 |
| 供暖类型 | 压力热风 |
| 储存空间 | 2 |
| 内部尺寸 | 2500 - 3000 Sqft |
| 类型 | 独立屋 |
| 设备间 | 市政供水 |
车 位
| 附加车库 | |
| Garage |
土地
| 英亩数 | 无 |
| 土地便利设施 | 学校, 公园, 公共交通 |
| 污水道 | Sanitary Sewer |
| 土地深度 | 111 Ft ,8 In |
| 土地宽度 | 50 Ft ,10 In |
| 不规则大小 | 50.9 X 111.7 Ft |
| 规划描述 | R3vv |
房 间
| 楼 层 | 类 型 | 长 度 | 宽 度 | 面 积 |
|---|---|---|---|---|
| 二楼 | 主卧 | 5.89 m | 5.21 m | 5.89 m x 5.21 m |
| 二楼 | 第二卧房 | 4 m | 3.36 m | 4 m x 3.36 m |
| 二楼 | 第三卧房 | 4.08 m | 3.36 m | 4.08 m x 3.36 m |
| 二楼 | Bedroom 4 | 3.45 m | 3.02 m | 3.45 m x 3.02 m |
| 地下室 | 家庭房 | 5.74 m | 4.79 m | 5.74 m x 4.79 m |
| 地下室 | Office | 6.81 m | 3.15 m | 6.81 m x 3.15 m |
| 地下室 | 其它 | 3.68 m | 2.32 m | 3.68 m x 2.32 m |
| 地下室 | Bedroom 5 | 3.24 m | 2.87 m | 3.24 m x 2.87 m |
| 一楼 | 餐厅 | 3.32 m | 2.5 m | 3.32 m x 2.5 m |
| 一楼 | 厨房 | 4.15 m | 3.68 m | 4.15 m x 3.68 m |
| 一楼 | Eating Area | 3.4 m | 3.01 m | 3.4 m x 3.01 m |
| 一楼 | 客厅 | 5.32 m | 5.09 m | 5.32 m x 5.09 m |
| 一楼 | Office | 3.99 m | 3.18 m | 3.99 m x 3.18 m |

The trademarks REALTOR®, REALTORS®, and the REALTOR® logo are controlled by The Canadian Real Estate Association (CREA) and identify real estate professionals who are members of CREA. The trademarks MLS®, Multiple Listing Service® and the associated logos are owned by The Canadian Real Estate Association (CREA) and identify the quality of services provided by real estate professionals who are members of CREA. The trademark DDF® is owned by The Canadian Real Estate Association (CREA) and identifies CREA's Data Distribution Facility (DDF®)
Ottawa Real Estate Board
Innovation Realty Ltd.
July 08 2026 04:33:39
