
1601 Whiteside Way Ottawa, Ontario K0A 2P0


$964,900
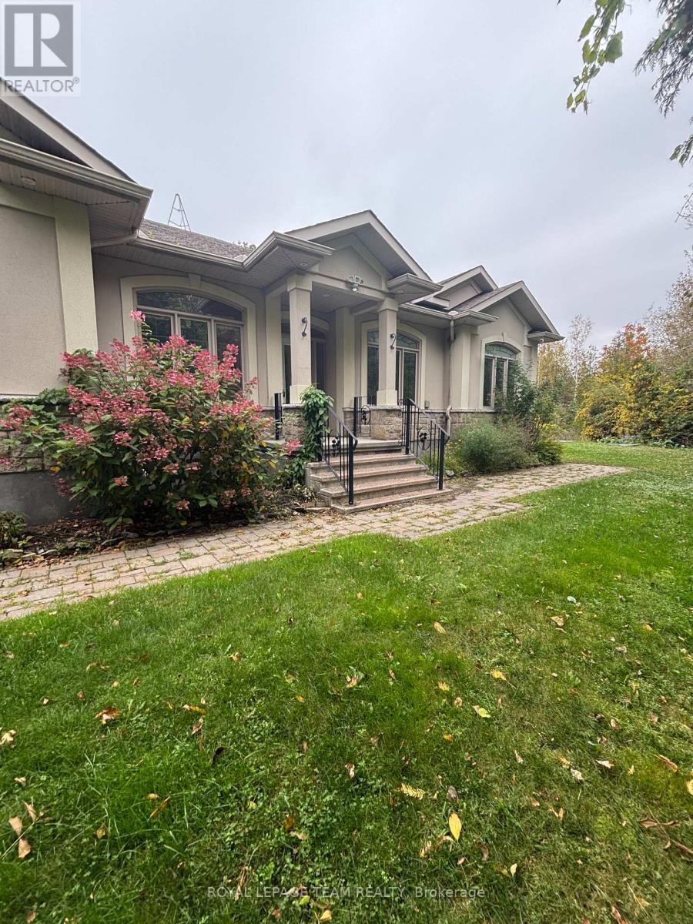
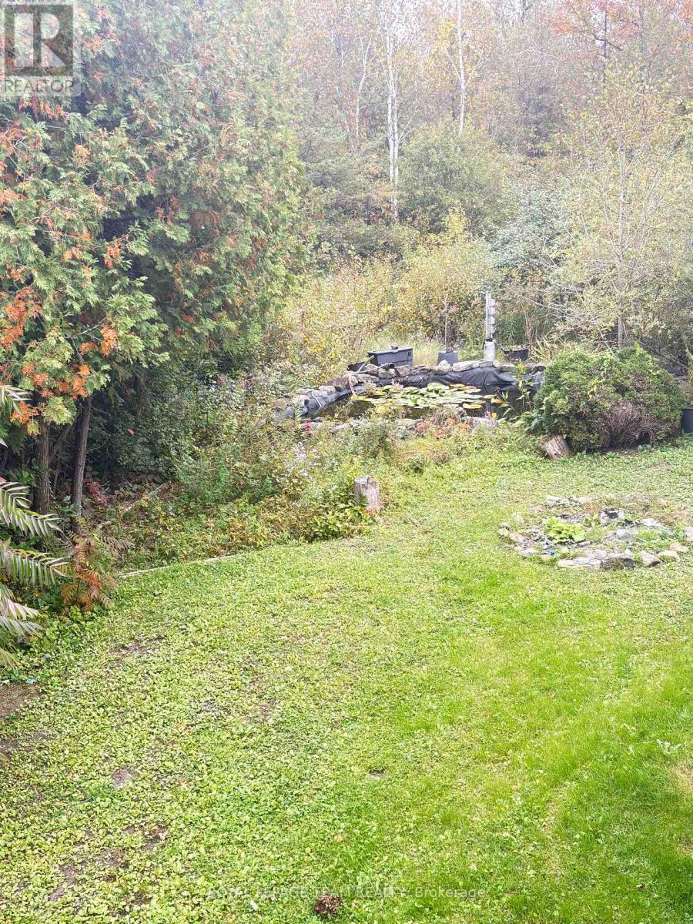
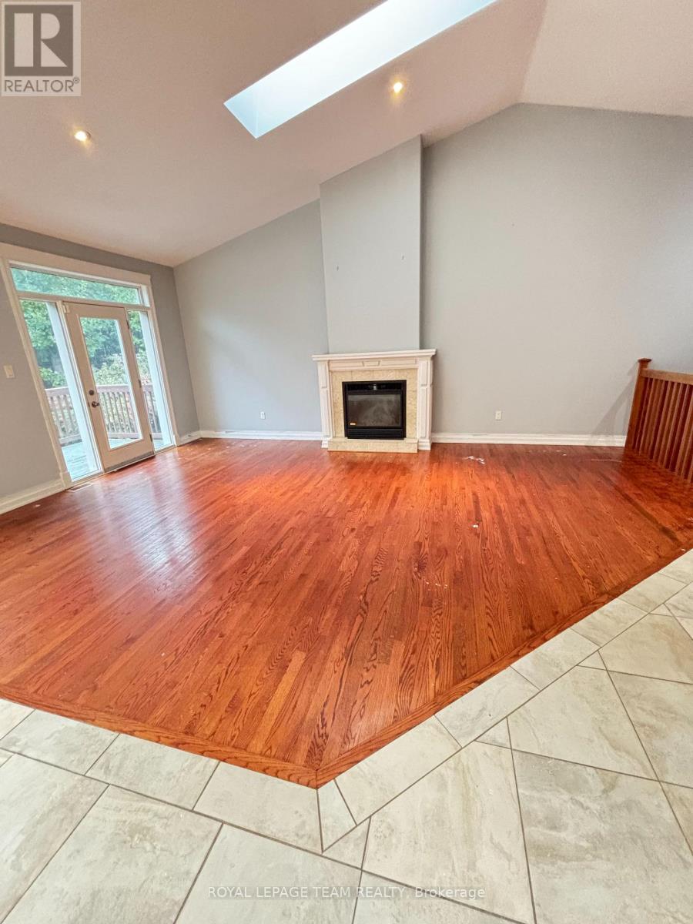
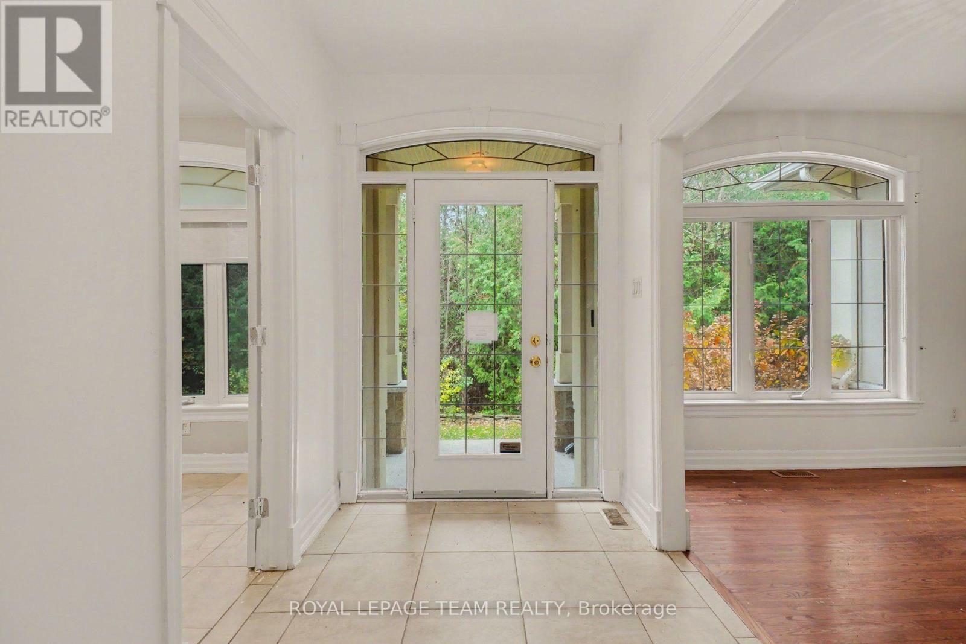
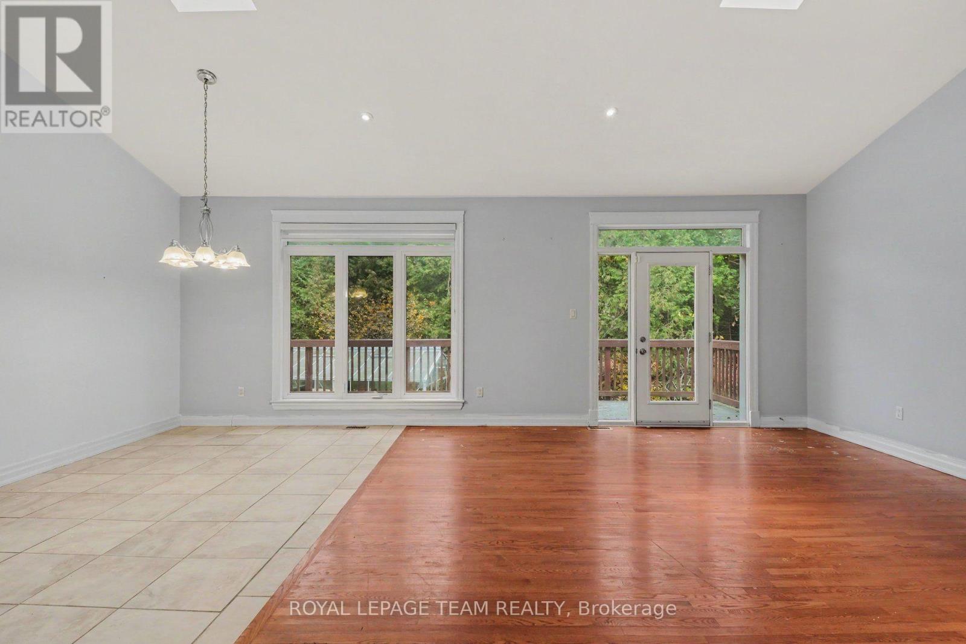
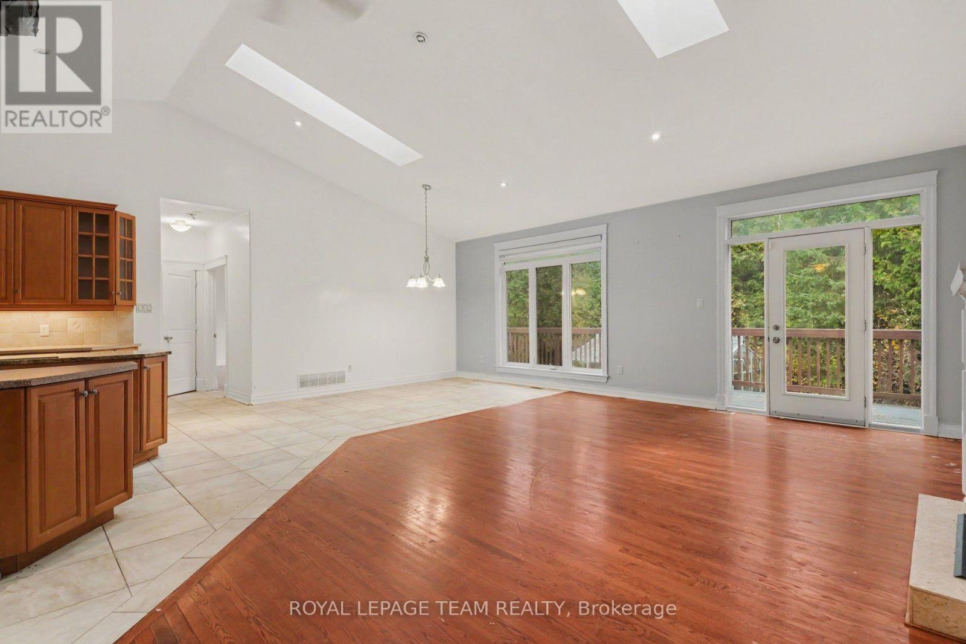
Welcome to your private oasis! Nestled on a beautifully secluded estate lot, this sprawling approx.2,400 sq. ft. bungalow offers a seamless blend of luxury, comfort, and functional living. Step inside to an expansive, open-concept layout designed for effortless entertaining, featuring soaring cathedral ceilings and an abundance of natural light. Modern professionals will love the dedicated main-floor office, offering a quiet, inspiring space to work from home. The heart of the home opens up to a large private deck-perfect for alfresco dining, morning coffee, or hosting evening gatherings against a serene, tree-lined backdrop. Retreat to the primary suite featuring a lavish, spa-like ensuite bath created for ultimate relaxation. The main floor accommodates two additional spacious bedrooms, complemented by well-appointed bathrooms throughout. The fully finished lower level expands your living space even further, offering a 4th bedroom and a full bath-ideal for a guest suite, extended family, or an entertainment zone. Complete with an attached double garage and exceptional privacy, this incredible home offers country estate luxury just minutes from city amenities. Don't miss this rare find. No written offers prior to November 5th. 3 business days irrev. not including Sat. Sun and holdays. (id:44758)
房源概要
| MLS® Number | X14126840 |
| 房源类型 | 民宅 |
| 社区名字 | 1605 - Osgoode Twp North of Reg Rd 6 |
| 特征 | Irregular Lot Size |
| 总车位 | 6 |
| 结构 | Deck |
详 情
| 浴室 | 4 |
| 地上卧房 | 3 |
| 地下卧室 | 1 |
| 总卧房 | 4 |
| 公寓设施 | Fireplace(s) |
| 赠送家电包括 | Water Heater, Water Softener, 烤箱 - Built-in |
| 建筑风格 | 平房 |
| 地下室进展 | 部分完成 |
| 地下室类型 | 全部完成 |
| 施工种类 | 独立屋 |
| 空调 | 中央空调 |
| 外墙 | 灰泥, 石 |
| 壁炉 | 有 |
| Fireplace Total | 2 |
| 地基类型 | 混凝土 |
| 客人卫生间(不包含洗浴) | 1 |
| 供暖方式 | Propane |
| 供暖类型 | 压力热风 |
| 储存空间 | 1 |
| 内部尺寸 | 2000 - 2500 Sqft |
| 类型 | 独立屋 |
车 位
| 附加车库 | |
| Garage | |
| 入内式车位 |
土地
| 英亩数 | 有 |
| 污水道 | Septic System |
| 土地深度 | 429 Ft ,8 In |
| 土地宽度 | 214 Ft ,6 In |
| 不规则大小 | 214.5 X 429.7 Ft |
| 地表水 | Pond Or Stream |
房 间
| 楼 层 | 类 型 | 长 度 | 宽 度 | 面 积 |
|---|---|---|---|---|
| 地下室 | 浴室 | 3.97 m | 2.49 m | 3.97 m x 2.49 m |
| 地下室 | Workshop | 8.57 m | 4.15 m | 8.57 m x 4.15 m |
| 地下室 | 家庭房 | 7.47 m | 7.25 m | 7.47 m x 7.25 m |
| 地下室 | 卧室 | 3.84 m | 3.23 m | 3.84 m x 3.23 m |
| 一楼 | 门厅 | 3.05 m | 1.78 m | 3.05 m x 1.78 m |
| 一楼 | 第三卧房 | 5.49 m | 4.27 m | 5.49 m x 4.27 m |
| 一楼 | 客厅 | 6.71 m | 4.27 m | 6.71 m x 4.27 m |
| 一楼 | 餐厅 | 3.79 m | 3.03 m | 3.79 m x 3.03 m |
| 一楼 | 厨房 | 7.29 m | 6.45 m | 7.29 m x 6.45 m |
| 一楼 | 衣帽间 | 3.78 m | 3.28 m | 3.78 m x 3.28 m |
| 一楼 | 主卧 | 6.66 m | 3.91 m | 6.66 m x 3.91 m |
| 一楼 | 第二卧房 | 4.88 m | 3.35 m | 4.88 m x 3.35 m |
| 一楼 | 浴室 | 3.05 m | 3.08 m | 3.05 m x 3.08 m |
| 一楼 | 浴室 | 1.86 m | 1.4 m | 1.86 m x 1.4 m |
| Other | 洗衣房 | 2.77 m | 2.77 m | 2.77 m x 2.77 m |

The trademarks REALTOR®, REALTORS®, and the REALTOR® logo are controlled by The Canadian Real Estate Association (CREA) and identify real estate professionals who are members of CREA. The trademarks MLS®, Multiple Listing Service® and the associated logos are owned by The Canadian Real Estate Association (CREA) and identify the quality of services provided by real estate professionals who are members of CREA. The trademark DDF® is owned by The Canadian Real Estate Association (CREA) and identifies CREA's Data Distribution Facility (DDF®)
Ottawa Real Estate Board
Royal LePage Team Realty
October 29 2026 02:23:51
