
1602 Proulx Drive Ottawa, Ontario K4A 1T5



$874,900
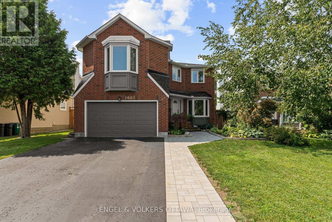
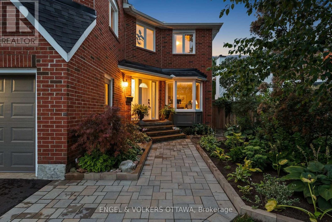
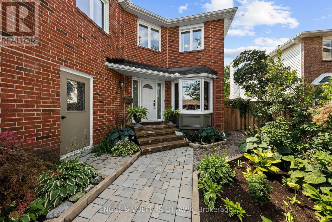
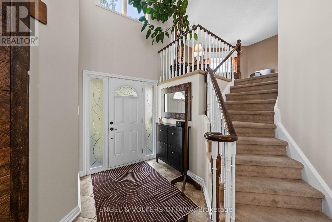
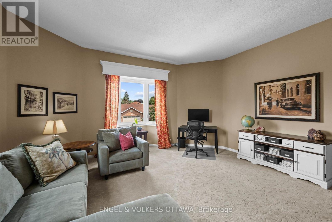
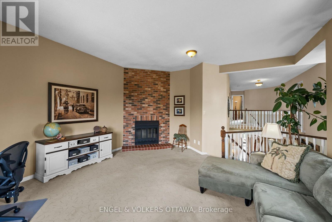
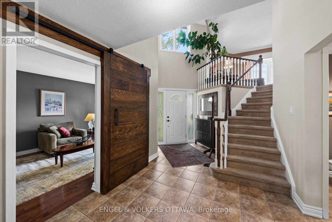
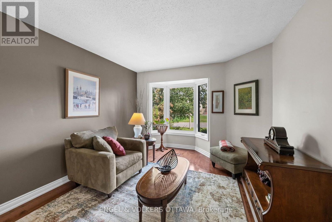
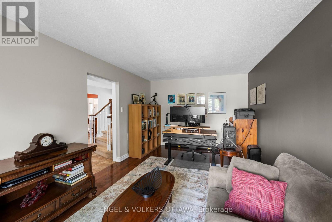
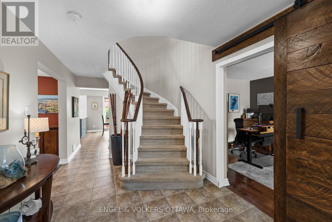
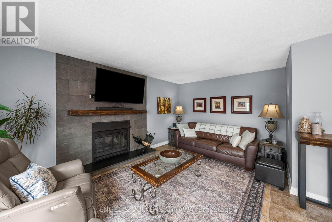
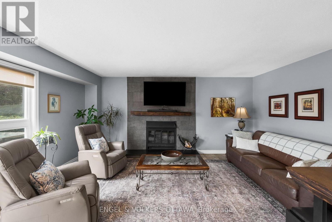
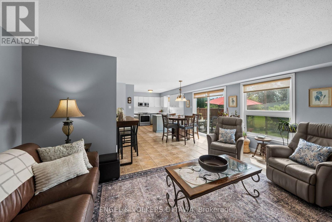
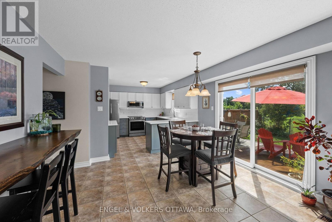
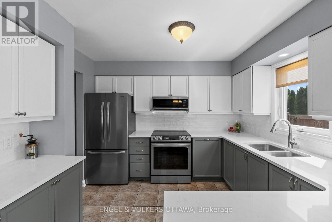
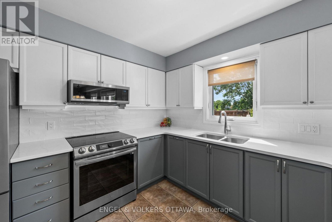
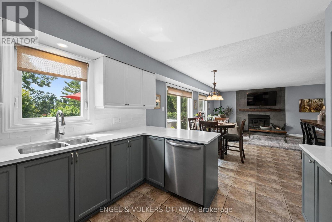
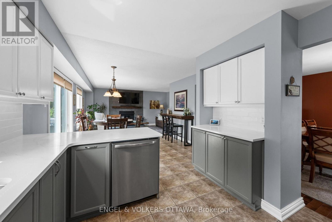
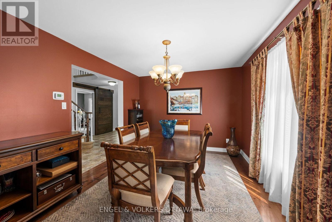
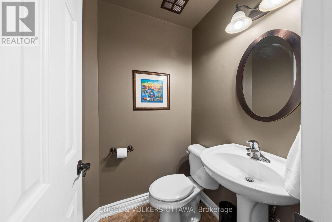
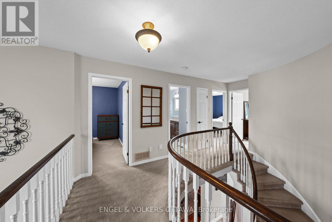
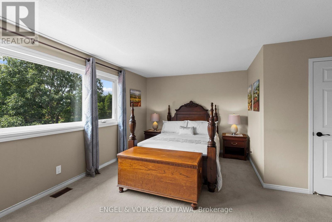
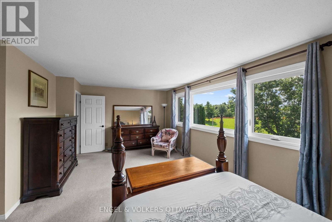
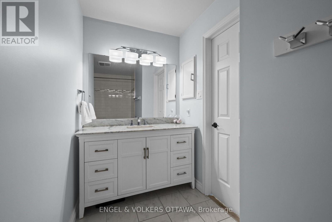
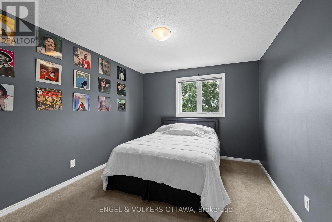
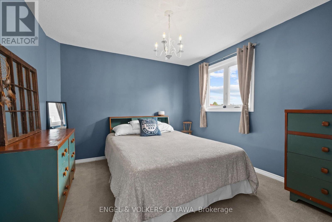
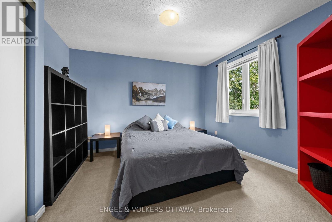
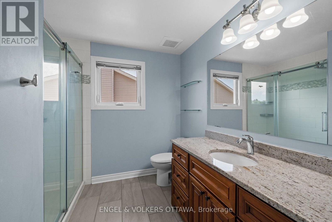
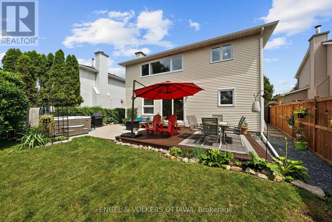
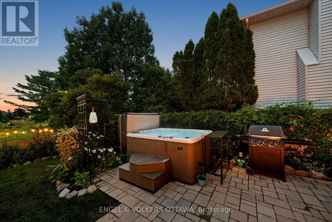
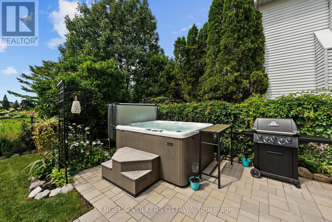
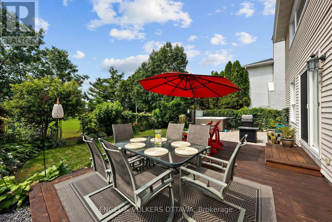
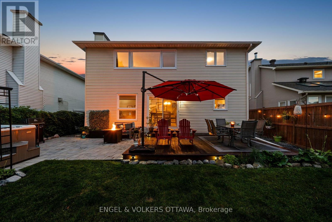
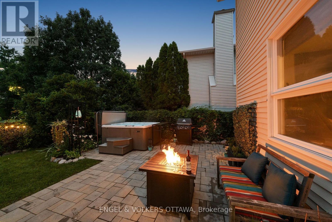
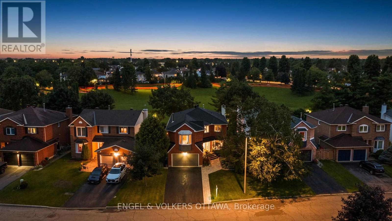
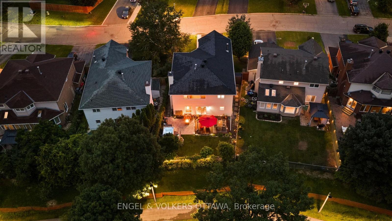
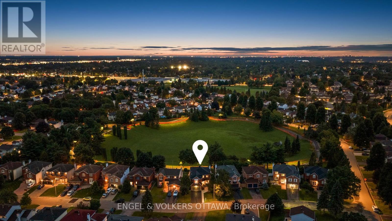
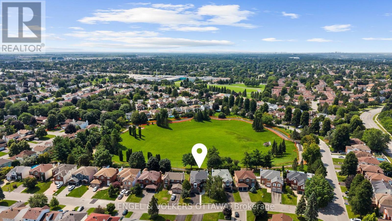
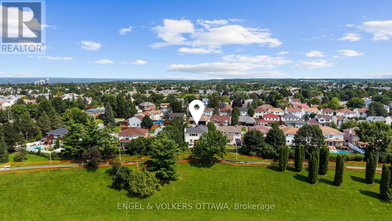
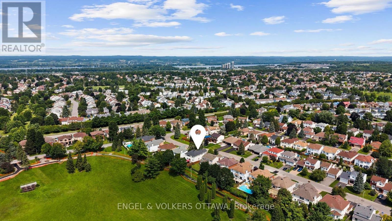
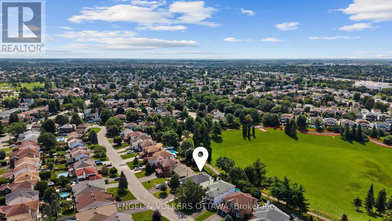
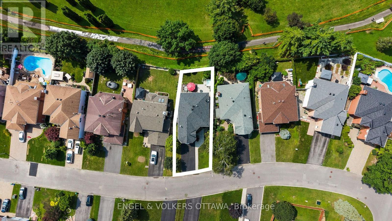
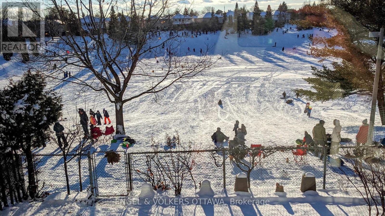
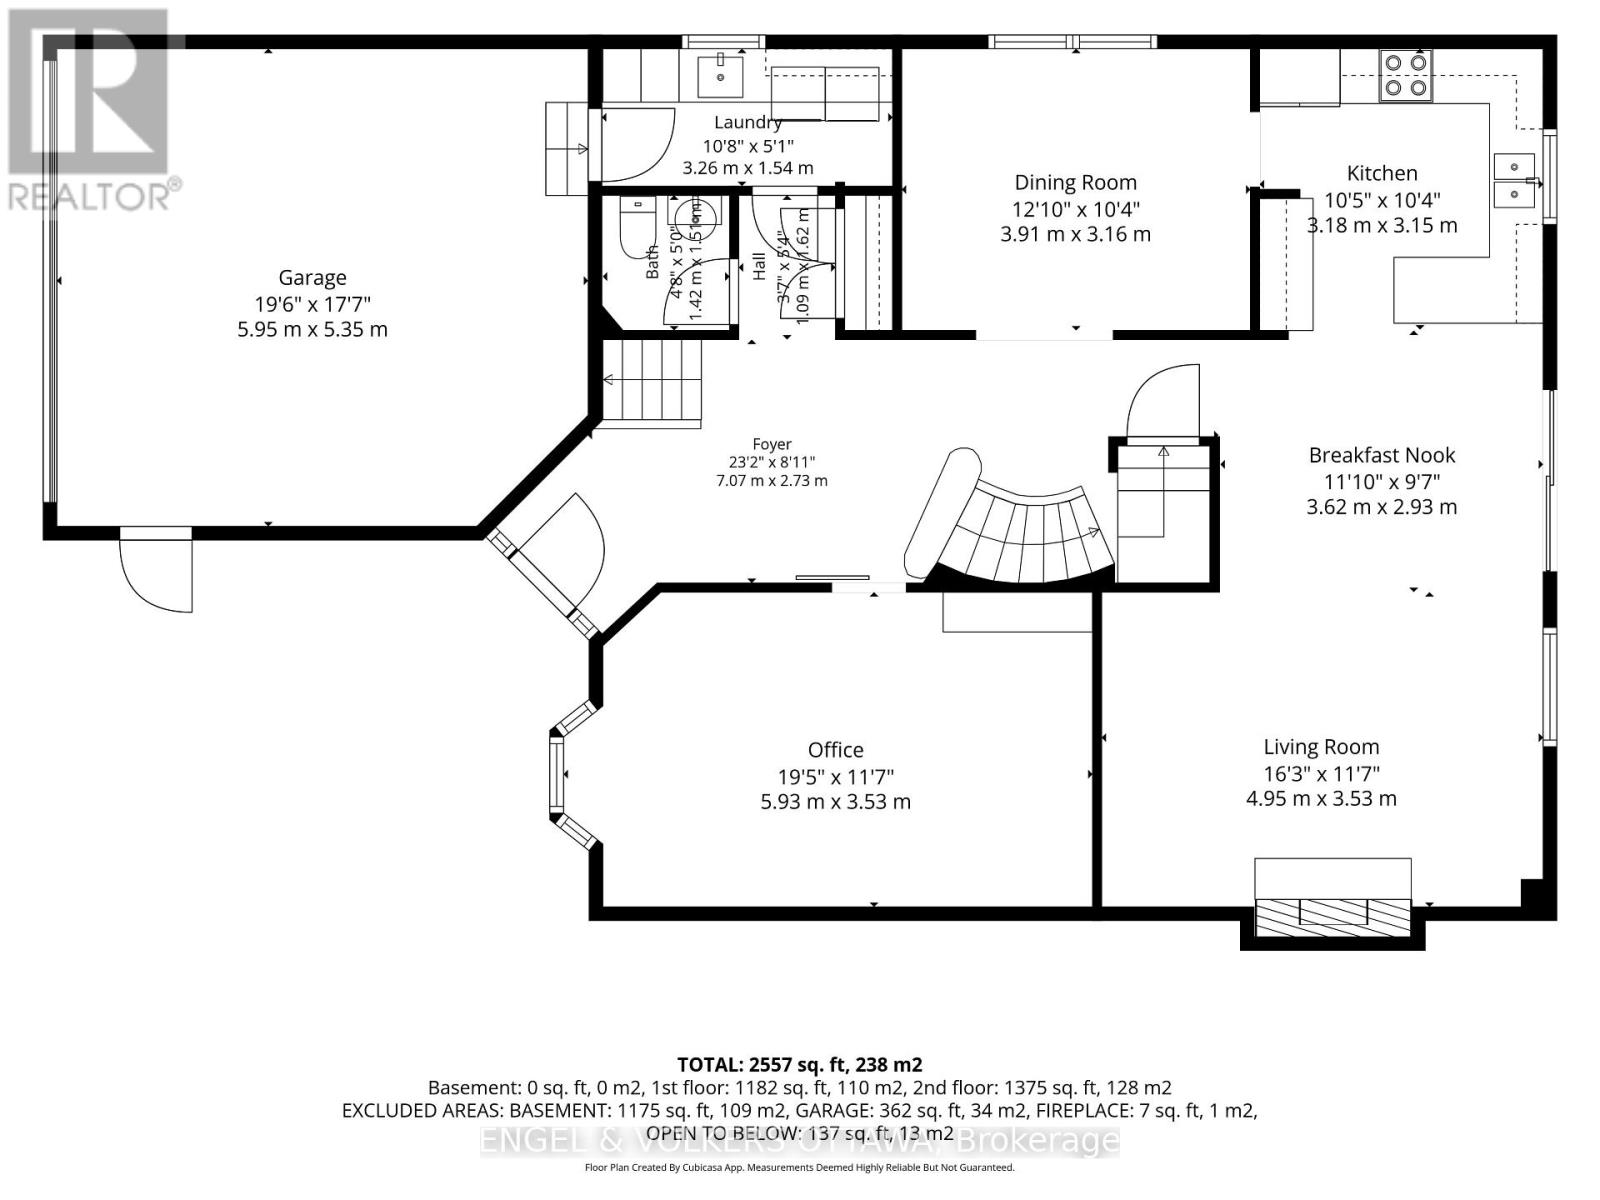
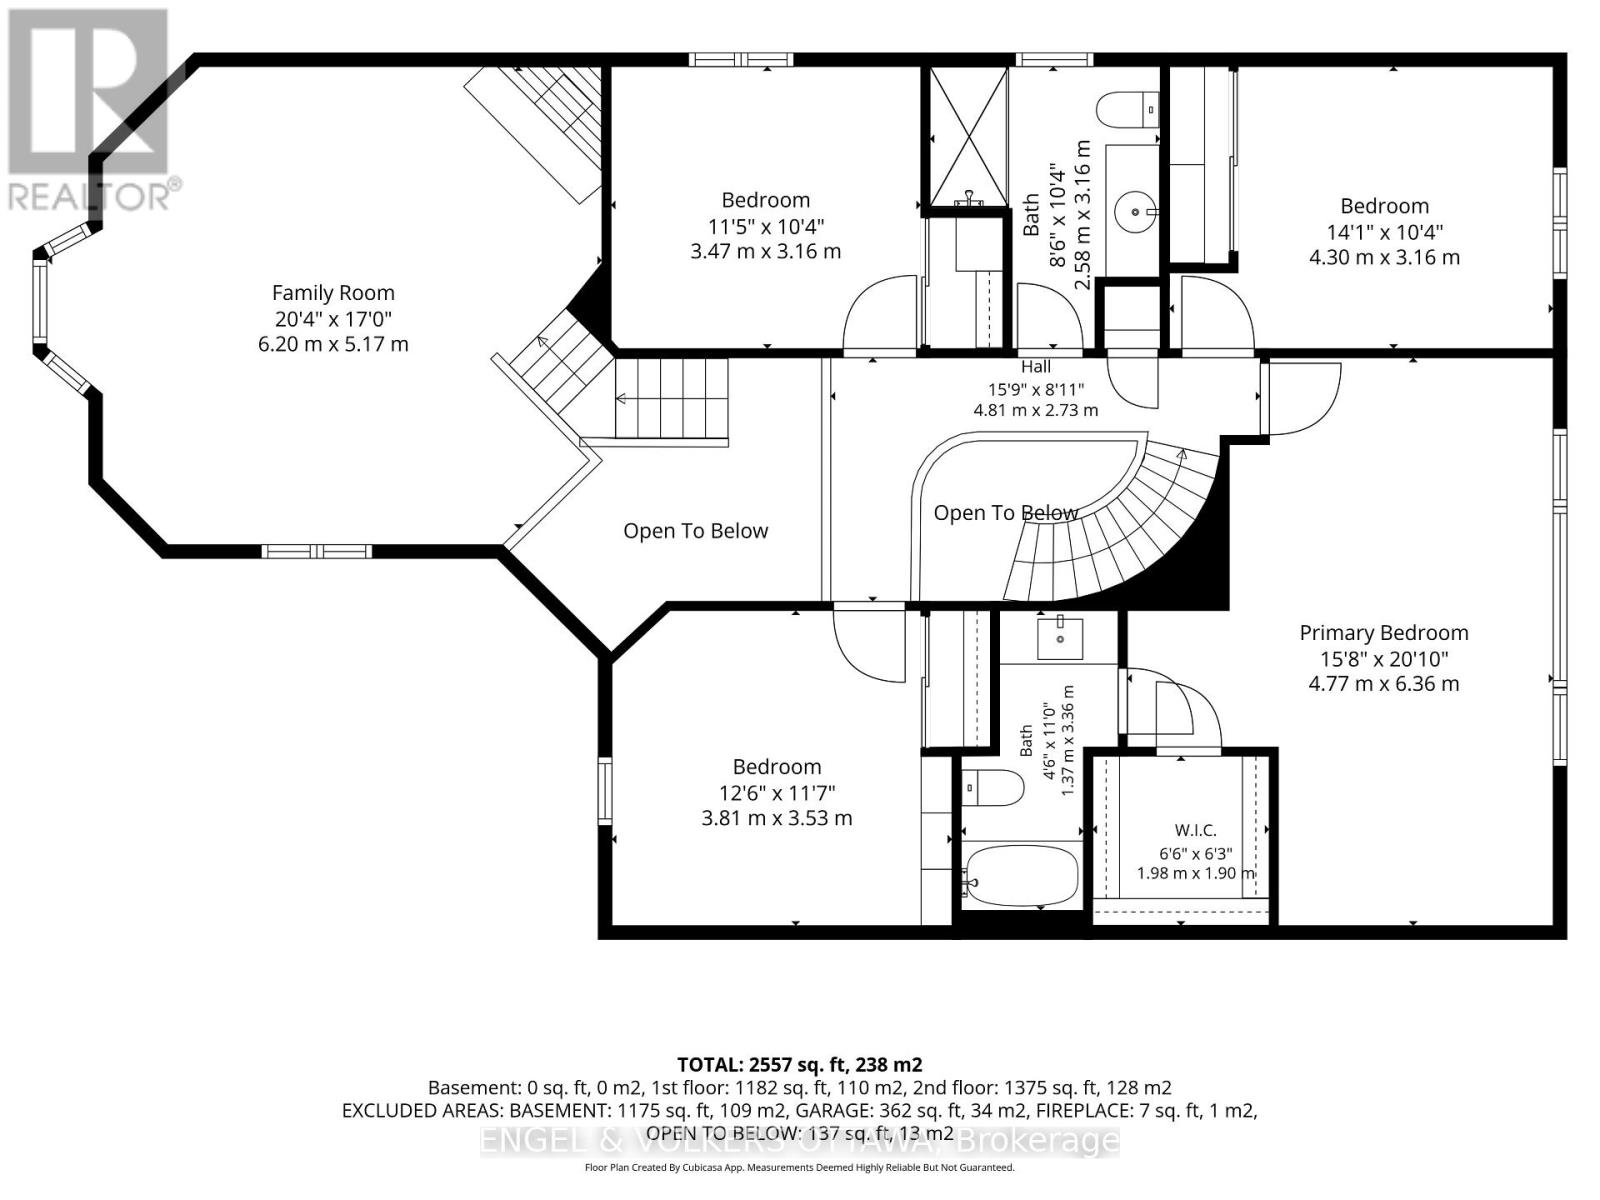
A rare find in Fallingbrook North that combines space, privacy and location. Backing directly onto the revitalized Apollo Crater Park with no rear neighbours, this extensively updated four-bedroom, 2.5-bath residence offers approx. 2,700 square feet of thoughtfully designed living space ideal for families. Vaulted ceilings and a unique floor plan create an inviting sense of openness, while hardwood and tile flooring and tile throughout the main level adds warmth and practicality. The spacious family room with fireplace, formal dining room, versatile main floor office or flex space, and second-floor loft with a second fireplace provide exceptional flexibility for growing families, those working from home or anyone seeking multiple living areas. A custom oversized barn door adds character while allowing the front room to be easily closed off for added privacy. The updated kitchen features quartz countertops, a breakfast bar and overlooks the bright family room and backyard, creating an ideal space for everyday living and entertaining. Step outside to your own private retreat featuring a cedar deck, patio, professional landscaping, mature gardens and a Beachcomber hybrid hot tub, all overlooking the park with direct access to walking and cycling paths, a dog park and popular winter toboggan hill. More than $155,000 has been invested in quality improvements since 2020, including the updated kitchen and family room, renovated primary ensuite, professional landscaping, roof, gas furnace, hot water tank, fencing and more, offering exceptional move-in confidence. Located less than one kilometre from five schools and within walking distance of shopping, restaurants, grocery stores and the Ray Friel Recreation Complex, this is a rare opportunity to own one of Fallingbrook's premier park-side homes. *** BONUS $3,000 to the Buyers *** Sellers will pay a $3,000 bonus to the buyers at closing to help with closing costs! (id:44758)
房源概要
| MLS® Number | X13676306 |
| 房源类型 | 民宅 |
| 社区名字 | 1105 - Fallingbrook/Pineridge |
| 附近的便利设施 | 公园, 公共交通, 学校 |
| 社区特征 | 社区活动中心 |
| 总车位 | 8 |
| 结构 | Patio(s), Deck |
详 情
| 浴室 | 3 |
| 地上卧房 | 4 |
| 总卧房 | 4 |
| 赠送家电包括 | Hot Tub, Central Vacuum, 洗碗机, 烘干机, Hood 电扇, 微波炉, Storage Shed, 炉子, 洗衣机, 窗帘, 冰箱 |
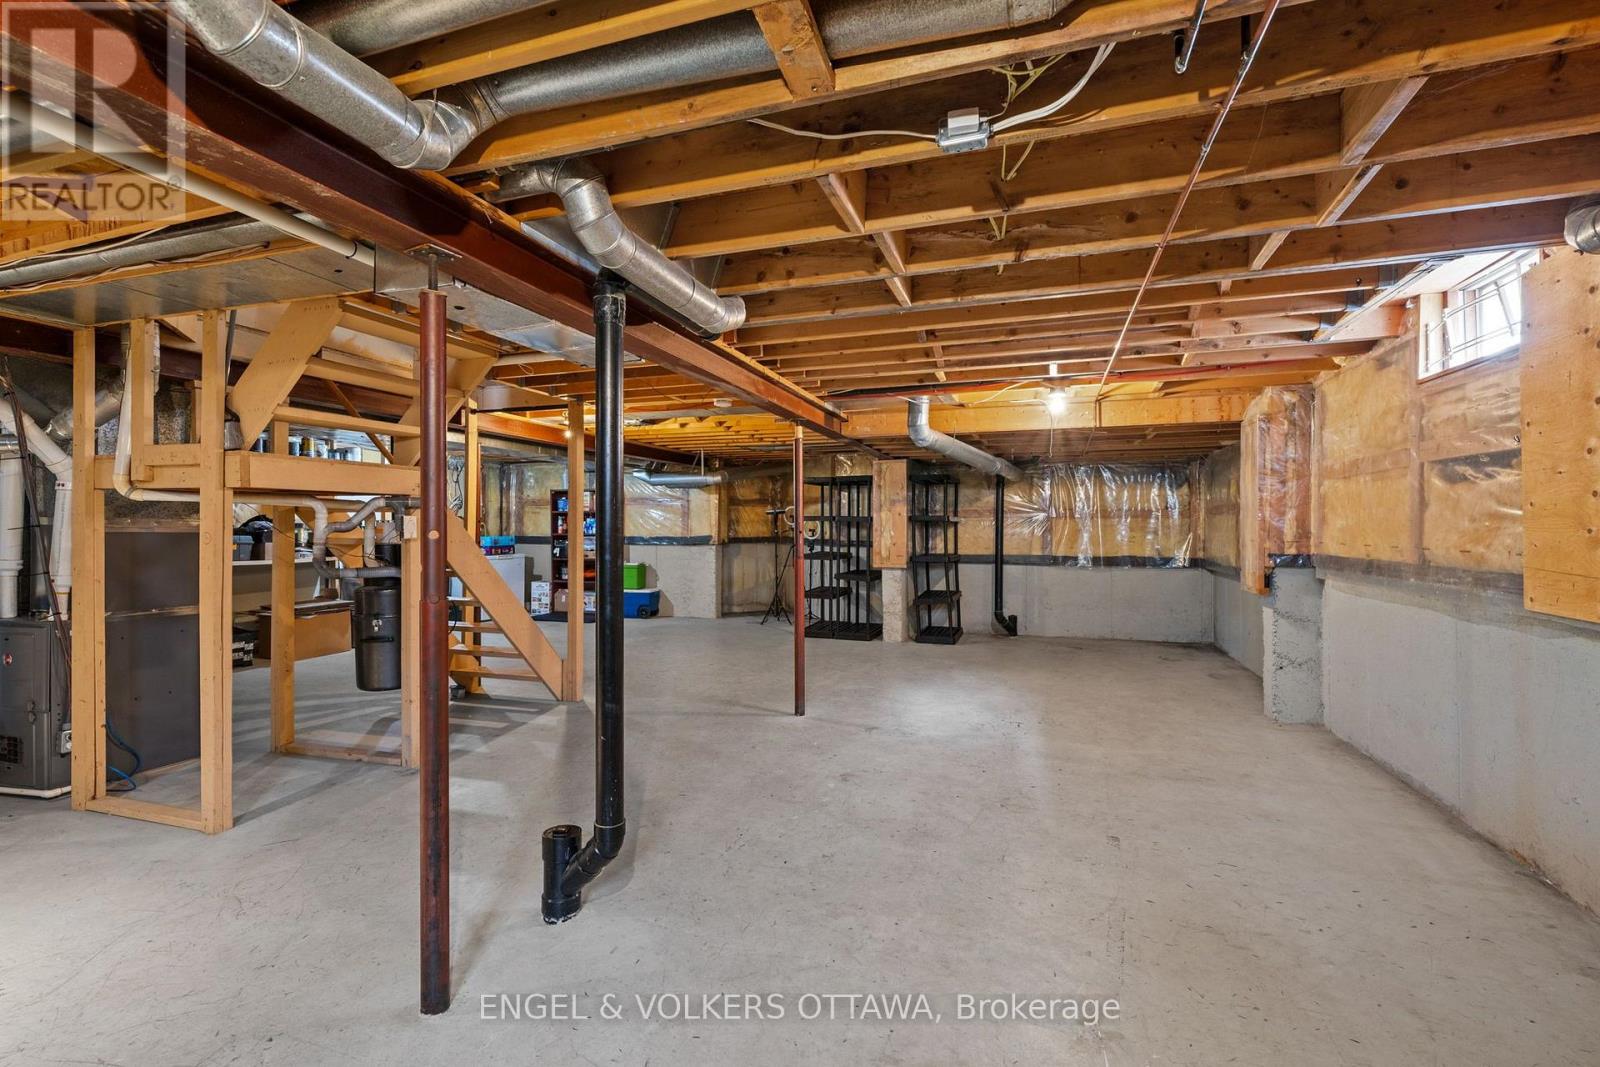
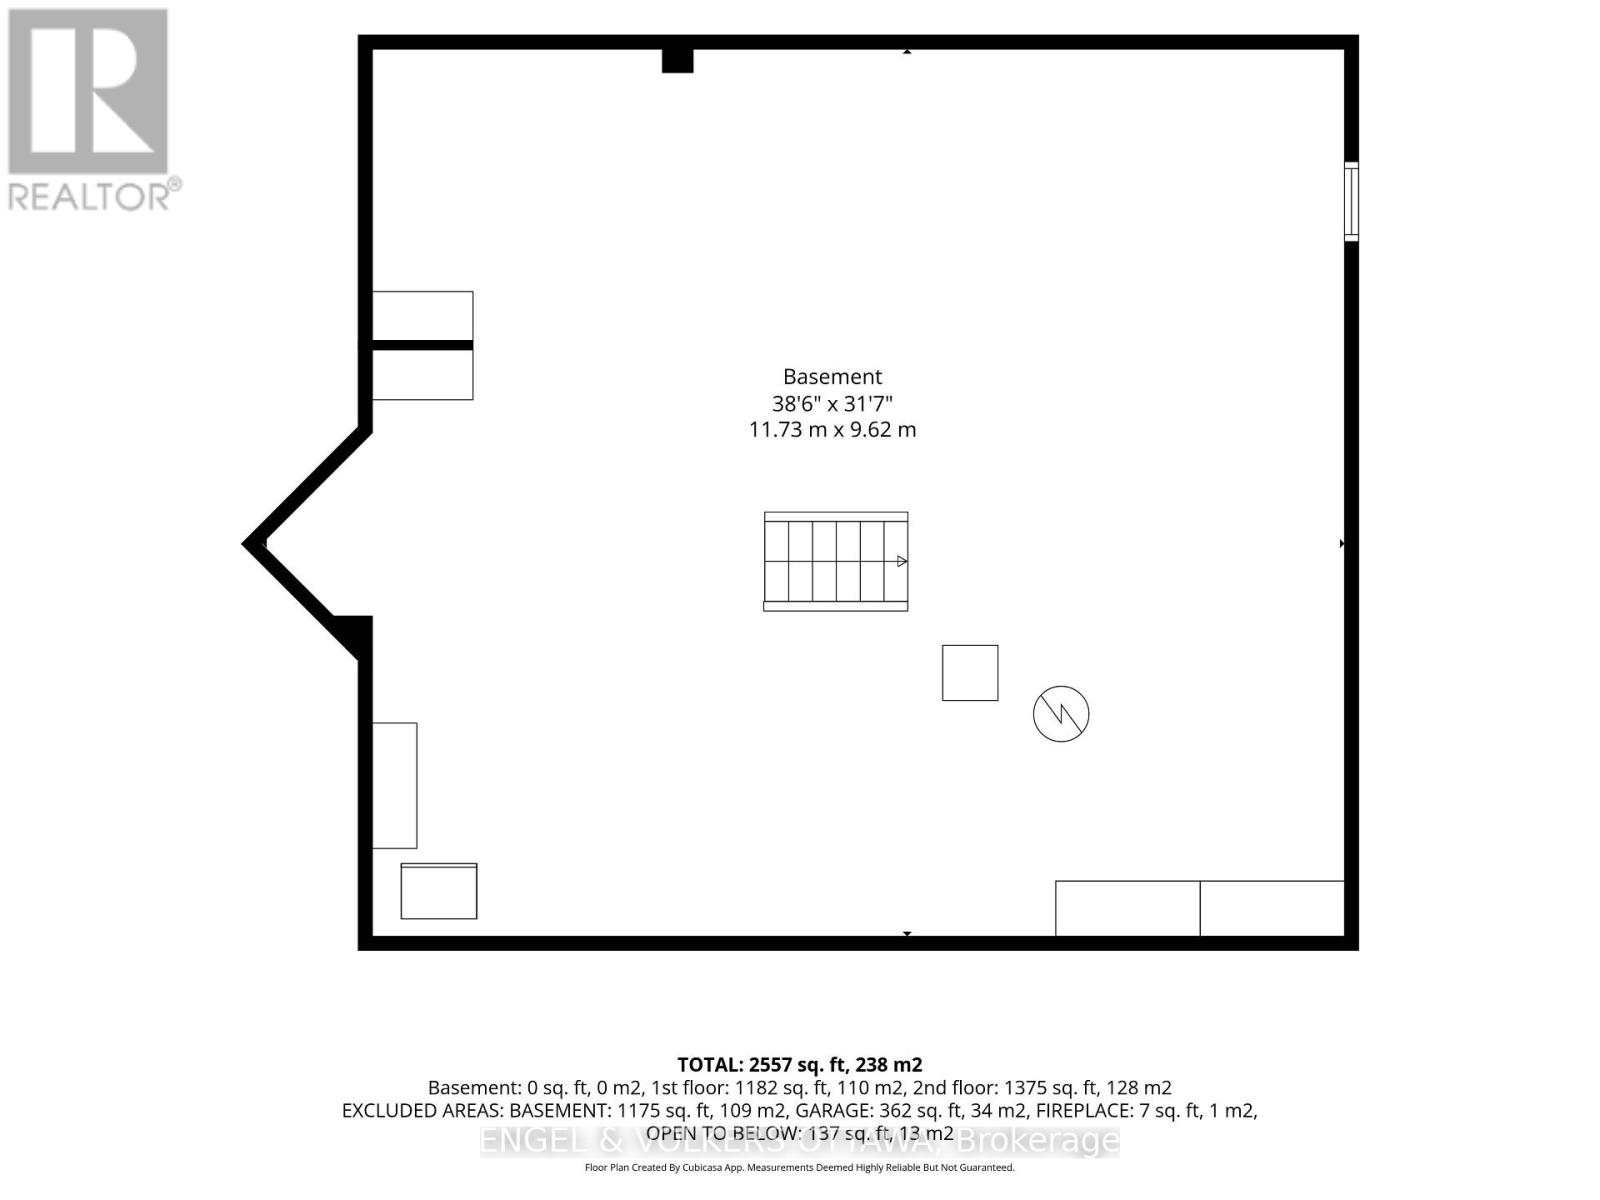
| 地下室进展 | 已完成 |
| 地下室类型 | Full (unfinished) |
| 施工种类 | 独立屋 |
| 空调 | 中央空调 |
| 外墙 | 砖 |
| 壁炉 | 有 |
| 地基类型 | 混凝土 |
| 客人卫生间(不包含洗浴) | 1 |
| 供暖方式 | 天然气 |
| 供暖类型 | 压力热风 |
| 储存空间 | 2 |
| 内部尺寸 | 2500 - 3000 Sqft |
| 类型 | 独立屋 |
| 设备间 | 市政供水 |
车 位
| 附加车库 | |
| Garage |
土地
| 英亩数 | 无 |
| 土地便利设施 | 公园, 公共交通, 学校 |
| 污水道 | Sanitary Sewer |
| 土地深度 | 105 Ft ,10 In |
| 土地宽度 | 49 Ft ,10 In |
| 不规则大小 | 49.9 X 105.9 Ft |
房 间
| 楼 层 | 类 型 | 长 度 | 宽 度 | 面 积 |
|---|---|---|---|---|
| 二楼 | 浴室 | 1.37 m | 3.36 m | 1.37 m x 3.36 m |
| 二楼 | 其它 | 1.98 m | 1 m | 1.98 m x 1 m |
| 二楼 | 卧室 | 4.3 m | 3.16 m | 4.3 m x 3.16 m |
| 二楼 | 第二卧房 | 3.47 m | 3.16 m | 3.47 m x 3.16 m |
| 二楼 | 第三卧房 | 3.81 m | 3.53 m | 3.81 m x 3.53 m |
| 二楼 | 浴室 | 2.58 m | 3.16 m | 2.58 m x 3.16 m |
| 二楼 | 家庭房 | 6.2 m | 5.17 m | 6.2 m x 5.17 m |
| 二楼 | 主卧 | 4.77 m | 6.36 m | 4.77 m x 6.36 m |
| 一楼 | 门厅 | 7.07 m | 2.73 m | 7.07 m x 2.73 m |
| 一楼 | Office | 5.93 m | 3.53 m | 5.93 m x 3.53 m |
| 一楼 | 客厅 | 4.95 m | 3.53 m | 4.95 m x 3.53 m |
| 一楼 | Eating Area | 3.62 m | 2.93 m | 3.62 m x 2.93 m |
| 一楼 | 厨房 | 3.18 m | 3.15 m | 3.18 m x 3.15 m |
| 一楼 | 餐厅 | 3.91 m | 3.16 m | 3.91 m x 3.16 m |
| 一楼 | 浴室 | 1.42 m | 1.51 m | 1.42 m x 1.51 m |
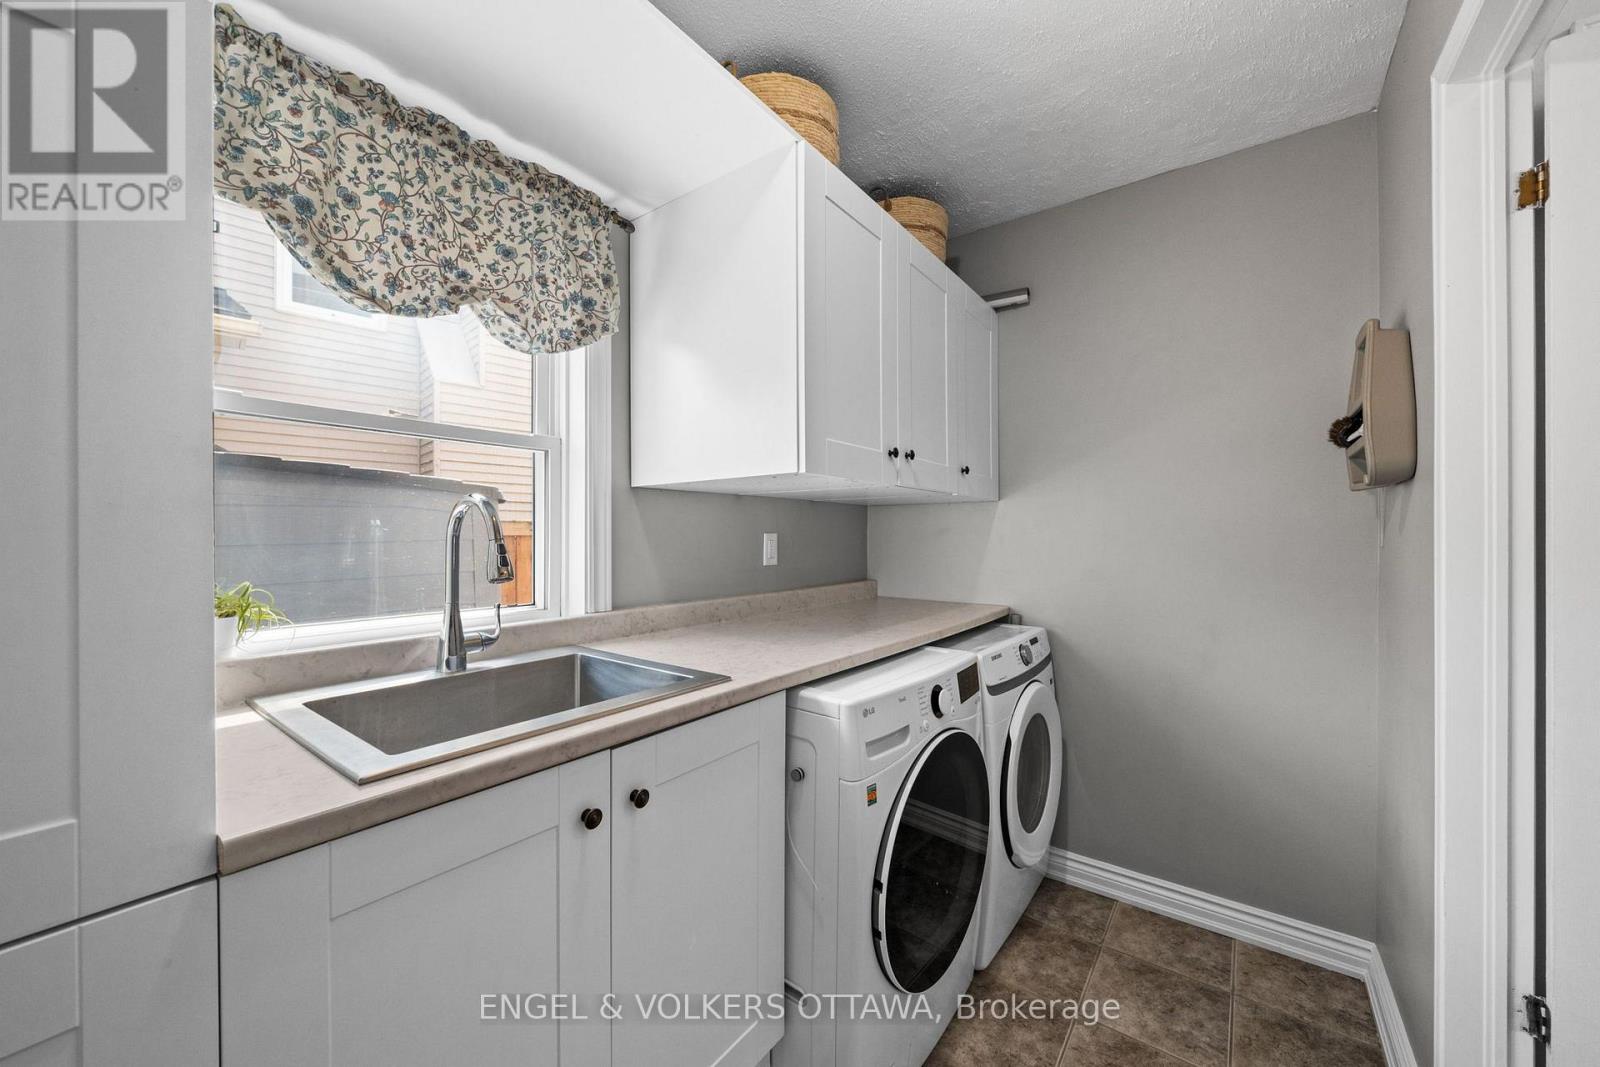
| 一楼 | 洗衣房 | 3.26 m | 1.54 m | 3.26 m x 1.54 m |
https://www.realtor.ca/real-estate/30156865/1602-proulx-drive-ottawa-1105-fallingbrookpineridge

The trademarks REALTOR®, REALTORS®, and the REALTOR® logo are controlled by The Canadian Real Estate Association (CREA) and identify real estate professionals who are members of CREA. The trademarks MLS®, Multiple Listing Service® and the associated logos are owned by The Canadian Real Estate Association (CREA) and identify the quality of services provided by real estate professionals who are members of CREA. The trademark DDF® is owned by The Canadian Real Estate Association (CREA) and identifies CREA's Data Distribution Facility (DDF®)
Ottawa Real Estate Board
Engel & Volkers Ottawa
September 28 2026 04:22:23
