
1607 Landel Drive Ottawa, Ontario K2W 1C2



$2,099,900
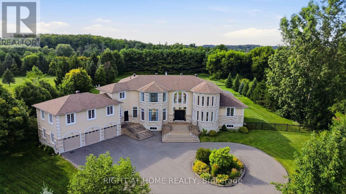
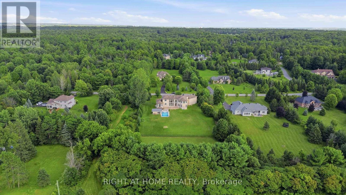
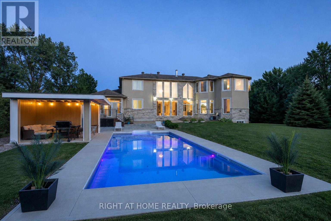
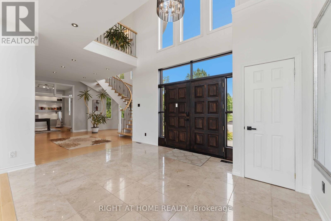
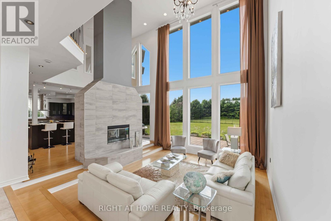
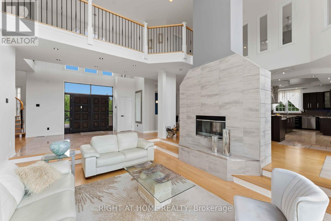
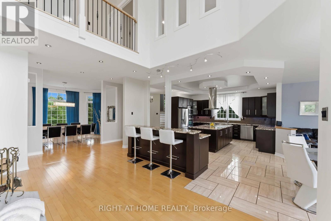
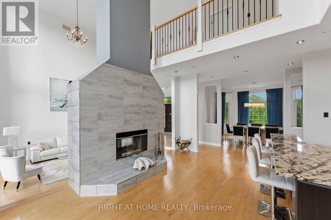
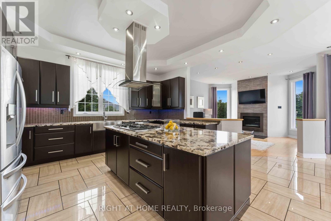
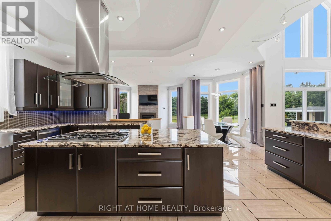
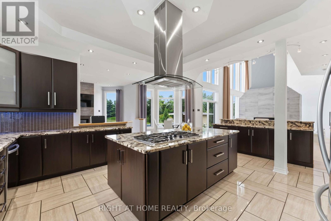
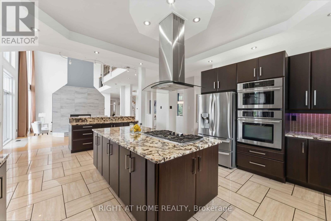
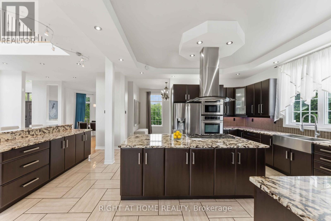
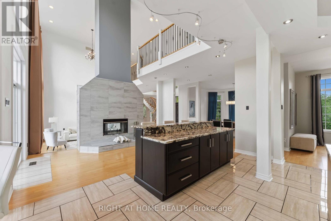
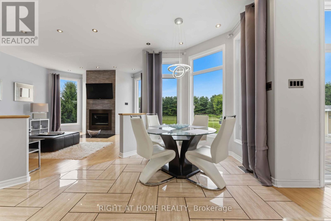
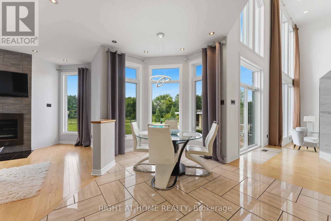
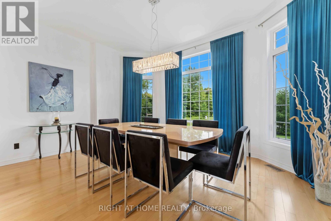
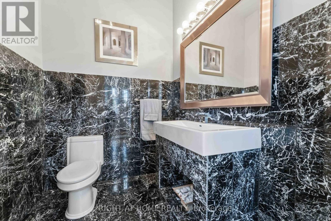
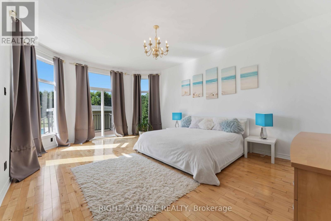
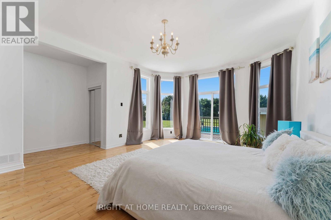
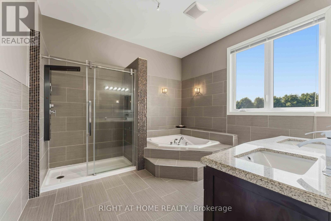
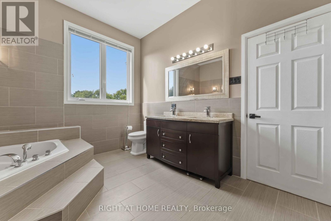
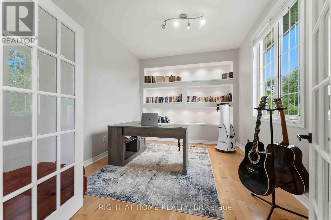
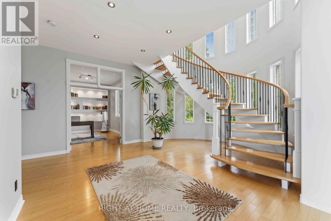
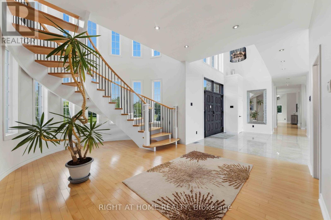
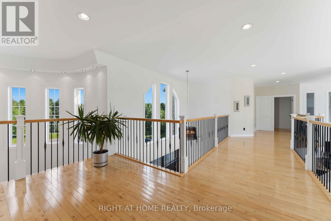
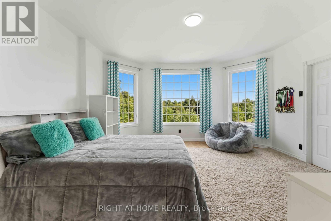
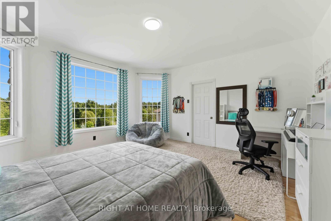
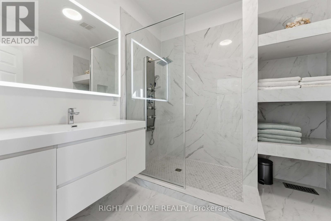
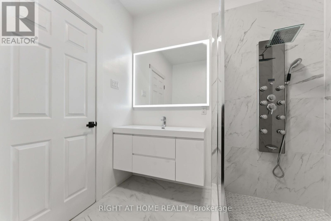
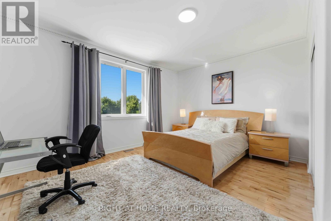
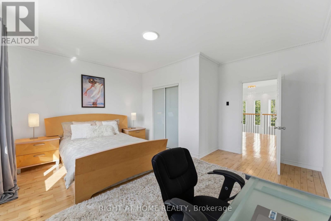
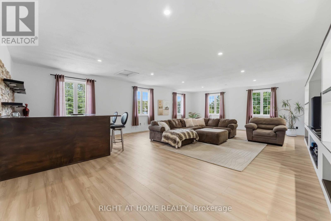
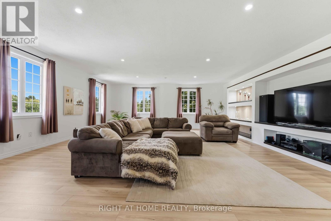
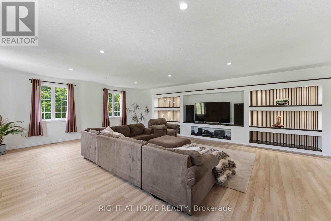
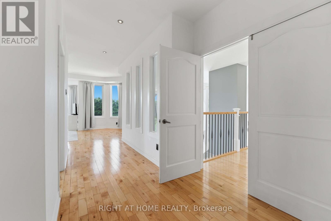
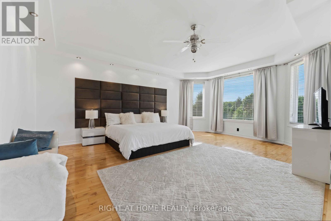
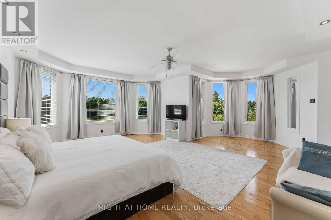
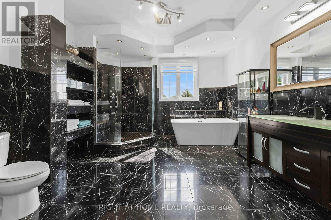
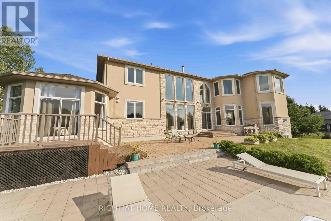
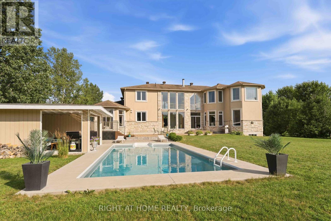
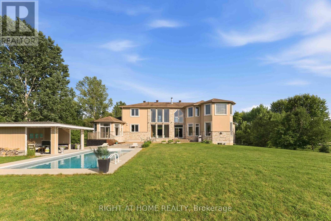
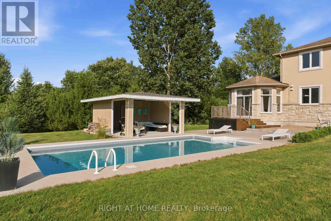
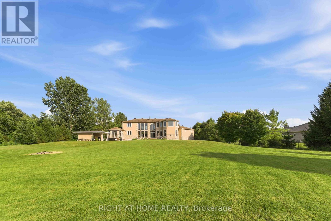
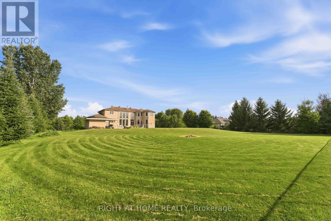
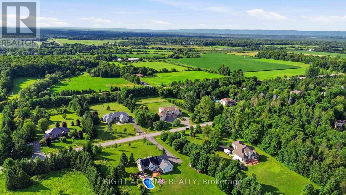
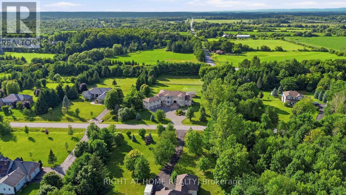
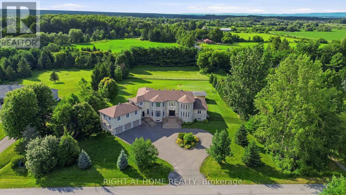
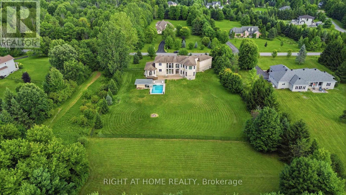
Stunning custom-built executive home, perfectly positioned on a private 2.12-acre lot in one of Kanata's most prestigious neighbourhoods. This estate offers more than 5,500 sq. ft. of timeless architecture and high-end finishes, minutes from the Kanata Tech Centre, Bannockburn Park, shopping and top schools. A landscaped circular driveway sets the tone before you step inside. The two-storey foyer is crowned by a dramatic curved staircase with rich hardwood treads and wrought-iron railings, opening onto gleaming hardwood floors that flow throughout the sun-filled, open-concept main level. The chef's kitchen anchors the home with custom cabinetry, granite countertops, a gas cooktop set within an oversized centre island and premium stainless steel appliances. It opens to a dramatic two-storey great room with a fireplace and walls of windows overlooking open fields and greenery. A private office and laundry room complete the main level. The versatile floor plan offers two primary suites-one on the main level and one upstairs-each with a large walk-in closet and private five-piece ensuite. The upper-level primary retreat also features a sitting area, designer accent wall and expansive windows. Its striking ensuite is finished with black marble and includes a freestanding soaker tub, glass walk-in shower and dual vanities. An open landing overlooks the main living area and leads to two additional generously sized bedrooms and beautifully finished bathrooms. A separate half-level above the garage features an expansive recreation room, creating an ideal space for a home theatre, games room, fitness area or private family retreat. A distinguished estate combining exceptional space, privacy and versatility with convenient access to everything Kanata has to offer. (id:44758)
房源概要
| MLS® Number | X13620798 |
| 房源类型 | 民宅 |
| 社区名字 | 9009 - Kanata - Rural Kanata (Central) |
| 特征 | 亲戚套间 |
| 总车位 | 13 |
| Pool Features | Salt Water Pool |
| 泳池类型 | Inground Pool |
详 情
| 浴室 | 4 |
| 地上卧房 | 4 |
| 总卧房 | 4 |
| Age | 6 To 15 Years |
| 赠送家电包括 | Water Heater, Garage Door Opener Remote(s), Central Vacuum, 洗碗机, 烘干机, 微波炉, Hood 电扇, 洗衣机, 窗帘, 冰箱 |
| 地下室进展 | 已完成 |
| 地下室类型 | Full (unfinished) |
| 施工种类 | 独立屋 |
| 空调 | 中央空调 |
| 外墙 | 灰泥, 石 |
| 壁炉 | 有 |
| 地基类型 | 混凝土浇筑 |
| 客人卫生间(不包含洗浴) | 1 |
| 供暖方式 | 天然气 |
| 供暖类型 | 压力热风 |
| 储存空间 | 2 |
| 内部尺寸 | 3500 - 5000 Sqft |
| 类型 | 独立屋 |
车 位
| 附加车库 | |
| Garage |
土地
| 英亩数 | 有 |
| 污水道 | Septic System |
| 土地深度 | 471 Ft ,4 In |
| 土地宽度 | 196 Ft ,7 In |
| 不规则大小 | 196.6 X 471.4 Ft |
房 间
| 楼 层 | 类 型 | 长 度 | 宽 度 | 面 积 |
|---|---|---|---|---|
| 二楼 | 大型活动室 | 10.36 m | 7.31 m | 10.36 m x 7.31 m |
| 二楼 | 主卧 | 5.8 m | 4.75 m | 5.8 m x 4.75 m |
| 二楼 | 第三卧房 | 4.57 m | 4.26 m | 4.57 m x 4.26 m |
| 二楼 | Bedroom 4 | 4.57 m | 3.9 m | 4.57 m x 3.9 m |
| 一楼 | 客厅 | 5.8 m | 5.2 m | 5.8 m x 5.2 m |
| 一楼 | 家庭房 | 6.09 m | 4.7 m | 6.09 m x 4.7 m |
| 一楼 | 厨房 | 4.87 m | 4.7 m | 4.87 m x 4.7 m |
| 一楼 | Office | 4.57 m | 3.35 m | 4.57 m x 3.35 m |
| 一楼 | 主卧 | 6.1 m | 4.6 m | 6.1 m x 4.6 m |
| 一楼 | 餐厅 | 4.8 m | 4.26 m | 4.8 m x 4.26 m |

The trademarks REALTOR®, REALTORS®, and the REALTOR® logo are controlled by The Canadian Real Estate Association (CREA) and identify real estate professionals who are members of CREA. The trademarks MLS®, Multiple Listing Service® and the associated logos are owned by The Canadian Real Estate Association (CREA) and identify the quality of services provided by real estate professionals who are members of CREA. The trademark DDF® is owned by The Canadian Real Estate Association (CREA) and identifies CREA's Data Distribution Facility (DDF®)
Ottawa Real Estate Board
Right At Home Realty
October 17 2026 02:22:15
