
161 Damselfly Way Ottawa, Ontario K2J 6H6


$3,200 Monthly
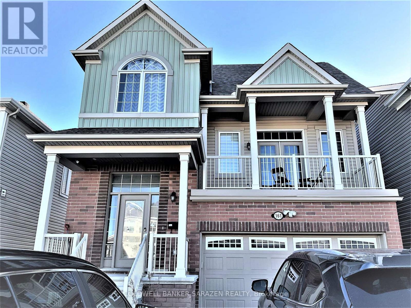
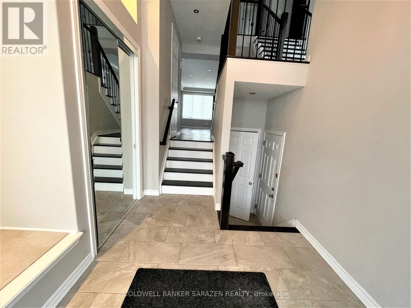
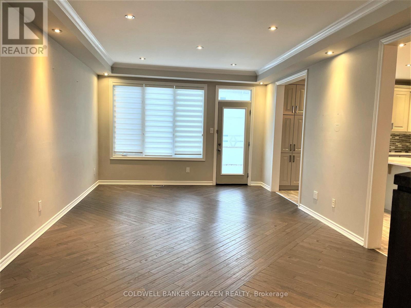
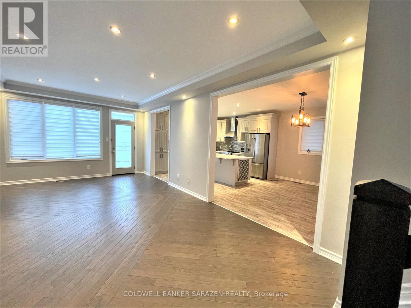
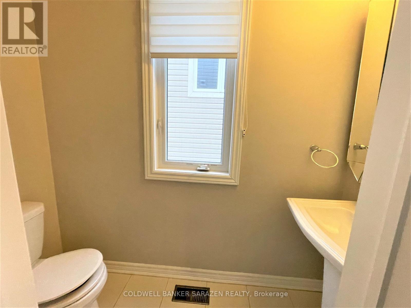
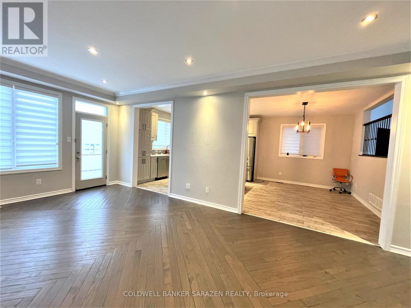
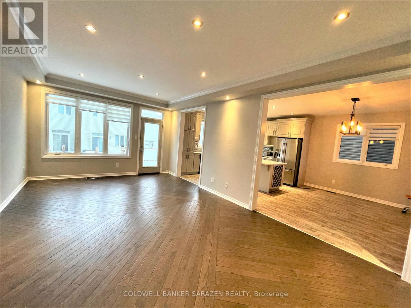
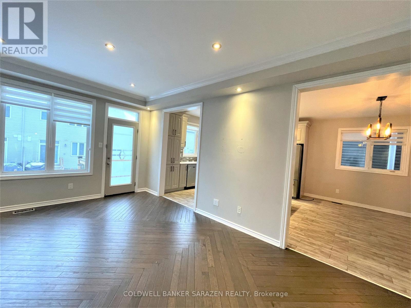
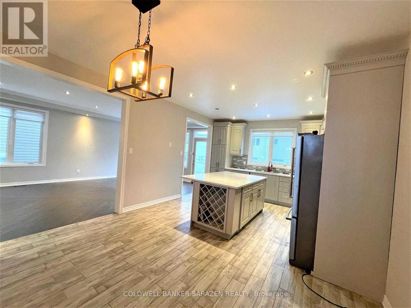
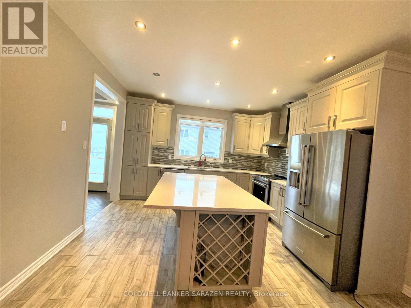
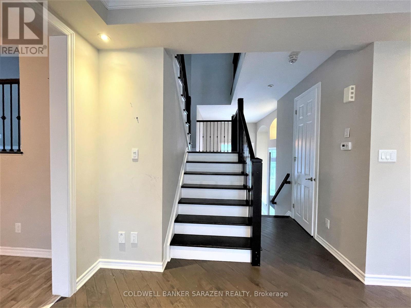
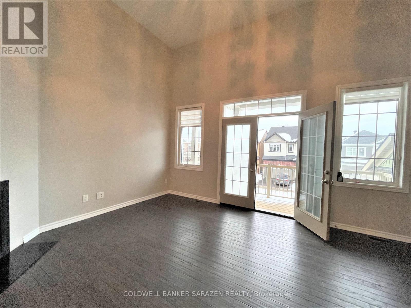
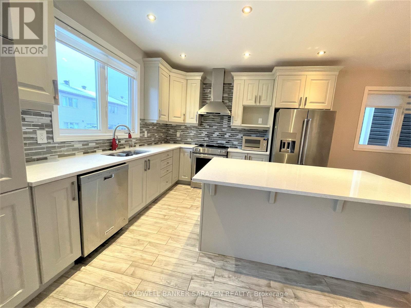
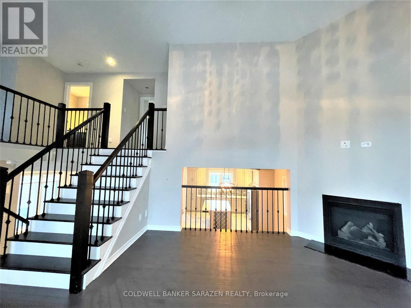
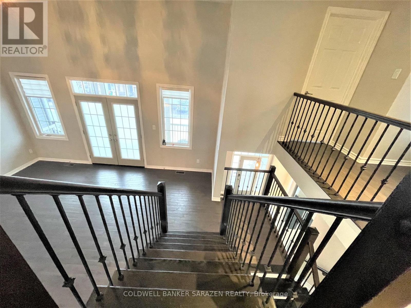
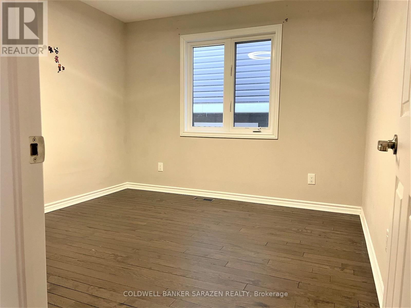
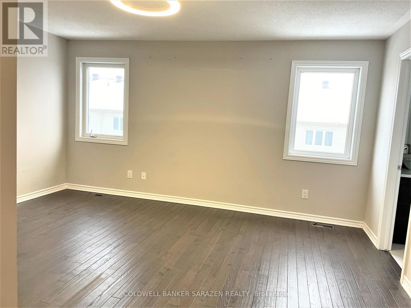
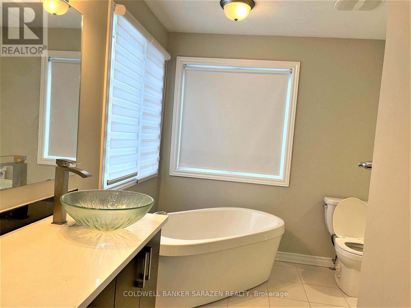
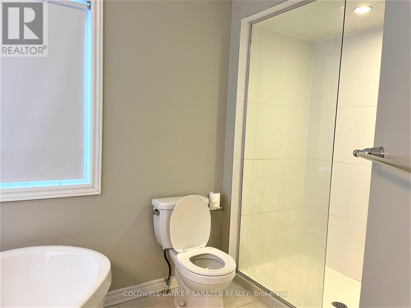
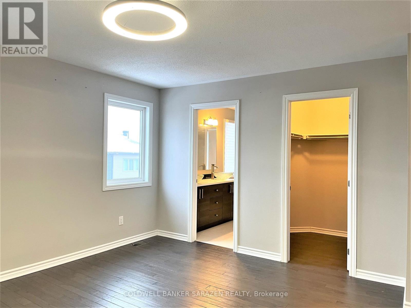
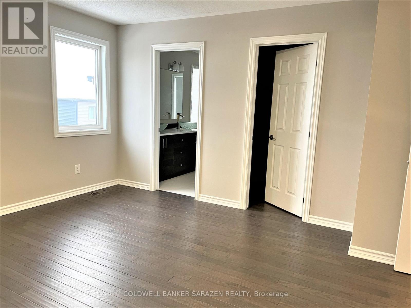
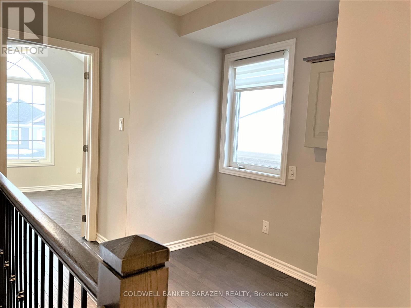
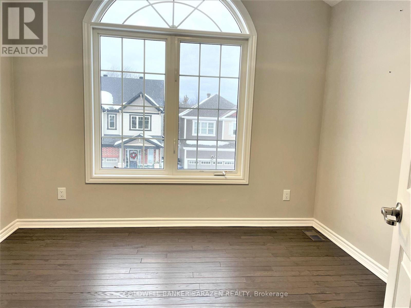
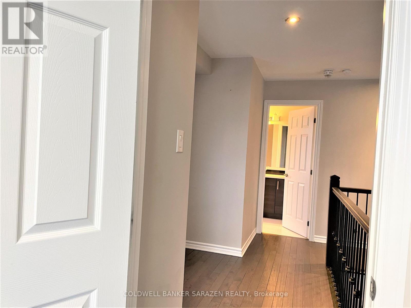
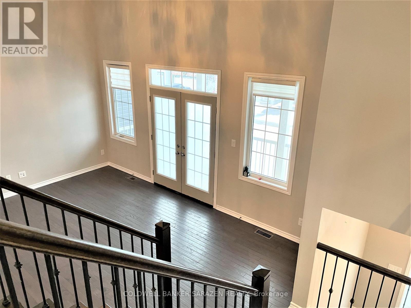
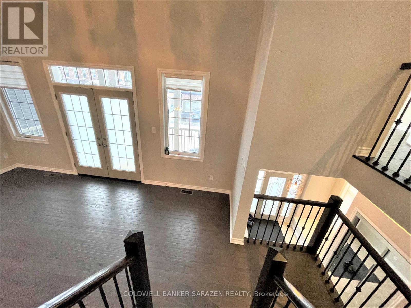
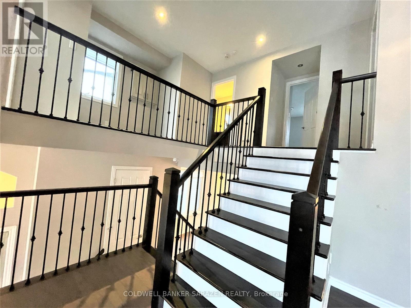
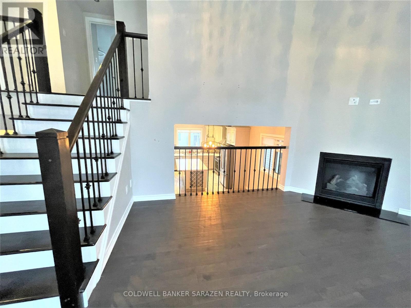
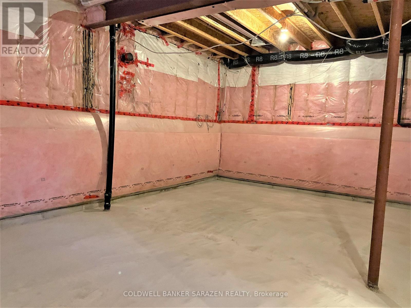
Welcome Home to Half Moon Bay! Discover this beautiful and spacious single-family home in the highly sought-after community of Half Moon Bay. Featuring 3 bedrooms, 2.5 bathrooms, and quality custom upgrades throughout, this home offers comfort, style, and functionality for modern living. The main level boasts an open-concept layout with elegant hardwood and tile flooring throughout the main and upper levels, making it an excellent choice for allergy-sensitive occupants. The bright kitchen is equipped with quartz countertops, stainless steel appliances, ample cabinetry, and generous counter space, flowing seamlessly into the dining and living areas. Large windows fill the home with natural light, creating a warm and inviting atmosphere. Upstairs, enjoy a versatile loft/den with vaulted ceilings and a cozy gas fireplace, perfect for family gatherings, a home office, or a media room. Double doors lead to a private balcony, offering a quiet place to unwind. The second level also features three generously sized bedrooms, including a spacious primary suite complete with a luxurious 5-piece ensuite bathroom and a full main bath. The unfinished basement provides abundant storage space, while the oversized single-car garage offers convenient inside entry. Outside, the fully fenced, low-maintenance backyard provides privacy and plenty of room for children to play and for outdoor enjoyment. Conveniently located close to excellent schools, parks, restaurants, shopping, and the Minto Recreation Complex, this home offers everything you need in a family-friendly neighborhood. Available January 15, 2027 No pets. No smoking. Photos were taken prior to the current tenant's occupancy. This is a wonderful opportunity to enjoy a well-maintained family home in one of Ottawa's most desirable communities. 24 hours' notice required for all showings due to tenant occupancy. (id:44758)
房源概要
| MLS® Number | X14122388 |
| 房源类型 | 民宅 |
| 社区名字 | 7711 - Barrhaven - Half Moon Bay |
| 设备类型 | 热水器 |
| 总车位 | 4 |
| 租赁设备类型 | 热水器 |
| 结构 | Porch, Deck, Patio(s) |
详 情
| 浴室 | 3 |
| 地上卧房 | 3 |
| 总卧房 | 3 |
| 公寓设施 | Fireplace(s) |
| 赠送家电包括 | Central Vacuum, Garage Door Opener Remote(s), 洗碗机, 烘干机, Hood 电扇, 微波炉, Play Structure, 炉子, 洗衣机, 冰箱 |
| 地下室进展 | 已完成 |
| 地下室类型 | N/a (unfinished) |
| 施工种类 | 独立屋 |
| 空调 | Central Air Conditioning, 换气机, Ventilation System |
| 外墙 | 砖, 乙烯基壁板 |
| 壁炉 | 有 |
| Fireplace Total | 1 |
| 地基类型 | 混凝土 |
| 客人卫生间(不包含洗浴) | 1 |
| 供暖方式 | 天然气 |
| 供暖类型 | 压力热风 |
| 储存空间 | 2 |
| 内部尺寸 | 2000 - 2500 Sqft |
| 类型 | 独立屋 |
| 设备间 | 市政供水 |
车 位
| Detached Garage | |
| Garage |
土地
| 英亩数 | 无 |
| Landscape Features | Landscaped |
| 污水道 | Sanitary Sewer |
| 土地深度 | 27.12 M |
| 土地宽度 | 11 M |
| 不规则大小 | 11 X 27.1 M |
房 间
| 楼 层 | 类 型 | 长 度 | 宽 度 | 面 积 |
|---|---|---|---|---|
| 二楼 | 卧室 | 4.57 m | 3.96 m | 4.57 m x 3.96 m |
| 二楼 | 卧室 | 3.35 m | 3.23 m | 3.35 m x 3.23 m |
| 二楼 | 卧室 | 3.23 m | 3.11 m | 3.23 m x 3.11 m |
| 一楼 | 大型活动室 | 3.96 m | 6.77 m | 3.96 m x 6.77 m |
| 一楼 | 厨房 | 4.02 m | 3.6 m | 4.02 m x 3.6 m |
| 一楼 | 餐厅 | 4.02 m | 3.23 m | 4.02 m x 3.23 m |
https://www.realtor.ca/real-estate/30450108/161-damselfly-way-ottawa-7711-barrhaven-half-moon-bay

The trademarks REALTOR®, REALTORS®, and the REALTOR® logo are controlled by The Canadian Real Estate Association (CREA) and identify real estate professionals who are members of CREA. The trademarks MLS®, Multiple Listing Service® and the associated logos are owned by The Canadian Real Estate Association (CREA) and identify the quality of services provided by real estate professionals who are members of CREA. The trademark DDF® is owned by The Canadian Real Estate Association (CREA) and identifies CREA's Data Distribution Facility (DDF®)
Ottawa Real Estate Board
Coldwell Banker Sarazen Realty
October 27 2026 09:33:36
