
161 Mojave Crescent Ottawa, Ontario K2S 0H3


$668,500
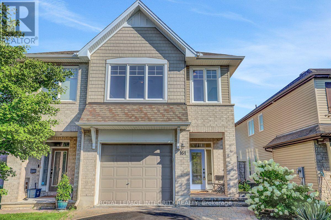
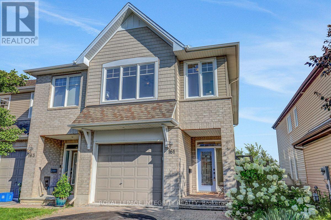
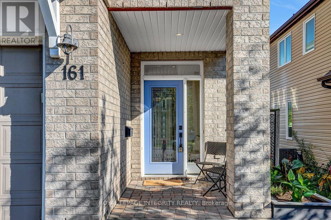
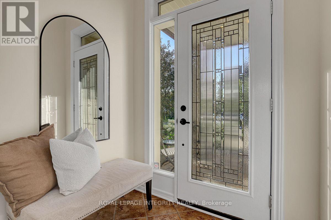
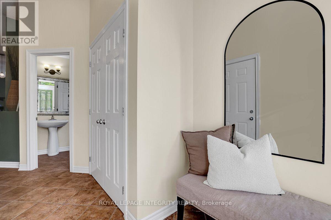
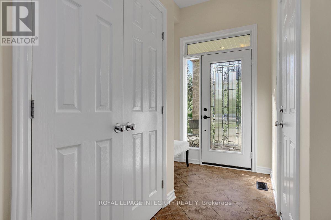
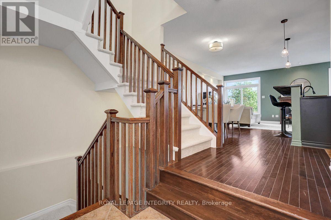
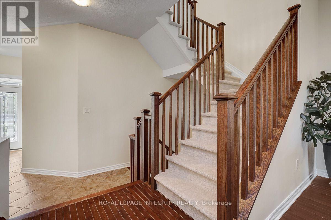
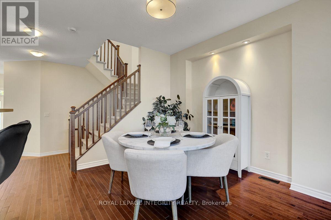
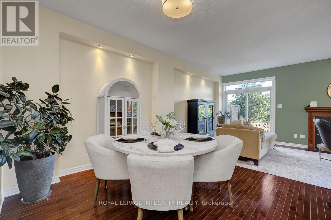
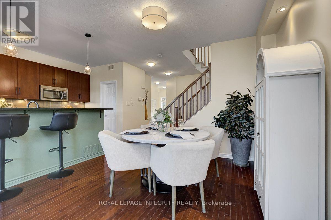
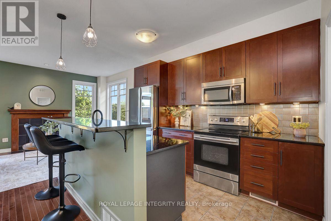
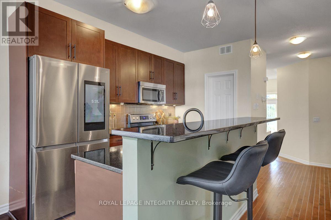
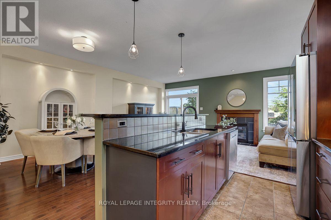
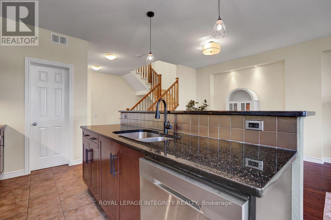
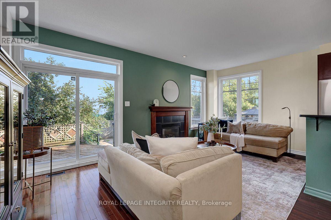
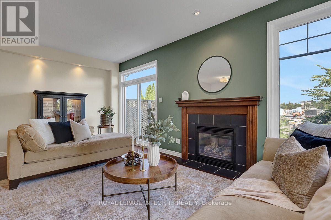
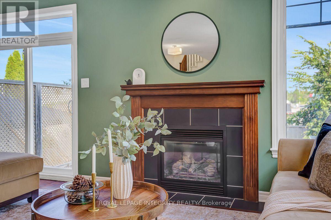
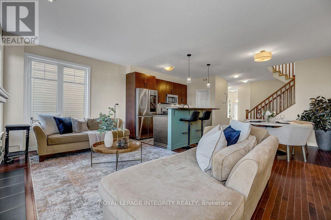
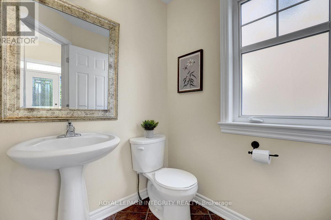
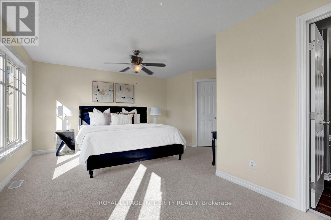
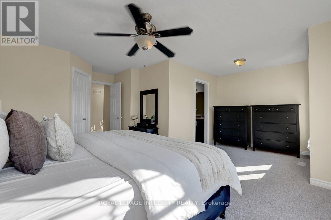
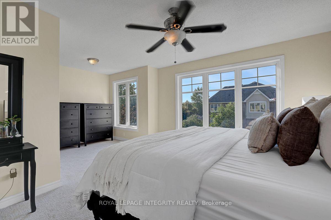
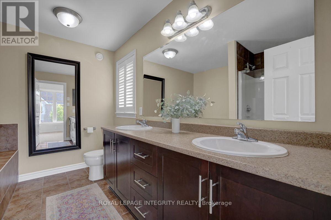
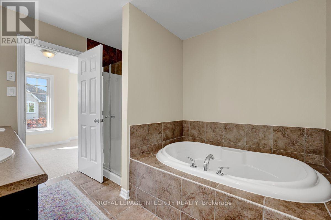
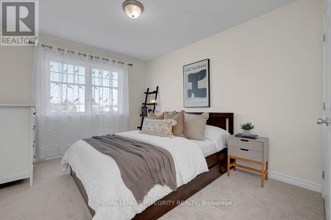
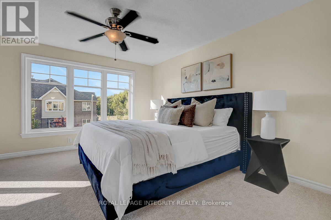
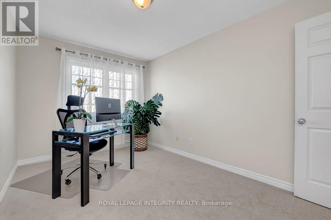
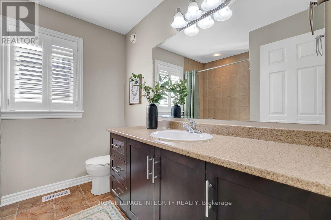
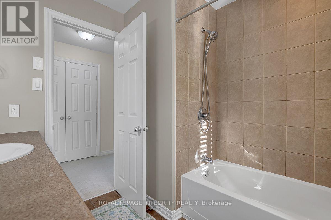
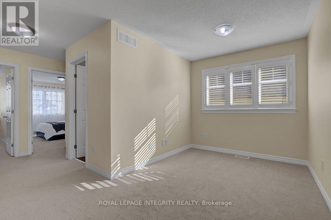
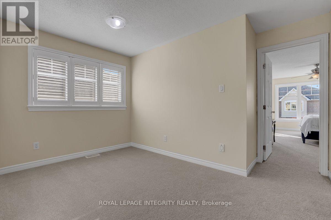
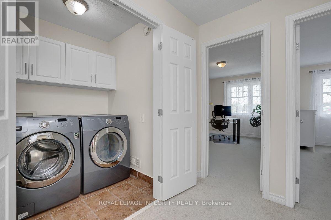
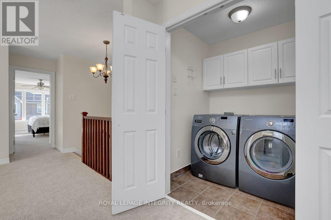
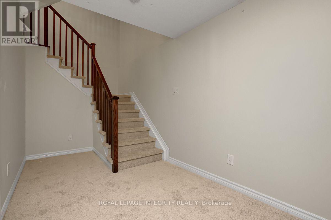
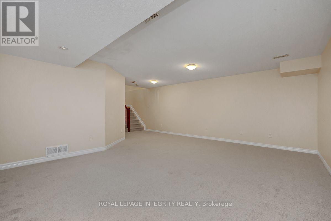
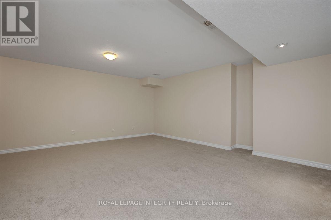
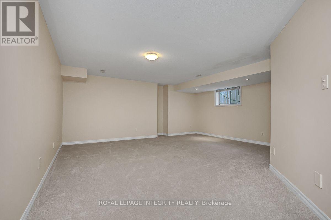
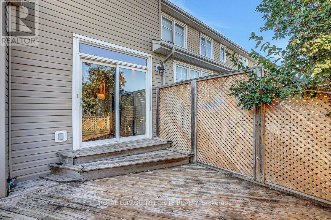
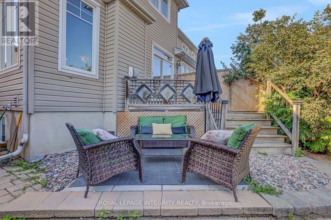
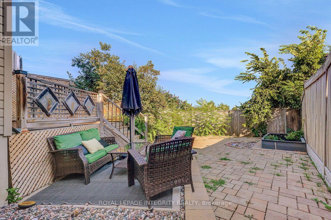
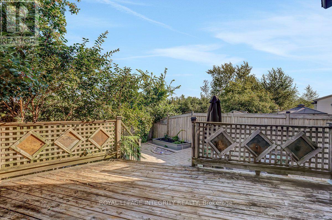
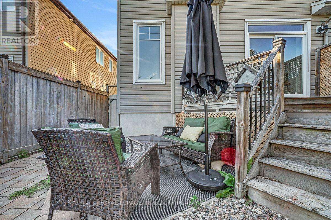
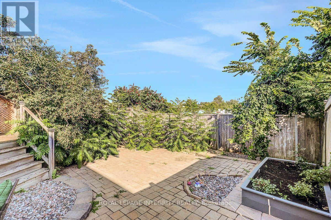
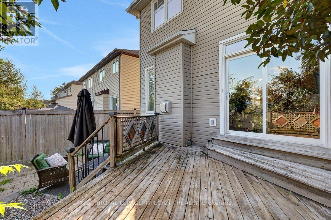
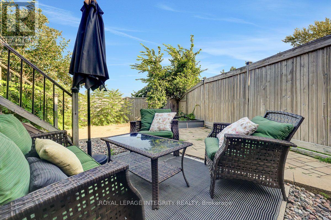
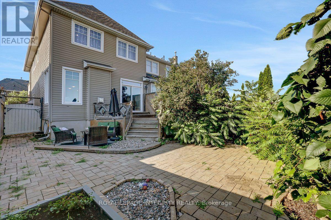
Welcome to this upgraded 3-bedroom, 3-bathroom home with an oversized garage in the sought after community of Jackson Trails. As you enter, you're greeted by the spacious foyer and powder room. Hardwood floors lead your way to the living room, and dining room , featuring 9 foot ceilings. The kitchen is designed to impress, featuring stunning granite countertops, a walk-in pantry, under-cabinet lighting and upgraded appliances with plenty of space for everyday living and entertaining. The cozy family room features a fireplace.Continue upstairs, where the generous primary bedroom is a true retreat, featuring a walk-in closet, sitting room adjacent to the sleeping area, large windows and a 5 piece ensuite, offering a peaceful space to unwind at the end of the day. The second floor also features two additional bedrooms and a full bathroom, providing plenty of space for family and guests. The convenience of second-floor laundry room with cabinets makes everyday living effortless. The spacious loft offers versatile additional living space-perfect for a home office, reading area, or family retreat. Head downstairs to the fully finished lower level, where a fabulous family room awaits-ideal for movie nights, entertaining guests, or simply relaxing with the family.Step outside and discover your own private backyard oasis. With over $25,000 invested in exterior landscaping, this fully fenced, maintenance free outdoor space has been thoughtfully designed for outdoor enjoyment, the deck features a convenient BBQ gas line, making summer grilling and entertaining effortless. The electrical connection is also in place, making the property hot tub ready for relaxing and unwinding.Relax on the large interlock patio or deck while taking in the peaceful setting with no rear neighbours. From the moment you walk in to the moment you step into the backyard, 161 Mojave Crescent feels like home. Truly stunning, beautifully upgraded, and a must-see! (id:44758)
房源概要
| MLS® Number | X13668932 |
| 房源类型 | 民宅 |
| 社区名字 | 8211 - Stittsville (North) |
| 社区特征 | School Bus |
| 设备类型 | 热水器, 热水器 - Tankless |
| 总车位 | 3 |
| 租赁设备类型 | 热水器, 热水器 - Tankless |
| 结构 | Deck |
详 情
| 浴室 | 3 |
| 地上卧房 | 3 |
| 总卧房 | 3 |
| 赠送家电包括 | Garage Door Opener Remote(s), 洗碗机, 烘干机, Hood 电扇, 炉子, 洗衣机, 窗帘, 冰箱 |
| 地下室进展 | 已装修 |
| 地下室类型 | N/a (finished) |
| 施工种类 | 附加的 |
| 空调 | 中央空调 |
| 外墙 | 砖 |
| 壁炉 | 有 |
| Fireplace Total | 1 |
| 地基类型 | 混凝土浇筑 |
| 客人卫生间(不包含洗浴) | 1 |
| 供暖方式 | 天然气 |
| 供暖类型 | 压力热风 |
| 储存空间 | 2 |
| 内部尺寸 | 1500 - 2000 Sqft |
| 类型 | 联排别墅 |
| 设备间 | 市政供水 |
车 位
| 附加车库 | |
| Garage |
土地
| 英亩数 | 无 |
| 围栏类型 | Fenced Yard |
| Landscape Features | Landscaped |
| 污水道 | Sanitary Sewer |
| 土地深度 | 32.75 M |
| 土地宽度 | 8.06 M |
| 不规则大小 | 8.1 X 32.8 M |
房 间
| 楼 层 | 类 型 | 长 度 | 宽 度 | 面 积 |
|---|---|---|---|---|
| 二楼 | 主卧 | 5.79 m | 5.46 m | 5.79 m x 5.46 m |
| 二楼 | 卧室 | 4.06 m | 2.76 m | 4.06 m x 2.76 m |
| 二楼 | 卧室 | 4.08 m | 2.71 m | 4.08 m x 2.71 m |
| 二楼 | 洗衣房 | 1.65 m | 1.52 m | 1.65 m x 1.52 m |
| 二楼 | 浴室 | 1.95 m | 1.85 m | 1.95 m x 1.85 m |
| 二楼 | Loft | 2.84 m | 2.43 m | 2.84 m x 2.43 m |
| 地下室 | 娱乐,游戏房 | 7.62 m | 3.35 m | 7.62 m x 3.35 m |
| Lower Level | 家庭房 | 8.22 m | 5.58 m | 8.22 m x 5.58 m |
| 一楼 | 门厅 | 4.72 m | 1.75 m | 4.72 m x 1.75 m |
| 一楼 | 餐厅 | 3.55 m | 3.04 m | 3.55 m x 3.04 m |
| 一楼 | 厨房 | 3.53 m | 2.31 m | 3.53 m x 2.31 m |
| 一楼 | 客厅 | 5.86 m | 3.53 m | 5.86 m x 3.53 m |
https://www.realtor.ca/real-estate/30148631/161-mojave-crescent-ottawa-8211-stittsville-north

The trademarks REALTOR®, REALTORS®, and the REALTOR® logo are controlled by The Canadian Real Estate Association (CREA) and identify real estate professionals who are members of CREA. The trademarks MLS®, Multiple Listing Service® and the associated logos are owned by The Canadian Real Estate Association (CREA) and identify the quality of services provided by real estate professionals who are members of CREA. The trademark DDF® is owned by The Canadian Real Estate Association (CREA) and identifies CREA's Data Distribution Facility (DDF®)
Ottawa Real Estate Board
Royal LePage Integrity Realty
August 25 2026 01:22:50
