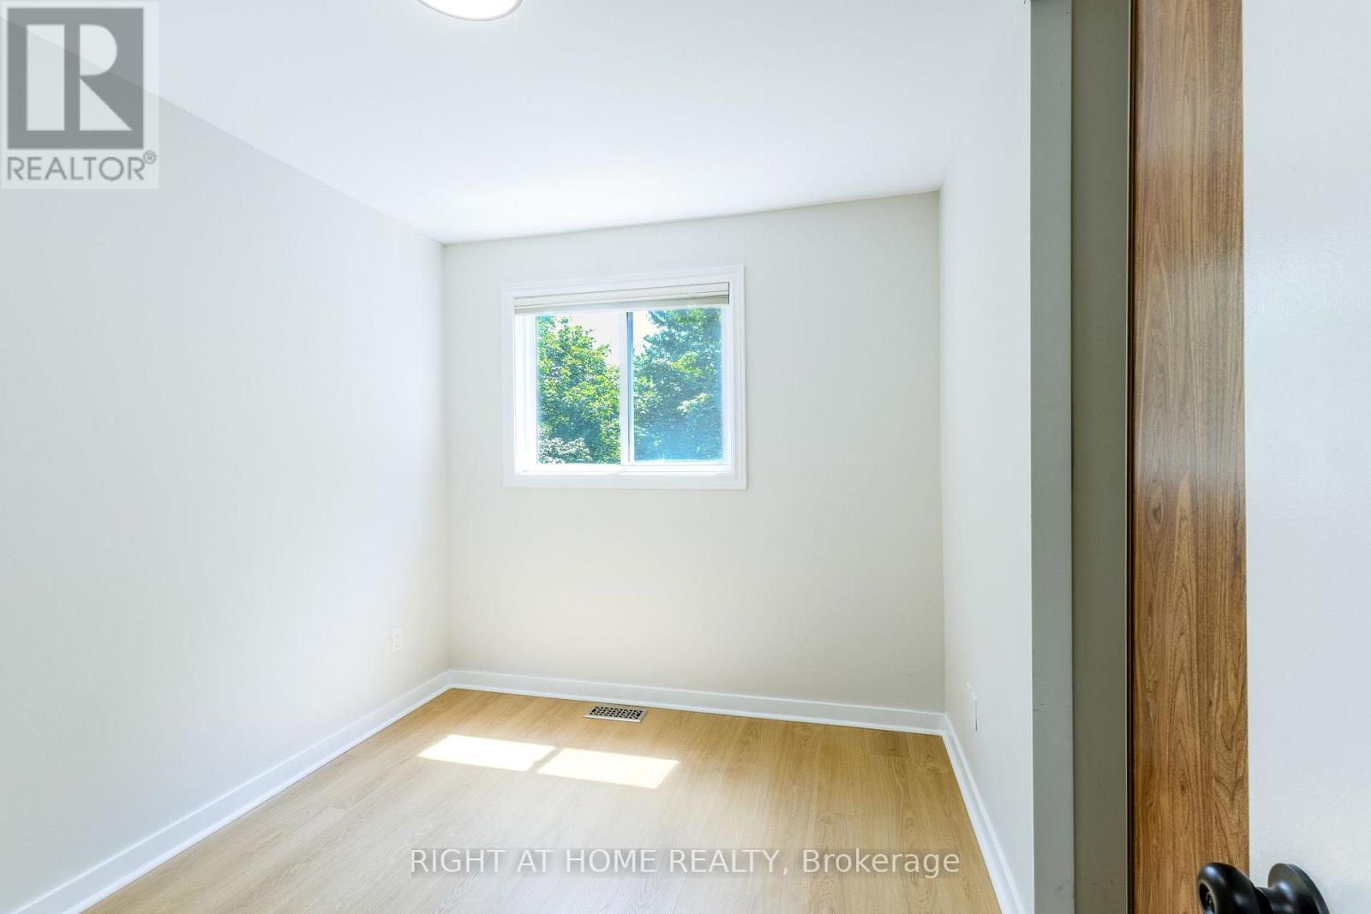
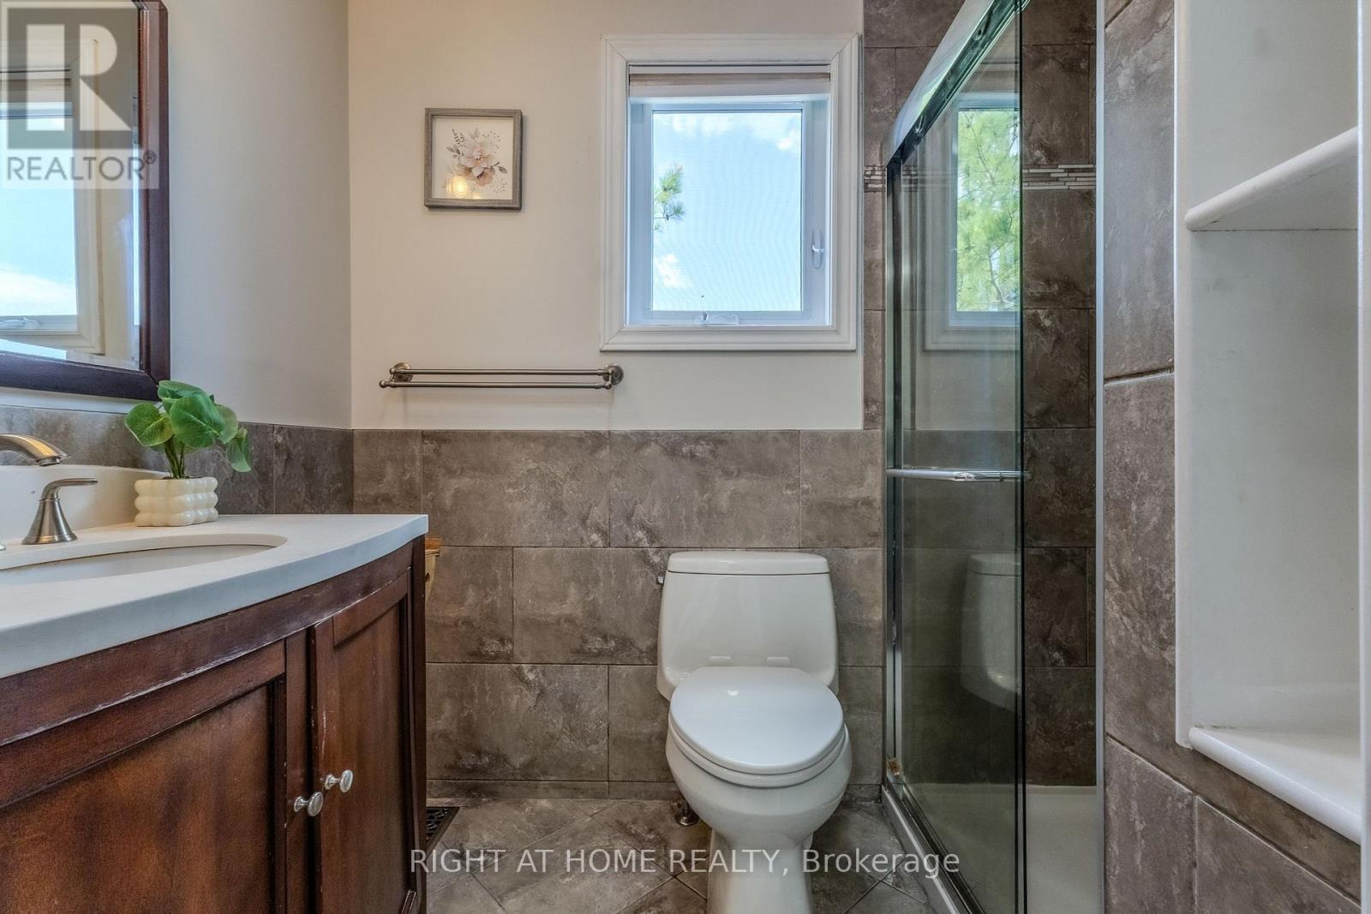
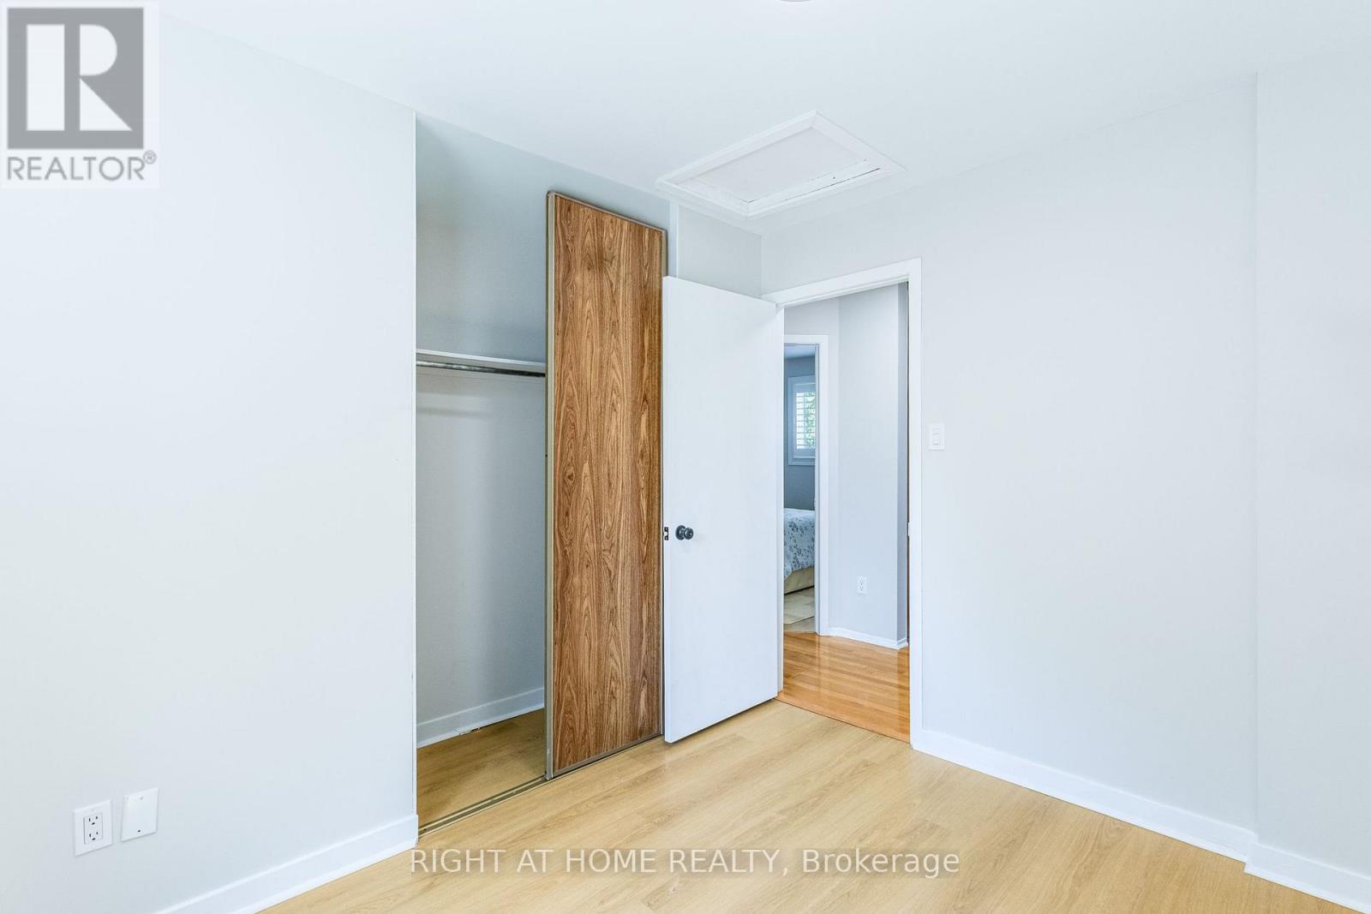
3 卧室
2 浴室
700 - 1100 sqft
壁炉
中央空调
电加热器取暖, 风热取暖
$549,900
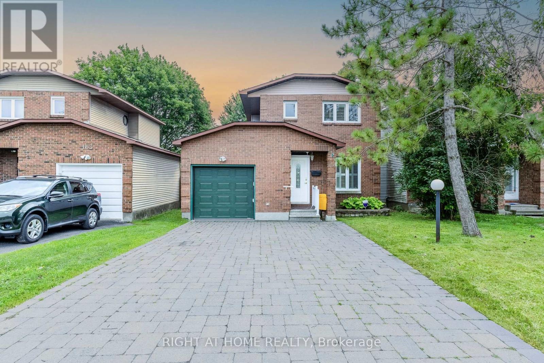
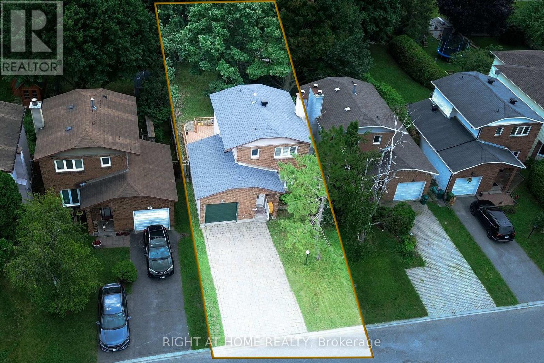
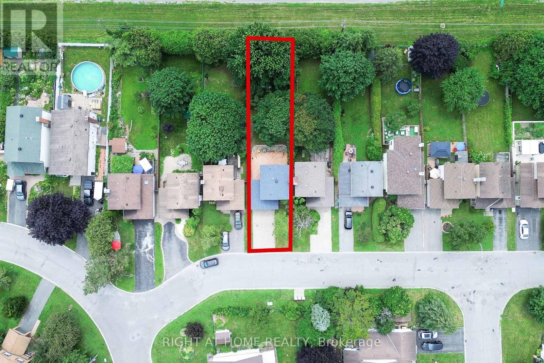
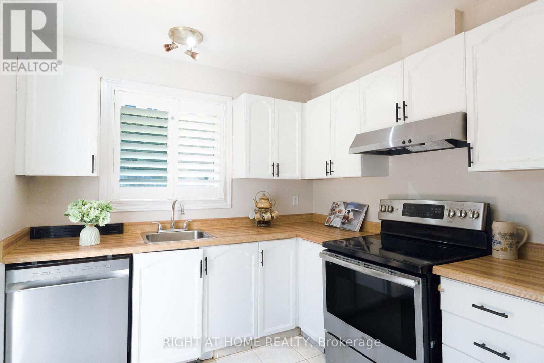
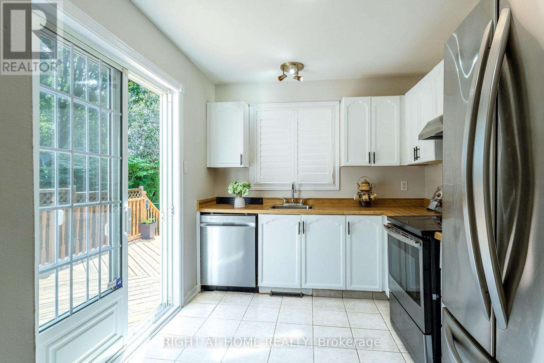
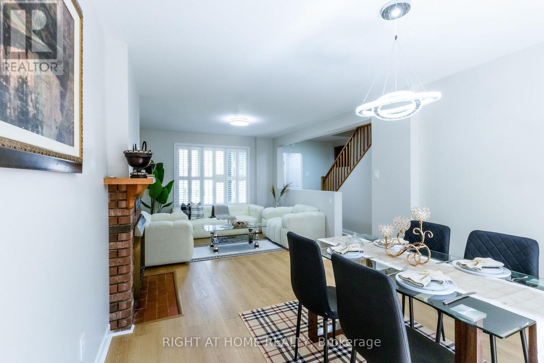
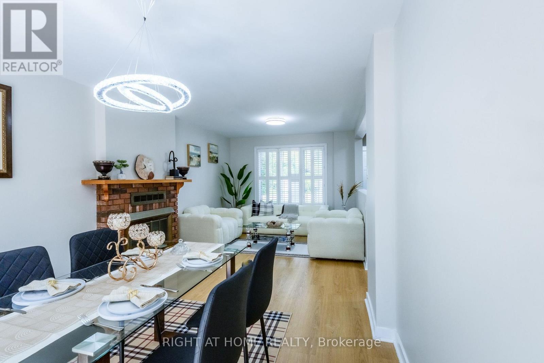
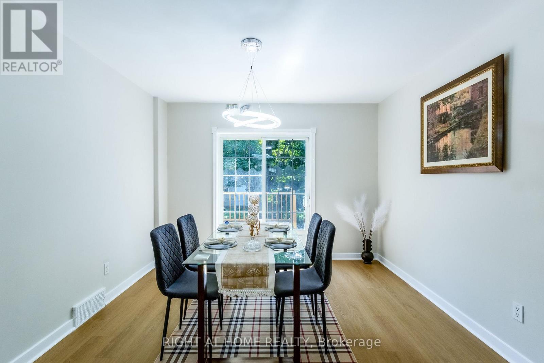
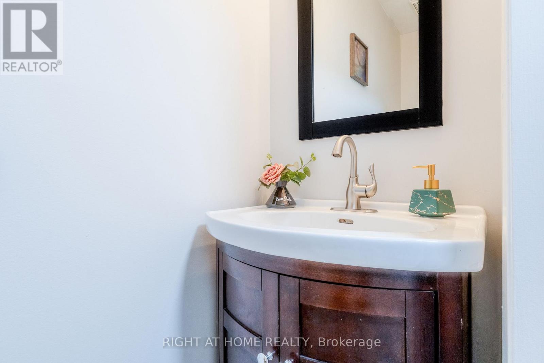
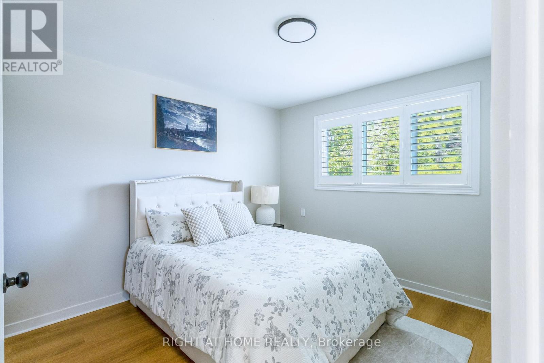
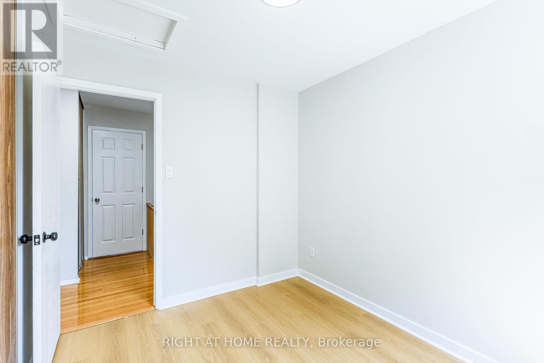
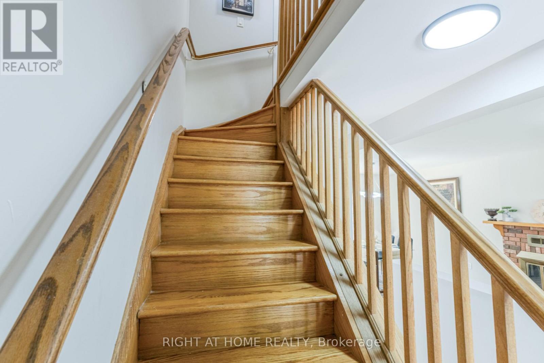
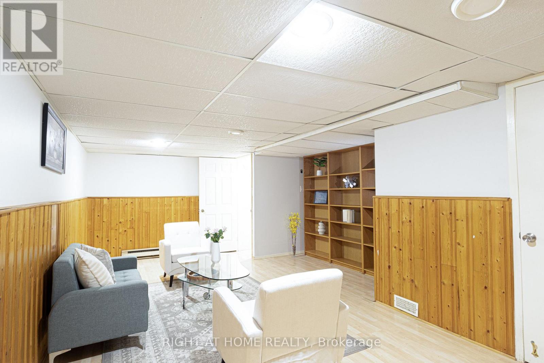
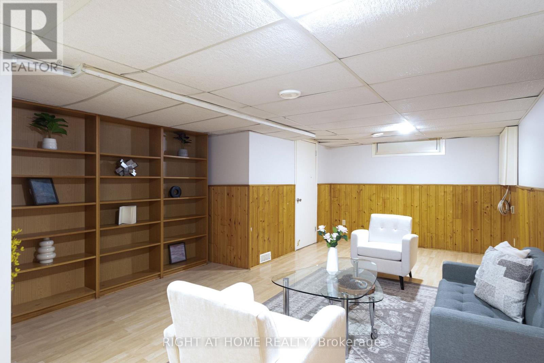
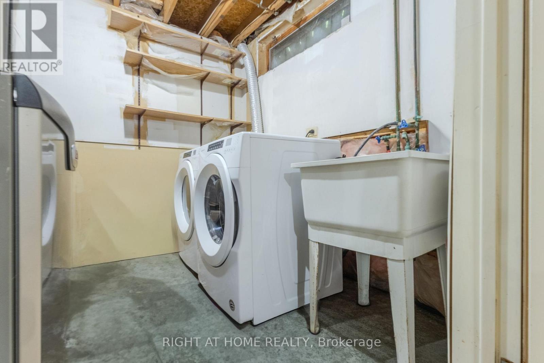
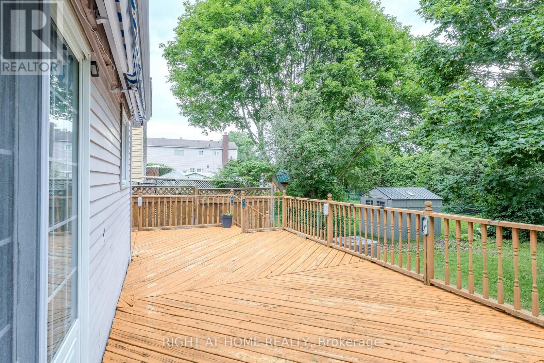
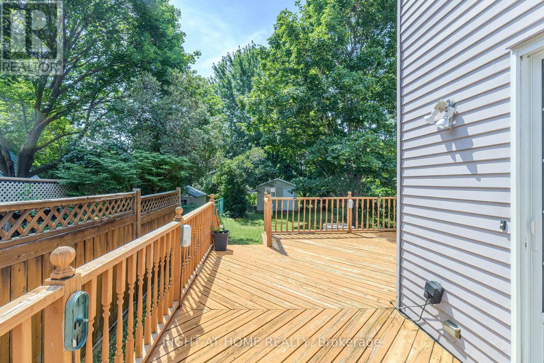
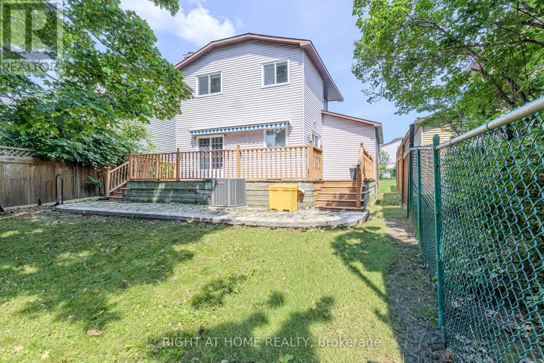
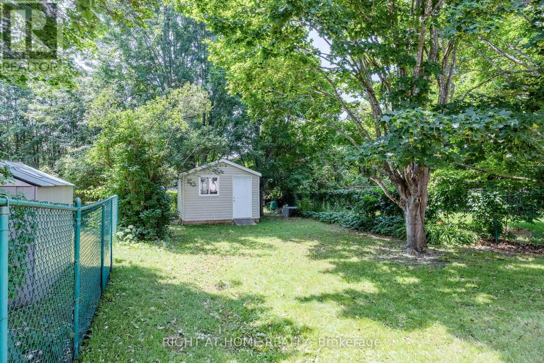
Welcome to 161 Pheasant Run Drive, where space, privacy, and thoughtful updates come together on an exceptional 35' x 150' premium lot with no rear neighbours. Set on one of the larger lots in the neighbourhood, this beautifully updated detached home offers a rare backyard retreat with incredible space for entertaining, gardening, kids, pets, or simply relaxing in complete privacy.Inside, the home is fresh, bright, and move-in ready, featuring smooth ceilings throughout the main and second floors (2026), new flooring (2026), fresh paint, and a finished basement that provides valuable additional living space. Major improvements include a new roof (2018) and a high-efficiency furnace (2020) with a transferable warranty through 2031, offering added peace of mind for years to come.The impressive depth of the lot also gives buyers the opportunity to explore future possibilities, subject to municipal approvals.Located in an established Barrhaven neighbourhood just minutes from Cedarview Middle School, John McCrae Secondary School, St. Joseph Catholic High School, Costco, parks, public transit, restaurants, shopping, and everyday amenities, 161 Pheasant Run Drive delivers a combination that is increasingly hard to find: a detached home, an oversized private lot, modern updates, and an incredibly convenient location.A rare opportunity to enjoy the space you want today, with possibilities for the future. (id:44758)
房源概要
|
MLS® Number
|
X13873324 |
|
房源类型
|
民宅 |
|
社区名字
|
7701 - Barrhaven - Pheasant Run |
|
特征
|
无地毯 |
|
总车位
|
5 |
详 情
|
浴室
|
2 |
|
地上卧房
|
3 |
|
总卧房
|
3 |
|
Age
|
31 To 50 Years |
|
地下室进展
|
已装修 |
|
地下室类型
|
N/a (finished) |
|
施工种类
|
独立屋 |
|
空调
|
中央空调 |
|
外墙
|
砖, 砖 Veneer |
|
壁炉
|
有 |
|
地基类型
|
混凝土浇筑 |
|
客人卫生间(不包含洗浴)
|
1 |
|
供暖方式
|
天然气 |
|
供暖类型
|
Baseboard Heaters, Forced Air |
|
储存空间
|
2 |
|
内部尺寸
|
700 - 1100 Sqft |
|
类型
|
独立屋 |
|
设备间
|
市政供水 |
车 位
土地
|
英亩数
|
无 |
|
污水道
|
Sanitary Sewer |
|
土地深度
|
150 Ft |
|
土地宽度
|
35 Ft |
|
不规则大小
|
35 X 150 Ft |
房 间
| 楼 层 |
类 型 |
长 度 |
宽 度 |
面 积 |
|
二楼 |
主卧 |
3.3 m |
2.4 m |
3.3 m x 2.4 m |
|
二楼 |
第二卧房 |
3.12 m |
2.51 m |
3.12 m x 2.51 m |
|
二楼 |
第三卧房 |
2.89 m |
2.59 m |
2.89 m x 2.59 m |
|
二楼 |
浴室 |
1.8 m |
0.85 m |
1.8 m x 0.85 m |
|
地下室 |
娱乐,游戏房 |
6.8 m |
4.11 m |
6.8 m x 4.11 m |
|
一楼 |
客厅 |
3.25 m |
7.01 m |
3.25 m x 7.01 m |
|
一楼 |
厨房 |
3.04 m |
2.56 m |
3.04 m x 2.56 m |
|
一楼 |
Partial Bathroom |
1.8 m |
1.54 m |
1.8 m x 1.54 m |
设备间
https://www.realtor.ca/real-estate/30376954/161-pheasant-run-drive-ottawa-7701-barrhaven-pheasant-run