
1627 Boyer Road Ottawa, Ontario K1C 3H5


$589,900
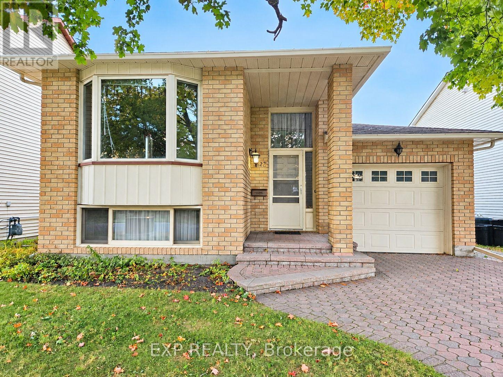
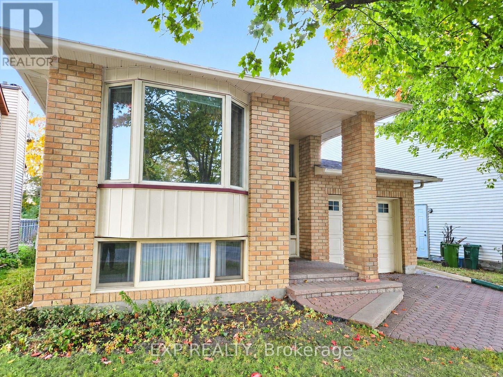
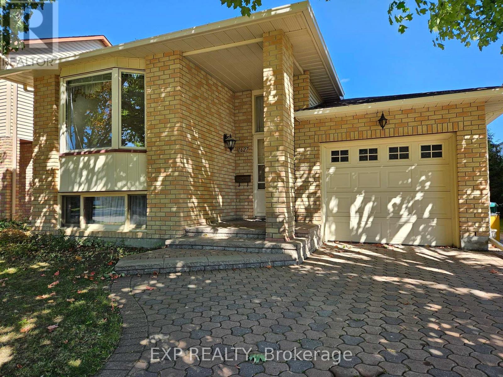
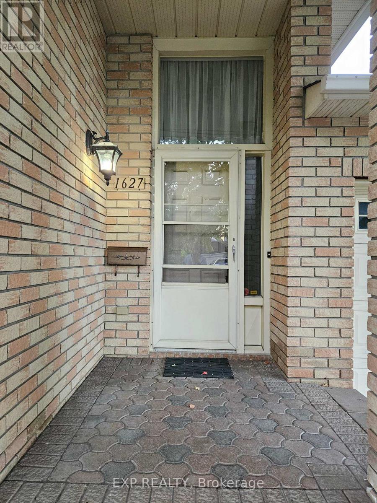
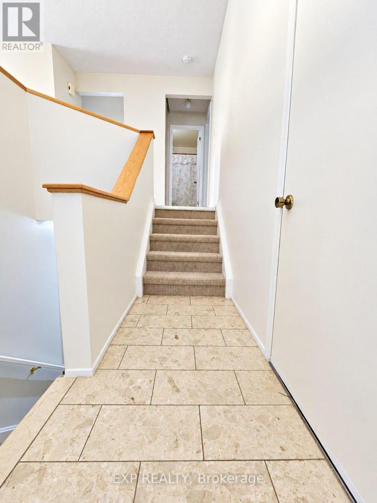
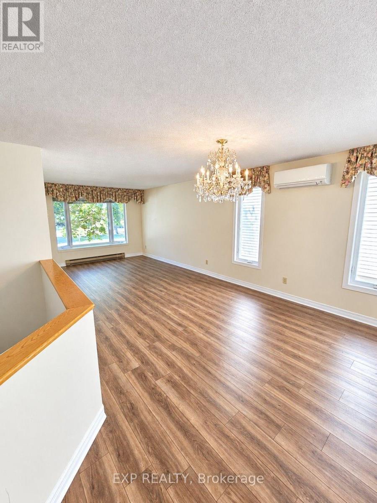
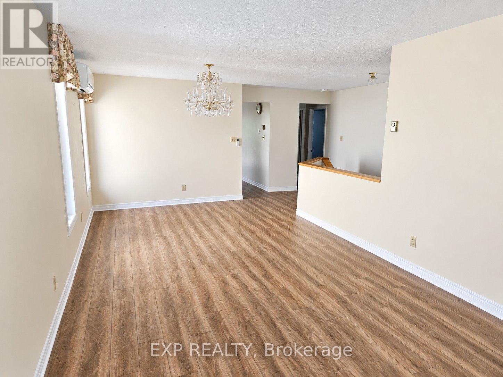
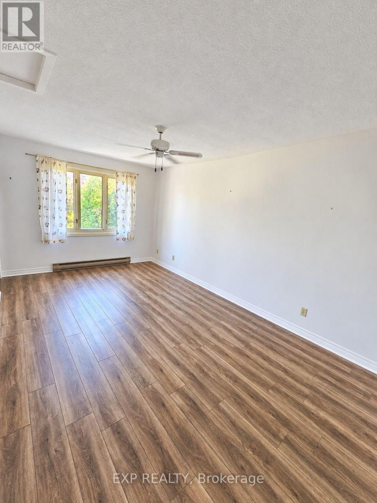
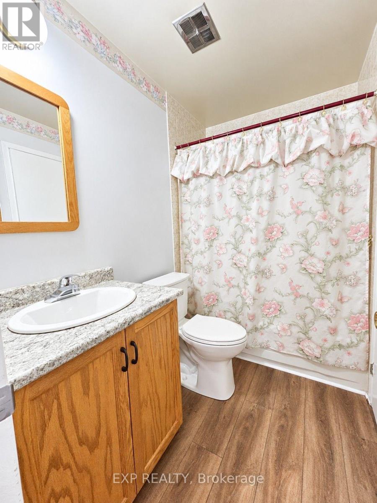
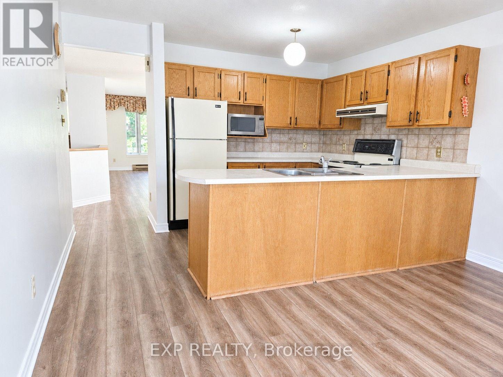
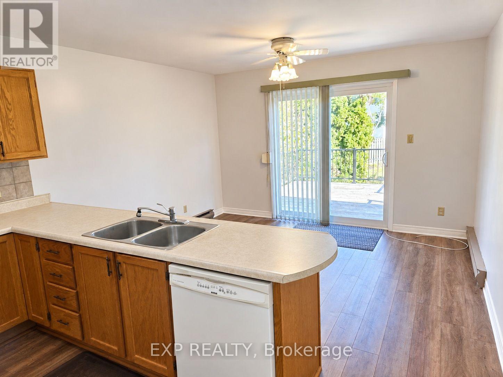
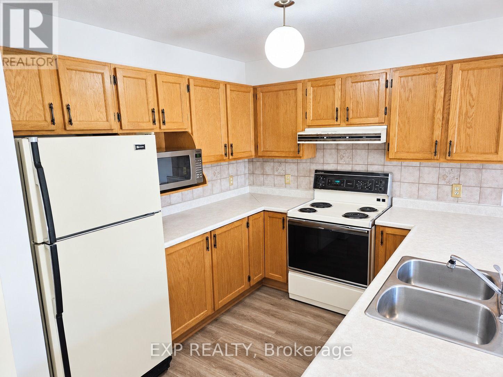
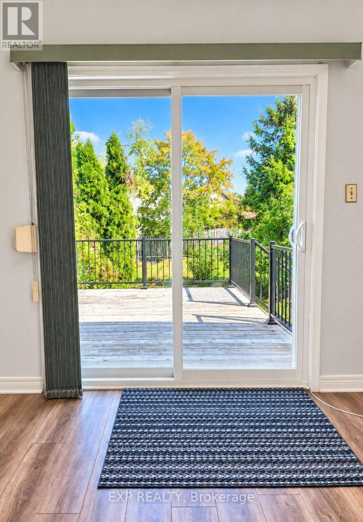
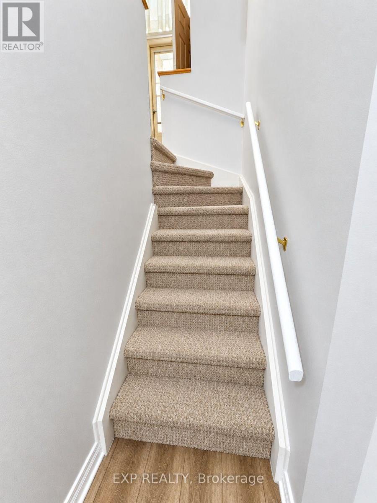
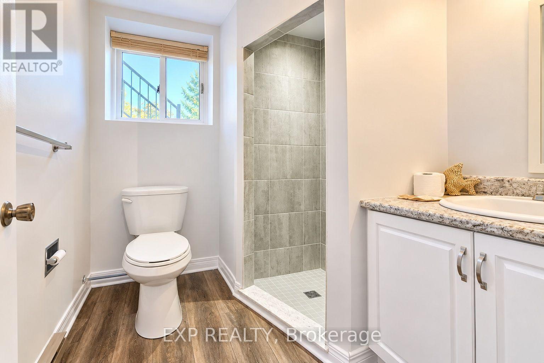
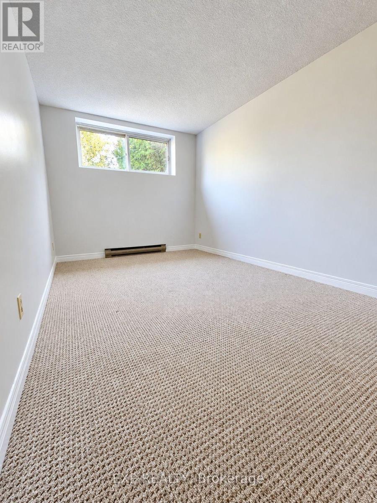
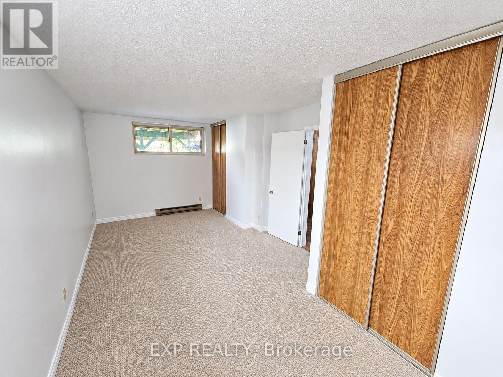
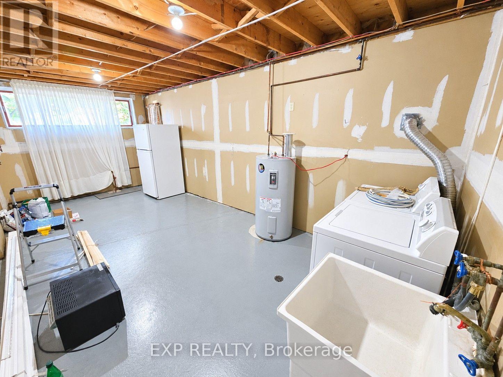
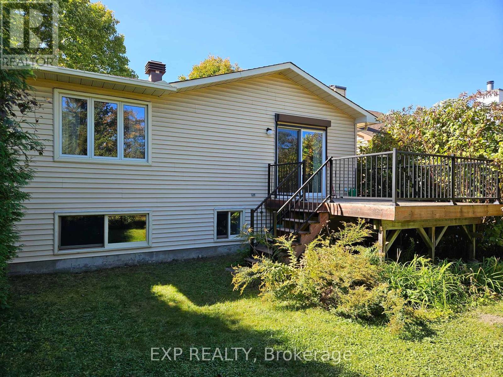
Welcome to this charming bungalow in the desirable Chapel Hill North community! Ideally located close to shopping plazas, shopping malls, restaurants, a movie theatre, schools, public library, parks, and offering easy access to major highways. The home features new carpet and vinyl flooring completed in 2024. The main level offers a spacious bedroom with convenient two way access to a 4 piece bathroom. The lower level provides two additional spacious bedrooms, along with a secondary full bathroom, laundry, and ample storage space. Ideal for accommodating family, guests, teenagers, or creating a comfortable home office, the lower level offers plenty of flexible living space. Step from the kitchen through the walkout patio doors onto a large deck, perfect for entertaining family and friends or enjoying summer BBQs. The home comes complete with all appliances, plus an additional refrigerator in the lower level. An active central vacuum system adds convenience and makes maintaining the home effortless. A 50 gallon owned hot water tank provides added convenience and peace of mind. The seller will be replacing the main front entry door, door bell and door windows with a brand new door, new door locks, new door bell and new door windows. A great opportunity to own a well located home in a family friendly Ottawa neighbourhood. (id:44758)
房源概要
| MLS® Number | X13833548 |
| 房源类型 | 民宅 |
| 社区名字 | 2010 - Chateauneuf |
| 附近的便利设施 | 公园, 公共交通, 学校 |
| 社区特征 | School Bus |
| 设备类型 | 没有 |
| 特征 | Flat Site, Guest Suite |
| 总车位 | 4 |
| 租赁设备类型 | 没有 |
| 结构 | Deck, Porch, Patio(s) |
详 情
| 浴室 | 2 |
| 地上卧房 | 1 |
| 地下卧室 | 2 |
| 总卧房 | 3 |
| Age | 31 To 50 Years |
| 赠送家电包括 | Garage Door Opener Remote(s), Central Vacuum, Water Heater, Water Meter, 洗碗机, 烘干机, Garage Door Opener, Hood 电扇, 微波炉, 炉子, 洗衣机, 窗帘, Two 冰箱s |
| 建筑风格 | 平房 |
| 地下室进展 | 已装修 |
| 地下室类型 | N/a (finished) |
| 施工种类 | 独立屋 |
| 空调 | Wall Unit |
| 外墙 | 砖, 乙烯基壁板 |
| 地基类型 | 混凝土浇筑 |
| 供暖方式 | 电 |
| 供暖类型 | Baseboard Heaters |
| 储存空间 | 1 |
| 内部尺寸 | 700 - 1100 Sqft |
| 类型 | 独立屋 |
| 设备间 | 市政供水 |
车 位
| 附加车库 | |
| Garage |
土地
| 英亩数 | 无 |
| 围栏类型 | Fully Fenced, Fenced Yard |
| 土地便利设施 | 公园, 公共交通, 学校 |
| Landscape Features | Landscaped |
| 污水道 | Sanitary Sewer |
| 土地深度 | 100 Ft ,1 In |
| 土地宽度 | 39 Ft ,4 In |
| 不规则大小 | 39.4 X 100.1 Ft |
| 规划描述 | R1w |
房 间
| 楼 层 | 类 型 | 长 度 | 宽 度 | 面 积 |
|---|---|---|---|---|
| Lower Level | 浴室 | 1.85 m | 1.88 m | 1.85 m x 1.88 m |
| Lower Level | 第二卧房 | 6.12 m | 3.15 m | 6.12 m x 3.15 m |
| Lower Level | 第三卧房 | 4.04 m | 2.74 m | 4.04 m x 2.74 m |
| Lower Level | 洗衣房 | 7.04 m | 3.12 m | 7.04 m x 3.12 m |
| Lower Level | 门厅 | 4.78 m | 1.63 m | 4.78 m x 1.63 m |
| 一楼 | 门厅 | 3.2 m | 1.3 m | 3.2 m x 1.3 m |
| Upper Level | 卧室 | 4.98 m | 3.07 m | 4.98 m x 3.07 m |
| Upper Level | 浴室 | 2.36 m | 1.42 m | 2.36 m x 1.42 m |
| Upper Level | 其它 | 0.61 m | 1.04 m | 0.61 m x 1.04 m |
| Upper Level | 厨房 | 5.18 m | 4.7 m | 5.18 m x 4.7 m |
| Upper Level | 家庭房 | 9.32 m | 3.35 m | 9.32 m x 3.35 m |
设备间
| 有线电视 | 已安装 |
| 配电箱 | 已安装 |
| 污水道 | 已安装 |
https://www.realtor.ca/real-estate/30333764/1627-boyer-road-ottawa-2010-chateauneuf

The trademarks REALTOR®, REALTORS®, and the REALTOR® logo are controlled by The Canadian Real Estate Association (CREA) and identify real estate professionals who are members of CREA. The trademarks MLS®, Multiple Listing Service® and the associated logos are owned by The Canadian Real Estate Association (CREA) and identify the quality of services provided by real estate professionals who are members of CREA. The trademark DDF® is owned by The Canadian Real Estate Association (CREA) and identifies CREA's Data Distribution Facility (DDF®)
Ottawa Real Estate Board
Exp Realty
September 28 2026 01:53:03
