
163 Ferrara Drive Smiths Falls, Ontario K7A 0A2


$399,990
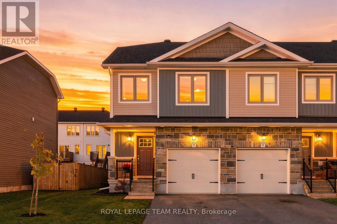
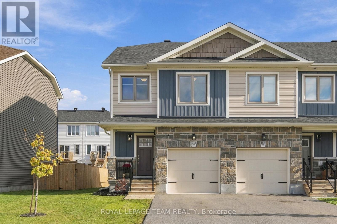
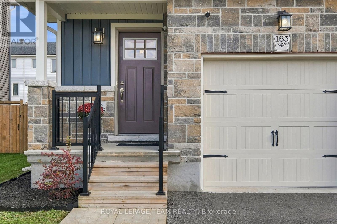
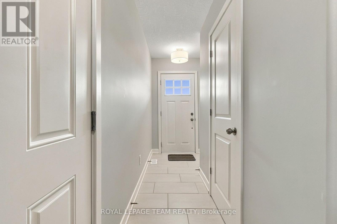
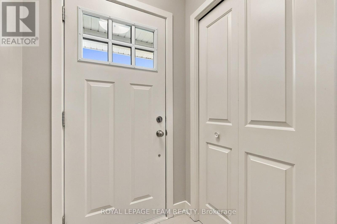
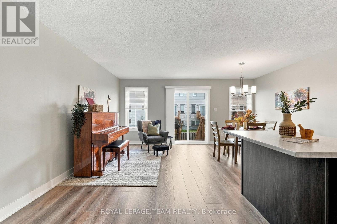
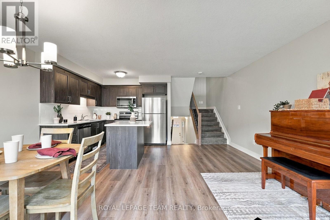
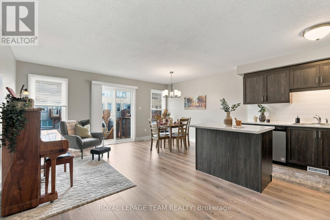
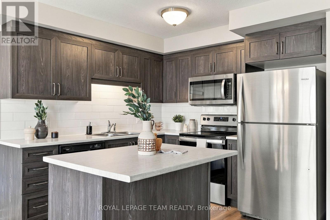
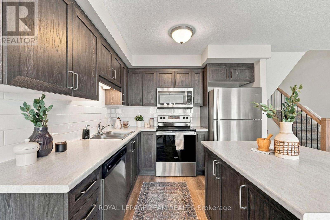
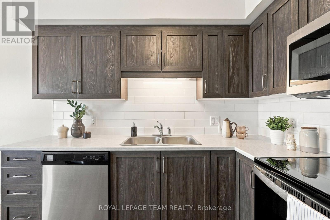
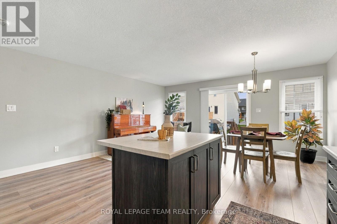
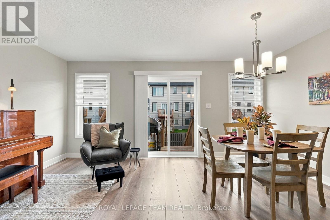
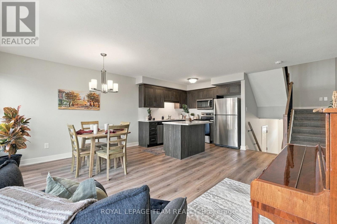
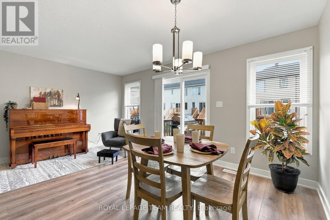
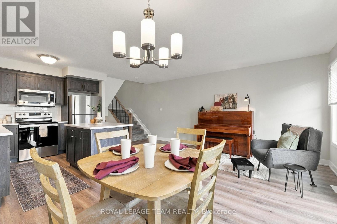
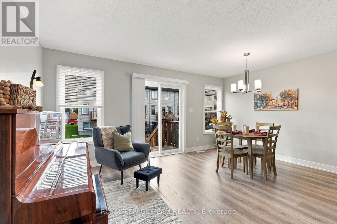
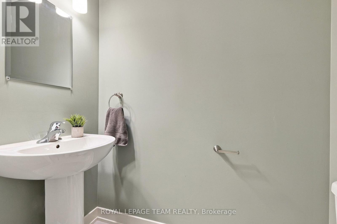
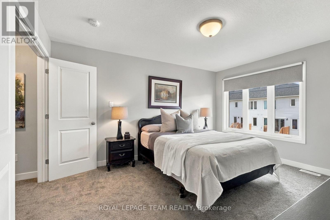
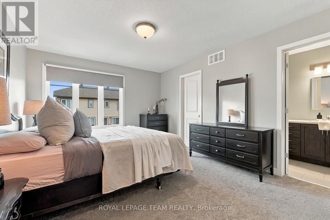
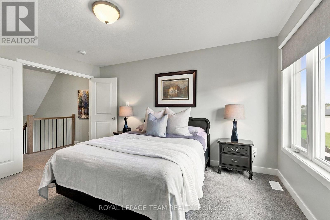
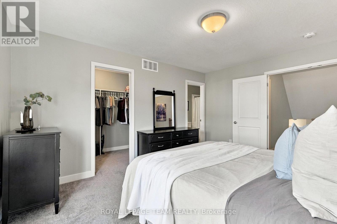
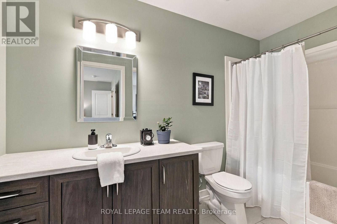
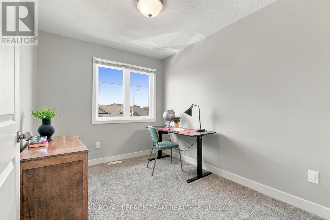
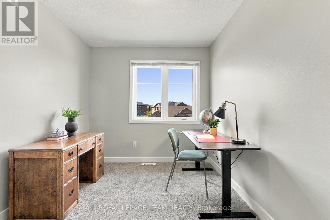
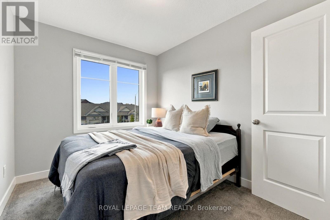
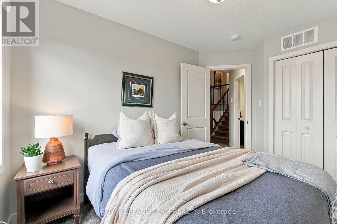
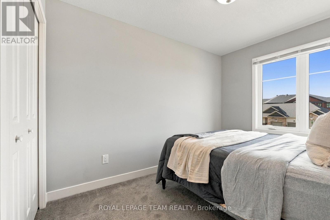
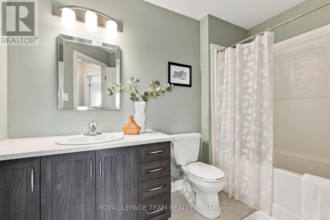
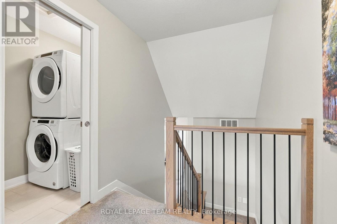
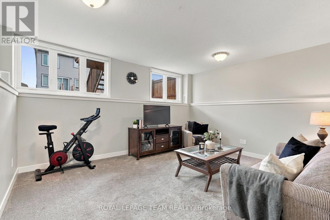
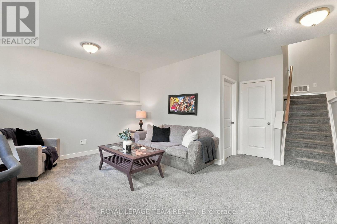
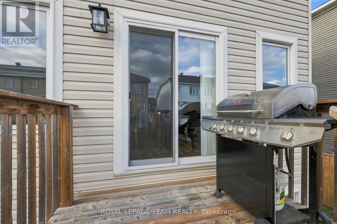
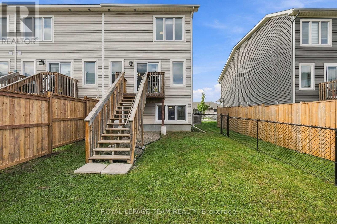
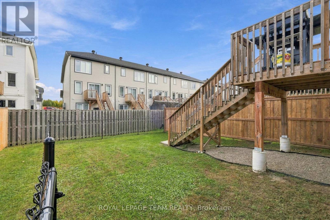
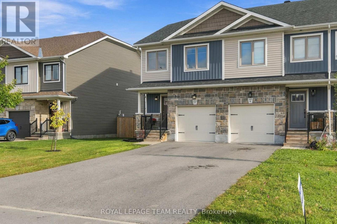
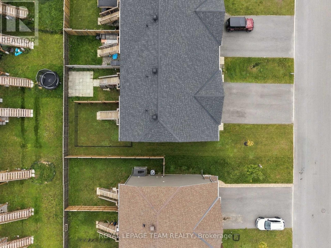
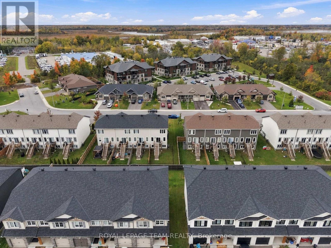
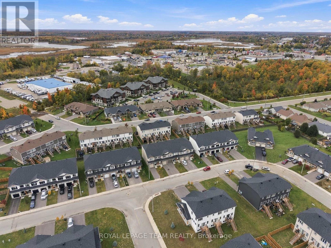
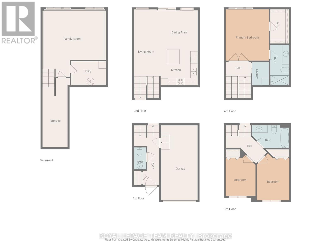
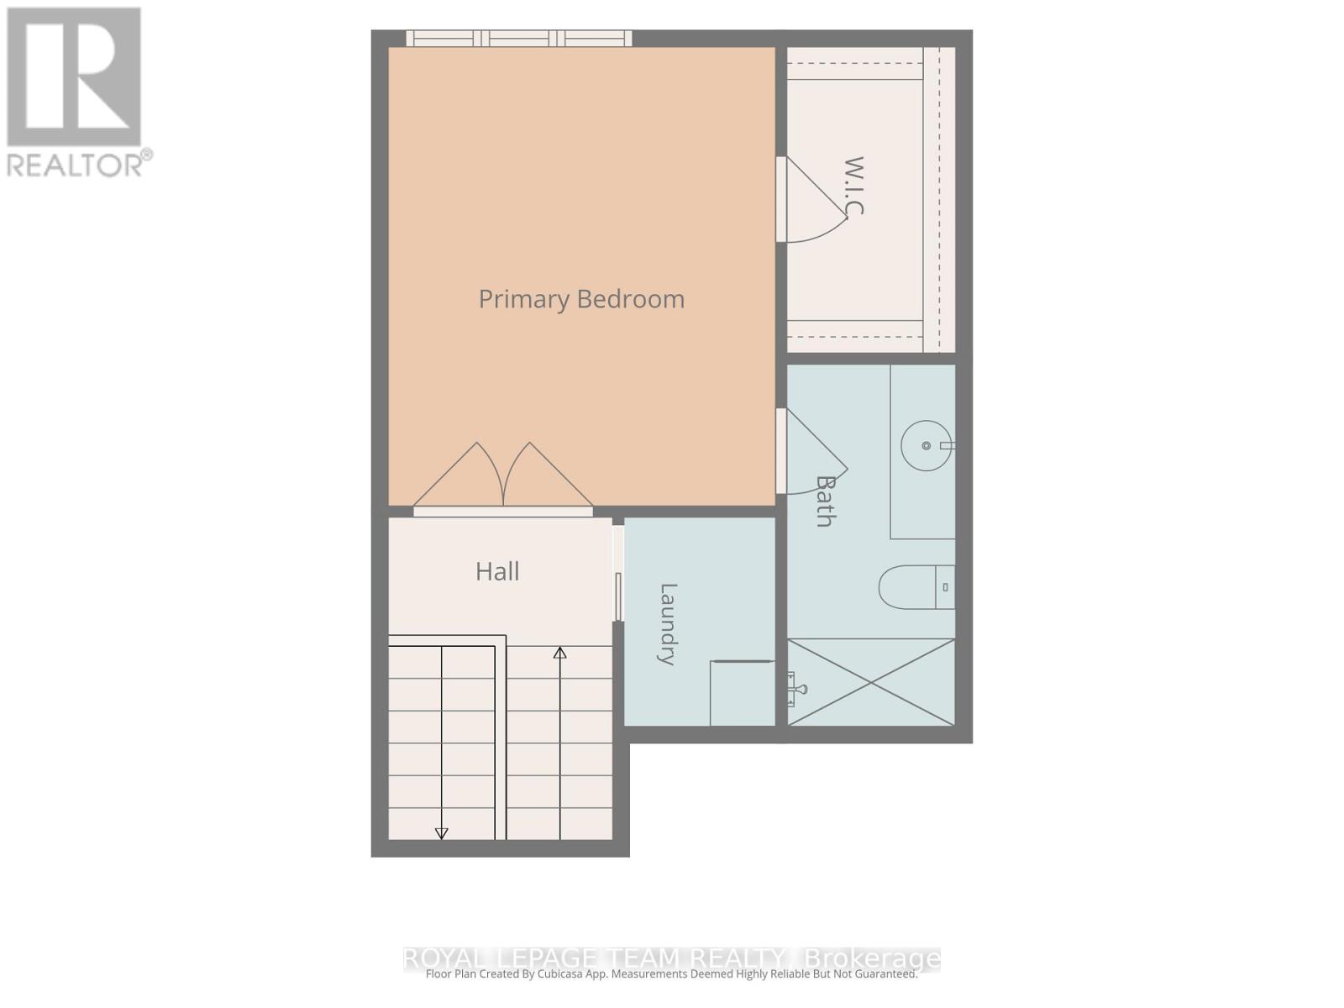
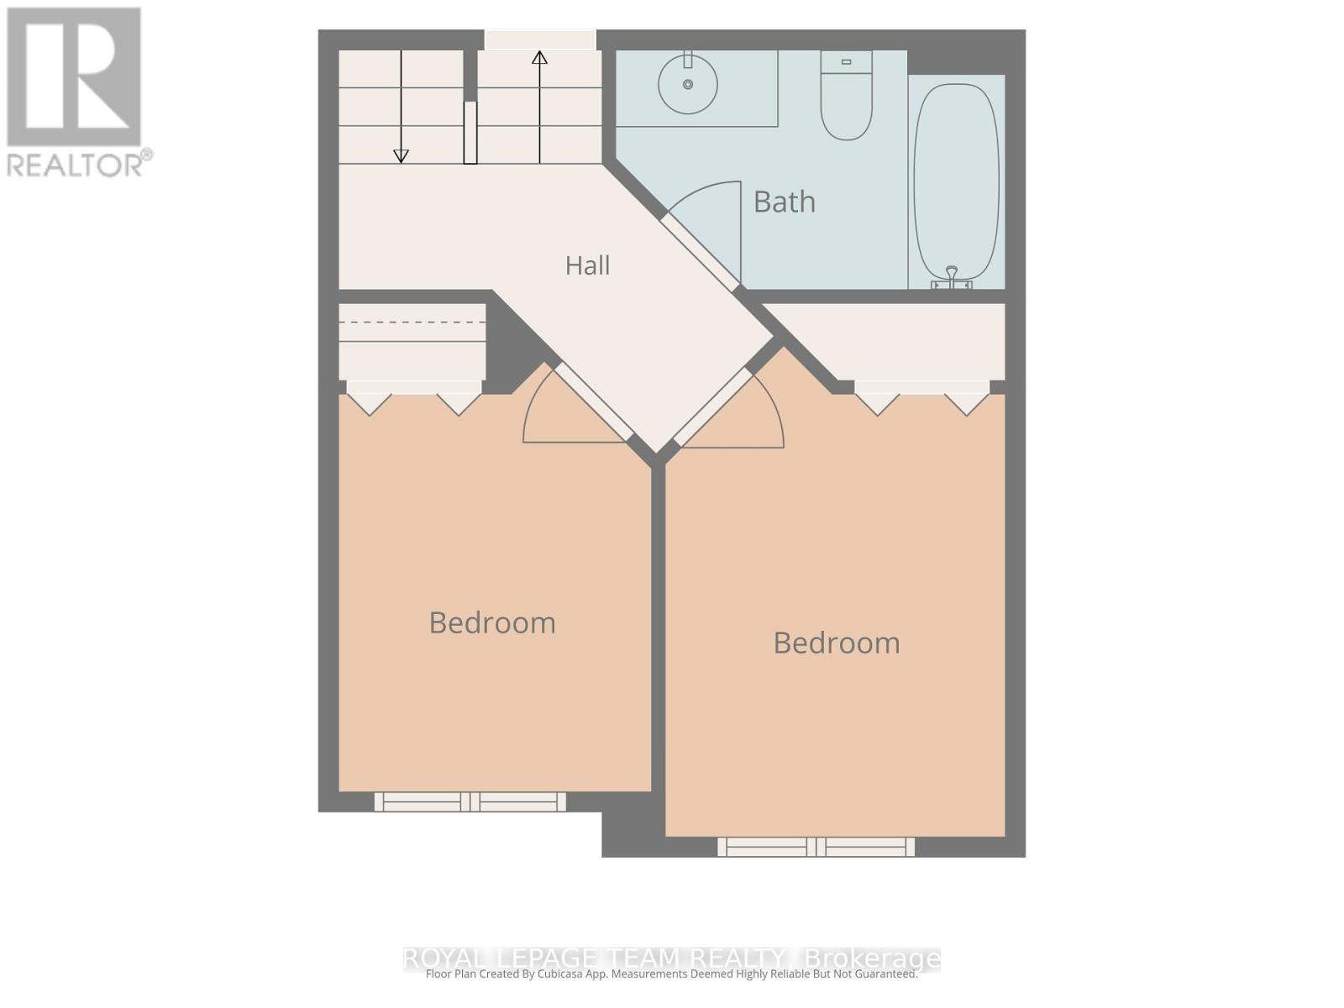
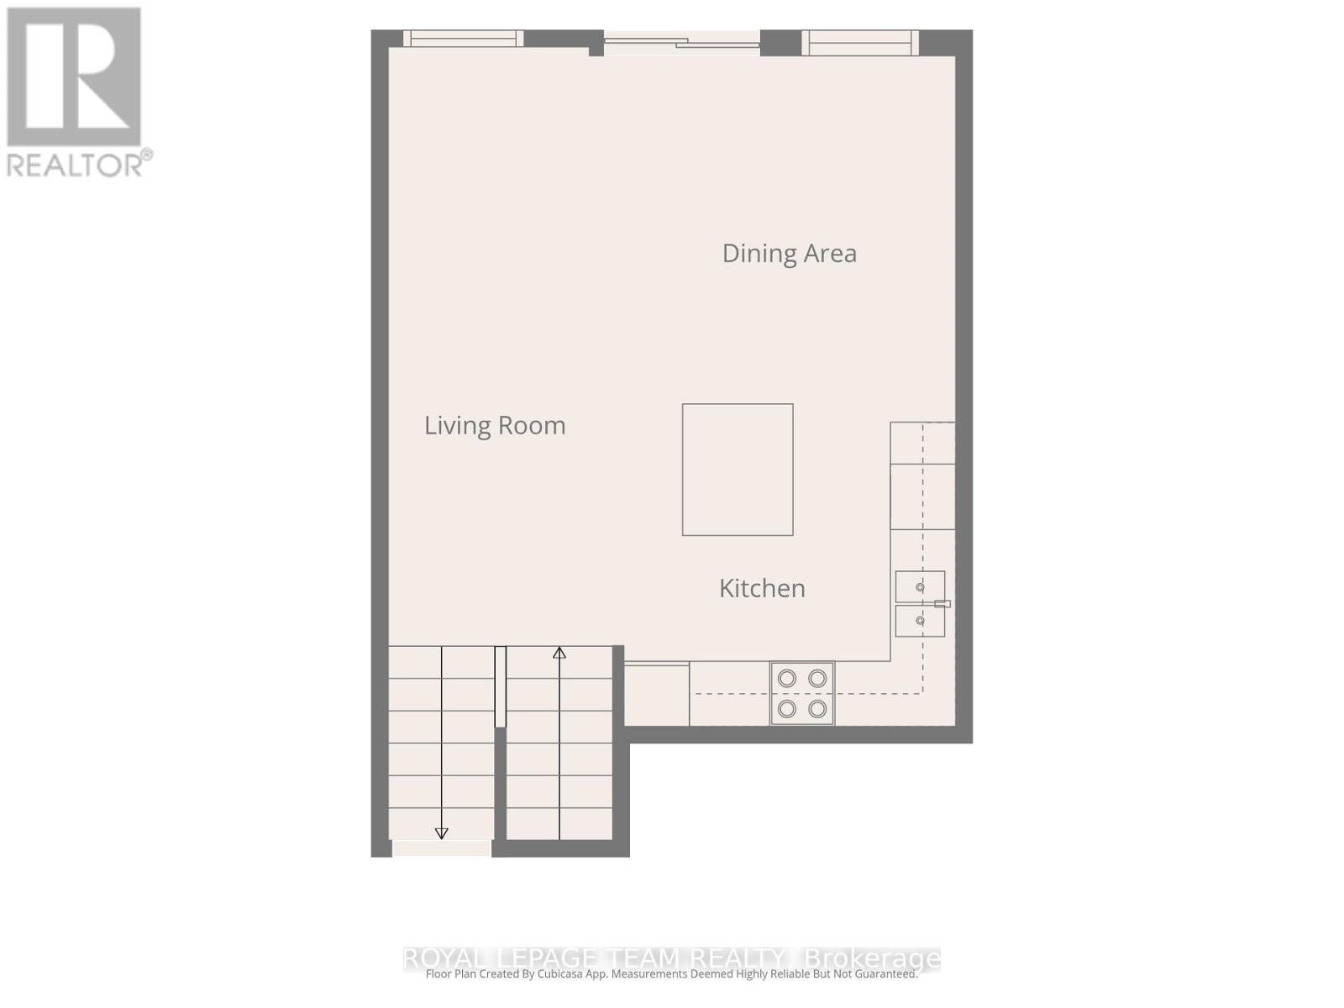
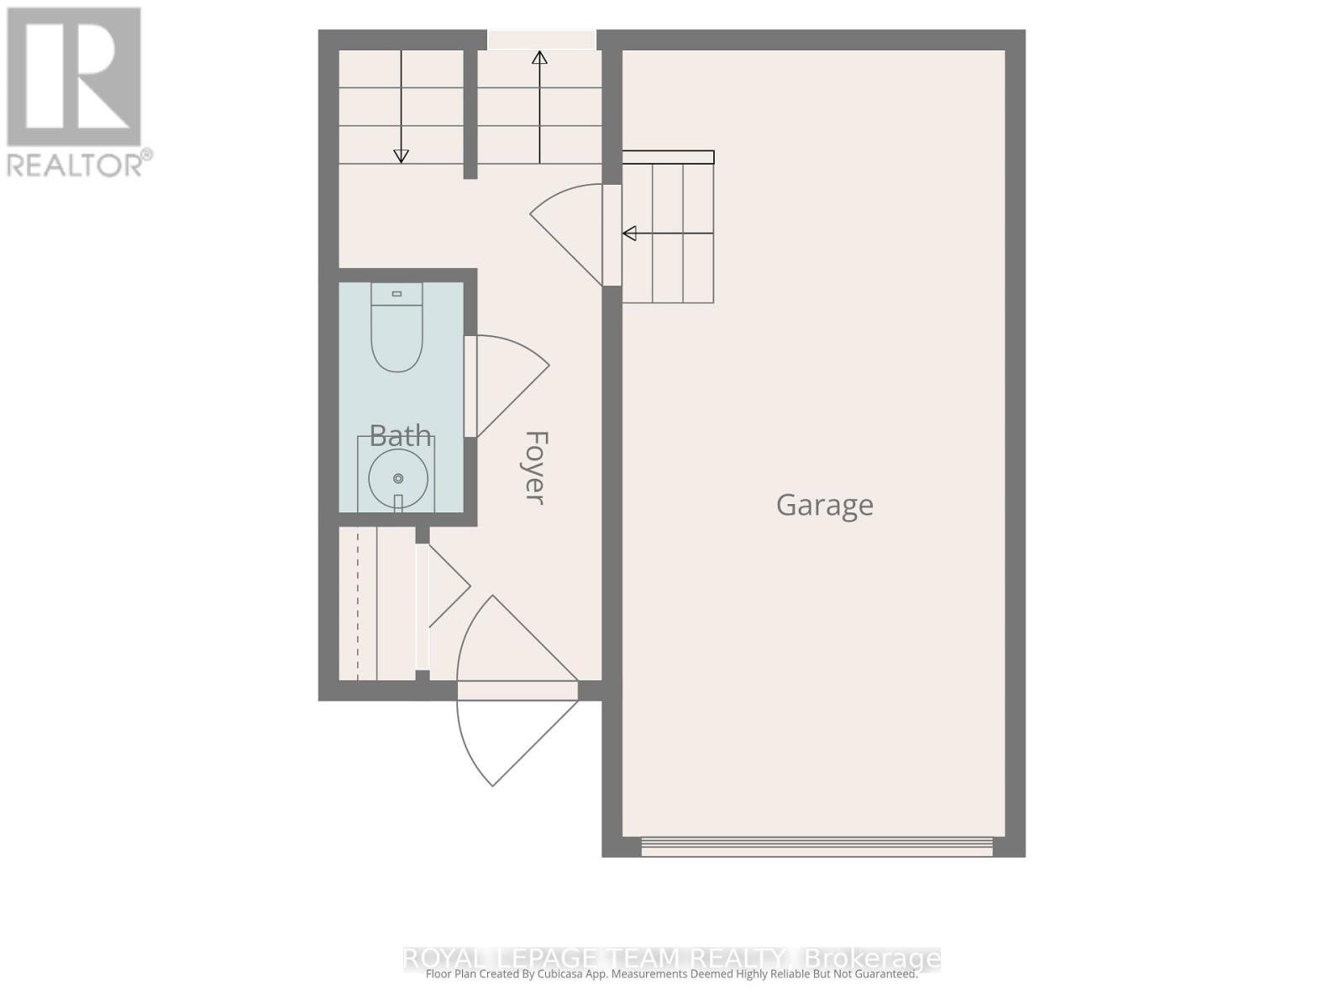
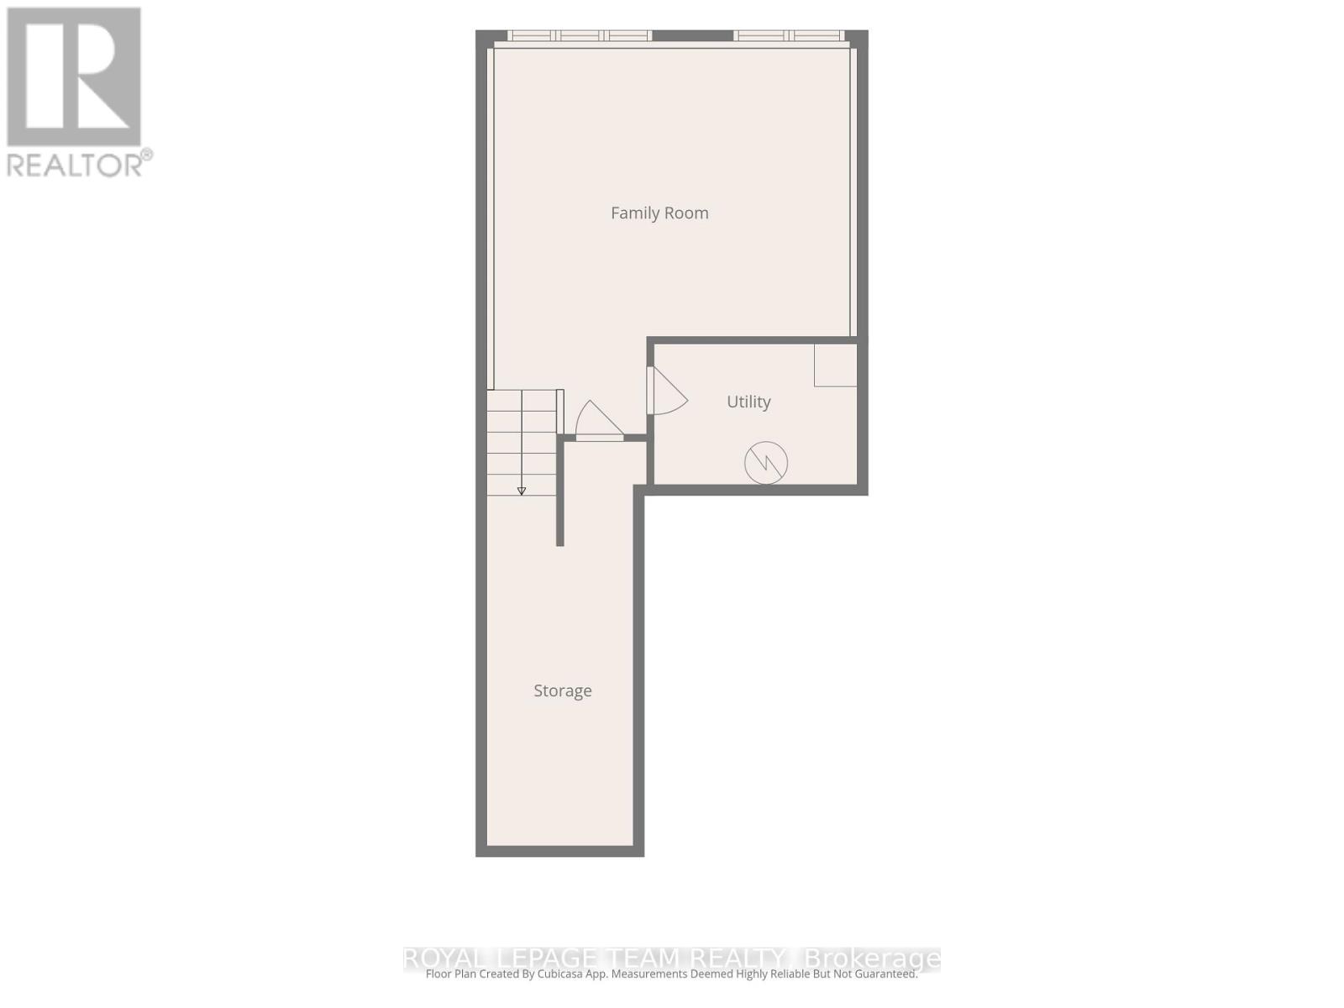
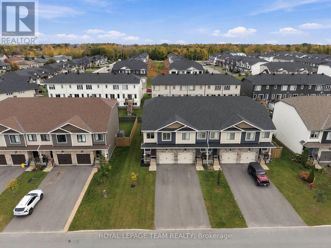
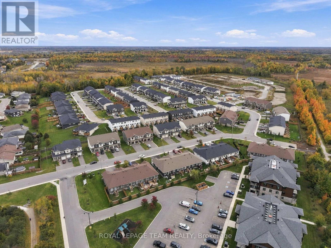
Welcome to 163 Ferrara Drive in Smiths Falls' growing Bellamy Farm community. Built in 2020, this ENERGY STAR certified Vendara model by Park View Homes is an end-unit townhome offering approximately 1,750 sq. ft., three bedrooms, 2.5 bathrooms and a distinctive five-level layout designed for buyers who value modern style, energy efficiency and well-defined living spaces. The entry level provides convenient interior access from the garage and a powder room. One level up, the bright open-concept kitchen, living and dining area is designed for everyday living and entertaining, with laminate flooring, modern trim, flat ceilings and access to a rear deck overlooking the fully fenced backyard. The kitchen combines style and function with an island, soft-close cabinetry, laminate countertops, a stainless steel sink and included stainless steel refrigerator, stove, microwave/hood fan and dishwasher. Two bedrooms and a full bathroom occupy the next level, while the private primary retreat enjoys a level of its own, complete with a walk-in closet, ensuite and conveniently located laundry with included washer and dryer. The finished lower-level rec room adds versatile space for movie nights, a home gym, play area or office. EV owners will appreciate the 200-amp electrical service, providing capacity for future charging needs. All equipment is owned, with no rental contracts. Additional details include modern spindles and railings, ceramic tile in the bathrooms and laundry area, a designer-curated finishing package, an asphalt driveway and a patio stone walkway. Close to the Cataraqui Trail, parks, schools, shopping and everyday amenities, with convenient access to major routes, this move-in-ready home offers comfort, flexibility and small-town living in one smart package. (id:44758)
房源概要
| MLS® Number | X13874944 |
| 房源类型 | 民宅 |
| 社区名字 | 901 - Smiths Falls |
| 总车位 | 3 |
详 情
| 浴室 | 3 |
| 地上卧房 | 3 |
| 总卧房 | 3 |
| 赠送家电包括 | Water Heater, Water Softener, Garage Door Opener Remote(s), 洗碗机, 烘干机, Garage Door Opener, Hood 电扇, 微波炉, 炉子, 洗衣机, 冰箱 |
| 地下室进展 | 已装修 |
| 地下室类型 | N/a (finished) |
| 施工种类 | 附加的 |
| 空调 | 中央空调 |
| 外墙 | 石, 乙烯基壁板 |
| 地基类型 | 混凝土 |
| 客人卫生间(不包含洗浴) | 1 |
| 供暖方式 | 天然气 |
| 供暖类型 | 压力热风 |
| 内部尺寸 | 1100 - 1500 Sqft |
| 类型 | 联排别墅 |
| 设备间 | 市政供水 |
车 位
| 附加车库 | |
| Garage |
土地
| 英亩数 | 无 |
| 污水道 | Sanitary Sewer |
| 土地深度 | 98 Ft ,4 In |
| 土地宽度 | 29 Ft ,3 In |
| 不规则大小 | 29.3 X 98.4 Ft |
房 间
| 楼 层 | 类 型 | 长 度 | 宽 度 | 面 积 |
|---|---|---|---|---|
| 二楼 | 厨房 | 3.05 m | 3.02 m | 3.05 m x 3.02 m |
| 二楼 | 餐厅 | 3.05 m | 3.23 m | 3.05 m x 3.23 m |
| 二楼 | 客厅 | 5.49 m | 2.16 m | 5.49 m x 2.16 m |
| 三楼 | 第二卧房 | 2.68 m | 3.84 m | 2.68 m x 3.84 m |
| 三楼 | 第三卧房 | 2.44 m | 3.35 m | 2.44 m x 3.35 m |
| 三楼 | 浴室 | 3.05 m | 1.89 m | 3.05 m x 1.89 m |
| Lower Level | 娱乐,游戏房 | 5.03 m | 5.46 m | 5.03 m x 5.46 m |
| Lower Level | 设备间 | 2.9 m | 2.01 m | 2.9 m x 2.01 m |
| Lower Level | 其它 | 2.1 m | 5.73 m | 2.1 m x 5.73 m |
| 一楼 | 门厅 | 4.05 m | 2.1 m | 4.05 m x 2.1 m |
| 一楼 | 浴室 | 1.31 m | 1.56 m | 1.31 m x 1.56 m |
| Upper Level | 其它 | 1.55 m | 2.84 m | 1.55 m x 2.84 m |
| Upper Level | 洗衣房 | 1.43 m | 1.95 m | 1.43 m x 1.95 m |
| Upper Level | 主卧 | 3.6 m | 3.99 m | 3.6 m x 3.99 m |
| Upper Level | 浴室 | 1.55 m | 3.08 m | 1.55 m x 3.08 m |
https://www.realtor.ca/real-estate/30379236/163-ferrara-drive-smiths-falls-901-smiths-falls

The trademarks REALTOR®, REALTORS®, and the REALTOR® logo are controlled by The Canadian Real Estate Association (CREA) and identify real estate professionals who are members of CREA. The trademarks MLS®, Multiple Listing Service® and the associated logos are owned by The Canadian Real Estate Association (CREA) and identify the quality of services provided by real estate professionals who are members of CREA. The trademark DDF® is owned by The Canadian Real Estate Association (CREA) and identifies CREA's Data Distribution Facility (DDF®)
Ottawa Real Estate Board
Royal LePage Team Realty
October 08 2026 04:52:47
