
1636 Lafrance Drive Ottawa, Ontario K1E 2L8


$519,900
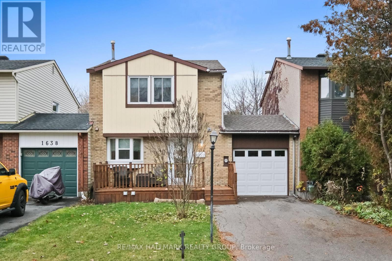
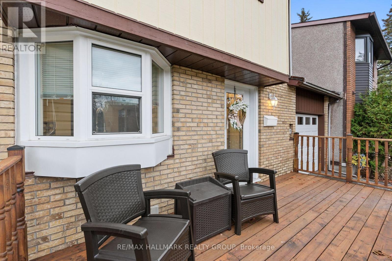
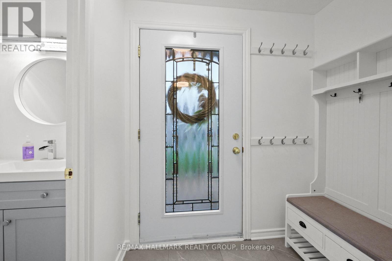
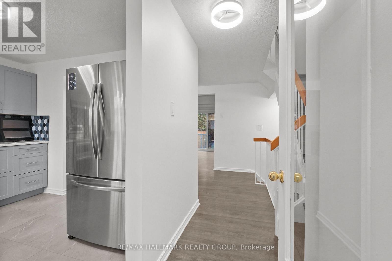
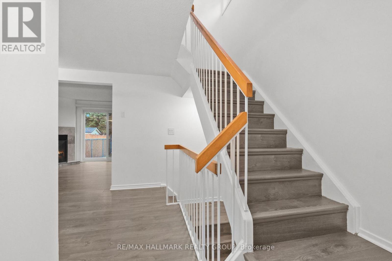
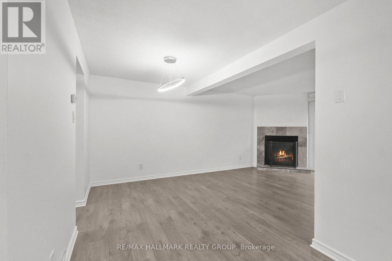
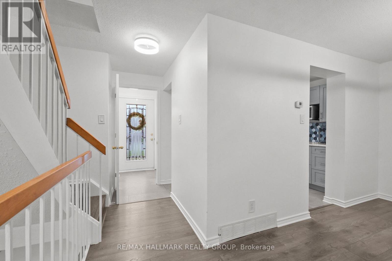
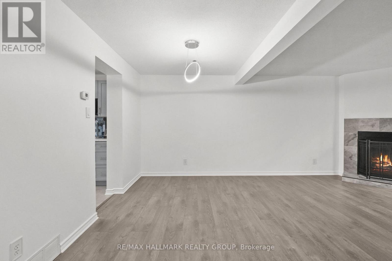
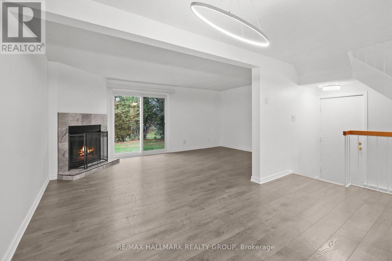
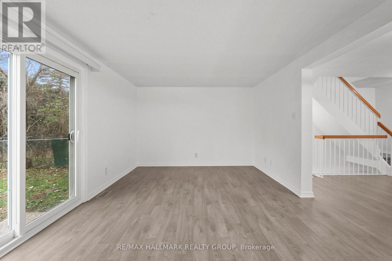
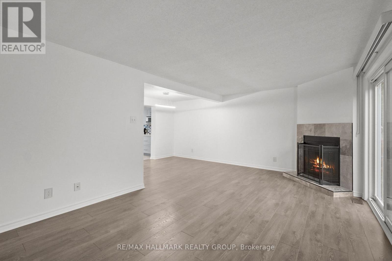
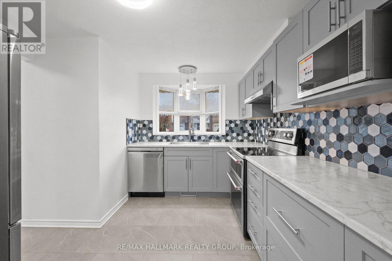
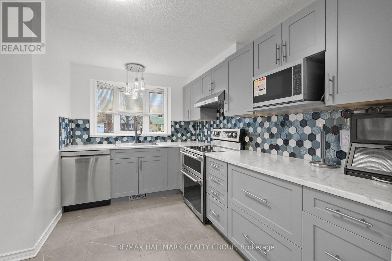
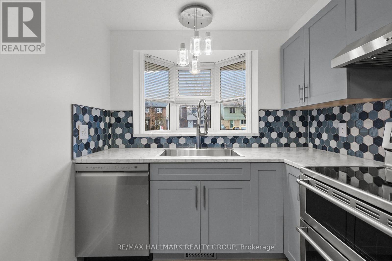
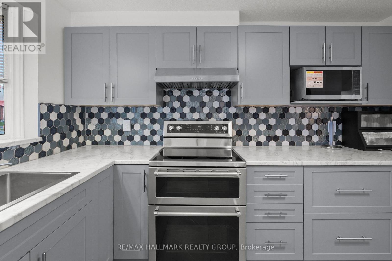
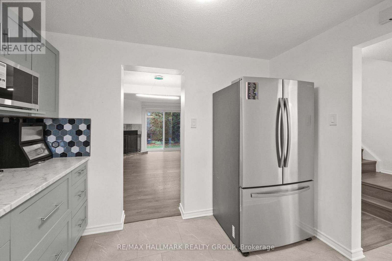
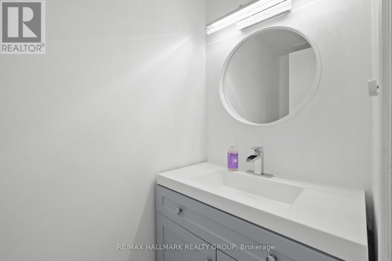
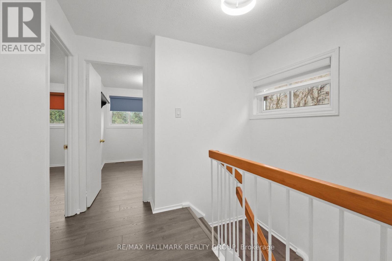
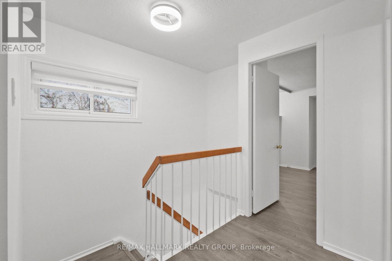
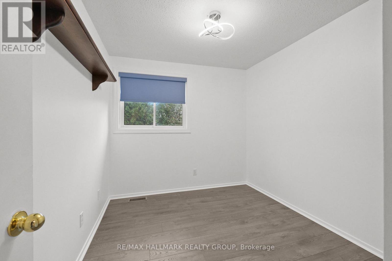
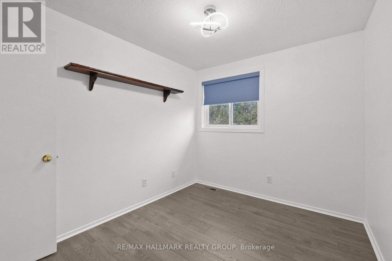
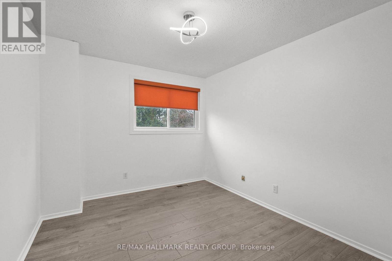
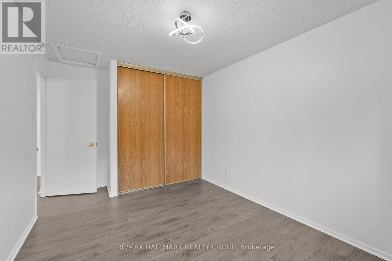
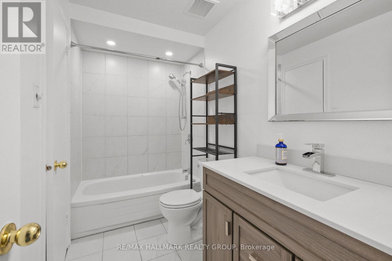
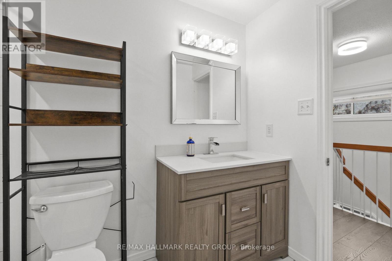
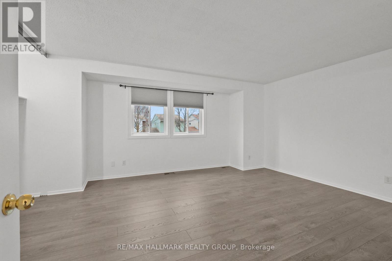
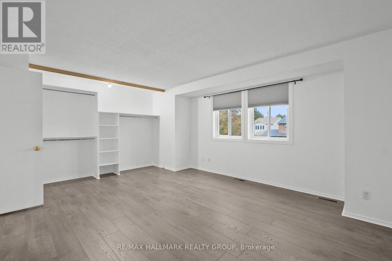
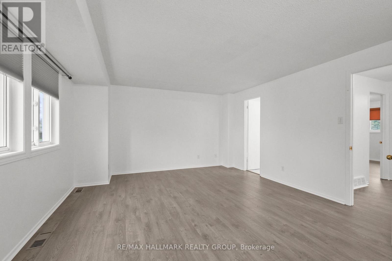
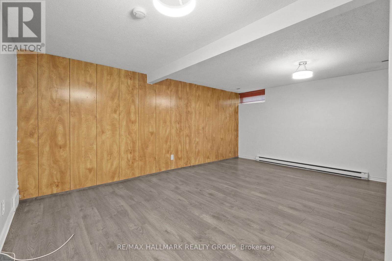
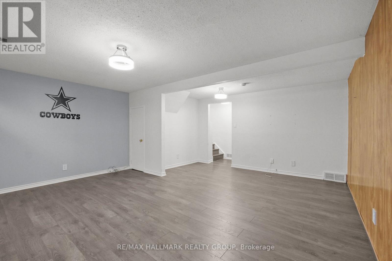
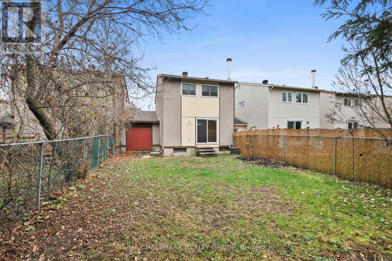
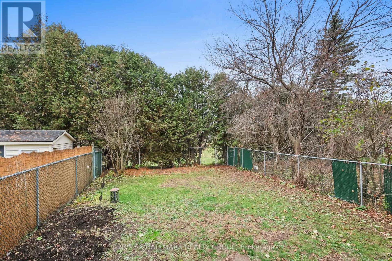
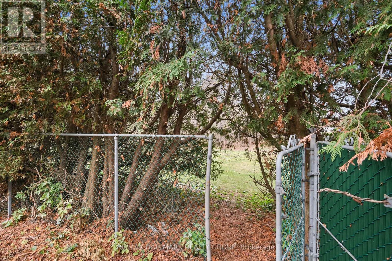
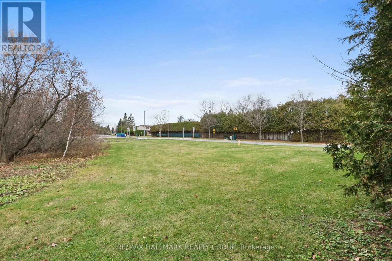
Beautifully maintained freehold carriage home backing onto a picturesque ravine and park, offering exceptional privacy with no rear neighbours ! A rare find, this unique property offers the benefits of freehold ownership with no condo fees. The homes are connected only by the garage, complete with convenient pass-through access to the backyard. The thoughtfully redesigned and fully renovated kitchen maximizes both cabinetry and workspace, featuring a charming bow window. Bright, open-concept living and dining areas are complemented by a cozy wood-burning fireplace, creating a warm and inviting atmosphere. Additional updates include wide-plank flooring (2023), furnace and renovated kitchen, windows and roof (2018). The finished basement provides excellent additional living space, ideal for a recreation room, home office or teenage retreat. Enjoy the perfect combination of privacy, low-maintenance living, thoughtful updates and a beautiful natural setting right in your backyard! (id:44758)
房源概要
| MLS® Number | X14166696 |
| 房源类型 | 民宅 |
| 社区名字 | 1104 - Queenswood Heights South |
| 附近的便利设施 | 公共交通, 公园 |
| 设备类型 | 热水器 |
| 特征 | 树木繁茂的地区, Ravine, Level, 无地毯 |
| 总车位 | 3 |
| 租赁设备类型 | 热水器 |
详 情
| 浴室 | 2 |
| 地上卧房 | 3 |
| 总卧房 | 3 |
| 公寓设施 | Fireplace(s) |
| 赠送家电包括 | 洗碗机, 烘干机, Hood 电扇, 炉子, 洗衣机, 冰箱 |
| 地下室进展 | 部分完成 |
| 地下室类型 | 全部完成 |
| 施工种类 | 附加的 |
| 空调 | 中央空调 |
| 外墙 | 混凝土, 砖 |
| 壁炉 | 有 |
| Fireplace Total | 1 |
| 地基类型 | 混凝土 |
| 供暖方式 | 天然气 |
| 供暖类型 | 压力热风 |
| 储存空间 | 2 |
| 内部尺寸 | 1100 - 1500 Sqft |
| 类型 | 联排别墅 |
| 设备间 | 市政供水 |
车 位
| 附加车库 | |
| Garage |
土地
| 英亩数 | 无 |
| 围栏类型 | Fenced Yard |
| 土地便利设施 | 公共交通, 公园 |
| 污水道 | Sanitary Sewer |
| 土地深度 | 100 Ft |
| 土地宽度 | 30 Ft |
| 不规则大小 | 30 X 100 Ft ; 0 |
| 规划描述 | 住宅 |
房 间
| 楼 层 | 类 型 | 长 度 | 宽 度 | 面 积 |
|---|---|---|---|---|
| 二楼 | 主卧 | 5.48 m | 4.26 m | 5.48 m x 4.26 m |
| 二楼 | 卧室 | 4.14 m | 2.84 m | 4.14 m x 2.84 m |
| 二楼 | 卧室 | 4.14 m | 2.59 m | 4.14 m x 2.59 m |
| 二楼 | 浴室 | 3 m | 1.75 m | 3 m x 1.75 m |
| 地下室 | 洗衣房 | 6 m | 2.5 m | 6 m x 2.5 m |
| 一楼 | 餐厅 | 3.35 m | 2.43 m | 3.35 m x 2.43 m |
| 一楼 | 厨房 | 3.35 m | 3.17 m | 3.35 m x 3.17 m |
| 一楼 | 客厅 | 5.48 m | 3.42 m | 5.48 m x 3.42 m |
| 一楼 | 浴室 | 2 m | 1.25 m | 2 m x 1.25 m |
https://www.realtor.ca/real-estate/30498538/1636-lafrance-drive-ottawa-1104-queenswood-heights-south

The trademarks REALTOR®, REALTORS®, and the REALTOR® logo are controlled by The Canadian Real Estate Association (CREA) and identify real estate professionals who are members of CREA. The trademarks MLS®, Multiple Listing Service® and the associated logos are owned by The Canadian Real Estate Association (CREA) and identify the quality of services provided by real estate professionals who are members of CREA. The trademark DDF® is owned by The Canadian Real Estate Association (CREA) and identifies CREA's Data Distribution Facility (DDF®)
Ottawa Real Estate Board
RE/MAX Hallmark Realty Group
November 10 2026 07:23:03
