
1645 Royal Orchard Drive Ottawa, Ontario K4C 1A9


$1,095,000
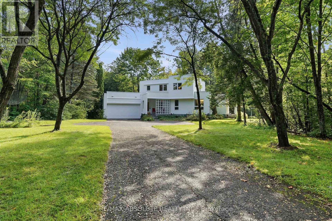
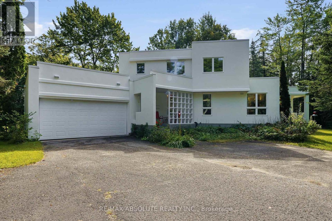
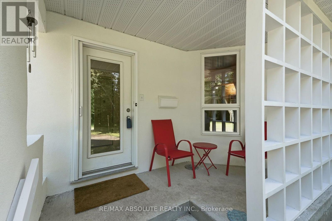
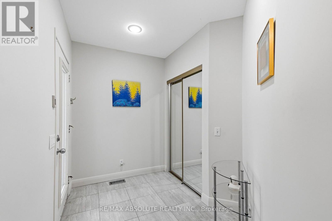
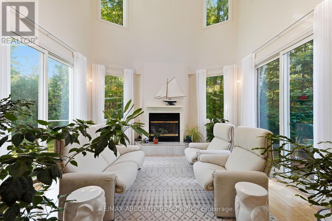
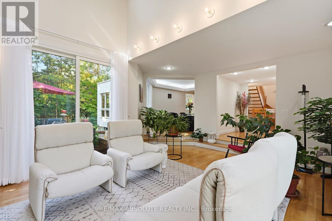
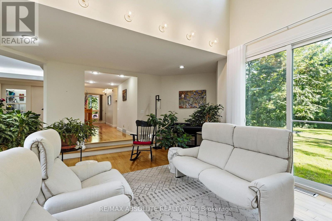
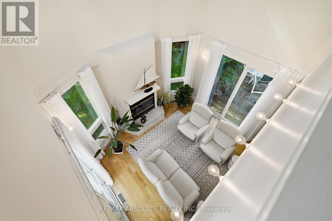
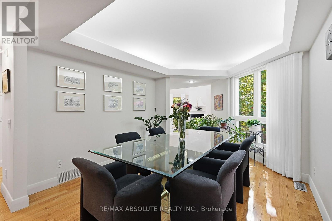
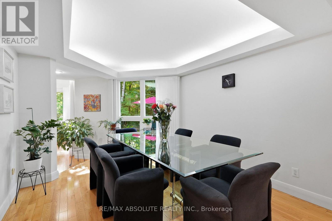
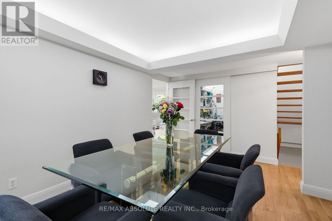
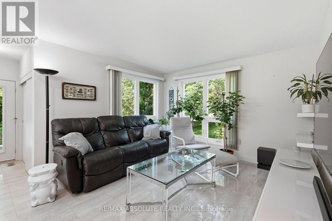
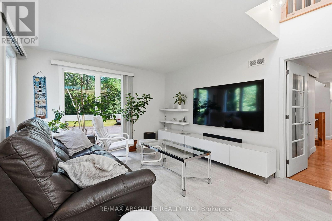
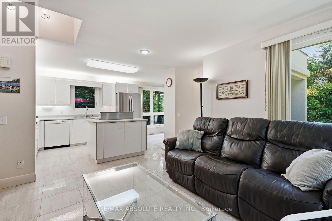
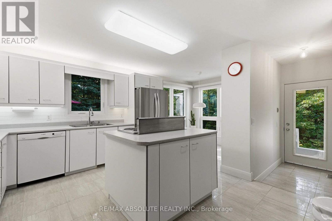
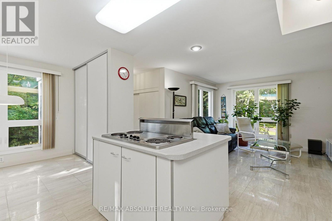
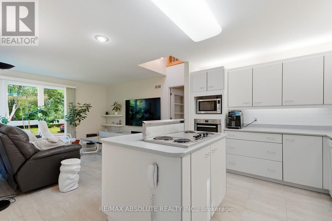
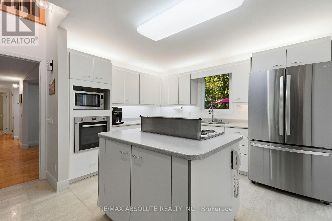
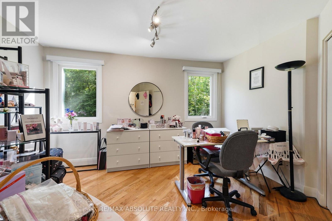
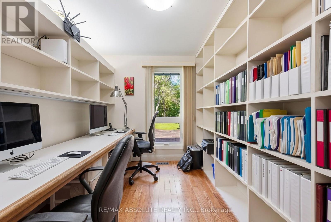
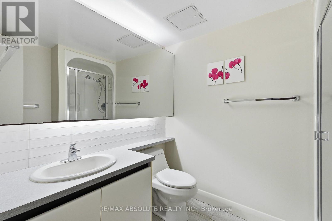
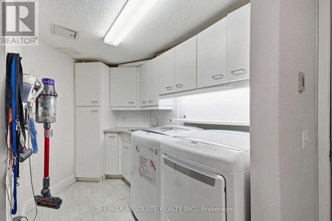
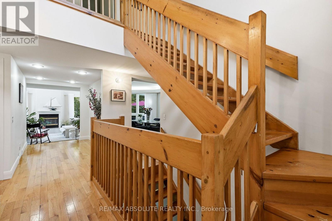
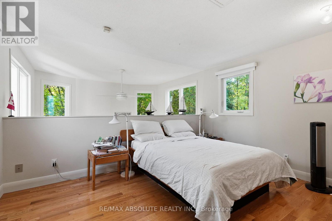
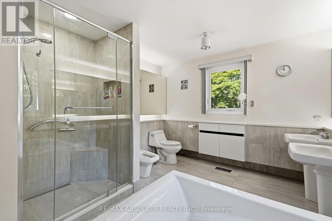
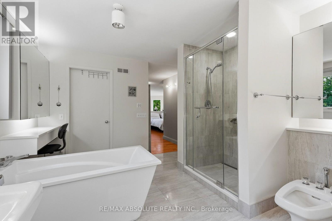
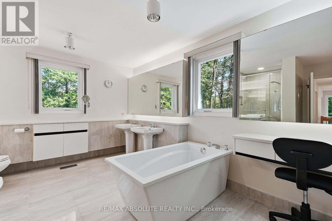
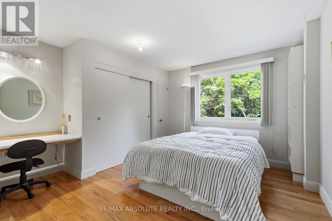
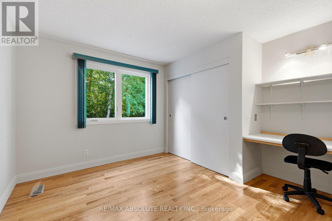
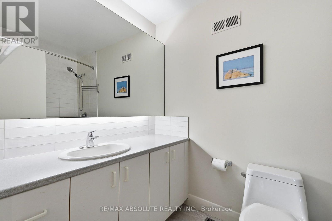
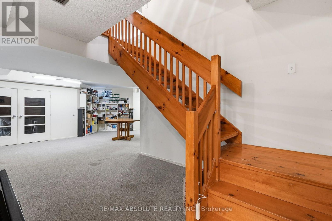
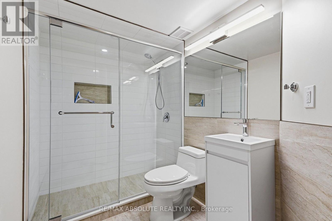
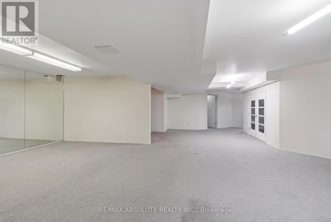
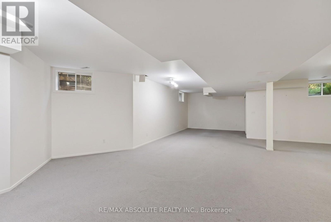
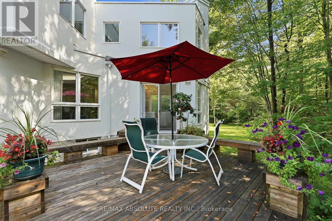
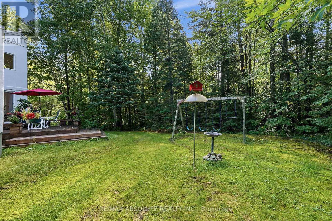
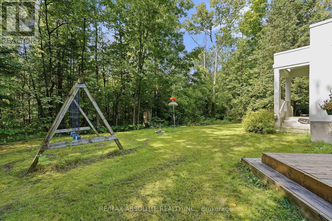
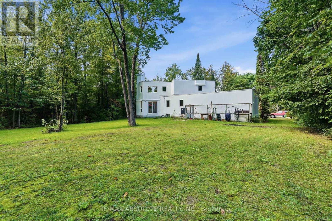
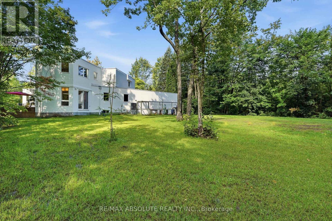
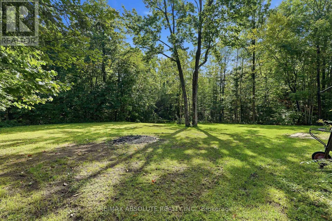
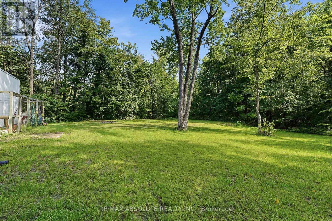
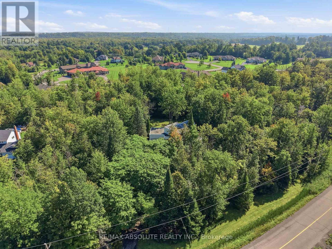
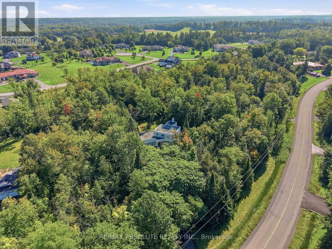
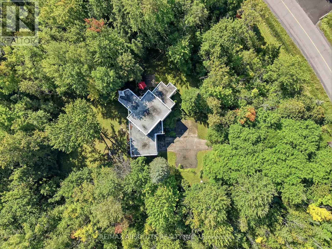
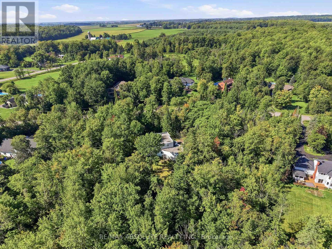
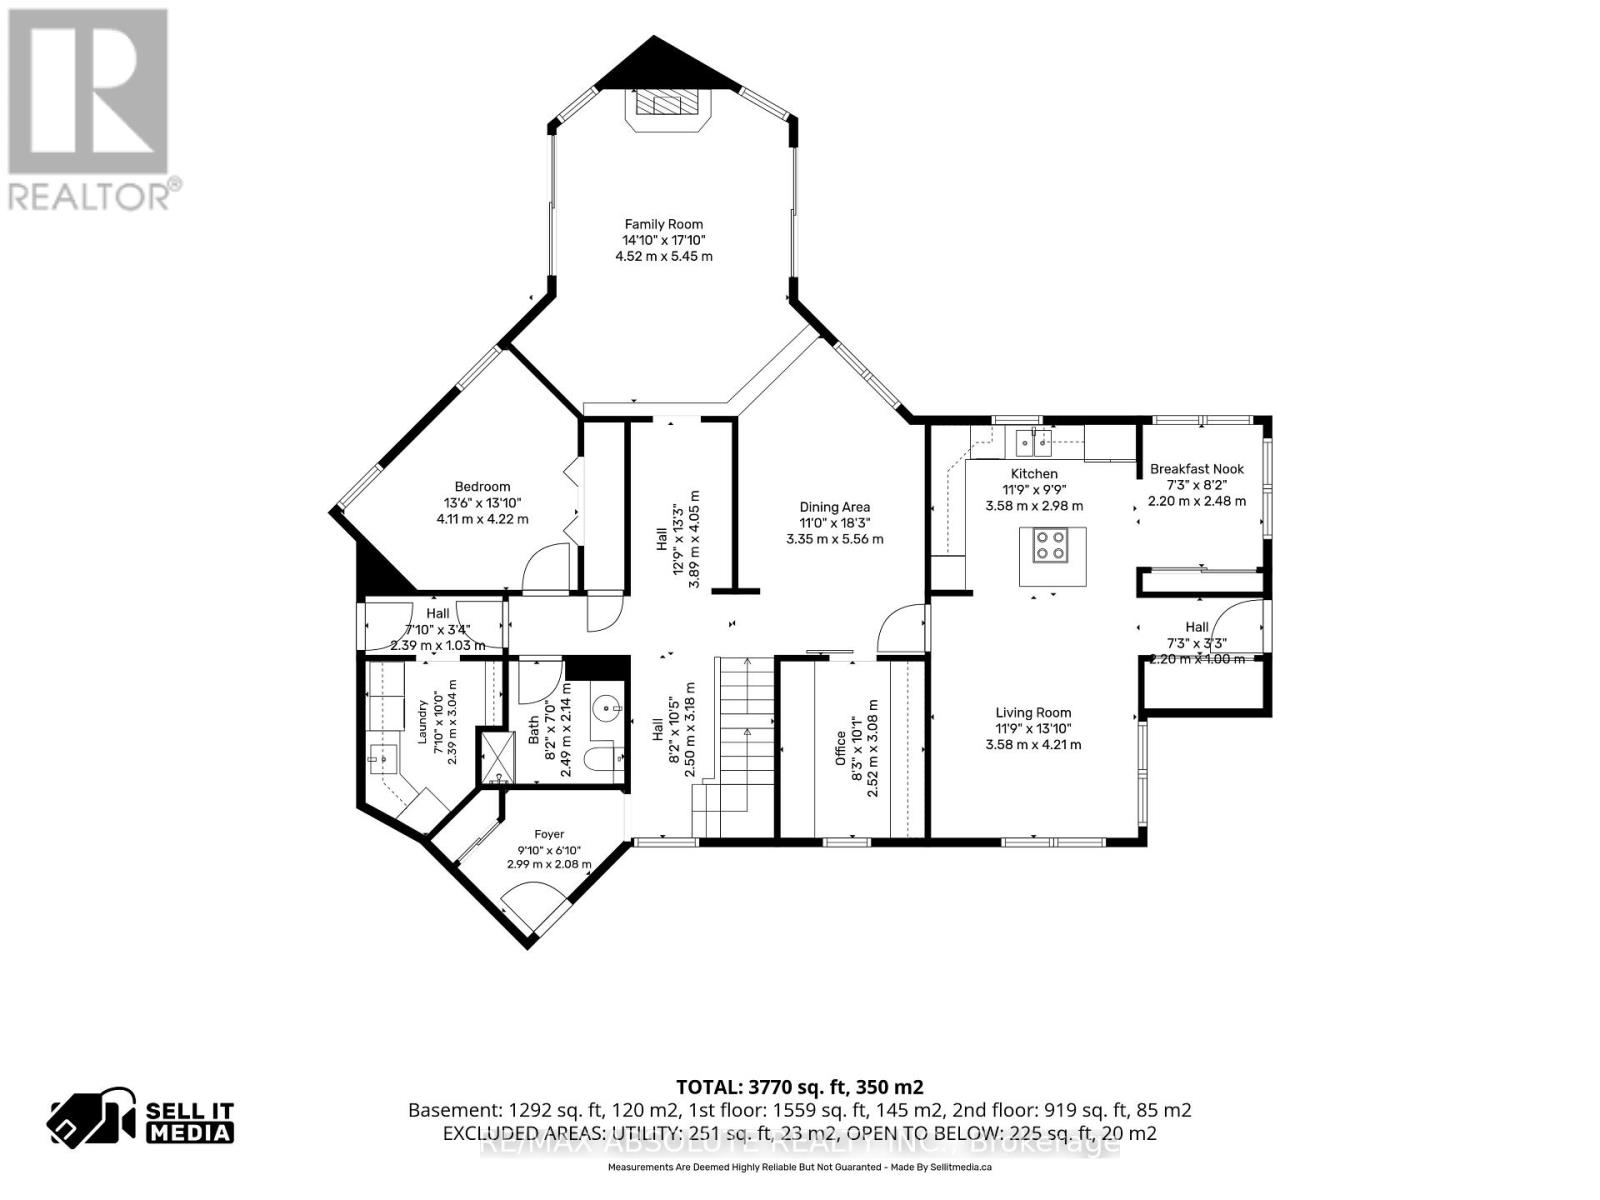
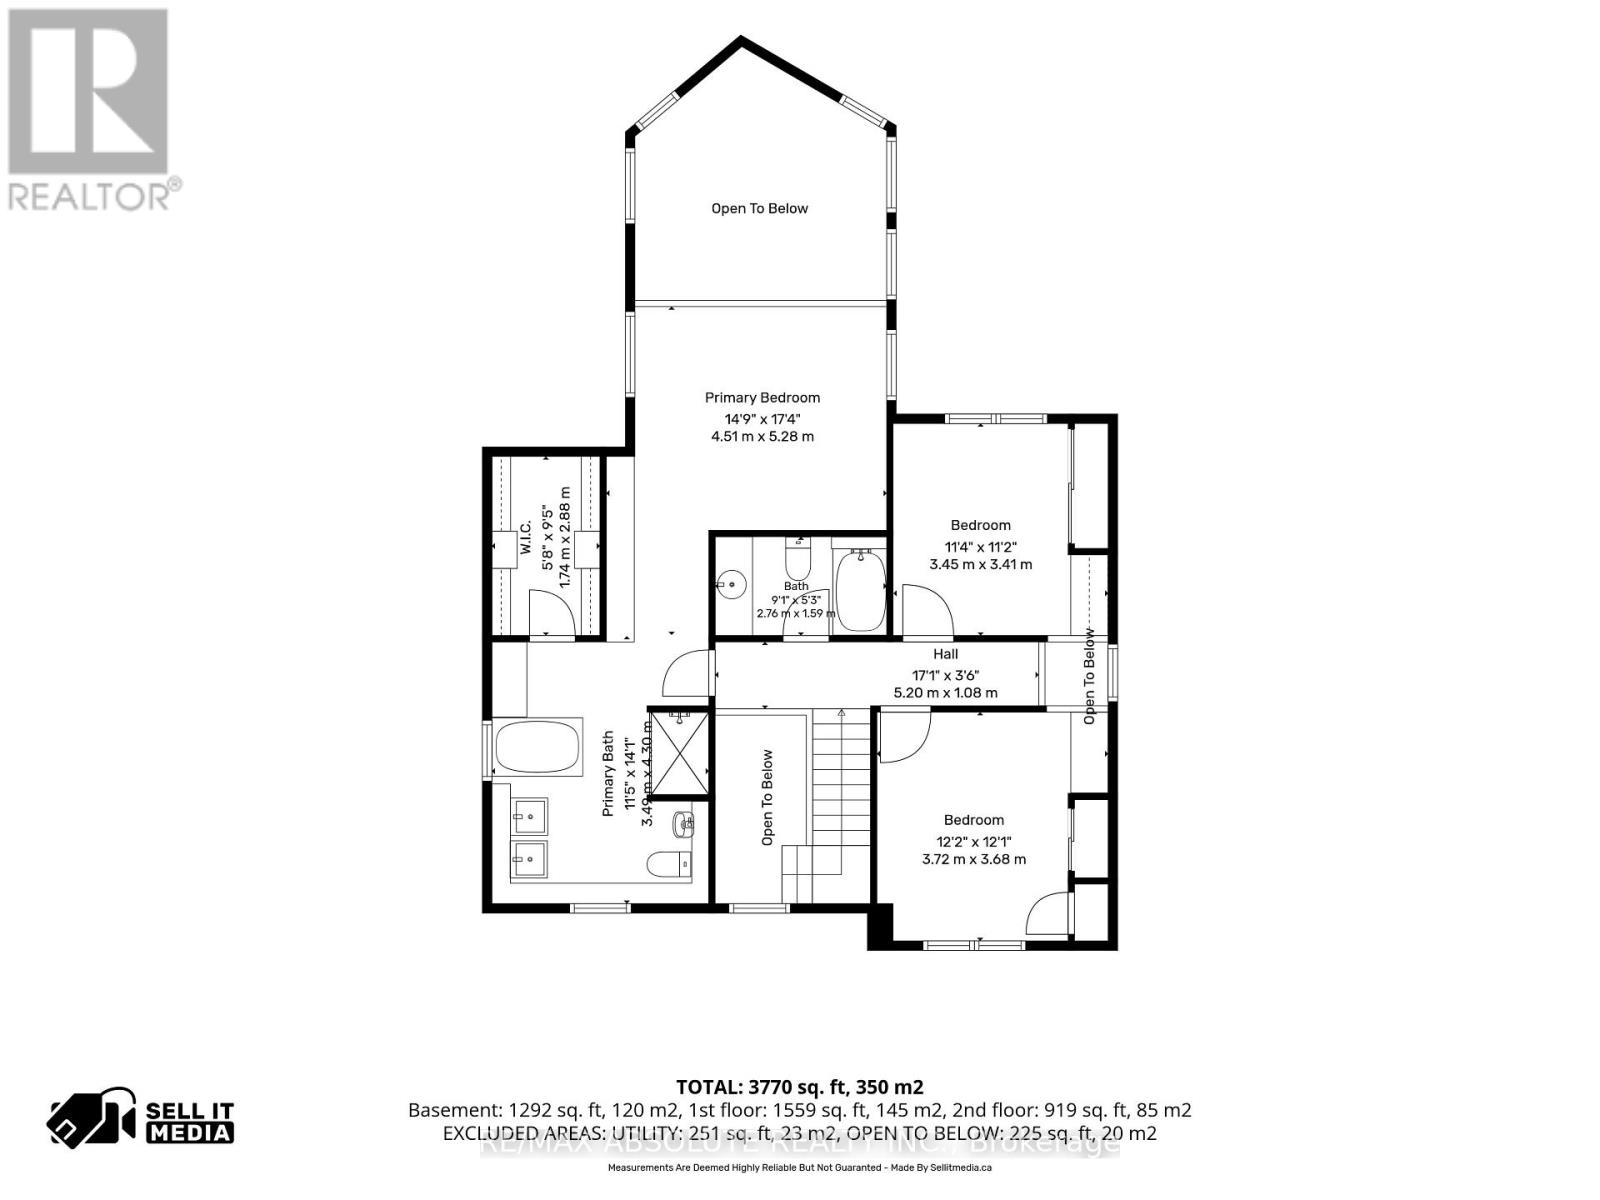
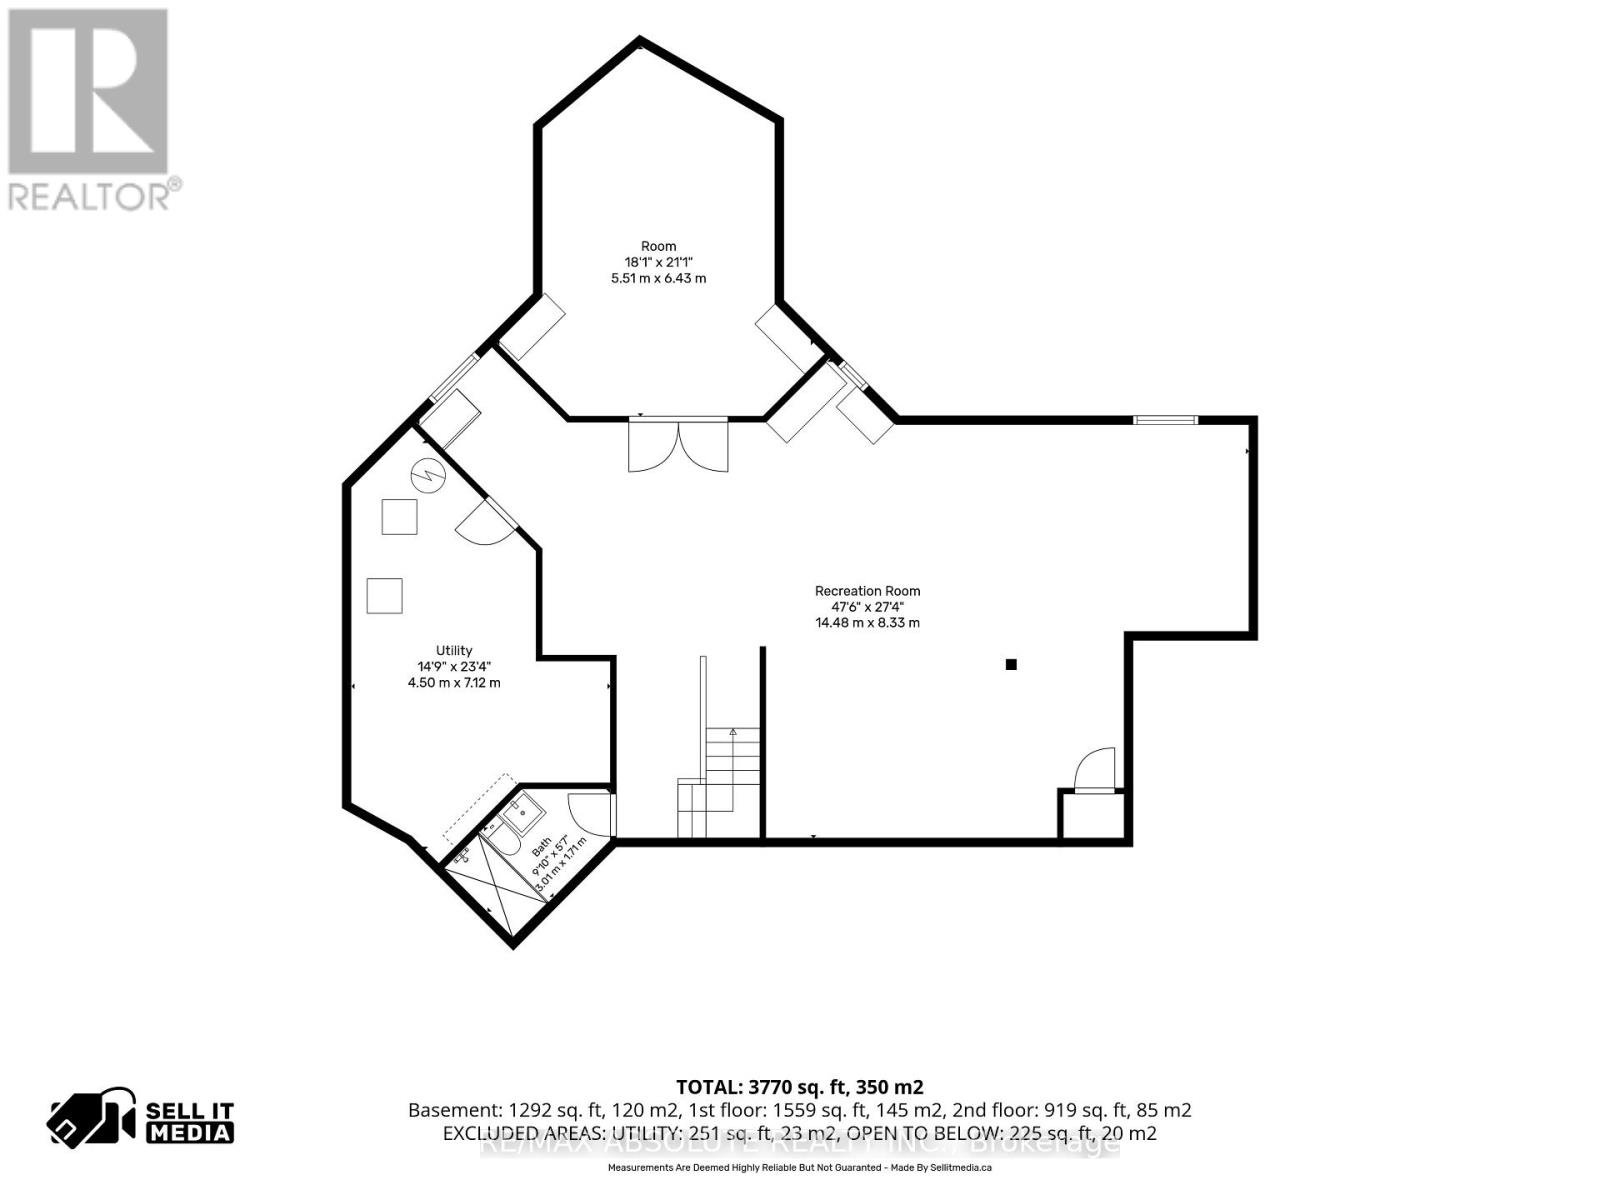
Nestled on a breathtaking 2.17-acre fully treed estate lot in the prestigious Cumberland Estates, this exceptional custom-built stucco home offers an unparalleled blend of modern elegance, luxurious comfort, and complete privacy. Surrounded by mature trees, this one-of-a-kind property provides a peaceful retreat while remaining just minutes from city amenities. Thoughtfully designed for both everyday living and entertaining, this impressive and unique home features four spacious bedrooms across a beautifully crafted floor plan. All main-floor and second-floor windows have been upgraded to energy-efficient triple-paned windows. The second floor offers three generously sized bedrooms, including a stunning primary retreat complete with a luxurious 6-pc spa-inspired ensuite, a spacious walk-in closet, and tranquil views of the surrounding forest. The main level is an entertainer's dream, showcasing a bright, open-concept layout where the gourmet kitchen seamlessly flows into the inviting living area. A formal dining room overlooks the spectacular living room, highlighted by soaring cathedral ceilings and an abundance of natural light that creates a warm yet dramatic atmosphere. A versatile main-floor bedroom and office, a conveniently located full bathroom, and a spacious mudroom with laundry and direct access to the attached oversized garage complete this level. The finished lower level is designed for both recreation and relaxation, featuring a spacious recreation room, dedicated home gym, private home theatre, additional finished living space ideal for family gatherings or entertaining, and a full bathroom. From its timeless modern architecture and luxurious interior finishes to its extraordinary natural setting, this remarkable home offers a rare opportunity to own an elegant estate in one of Ottawa's most sought-after communities. The foundation and structure of this house is engineered to support an additional room or two above the kitchen/family room, if needed. (id:44758)
房源概要
| MLS® Number | X13751864 |
| 房源类型 | 民宅 |
| 社区名字 | 1114 - Cumberland Estates |
| 设备类型 | 热水器 |
| 总车位 | 12 |
| 租赁设备类型 | 热水器 |
详 情
| 浴室 | 4 |
| 地上卧房 | 4 |
| 总卧房 | 4 |
| 公寓设施 | Fireplace(s) |
| 赠送家电包括 | Garage Door Opener Remote(s), 报警系统, 洗碗机, 烘干机, Garage Door Opener, Hood 电扇, 烤箱, 炉子, 洗衣机, 窗帘, 冰箱 |
| 地下室进展 | 已装修 |
| 地下室类型 | 全完工 |
| 施工种类 | 独立屋 |
| 空调 | Central Air Conditioning, 换气机 |
| 外墙 | 灰泥 |
| 壁炉 | 有 |
| Fireplace Total | 1 |
| 地基类型 | 混凝土浇筑 |
| 供暖方式 | 天然气 |
| 供暖类型 | 压力热风 |
| 储存空间 | 2 |
| 内部尺寸 | 2500 - 3000 Sqft |
| 类型 | 独立屋 |
车 位
| 附加车库 | |
| Garage |
土地
| 英亩数 | 无 |
| 污水道 | Septic System |
| 土地深度 | 347 Ft ,9 In |
| 土地宽度 | 257 Ft |
| 不规则大小 | 257 X 347.8 Ft |
房 间
| 楼 层 | 类 型 | 长 度 | 宽 度 | 面 积 |
|---|---|---|---|---|
| 二楼 | 卧室 | 3.72 m | 3.68 m | 3.72 m x 3.68 m |
| 二楼 | 卧室 | 3.45 m | 3.41 m | 3.45 m x 3.41 m |
| 二楼 | 主卧 | 5.28 m | 4.51 m | 5.28 m x 4.51 m |
| Lower Level | 娱乐,游戏房 | 14.48 m | 8.33 m | 14.48 m x 8.33 m |
| Lower Level | 其它 | 6.43 m | 5.51 m | 6.43 m x 5.51 m |
| 一楼 | 厨房 | 3.58 m | 2.98 m | 3.58 m x 2.98 m |
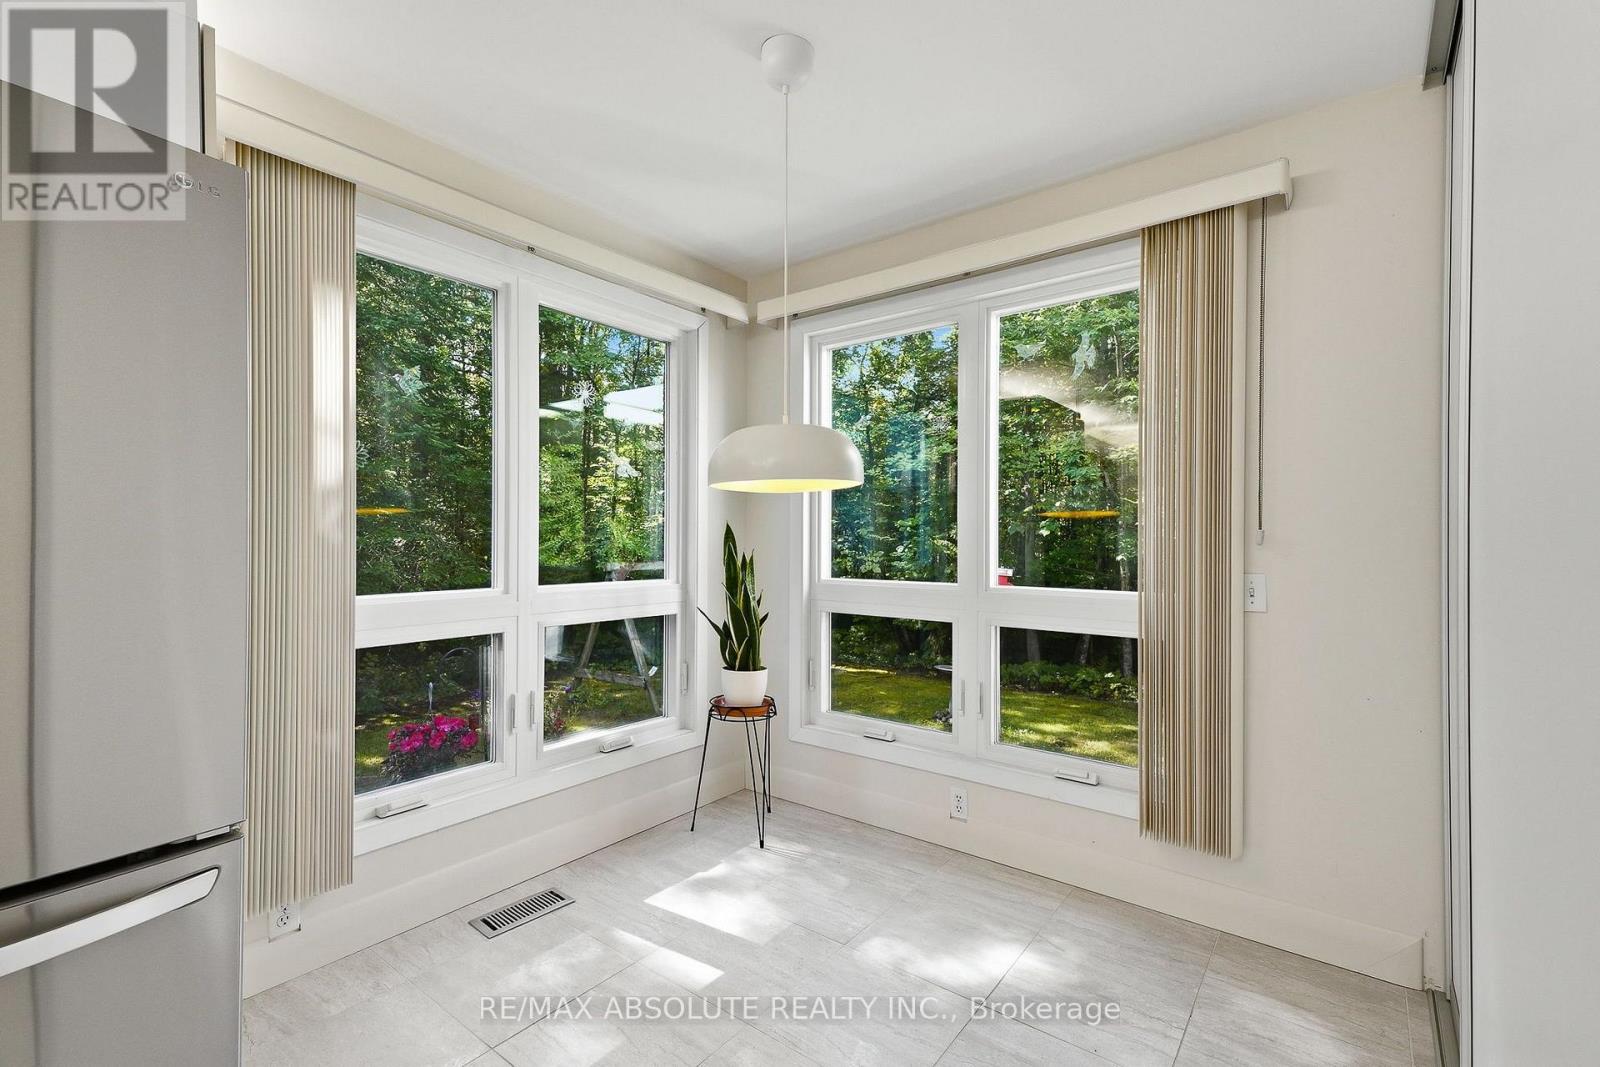
| 一楼 | Eating Area | 2.48 m | 2.2 m | 2.48 m x 2.2 m |
| 一楼 | 客厅 | 4.21 m | 3.58 m | 4.21 m x 3.58 m |
| 一楼 | 餐厅 | 5.56 m | 3.35 m | 5.56 m x 3.35 m |
| 一楼 | 家庭房 | 5.45 m | 4.52 m | 5.45 m x 4.52 m |
| 一楼 | Office | 3.08 m | 2.52 m | 3.08 m x 2.52 m |
| 一楼 | 卧室 | 4.22 m | 4.11 m | 4.22 m x 4.11 m |
| 一楼 | 洗衣房 | 3.04 m | 2.89 m | 3.04 m x 2.89 m |
| 一楼 | 门厅 | 2.99 m | 2.08 m | 2.99 m x 2.08 m |
https://www.realtor.ca/real-estate/30243163/1645-royal-orchard-drive-ottawa-1114-cumberland-estates

The trademarks REALTOR®, REALTORS®, and the REALTOR® logo are controlled by The Canadian Real Estate Association (CREA) and identify real estate professionals who are members of CREA. The trademarks MLS®, Multiple Listing Service® and the associated logos are owned by The Canadian Real Estate Association (CREA) and identify the quality of services provided by real estate professionals who are members of CREA. The trademark DDF® is owned by The Canadian Real Estate Association (CREA) and identifies CREA's Data Distribution Facility (DDF®)
Ottawa Real Estate Board
RE/MAX Absolute Realty Inc.
September 23 2026 12:22:50
