
1647 Boyer Road Ottawa, Ontario K1C 3H6



$799,900
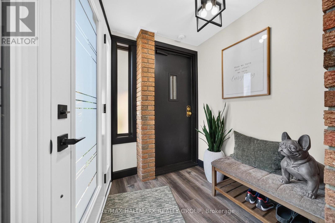
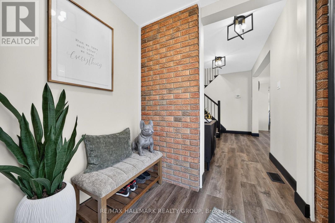
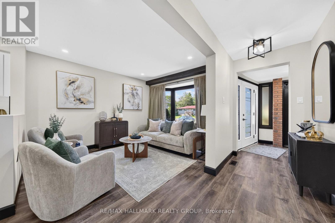
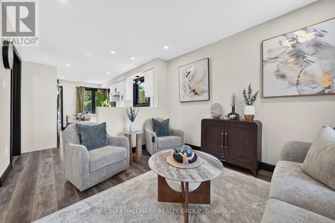
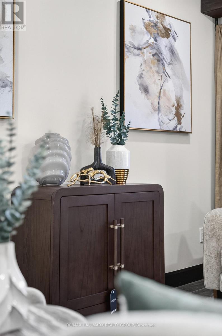
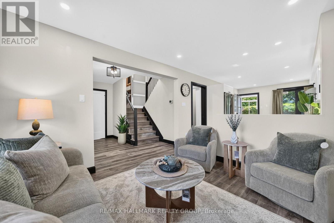
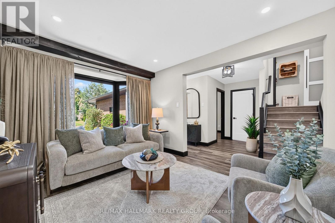
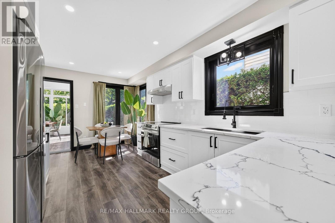
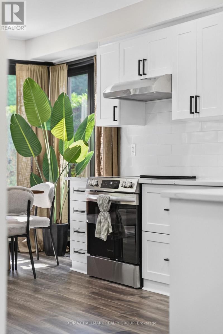
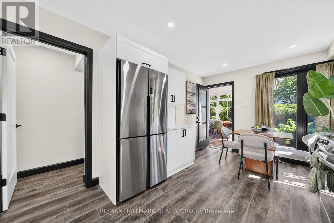
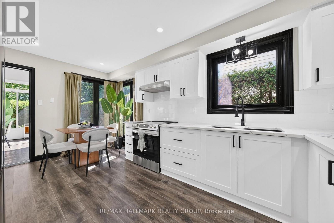
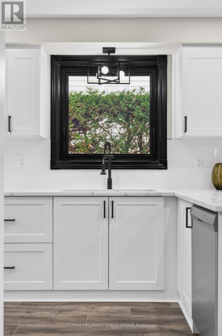
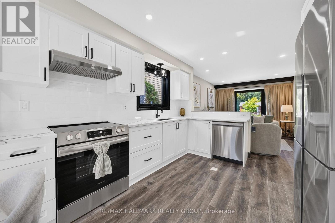
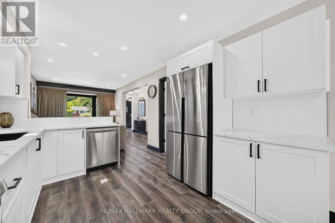
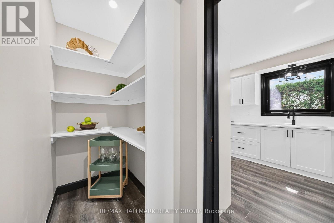
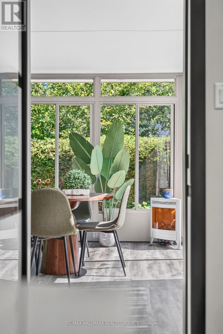
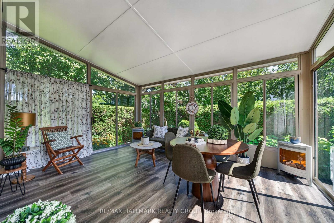
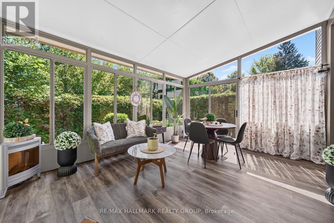
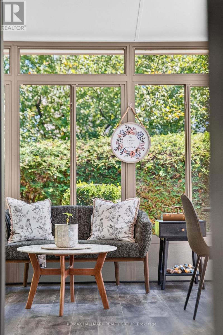
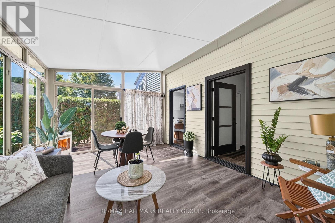
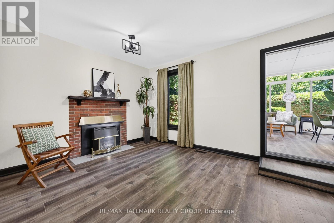
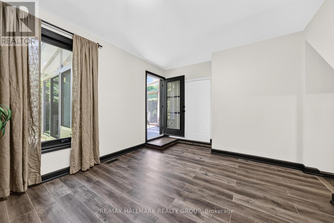
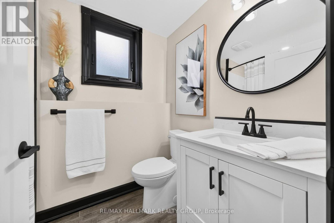
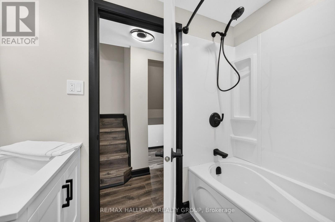
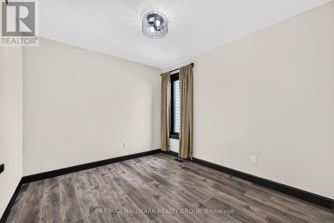
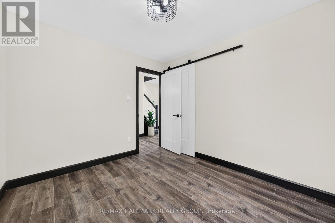
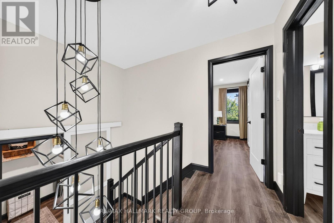
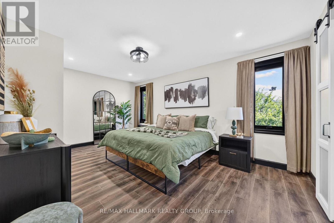
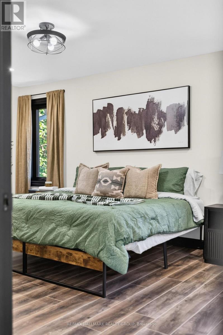
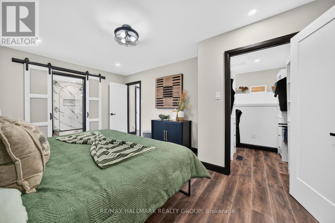
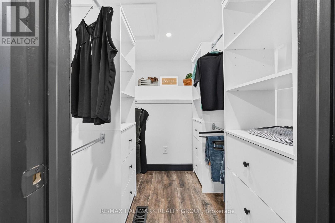
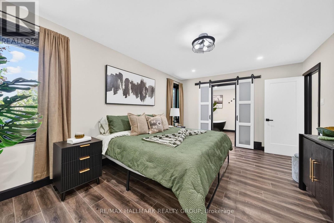
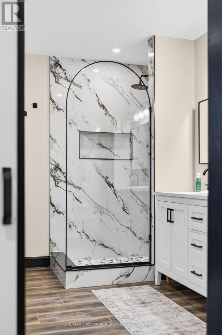
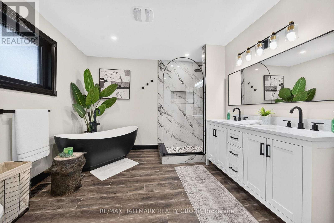
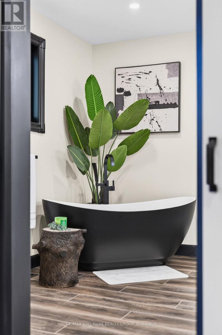
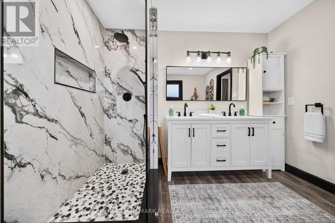
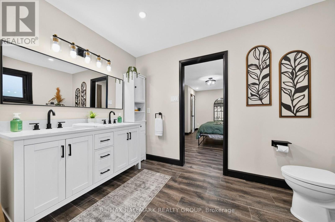
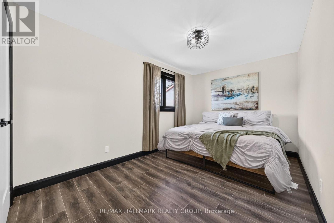
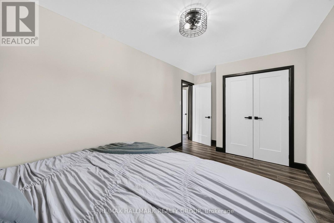
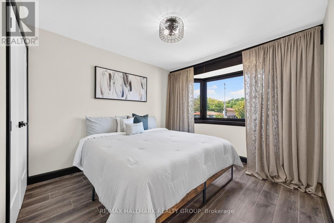
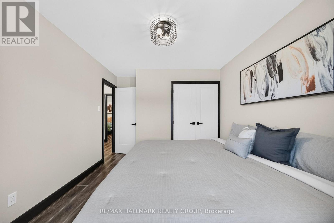
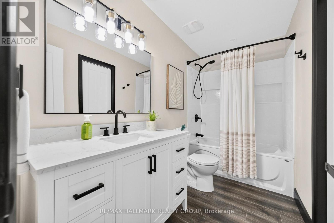
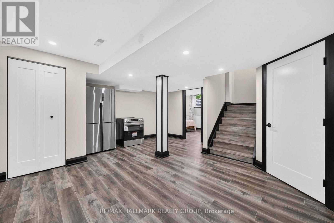
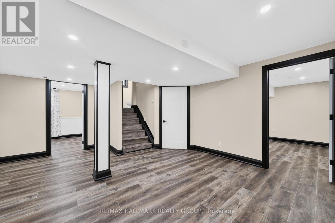
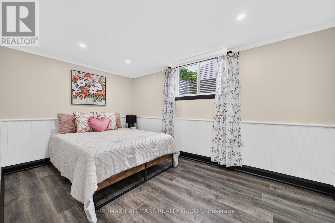
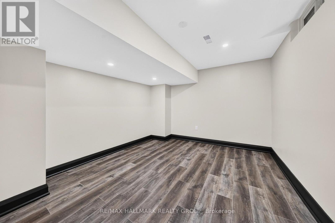
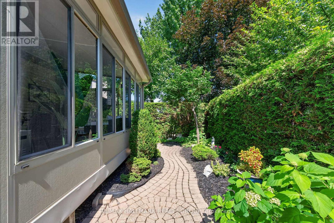
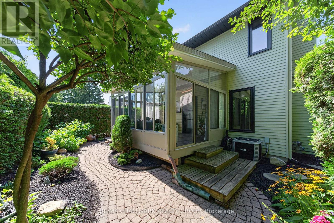
*OVER $400K IN RENOVATIONS!* Fully renovated, beautifully furnished and move-in ready, 1647 Boyer Road offers exceptional flexibility in a highly sought-after Ottawa neighbourhood. With five bedrooms across three levels, this thoughtfully updated home is ideal for families, multi-generational living or anyone looking for a versatile home with no renovation or decorating left to tackle! The main level offers a beautiful open-concept living and dining area with new flooring and lighting. Plus, the sparkling kitchen is truly a chef's dream with plenty of cabinetry, walk-in pantry, stainless steel appliances and large window letting the sunlight pour in all day. At the rear of the home, the beautifully remodelled four-season sunroom is one of the home's most special spaces. Filled with natural light and overlooking the perennial garden, it's the perfect spot to enjoy your morning coffee, unwind with a favourite drink or gather year-round. An additional family room with a charming fireplace, bedroom and two bathrooms round out the main level! The second level features a stunning primary retreat with a spa-inspired 5-piece ensuite with walk-in shower, double vanity and relaxing soaker tub, plus an enlarged walk-in closet with built-in storage. Two additional bedrooms and a dedicated laundry room complete the level. The lower level adds even more versatility with a fully renovated living area, bedroom, den, and second laundry room. With appliances already included, there is potential to transform this level into an in-law or multi-generational living space, if desired! Outside, enjoy professionally refreshed landscaping, perennial gardens and a welcoming outdoor setting. Best of all, the home is being sold fully furnished and decorated (all brand new!)- what you see is what you get! Located in a mature Ottawa neighbourhood close to parks, schools, shopping, transit and everyday amenities, this is a rare opportunity to simply move in, unpack and enjoy. Come fall in love! (id:44758)
房源概要
| MLS® Number | X13731698 |
| 房源类型 | 民宅 |
| 社区名字 | 2010 - Chateauneuf |
| 附近的便利设施 | 公园, 公共交通, 学校 |
| 社区特征 | 社区活动中心 |
| 特征 | 无地毯 |
| 总车位 | 6 |
| 结构 | Porch |
| View Type | City View |
详 情
| 浴室 | 4 |
| 地上卧房 | 4 |
| 地下卧室 | 1 |
| 总卧房 | 5 |
| 公寓设施 | Fireplace(s) |
| 赠送家电包括 | Water Heater, 洗碗机, 烘干机, Furniture, Hood 电扇, 炉子, 洗衣机, 冰箱 |
| 地下室进展 | 已装修 |
| 地下室类型 | 全完工 |
| 施工种类 | 独立屋 |
| 空调 | 中央空调 |
| 外墙 | 砖 |
| Fire Protection | Smoke Detectors |
| 壁炉 | 有 |
| Fireplace Total | 1 |
| 地基类型 | 混凝土 |
| 客人卫生间(不包含洗浴) | 1 |
| 供暖方式 | 天然气 |
| 供暖类型 | 压力热风 |
| 储存空间 | 2 |
| 内部尺寸 | 1500 - 2000 Sqft |
| 类型 | 独立屋 |
| 设备间 | 市政供水 |
车 位
| 附加车库 | |
| Garage |
土地
| 英亩数 | 无 |
| 围栏类型 | Fully Fenced, Fenced Yard |
| 土地便利设施 | 公园, 公共交通, 学校 |
| Landscape Features | Landscaped |
| 污水道 | Sanitary Sewer |
| 土地深度 | 99 Ft ,10 In |
| 土地宽度 | 39 Ft ,3 In |
| 不规则大小 | 39.3 X 99.9 Ft |
| 规划描述 | 住宅 |
房 间
| 楼 层 | 类 型 | 长 度 | 宽 度 | 面 积 |
|---|---|---|---|---|
| 二楼 | 卧室 | 2.7 m | 5.07 m | 2.7 m x 5.07 m |
| 二楼 | 洗衣房 | 1.15 m | 1.64 m | 1.15 m x 1.64 m |
| 二楼 | 主卧 | 3.52 m | 5.07 m | 3.52 m x 5.07 m |
| 二楼 | 浴室 | 3.23 m | 2.92 m | 3.23 m x 2.92 m |
| 二楼 | 卧室 | 3.9 m | 2.92 m | 3.9 m x 2.92 m |
| Lower Level | 娱乐,游戏房 | 4.88 m | 5.01 m | 4.88 m x 5.01 m |
| Lower Level | 卧室 | 4.55 m | 2.96 m | 4.55 m x 2.96 m |
| Lower Level | 衣帽间 | 3.7 m | 3.47 m | 3.7 m x 3.47 m |
| Lower Level | 洗衣房 | 5.89 m | 4.52 m | 5.89 m x 4.52 m |
| 一楼 | 客厅 | 3.99 m | 2.93 m | 3.99 m x 2.93 m |
| 一楼 | 厨房 | 3.51 m | 2.93 m | 3.51 m x 2.93 m |
| 一楼 | Pantry | 2.85 m | 1.1 m | 2.85 m x 1.1 m |
| 一楼 | 餐厅 | 1.59 m | 2.93 m | 1.59 m x 2.93 m |
| 一楼 | Sunroom | 3.9 m | 6.35 m | 3.9 m x 6.35 m |
| 一楼 | 家庭房 | 3.52 m | 4.52 m | 3.52 m x 4.52 m |
| 一楼 | 卧室 | 3.01 m | 3.02 m | 3.01 m x 3.02 m |
设备间
| 有线电视 | 可用 |
| 配电箱 | 已安装 |
| 污水道 | 已安装 |
https://www.realtor.ca/real-estate/30219463/1647-boyer-road-ottawa-2010-chateauneuf

The trademarks REALTOR®, REALTORS®, and the REALTOR® logo are controlled by The Canadian Real Estate Association (CREA) and identify real estate professionals who are members of CREA. The trademarks MLS®, Multiple Listing Service® and the associated logos are owned by The Canadian Real Estate Association (CREA) and identify the quality of services provided by real estate professionals who are members of CREA. The trademark DDF® is owned by The Canadian Real Estate Association (CREA) and identifies CREA's Data Distribution Facility (DDF®)
Ottawa Real Estate Board
RE/MAX Hallmark Realty Group
October 01 2026 05:52:56
