
166 Mattingly Way Ottawa, Ontario K4M 0C4


$629,900
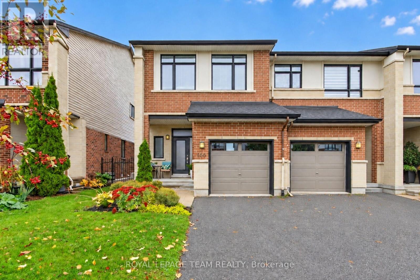
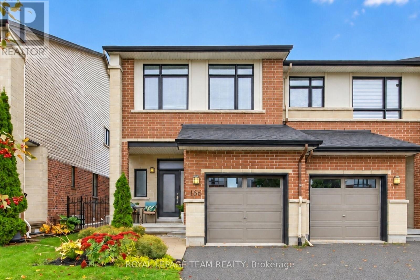
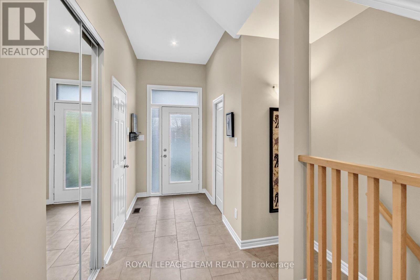
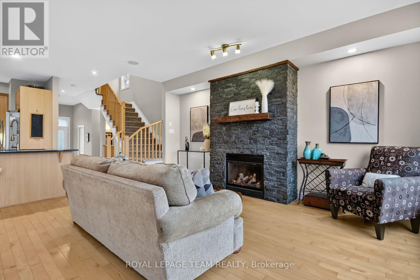
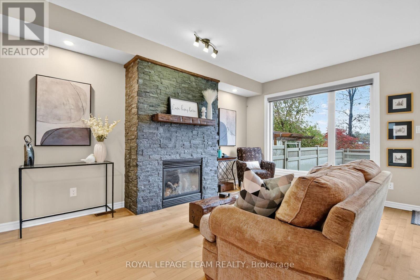
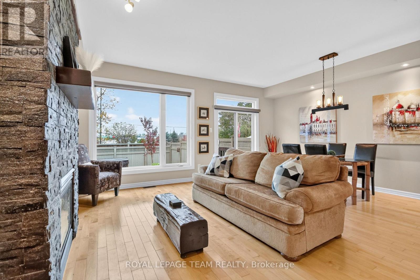
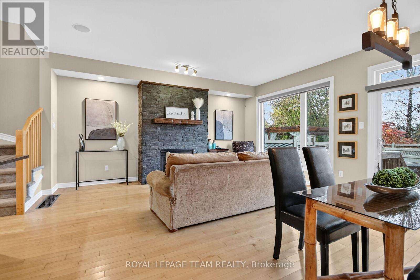
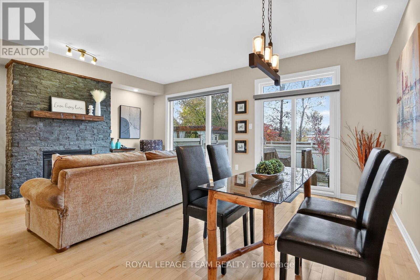
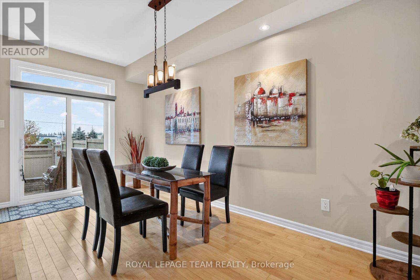
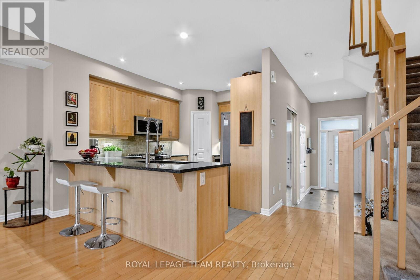
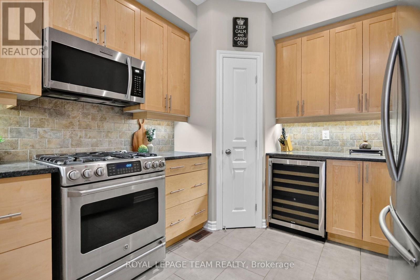
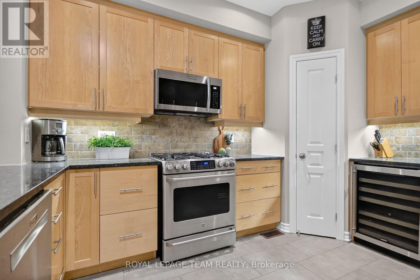
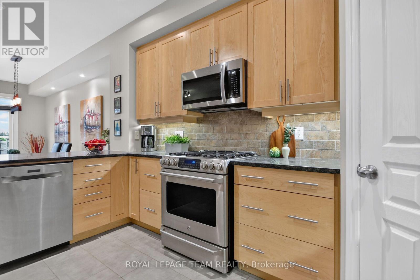
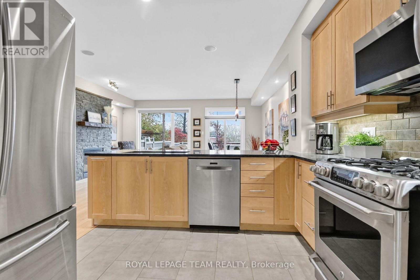
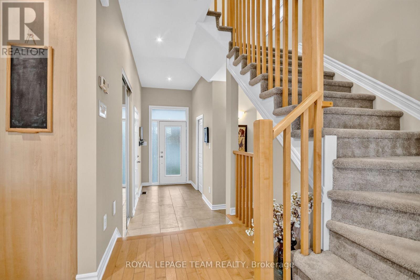
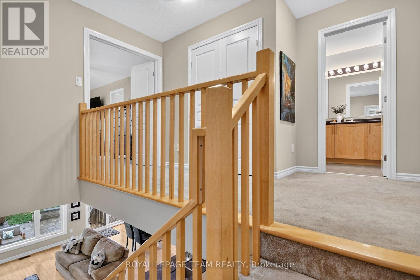
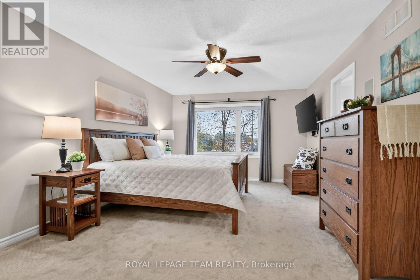
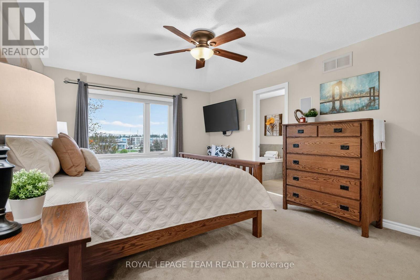
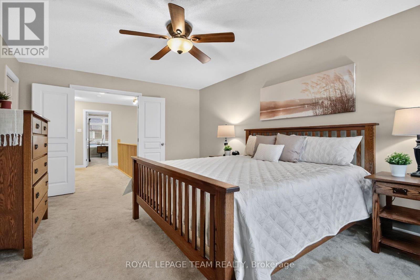
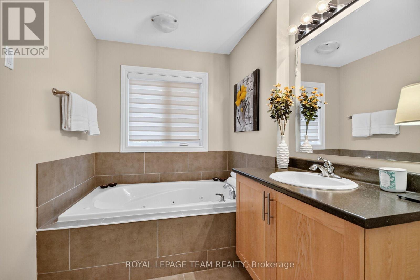
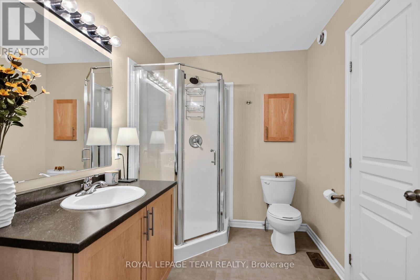
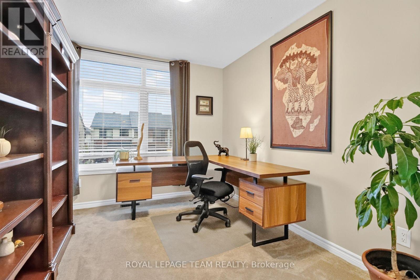
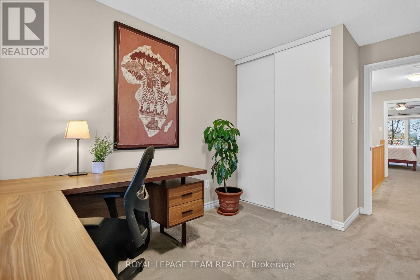
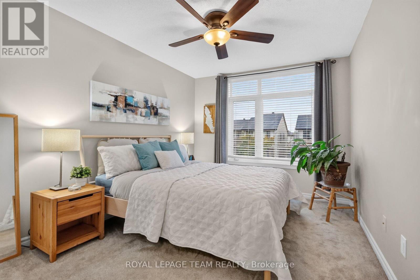
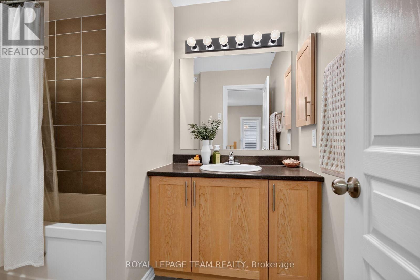
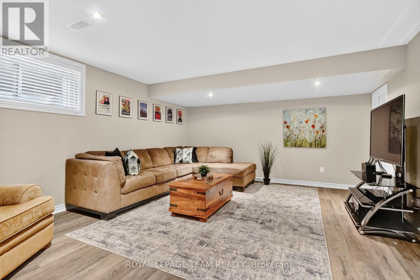
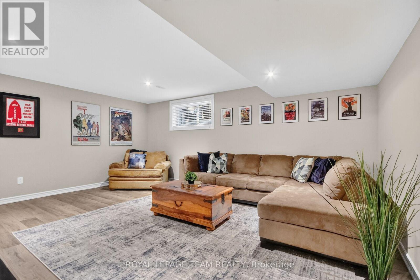
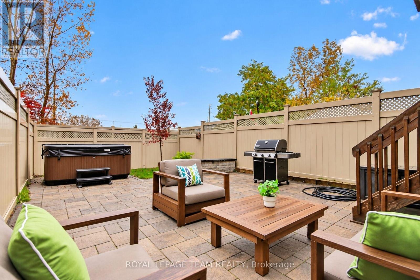
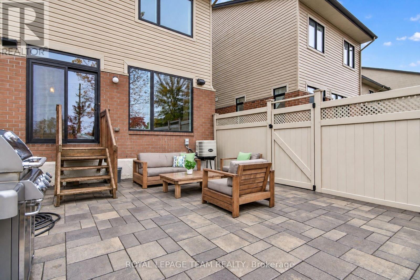
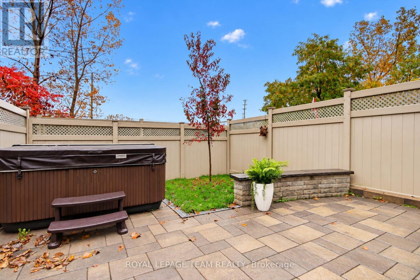
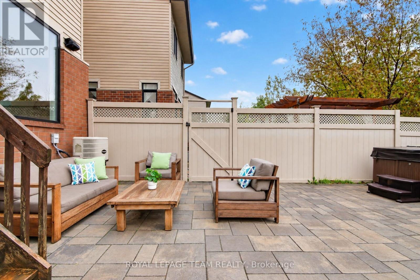
Welcome to this beautiful 3-bed, 3-bath END unit townhome in south Ottawa's sought-after Riverside South community, quality-built by Urbandale and thoughtfully upgraded throughout. The inviting open-concept main level features 9-foot ceilings, flat-finished ceilings throughout, and rich hardwood flooring. The spacious living area is anchored by a handsome charcoal stacked-stone gas fireplace with a distinctive reclaimed wood beam mantel. The well-appointed kitchen combines timeless natural maple cabinetry with granite countertops, a stylish backsplash, a coveted walk-in pantry, and 12" x 24" tile flooring. The peninsula with sink overlooks the dining area, while the breakfast bar offers the perfect spot for casual meals and entertaining. Upstairs, the spacious primary retreat is privately situated at the rear of the home and accessed through elegant double doors. Enjoy a walk-in closet and an upgraded ensuite featuring a jetted tub, separate shower, and natural maple vanity with added height. Two additional bedrooms, spacious main bath, and a large linen closet complete this level. New cozy broadloom was installed in 2025. The finished lower level family room offers versatile additional living space, enhanced by easy-care LVP flooring and an oversized daylight window. Ample storage ensures plenty of room for seasonal items and everyday essentials. Step outside to your own backyard retreat! The extra-deep, beautifully landscaped yard features maintenance-free PVC fencing, expansive interlock patios, a relaxing hot tub, and no rear neighbours, with green space beyond for added privacy and an open outlook. Enjoy your morning coffee outdoors or host friends and family in this inviting space. Flush mount ceiling speakers in the kitchen, living room, and outdoor area offer integrated whole-home audio. Enjoy walking to nearby shops and services, with parks, public transit, recreational amenities, schools, and convenient commuter routes adding to the neighbourhood's appea (id:44758)
房源概要
| MLS® Number | X14093980 |
| 房源类型 | 民宅 |
| 社区名字 | 2602 - Riverside South/Gloucester Glen |
| 附近的便利设施 | 公共交通, 学校 |
| 设备类型 | 热水器 |
| 特征 | Conservation/green Belt |
| 总车位 | 2 |
| 租赁设备类型 | 热水器 |
| 结构 | Patio(s) |
详 情
| 浴室 | 3 |
| 地上卧房 | 3 |
| 总卧房 | 3 |
| 公寓设施 | Fireplace(s) |
| 赠送家电包括 | Hot Tub, 洗碗机, 烘干机, 微波炉, Gas 炉子(s), 洗衣机, Wine Fridge, 冰箱 |
| 地下室进展 | 已装修 |
| 地下室类型 | N/a (finished) |
| 施工种类 | 附加的 |
| 空调 | 中央空调 |
| 外墙 | 砖, 乙烯基壁板 |
| 壁炉 | 有 |
| Fireplace Total | 1 |
| 地基类型 | 混凝土浇筑 |
| 客人卫生间(不包含洗浴) | 1 |
| 供暖方式 | 天然气 |
| 供暖类型 | 压力热风 |
| 储存空间 | 2 |
| 内部尺寸 | 1500 - 2000 Sqft |
| 类型 | 联排别墅 |
| 设备间 | 市政供水 |
车 位
| 附加车库 | |
| Garage | |
| 入内式车位 |
土地
| 英亩数 | 无 |
| 围栏类型 | Fenced Yard |
| 土地便利设施 | 公共交通, 学校 |
| Landscape Features | Landscaped |
| 污水道 | Sanitary Sewer |
| 土地深度 | 119 Ft ,9 In |
| 土地宽度 | 20 Ft |
| 不规则大小 | 20 X 119.8 Ft |
设备间
| 有线电视 | 已安装 |
| 配电箱 | 已安装 |
| 污水道 | 已安装 |

The trademarks REALTOR®, REALTORS®, and the REALTOR® logo are controlled by The Canadian Real Estate Association (CREA) and identify real estate professionals who are members of CREA. The trademarks MLS®, Multiple Listing Service® and the associated logos are owned by The Canadian Real Estate Association (CREA) and identify the quality of services provided by real estate professionals who are members of CREA. The trademark DDF® is owned by The Canadian Real Estate Association (CREA) and identifies CREA's Data Distribution Facility (DDF®)
Ottawa Real Estate Board
Royal LePage Team Realty
October 19 2026 06:23:56
