
1663 Christina Crescent North Dundas, Ontario K0E 1S0


$699,900
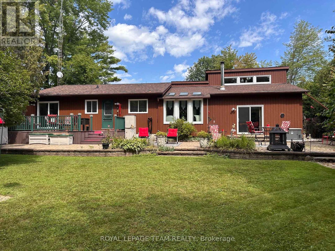
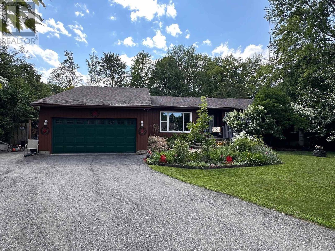
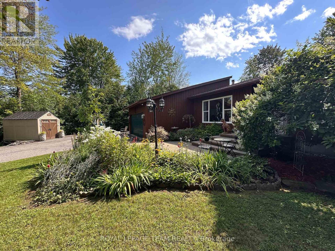
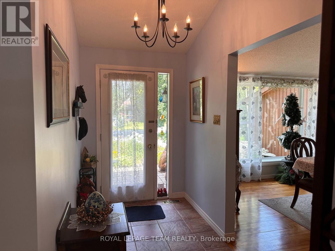
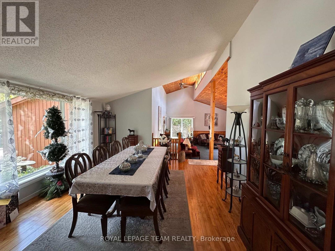
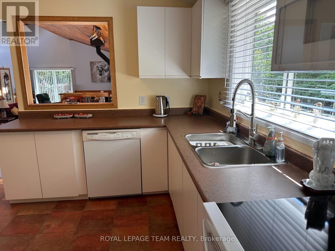
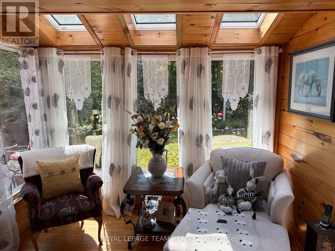
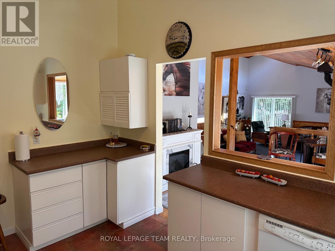
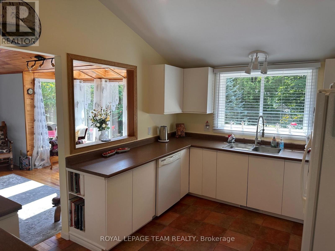
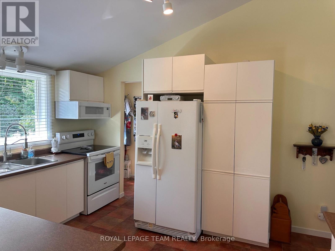
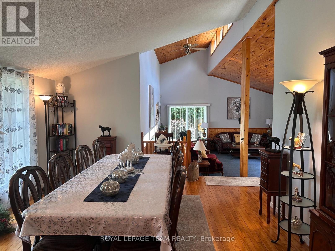
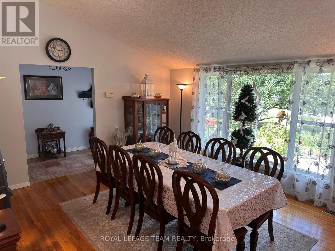
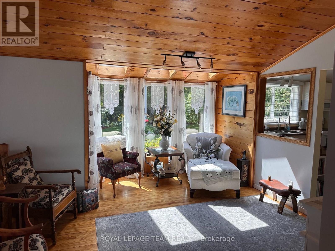
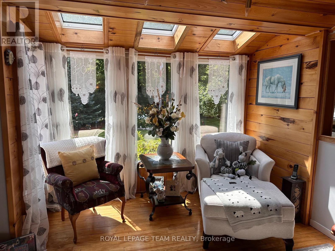
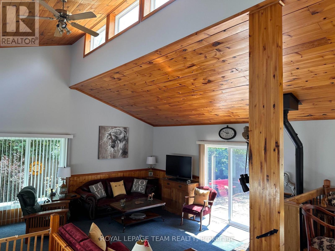
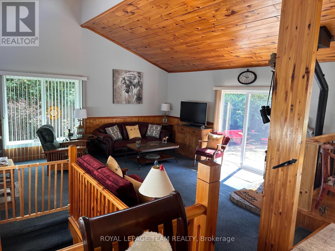
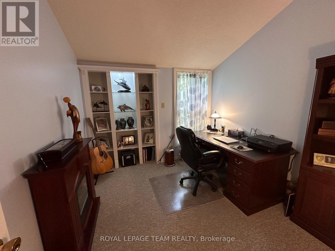
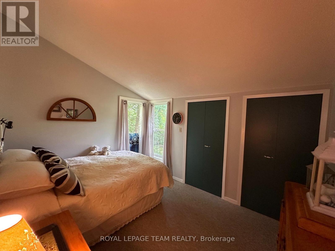
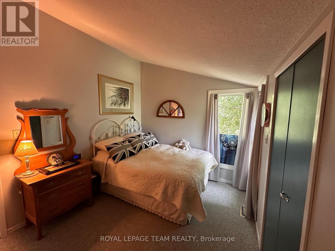
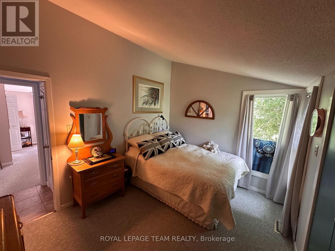
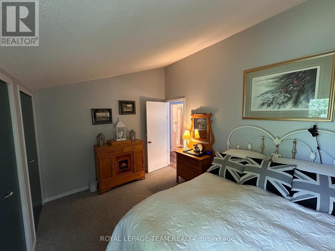
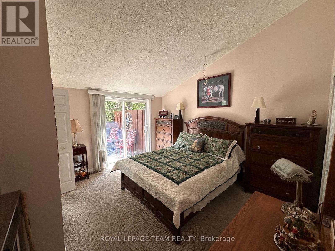
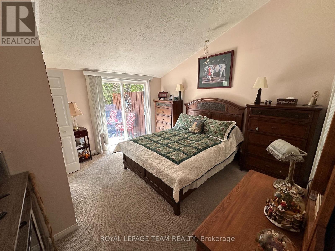
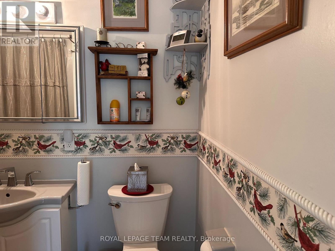
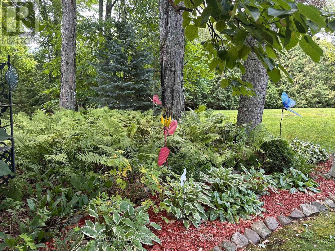
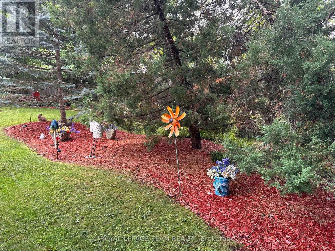

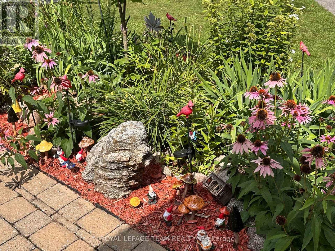
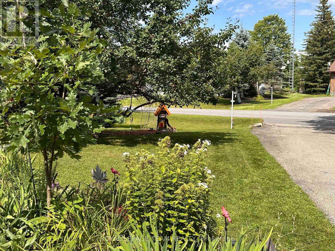
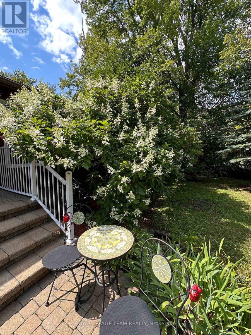
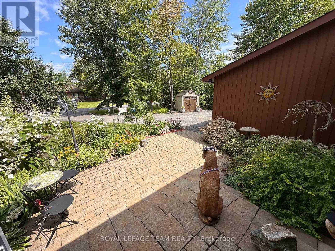
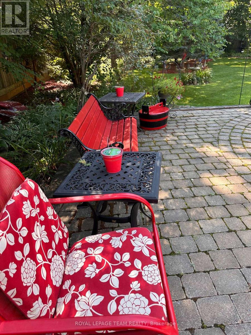
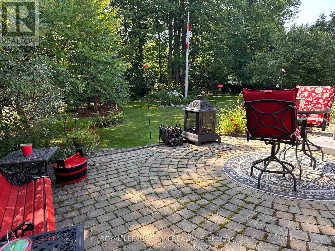
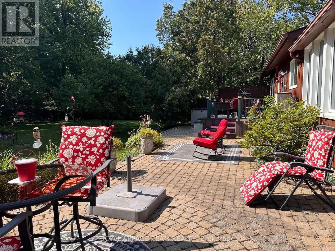
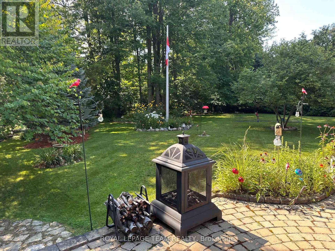
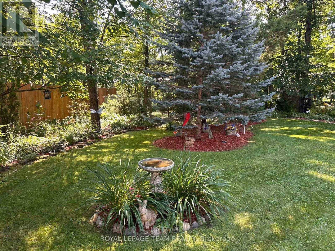
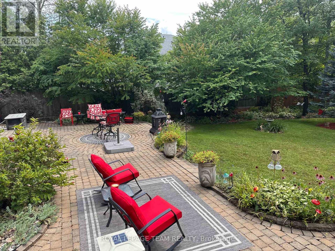
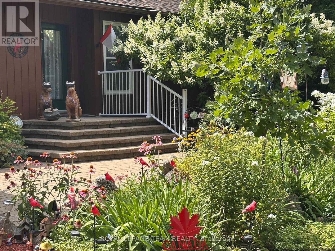
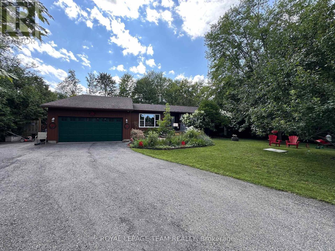
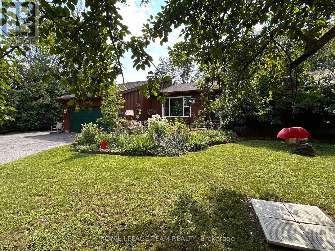
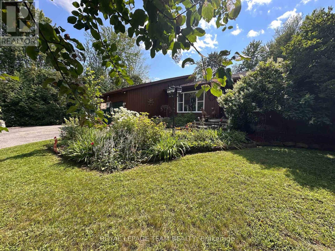
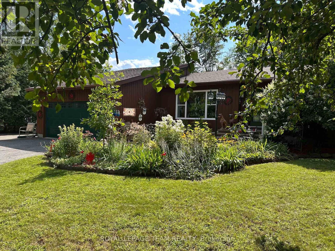
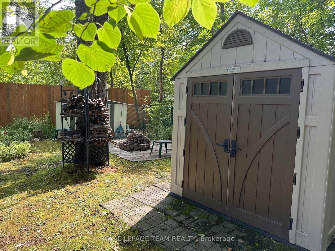
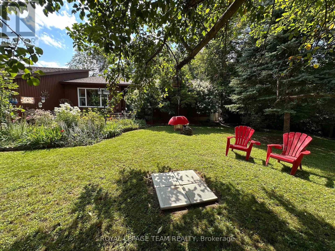
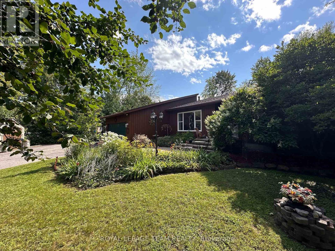
Meticulously maintained & tastefully updated, this Viceroy-style bungalow features 3 bedrooms & 2 full baths. Includes an ensuite off the primary bedroom which also features patio doors out to the back deck. Tucked into a quiet, sought-after subdivision, it's a home you won't want to miss. The moment you walk in, you'll notice its character - including cathedral ceilings in the main living areas that create a bright, open feel. Kitchen has been tastefully updated and has a back door out to the deck and gorgeous backyard which is completely fenced in. Great for children & pets. Walk to the park, the local general store or the new water park. The partially finished basement provides extra space for hosting family, a play area, or hobbies, along with plenty of storage & laundry. Outside, the landscaping has been thoughtfully improved over the years, offering even more room to relax and enjoy. -Major updates include: furnace & hot water tank (2017), roof (2015), windows and slider doors (2019-2025). Propane costs average $1,600-$2,000/year, hydro averages $125/month, and the pellet stove helps offset heating costs. Additional upgrades include a new generator (2026 Briggs & Stratton) and a new stove, microwave hood fan & dishwasher (2025).Located just 45 minutes from downtown Ottawa & minutes to Kemptville, Winchester & the 416! This home blends comfort, charm, and convenience - a fantastic opportunity for anyone seeking peaceful living with easy access to the city. (id:44758)
房源概要
| MLS® Number | X13700104 |
| 房源类型 | 民宅 |
| 社区名字 | 708 - North Dundas (Mountain) Twp |
| 附近的便利设施 | 近高尔夫球场, 公园 |
| 社区特征 | School Bus |
| 设备类型 | Propane Tank |
| 特征 | 树木繁茂的地区, Paved Yard |
| 总车位 | 9 |
| 租赁设备类型 | Propane Tank |
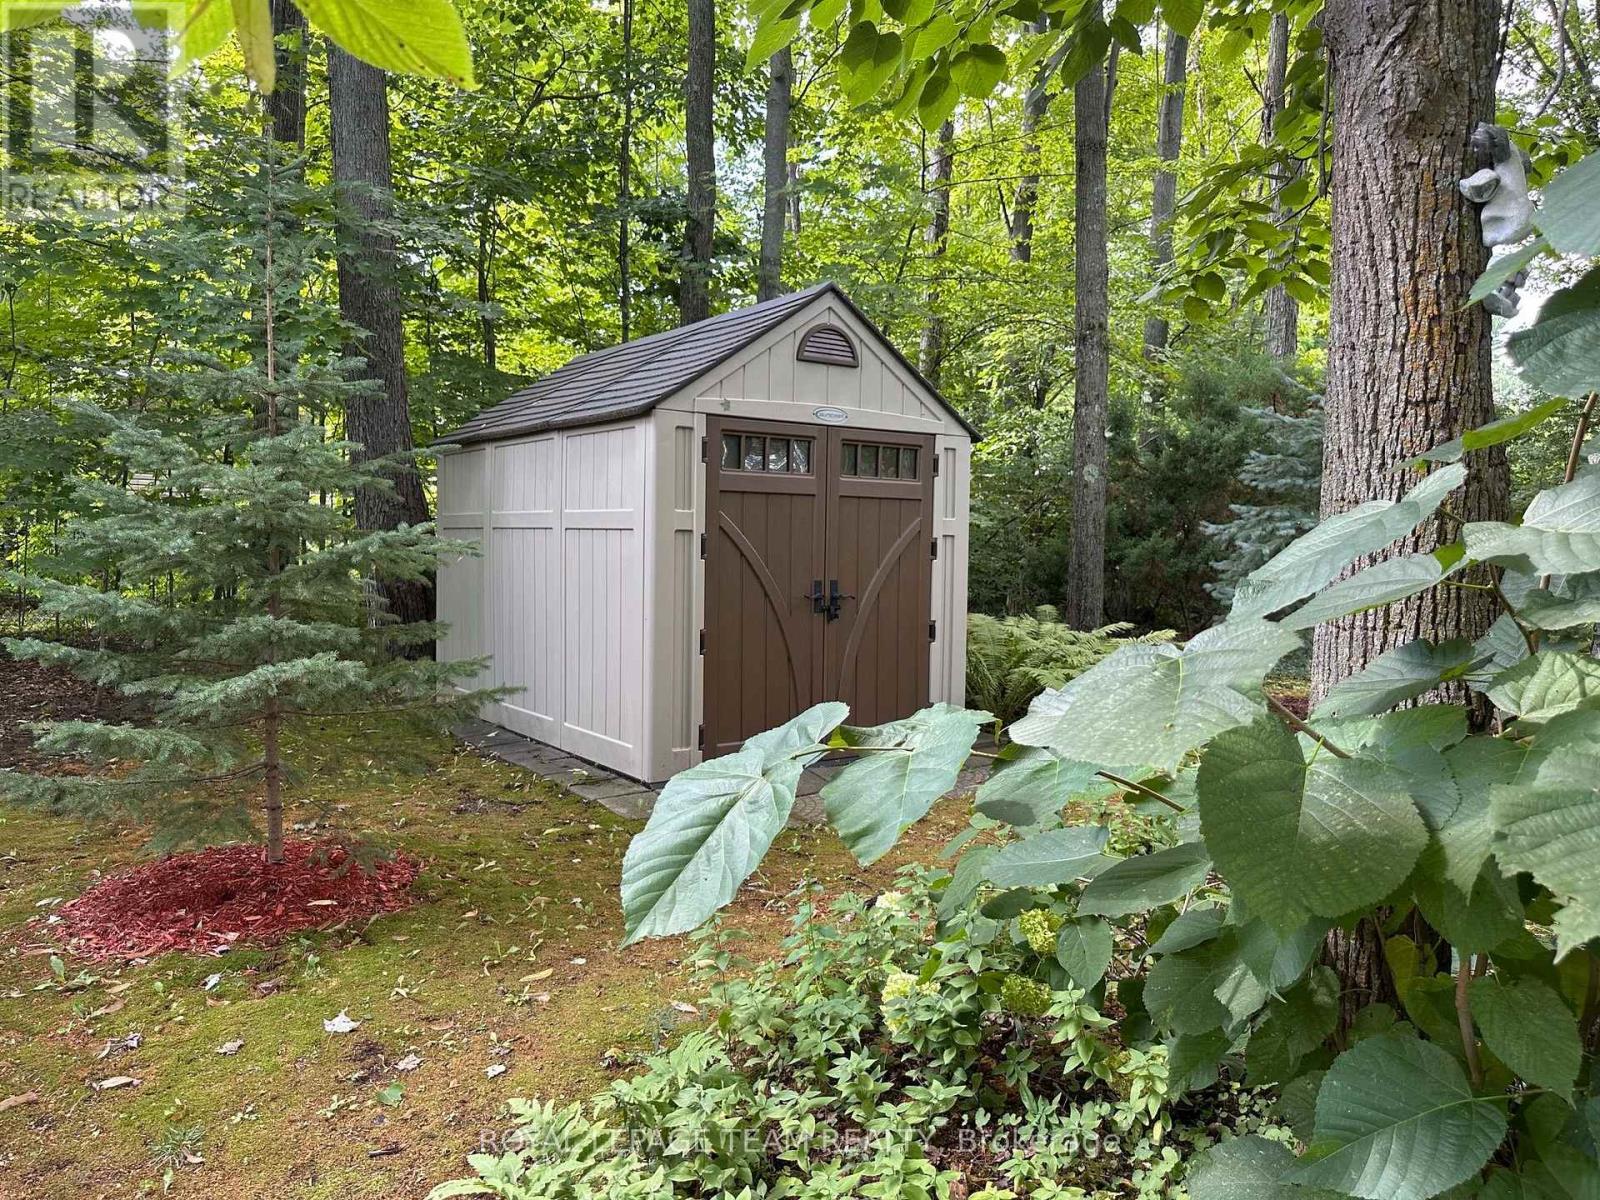
| 结构 | Deck, Patio(s), 棚 |
详 情
| 浴室 | 2 |
| 地上卧房 | 3 |
| 总卧房 | 3 |
| 赠送家电包括 | Water Heater, Water Treatment, Garage Door Opener Remote(s), Water Softener, 洗碗机, 烘干机, Garage Door Opener, Hood 电扇, 微波炉, 炉子, 洗衣机, 冰箱 |
| 建筑风格 | 平房 |
| 地下室进展 | 部分完成 |
| 地下室类型 | 全部完成 |
| 施工种类 | 独立屋 |
| 空调 | 中央空调 |
| 外墙 | 木头 |
| 壁炉燃料 | Pellet |
| 壁炉 | 有 |
| 壁炉类型 | 炉子 |
| 地基类型 | 混凝土 |
| 供暖方式 | Propane |
| 供暖类型 | 压力热风 |
| 储存空间 | 1 |
| 内部尺寸 | 1500 - 2000 Sqft |
| 类型 | 独立屋 |
| Utility Power | Generator |
| 设备间 | Drilled Well |
车 位
| 附加车库 | |
| Garage |
土地
| 英亩数 | 无 |
| 围栏类型 | Fully Fenced, Fenced Yard |
| 土地便利设施 | 近高尔夫球场, 公园 |
| Landscape Features | Landscaped |
| 污水道 | Septic System |
| 土地深度 | 256 Ft |
| 土地宽度 | 115 Ft |
| 不规则大小 | 115 X 256 Ft ; 0 |
| 规划描述 | 住宅 |
房 间
| 楼 层 | 类 型 | 长 度 | 宽 度 | 面 积 |
|---|---|---|---|---|
| Lower Level | 洗衣房 | 2.56 m | 2.36 m | 2.56 m x 2.36 m |
| 一楼 | 客厅 | 4.87 m | 4.03 m | 4.87 m x 4.03 m |
| 一楼 | 餐厅 | 4.87 m | 4.74 m | 4.87 m x 4.74 m |
| 一楼 | 厨房 | 4.06 m | 3.7 m | 4.06 m x 3.7 m |
| 一楼 | 家庭房 | 6.24 m | 5.48 m | 6.24 m x 5.48 m |
| 一楼 | 主卧 | 4.03 m | 3.73 m | 4.03 m x 3.73 m |
| 一楼 | 卧室 | 3.07 m | 2.79 m | 3.07 m x 2.79 m |
| 一楼 | 卧室 | 3.7 m | 3.07 m | 3.7 m x 3.07 m |
| 一楼 | 浴室 | 2.46 m | 1.85 m | 2.46 m x 1.85 m |

The trademarks REALTOR®, REALTORS®, and the REALTOR® logo are controlled by The Canadian Real Estate Association (CREA) and identify real estate professionals who are members of CREA. The trademarks MLS®, Multiple Listing Service® and the associated logos are owned by The Canadian Real Estate Association (CREA) and identify the quality of services provided by real estate professionals who are members of CREA. The trademark DDF® is owned by The Canadian Real Estate Association (CREA) and identifies CREA's Data Distribution Facility (DDF®)
Ottawa Real Estate Board
Royal LePage Team Realty
October 05 2026 05:59:13
