
167 Bayswater Avenue Ottawa, Ontario K1Y 2G4


$1,049,988
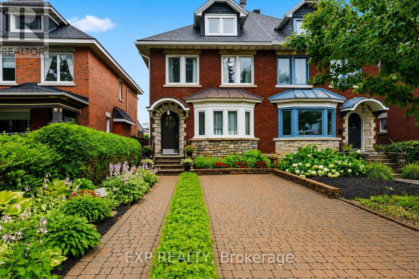
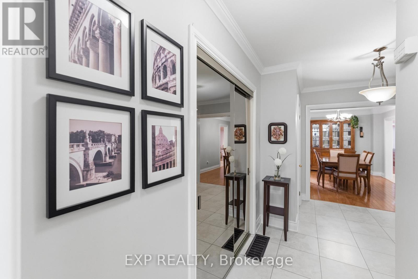
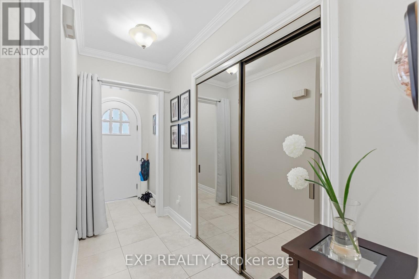
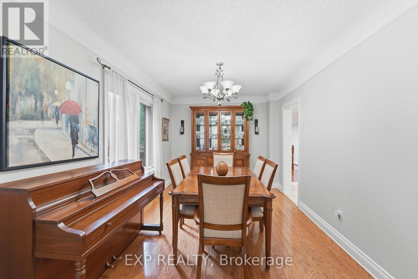
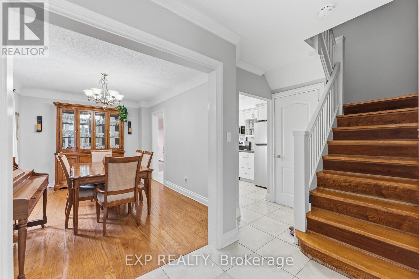
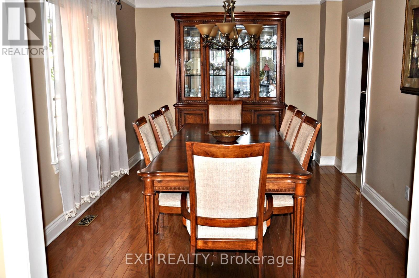
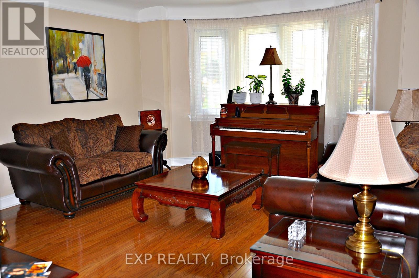
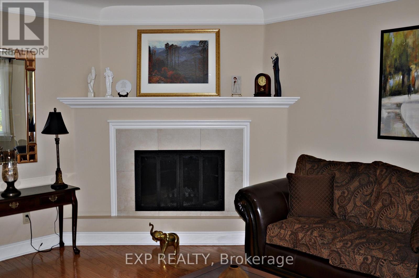
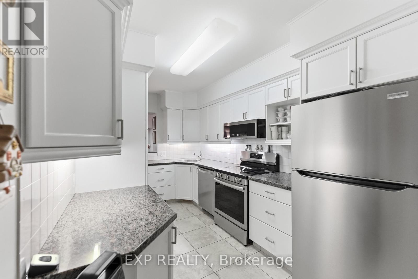
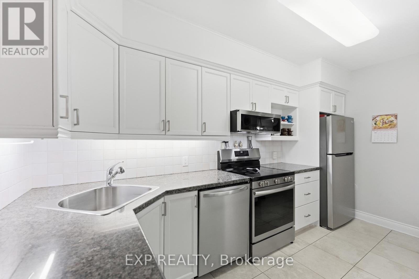
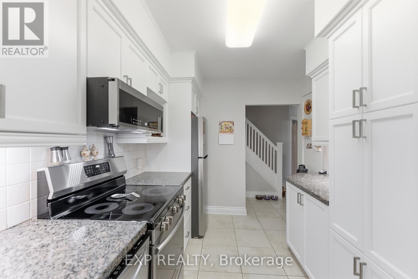
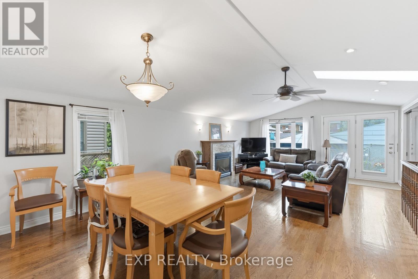
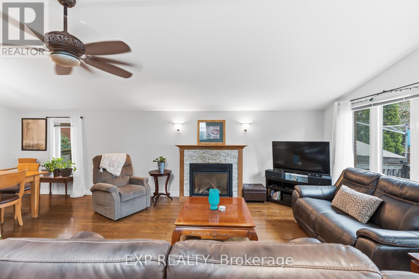
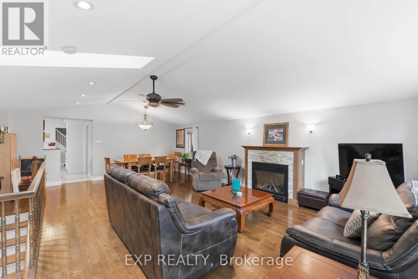
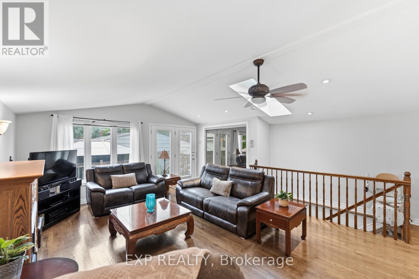
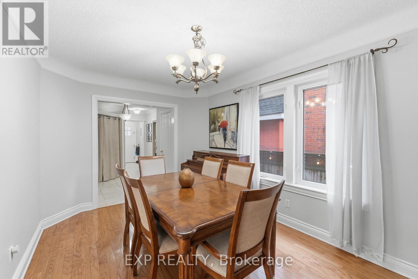
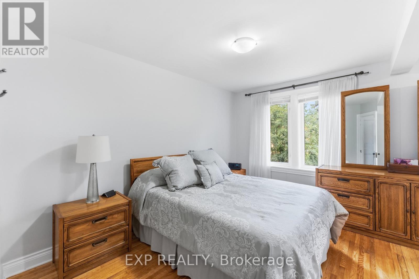
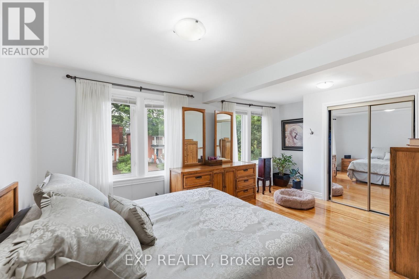
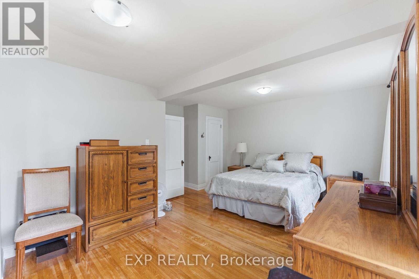
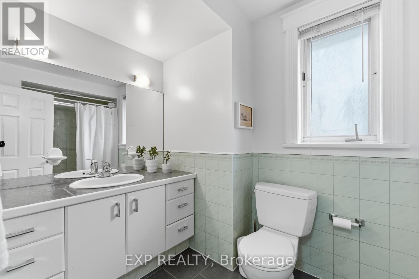
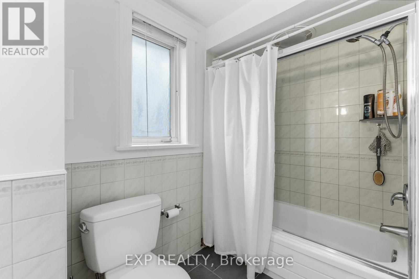
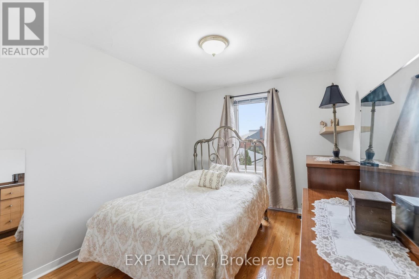
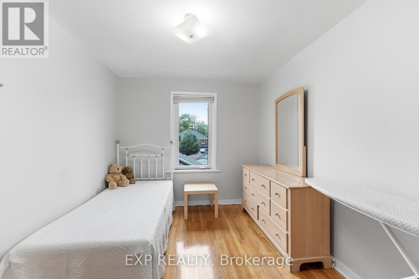
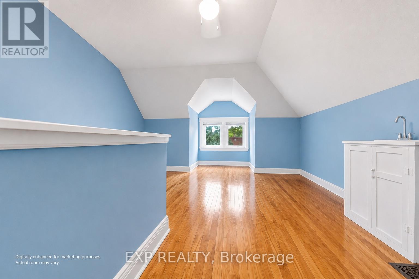
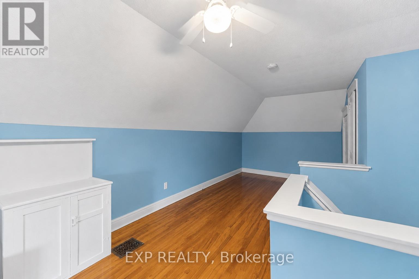
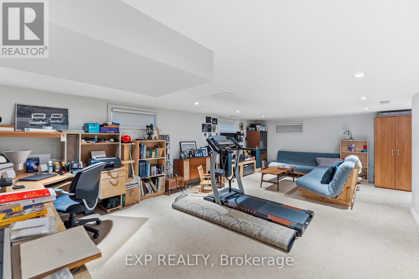
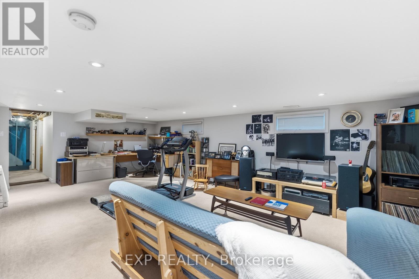
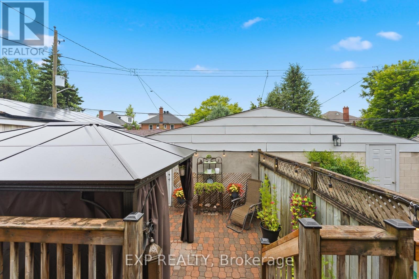
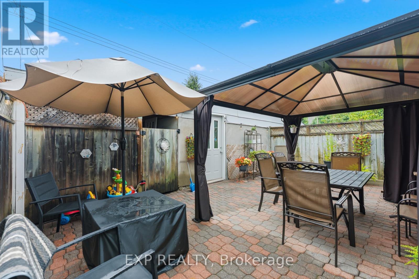
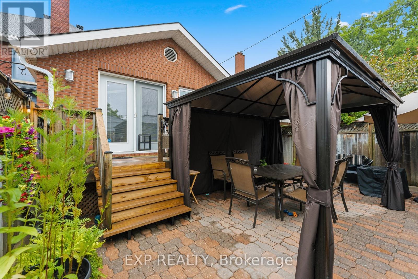
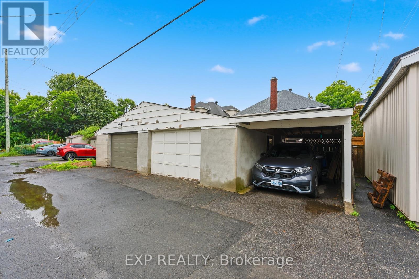
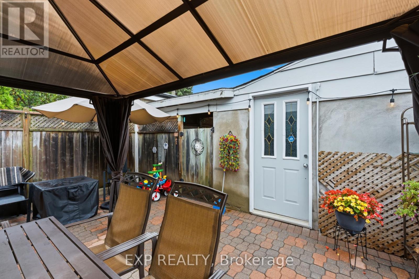
Welcome to this exceptional three-storey home offering approximately 2,600 sq. ft. of finished living space in one of Ottawa's most walkable and desirable urban neighbourhoods. Thoughtfully updated and expanded with a stunning 438 sq. ft. family room addition (2004) and a spacious finished lower-level recreation room, this home offers incredible flexibility for growing families, professionals, or multi-generational living.The bright main floor features porcelain tile in the foyer, hallway and kitchen & 2 pc bathroom with heated floor, solid hardwood flooring, an updated kitchen with granite countertops, five newer appliances, and a wall between the kitchen and dining room that is non-structural, offering the opportunity to create an open-concept layout. Enjoy the warmth of both a wood-burning and gas fireplace.The second level offers spacious bedrooms with original hardwood flooring, while the impressive 378 sq. ft. third-floor retreat provides endless possibilities as a primary suite, home office, studio, daycare, guest suite, or home business, complete with generous closet space & plumbing for a bathroom.Recent updates include a new roof (2024) with transferable warranty and vinyl windows (2000). Storage is abundant throughout the home and in the outdoor areas.Parking is a rare bonus in this location, with space for 4 vehicles including an attached garage, carport, and two additional parking spaces.Enjoy an unbeatable lifestyle just minutes from Little Italy, Hintonburg, Wellington Village, Mechanicsville, Dow's Lake, the Civic Hospital, Tunney's Pasture and federal government offices, with excellent walkability to cafés, restaurants, shopping, schools, parks, OC Transpo, and the O-Train (Gladstone Station). (id:44758)
房源概要
| MLS® Number | X13618854 |
| 房源类型 | 民宅 |
| 社区名字 | 4203 - Hintonburg |
| 设备类型 | 热水器 - Gas, 热水器 |
| 特征 | Flat Site, Gazebo |
| 总车位 | 4 |
| 租赁设备类型 | 热水器 - Gas, 热水器 |
| 结构 | Patio(s), Workshop |
详 情
| 浴室 | 3 |
| 地上卧房 | 3 |
| 总卧房 | 3 |
| 公寓设施 | Canopy, Fireplace(s) |
| 赠送家电包括 | 洗碗机, 烘干机, Freezer, 微波炉, 炉子, 洗衣机, 冰箱 |
| 地下室进展 | Finished,unfinished |
| 地下室类型 | N/a (finished), N/a (unfinished), Full |
| Construction Status | Insulation Upgraded |
| 施工种类 | Semi-detached |
| 空调 | 中央空调 |
| 外墙 | 砖, 石 |
| 壁炉 | 有 |
| Fireplace Total | 2 |
| 地基类型 | 混凝土 |
| 客人卫生间(不包含洗浴) | 1 |
| 供暖方式 | 天然气 |
| 供暖类型 | 压力热风 |
| 储存空间 | 3 |
| 内部尺寸 | 2500 - 3000 Sqft |
| 类型 | 独立屋 |
| 设备间 | 市政供水 |
车 位
| Detached Garage | |
| Garage |
土地
| 英亩数 | 无 |
| 围栏类型 | Fully Fenced |
| Landscape Features | Landscaped |
| 污水道 | Sanitary Sewer |
| 土地深度 | 130 Ft |
| 土地宽度 | 25 Ft |
| 不规则大小 | 25 X 130 Ft |
房 间
| 楼 层 | 类 型 | 长 度 | 宽 度 | 面 积 |
|---|---|---|---|---|
| 二楼 | 主卧 | 5.63 m | 3.41 m | 5.63 m x 3.41 m |
| 二楼 | 浴室 | 3.04 m | 1.82 m | 3.04 m x 1.82 m |
| 二楼 | 第二卧房 | 4.02 m | 2.74 m | 4.02 m x 2.74 m |
| 二楼 | 第三卧房 | 4.11 m | 13.5 m | 4.11 m x 13.5 m |
| 三楼 | 大型活动室 | 8.22 m | 4.26 m | 8.22 m x 4.26 m |
| 地下室 | 衣帽间 | 3.9 m | 3.04 m | 3.9 m x 3.04 m |
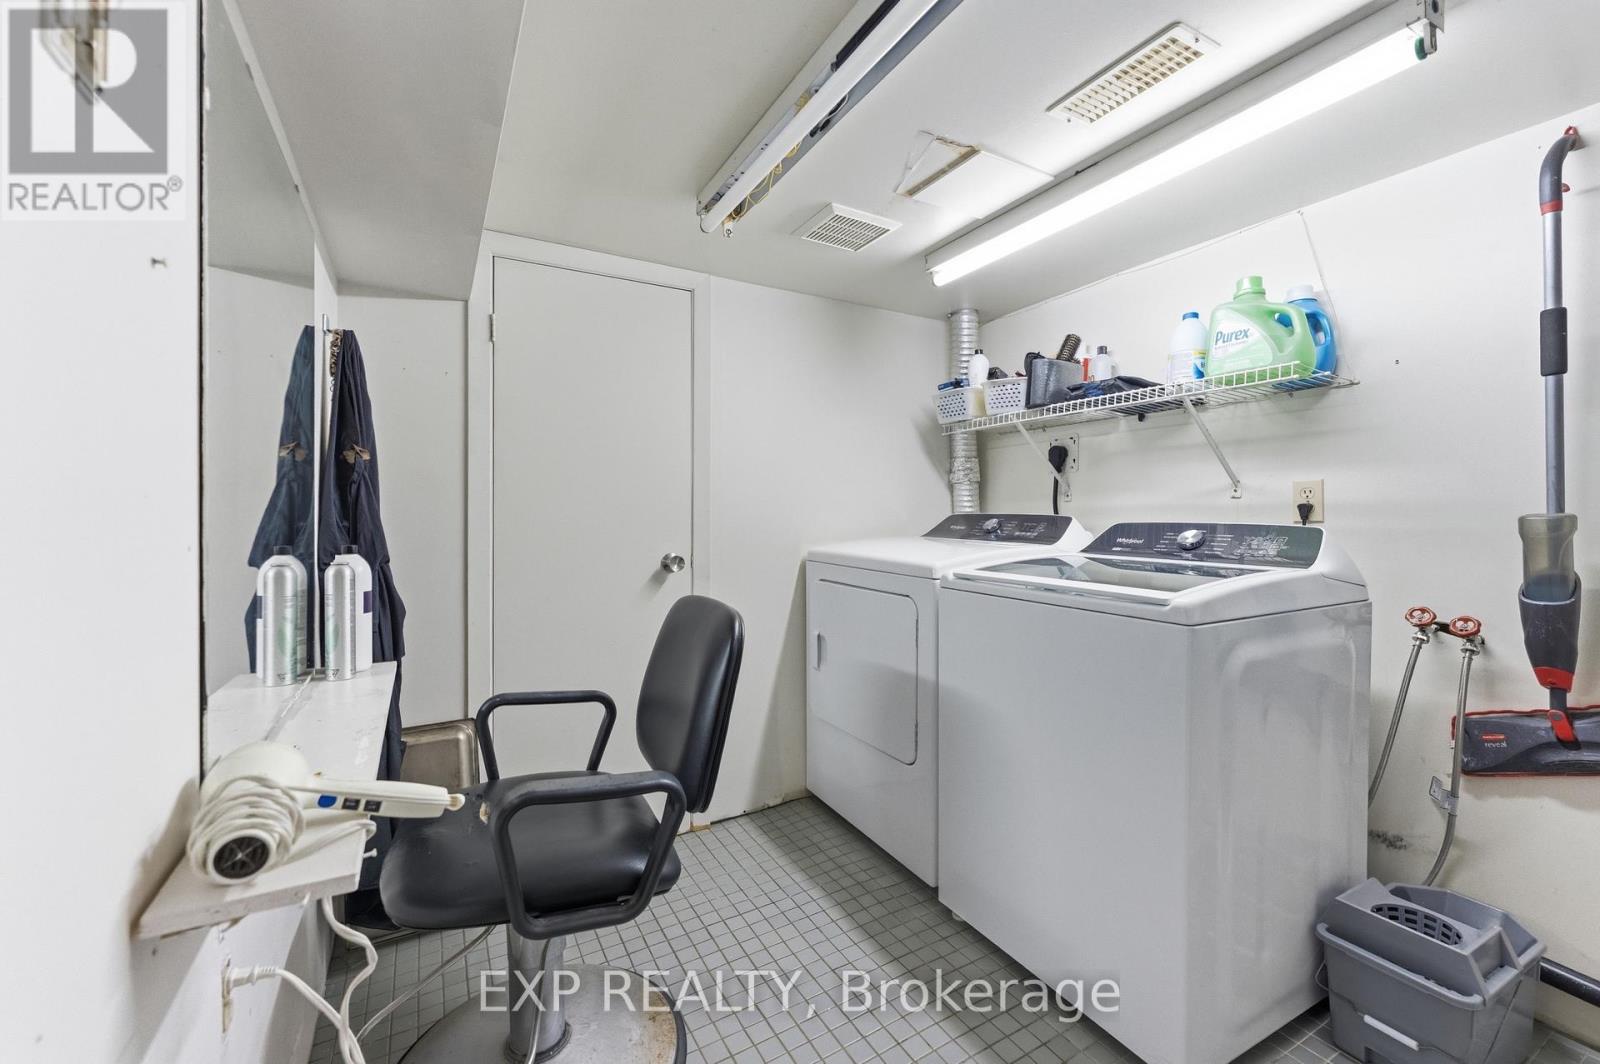
| 地下室 | 洗衣房 | 2.6 m | 2.3 m | 2.6 m x 2.3 m |
| 地下室 | Cold Room | 1.55 m | 2.3 m | 1.55 m x 2.3 m |
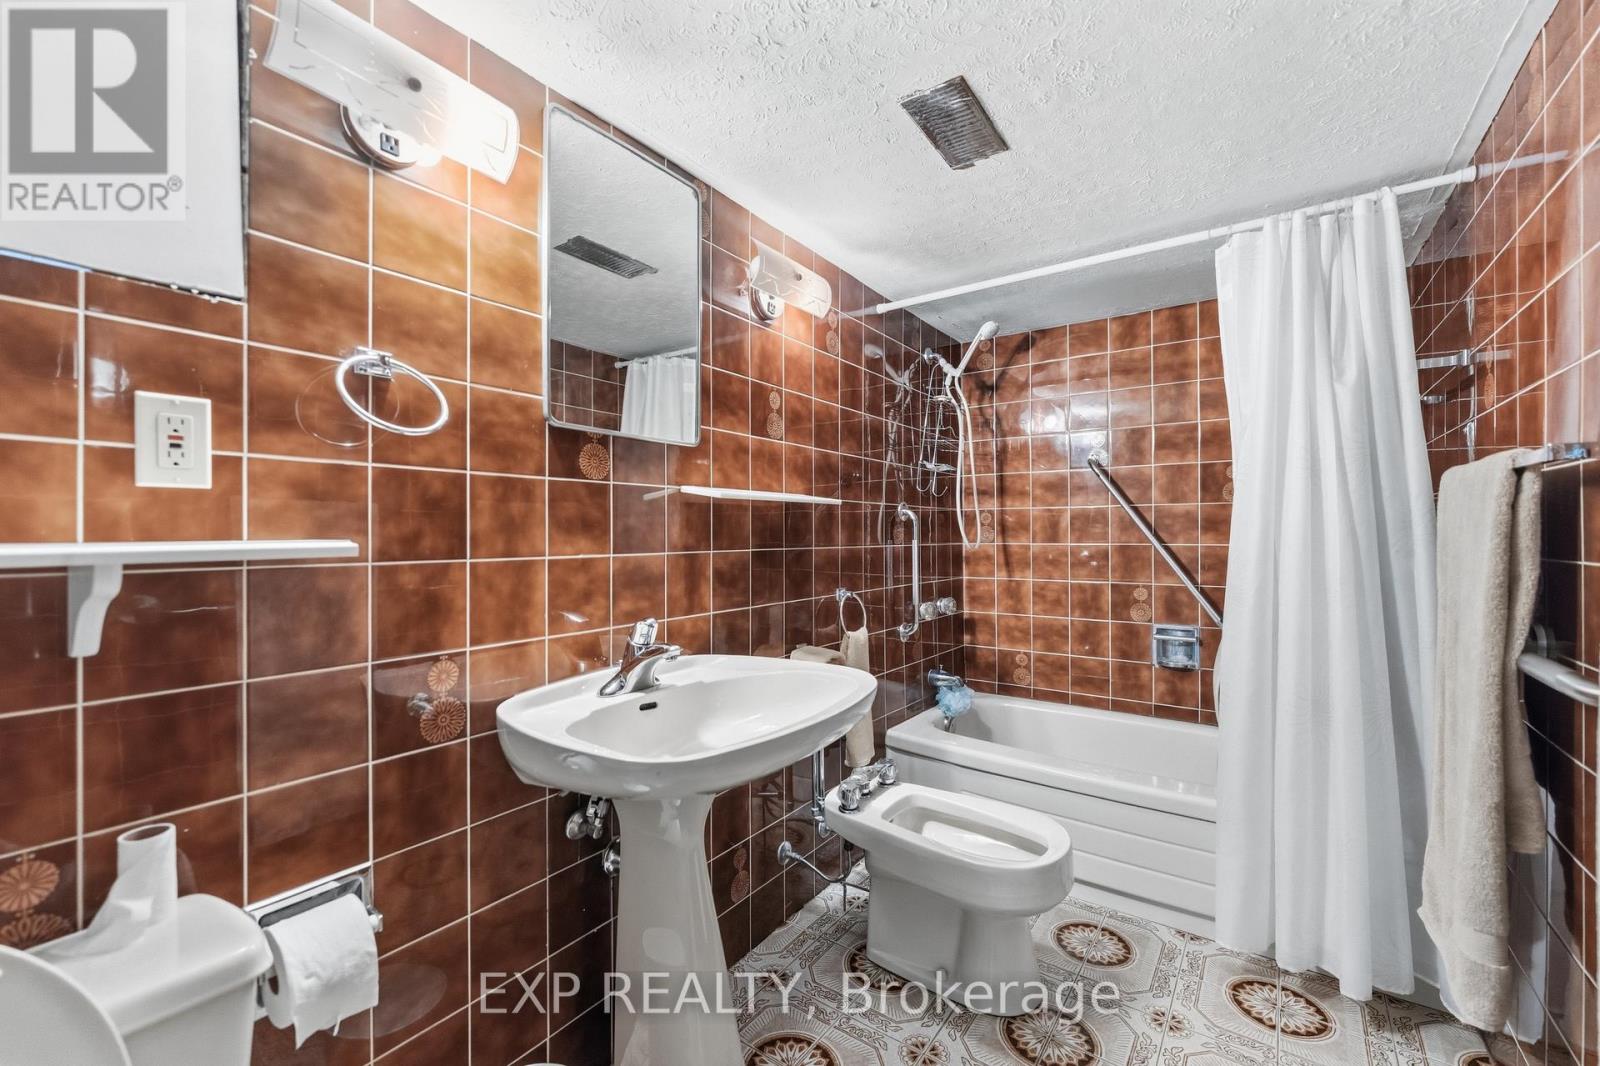
| 地下室 | 浴室 | 1.52 m | 3.44 m | 1.52 m x 3.44 m |
| 地下室 | 娱乐,游戏房 | 7.43 m | 4.23 m | 7.43 m x 4.23 m |
| 地下室 | 设备间 | 4.23 m | 1.21 m | 4.23 m x 1.21 m |
| 一楼 | 门厅 | 4.84 m | 1.6 m | 4.84 m x 1.6 m |
| 一楼 | 客厅 | 4.17 m | 4.87 m | 4.17 m x 4.87 m |
| 一楼 | 餐厅 | 3 m | 4.52 m | 3 m x 4.52 m |
| 一楼 | 厨房 | 4.15 m | 3.4 m | 4.15 m x 3.4 m |
| 一楼 | 家庭房 | 7.52 m | 5.4 m | 7.52 m x 5.4 m |
| 一楼 | 浴室 | 2 m | 1.06 m | 2 m x 1.06 m |
https://www.realtor.ca/real-estate/30093561/167-bayswater-avenue-ottawa-4203-hintonburg

The trademarks REALTOR®, REALTORS®, and the REALTOR® logo are controlled by The Canadian Real Estate Association (CREA) and identify real estate professionals who are members of CREA. The trademarks MLS®, Multiple Listing Service® and the associated logos are owned by The Canadian Real Estate Association (CREA) and identify the quality of services provided by real estate professionals who are members of CREA. The trademark DDF® is owned by The Canadian Real Estate Association (CREA) and identifies CREA's Data Distribution Facility (DDF®)
Ottawa Real Estate Board
Exp Realty
September 04 2026 12:52:18
