2 卧室
2 浴室
1500 - 2000 sqft
中央空调
风热取暖
$490,000
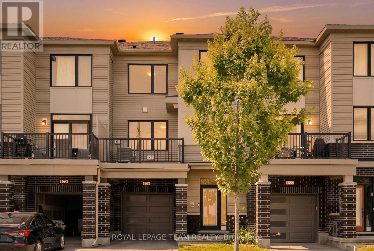
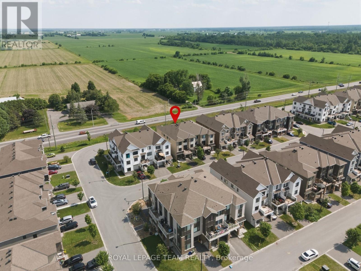
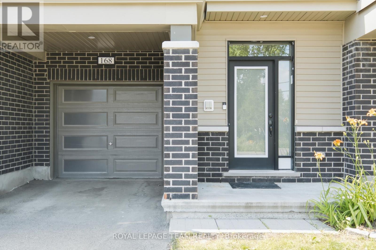
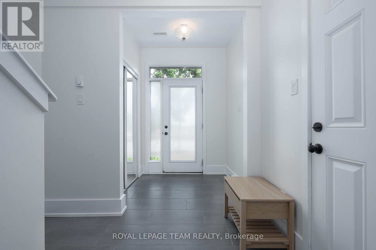
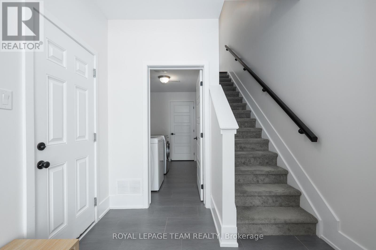
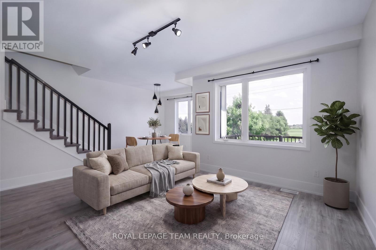
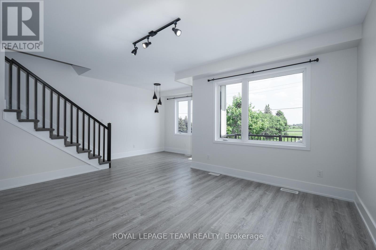
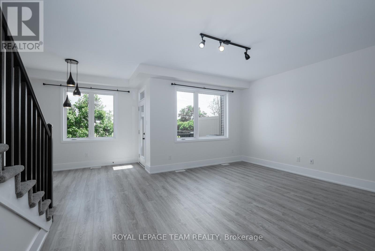
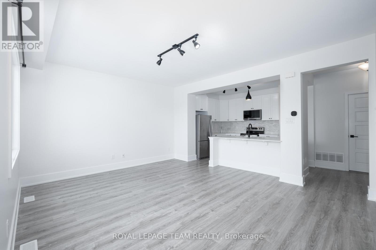
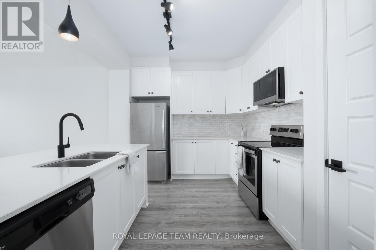
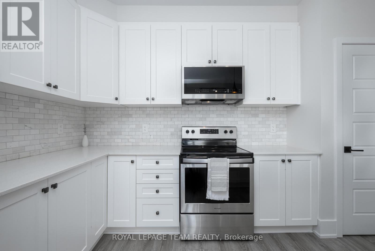
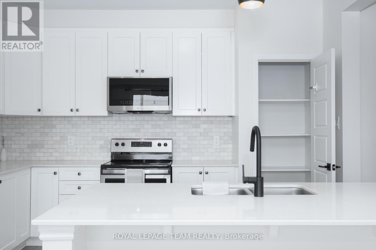
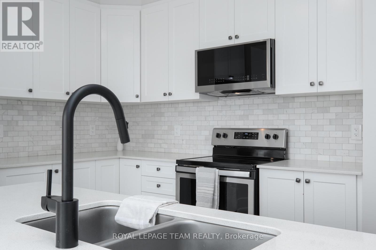
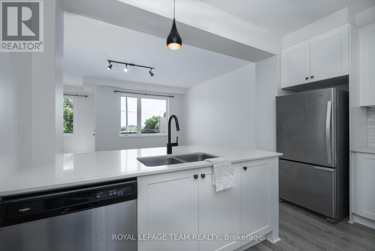
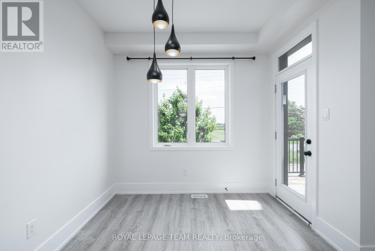
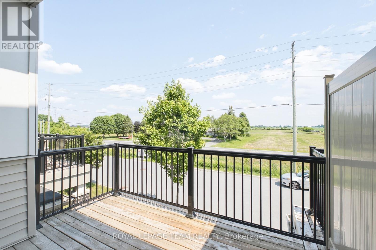
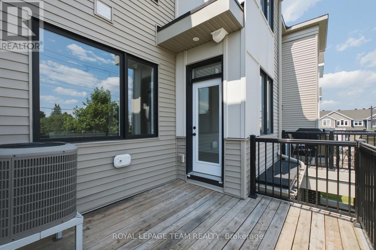
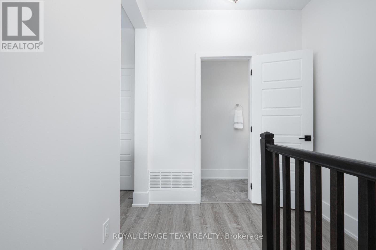
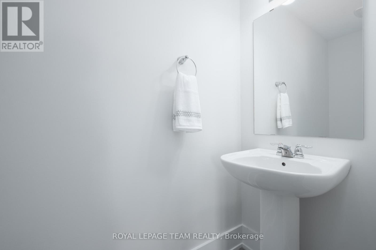
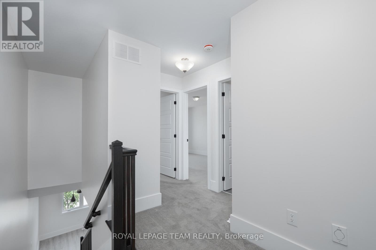
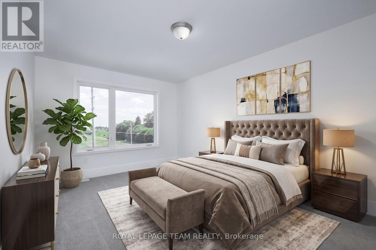
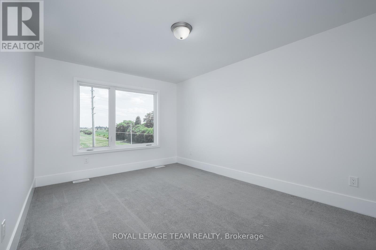
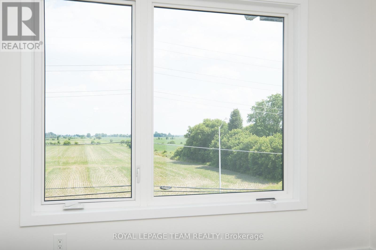
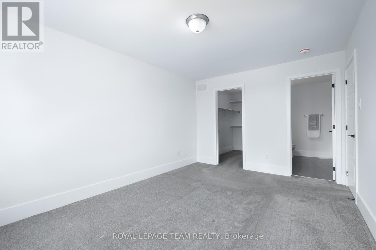
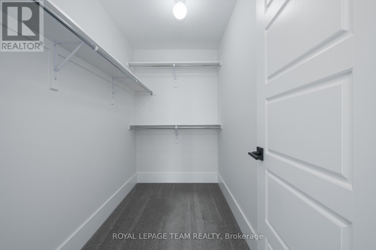
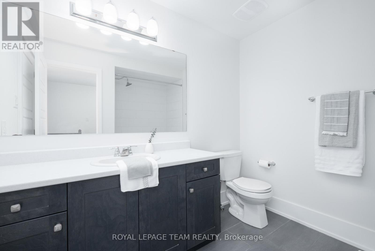
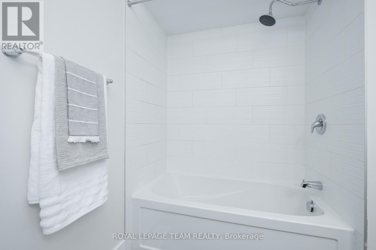
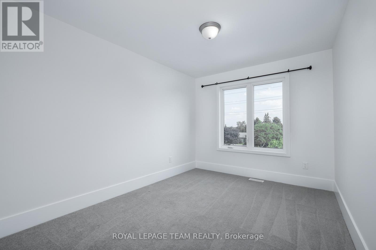
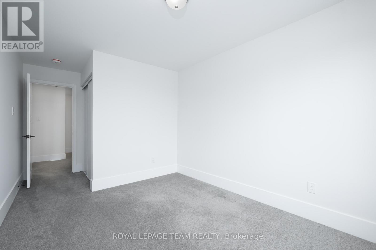
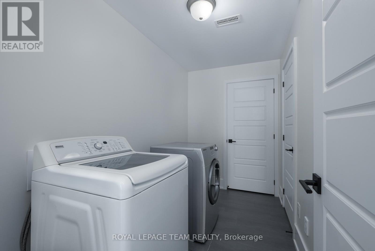
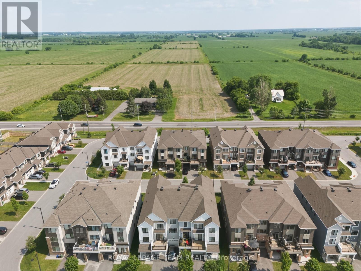
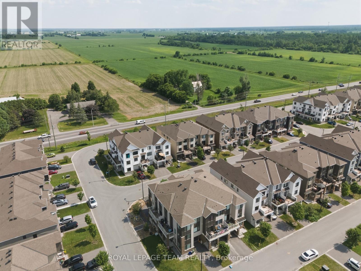
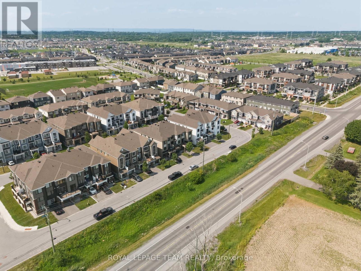
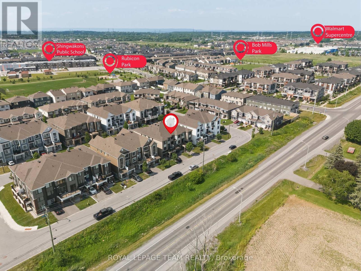
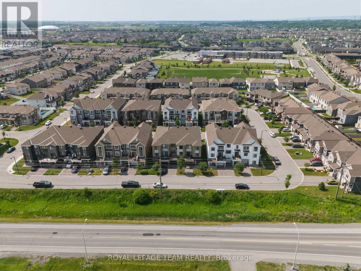
FREEHOLD, NO CONDO or PRIVATE ROAD FEES. Located in desirable Blackstone South, this late-2019 built Gemstone model by Mattamy Homes has beautiful, unobstructed southern views, and features over 1500sqft of interior living space. The main floor boasts a spacious foyer with double-mirrored closet, 9' ceilings, inside access from the single-car attached garage (long enough for a full-sized pickup truck or SUV), side-by-side laundry (vs stacked), utility/storage room, and additional storage under the stairs. The second level is the real show-stopper: featuring an open concept living room, dining room & kitchen with 9' ceilings, 2pc powder room and spacious balcony with incredible views. The modern kitchen has ample storage, with full-height white cabinetry featuring interior storage solutions (like pull-out pot & pan drawers), as well as a dedicated pantry for easy access to all of your kitchen gadgets. The contemporary design features quartz countertops and black hardware. The third floor features a spacious, king-sized primary suite with walk-in closet and cheater-ensuite access to the 4pc family bathroom. There is also a second bedroom, great for a home-office, guests or kids bedroom. The third floor also has a linen closet, as well as a study-nook tucked away at the top of the staircase. Additional upgrades include: smooth ceilings throughout, modern-spindles and posts for the railings, thicker underpadding in the carpeted areas (increasing longevity), upgraded trim & baseboards, upgraded interior door style, black hardware throughout and more. Updates: AC (2020), new LG microwave hood-fan (2025) and freshly painted throughout (2026). Very turn-key and low-maintenance! Listing realtor is also Seller. (id:44758)
房源概要
|
MLS® Number
|
X13524334 |
|
房源类型
|
民宅 |
|
社区名字
|
9010 - Kanata - Emerald Meadows/Trailwest |
|
设备类型
|
热水器 |
|
总车位
|
2 |
|
租赁设备类型
|
热水器 |
|
View Type
|
View, Valley View |
详 情
|
浴室
|
2 |
|
地上卧房
|
2 |
|
总卧房
|
2 |
|
Age
|
6 To 15 Years |
|
赠送家电包括
|
Garage Door Opener Remote(s), 洗碗机, 烘干机, 炉子, 洗衣机, 冰箱 |
|
地下室类型
|
没有 |
|
施工种类
|
附加的 |
|
空调
|
中央空调 |
|
外墙
|
砖, 乙烯基壁板 |
|
Flooring Type
|
Ceramic, Laminate |
|
地基类型
|
Slab |
|
客人卫生间(不包含洗浴)
|
1 |
|
供暖方式
|
天然气 |
|
供暖类型
|
压力热风 |
|
储存空间
|
3 |
|
内部尺寸
|
1500 - 2000 Sqft |
|
类型
|
联排别墅 |
|
设备间
|
市政供水 |
车 位
土地
|
英亩数
|
无 |
|
污水道
|
Sanitary Sewer |
|
土地深度
|
44 Ft ,3 In |
|
土地宽度
|
21 Ft |
|
不规则大小
|
21 X 44.3 Ft |
|
规划描述
|
住宅 |
房 间
| 楼 层 |
类 型 |
长 度 |
宽 度 |
面 积 |
|
二楼 |
客厅 |
5.08 m |
3.98 m |
5.08 m x 3.98 m |
|
二楼 |
厨房 |
3.66 m |
3.05 m |
3.66 m x 3.05 m |
|
二楼 |
餐厅 |
3.08 m |
2.74 m |
3.08 m x 2.74 m |
|
二楼 |
浴室 |
2.53 m |
0.67 m |
2.53 m x 0.67 m |
|
三楼 |
Study |
1.83 m |
1.83 m |
1.83 m x 1.83 m |
|
三楼 |
主卧 |
4.57 m |
3.05 m |
4.57 m x 3.05 m |
|
三楼 |
第二卧房 |
2.74 m |
3.66 m |
2.74 m x 3.66 m |
|
三楼 |
浴室 |
2.44 m |
1.53 m |
2.44 m x 1.53 m |
|
一楼 |
门厅 |
1.85 m |
3.35 m |
1.85 m x 3.35 m |
|
一楼 |
洗衣房 |
3.04 m |
1.5 m |
3.04 m x 1.5 m |
|
一楼 |
设备间 |
2.74 m |
1.3 m |
2.74 m x 1.3 m |
设备间
https://www.realtor.ca/real-estate/29990935/168-pictou-crescent-ottawa-9010-kanata-emerald-meadowstrailwest