6 卧室
5 浴室
3500 - 5000 sqft
壁炉
中央空调
风热取暖
$967,700

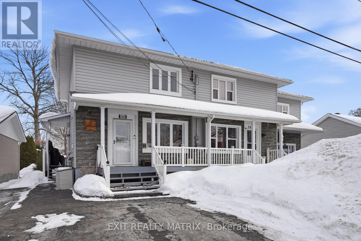
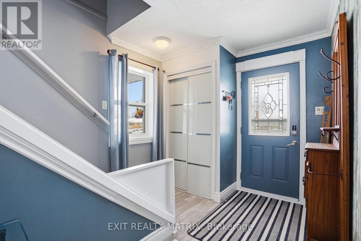
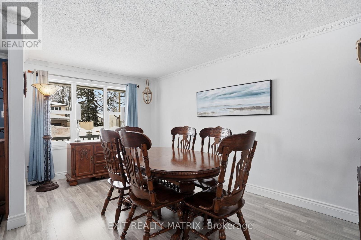
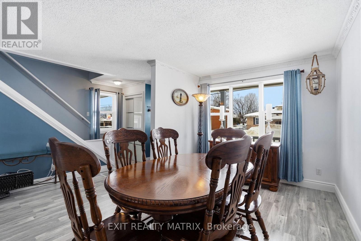
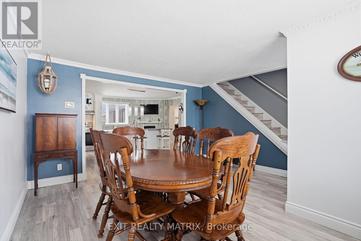

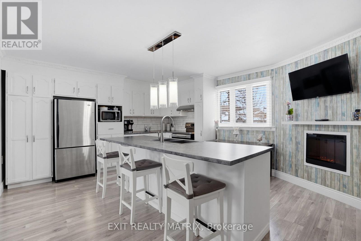
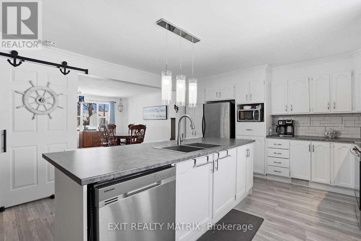
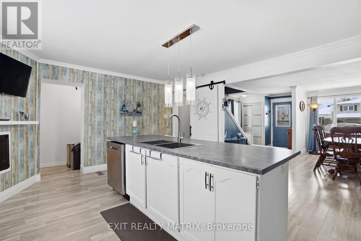
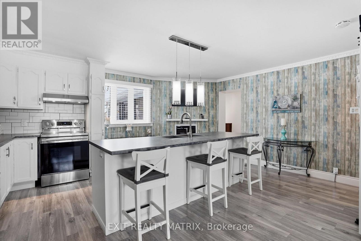
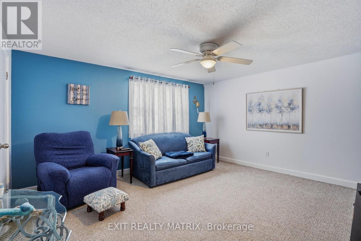
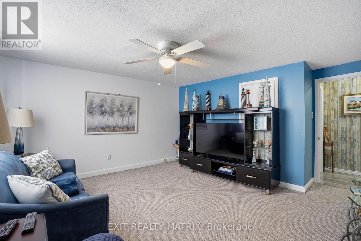


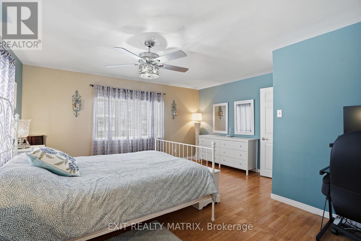
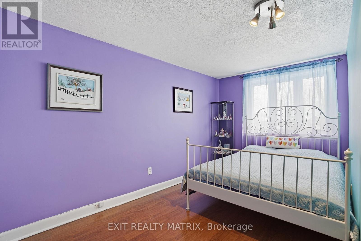
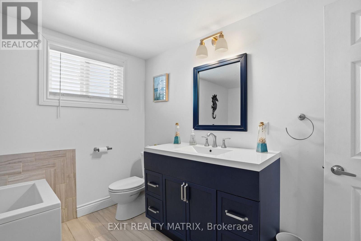
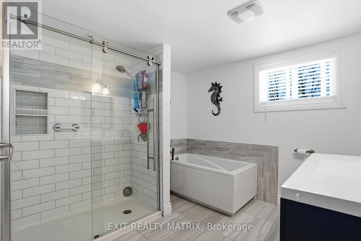
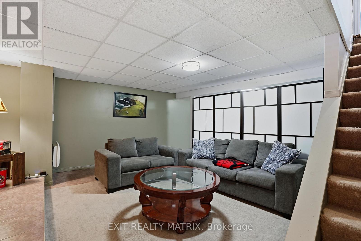
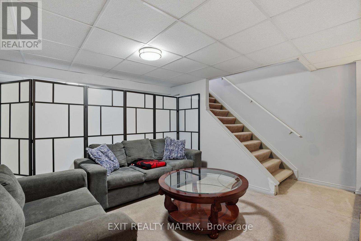
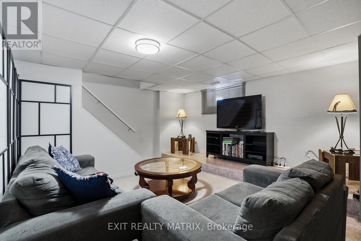
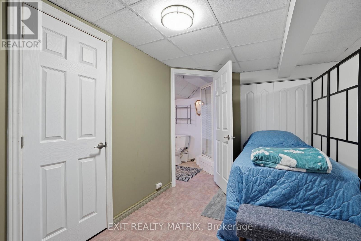
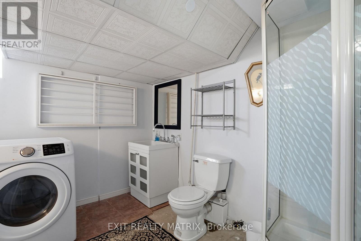
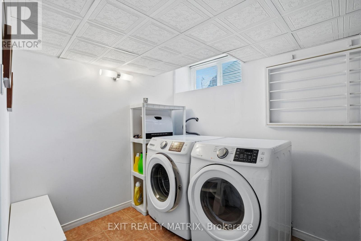
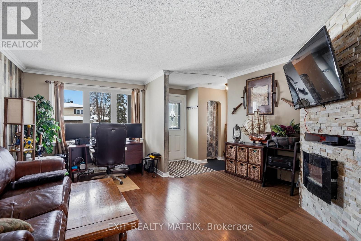
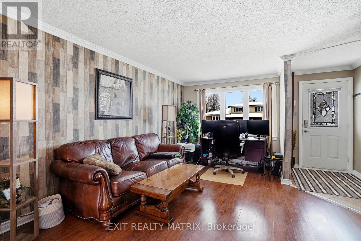
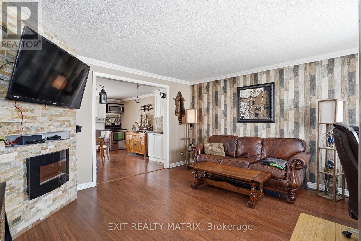
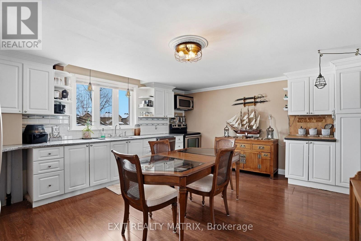
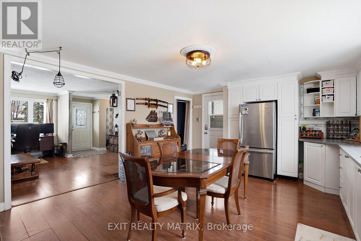
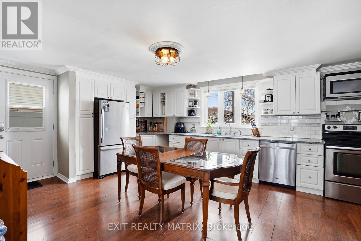
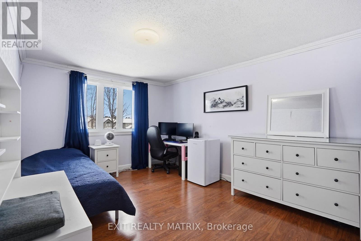
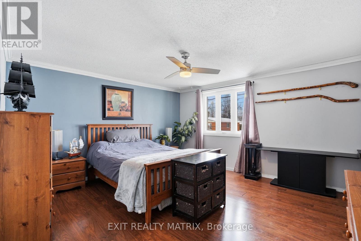
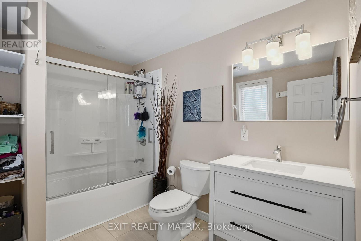
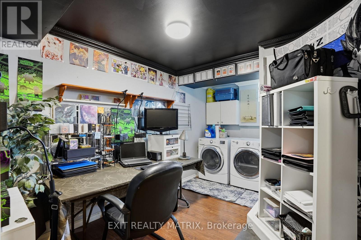
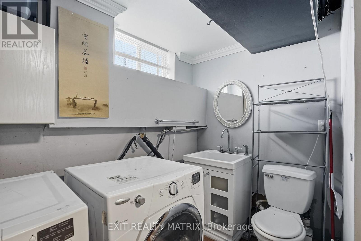
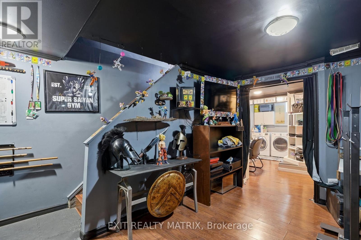
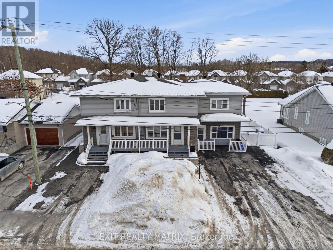
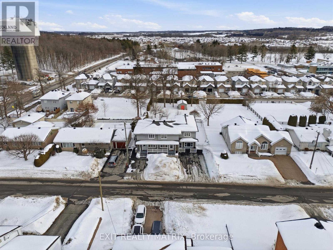
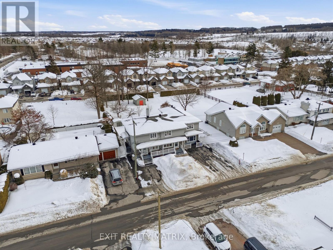
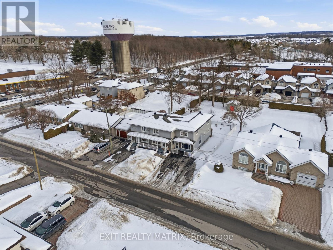
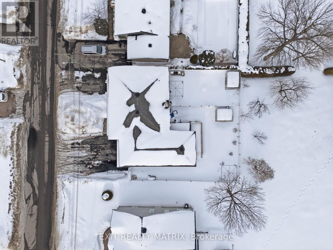

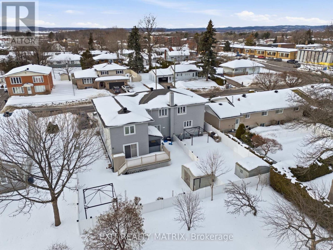
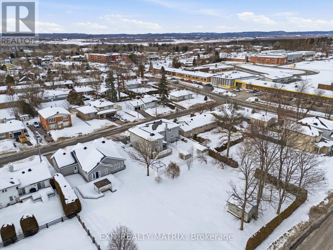
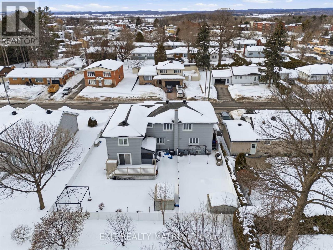
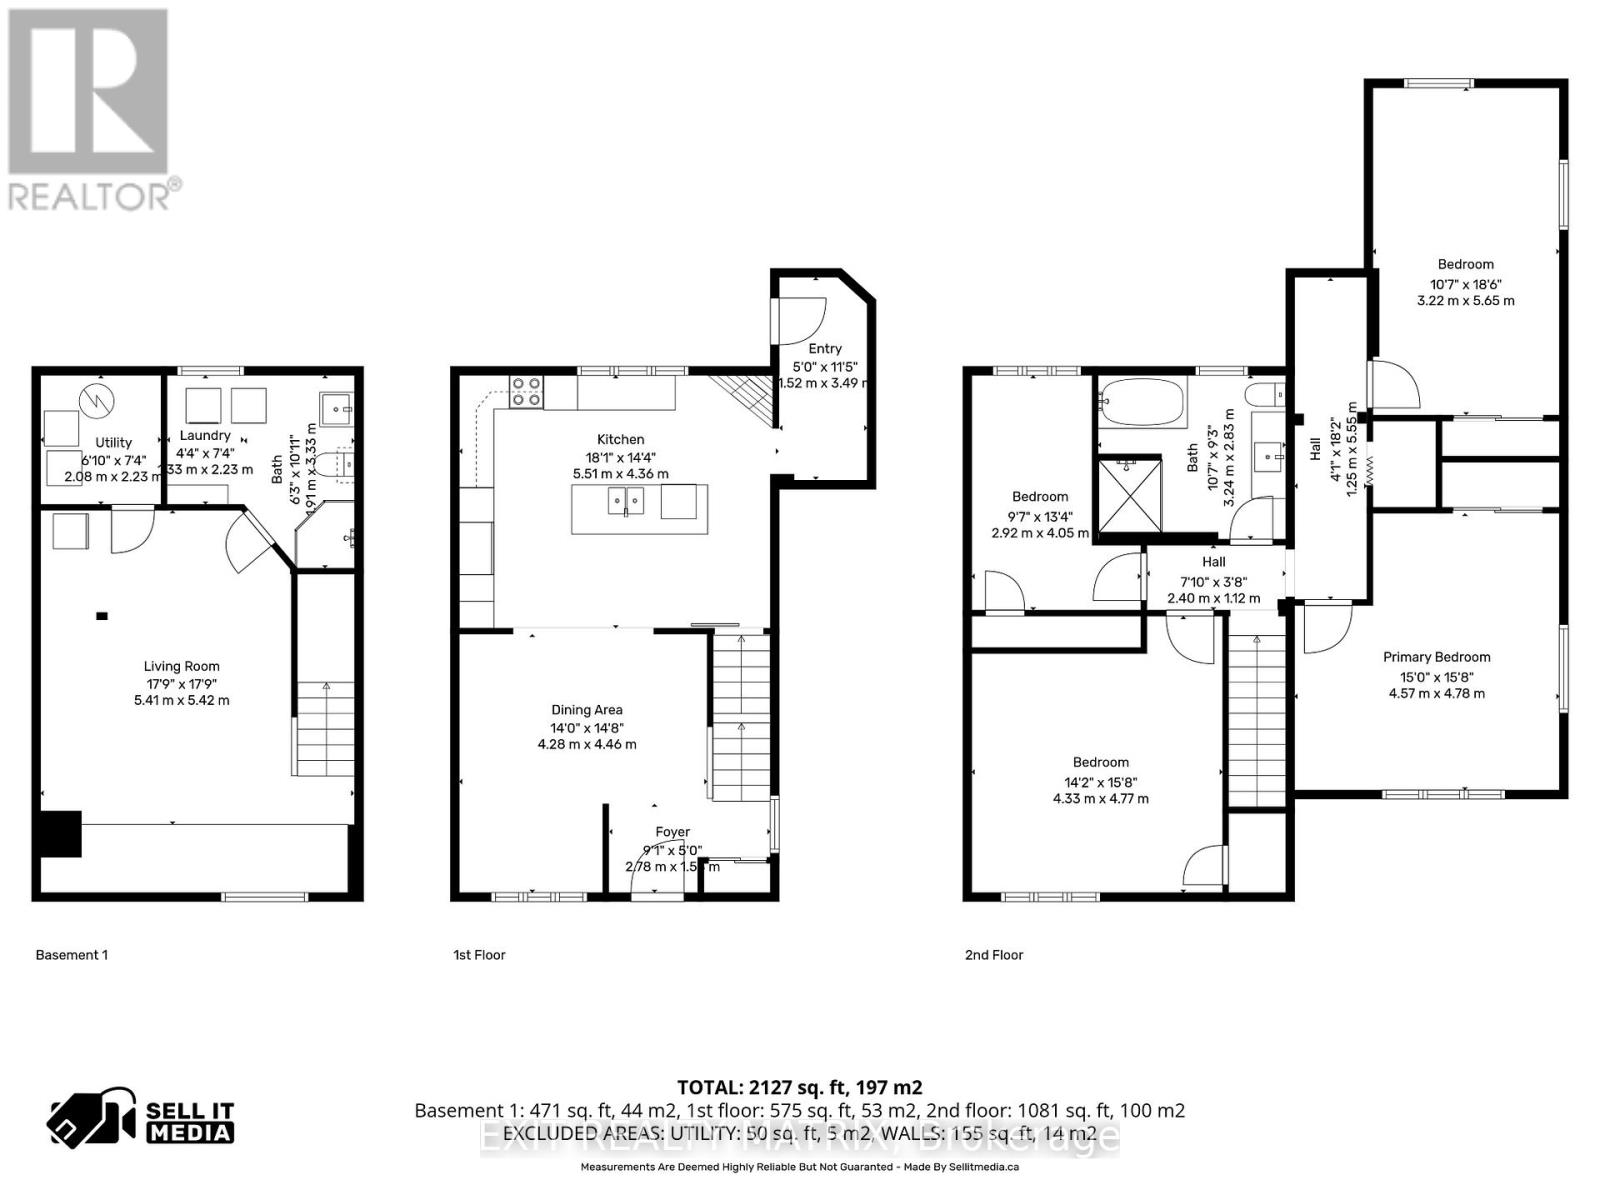
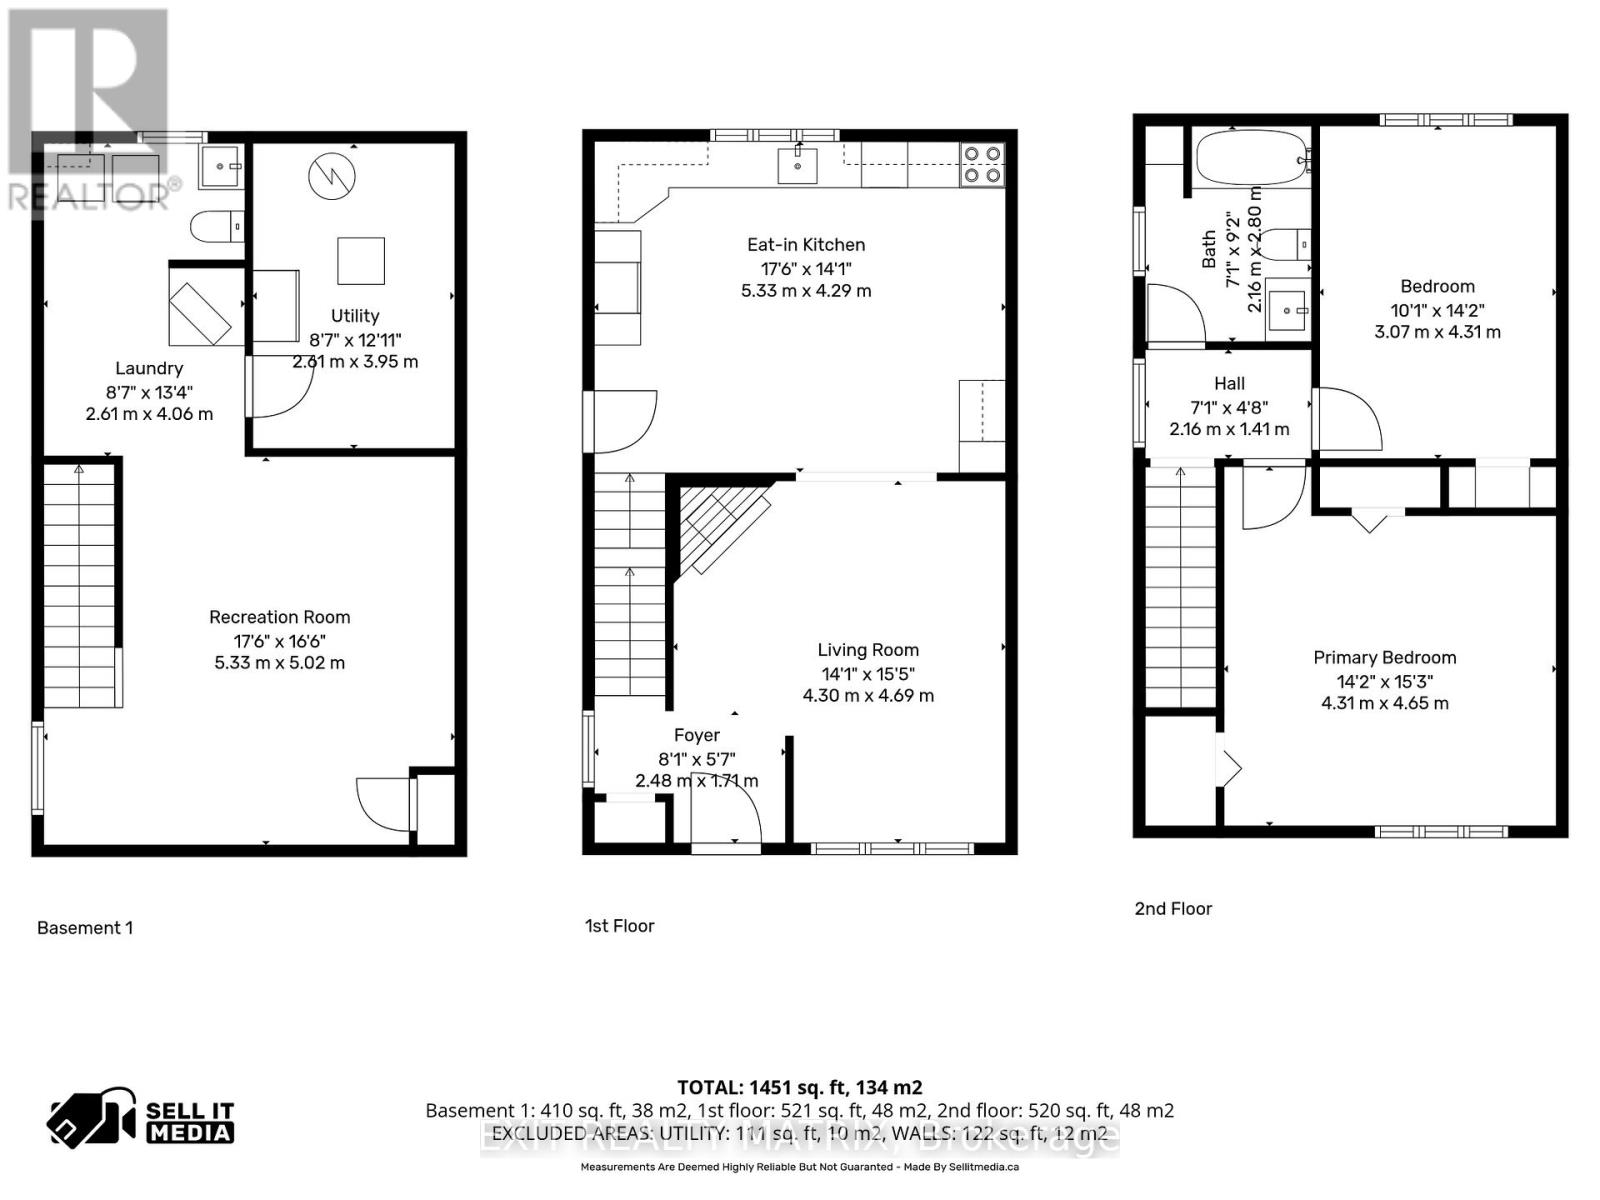
With the in-law suite already vacant and the remaining owner-occupied units to be delivered vacant upon possession, this property offers investors the rare opportunity to choose their own tenants and achieve full market rental rates from day one, while also serving as an ideal option for multi-generational living. Located in the heart of Rockland, just steps to schools, parks, shopping, restaurants, and everyday amenities, this well-maintained duplex offers the perfect blend of convenience, comfort, and peaceful living. With a charming front porch and paved driveway, the curb appeal welcomes you from the moment you arrive. Featuring two well-appointed dwellings, this property is ideal for investors or multi-generational living. Dwelling 1 welcomes you with an inviting foyer leading to a bright kitchen showcasing a beautiful accent wall, abundant cabinetry and counterspace, a sit-at island, and all appliances included. The dining room is filled with natural light from a large window. Upstairs offers a spacious primary bedroom, three additional bedrooms, and a 4-piece bathroom. The bright lower level features a cozy living room, 3-piece bathroom, laundry, and ample storage space. Attached to dwelling 1 is a cozy and bright studio in-law suite with a separate entrance, complete with a full kitchen, appliances included, and its own private living space - ideal for extended family or additional rental income. Dwelling 2 offers a welcoming foyer, a large kitchen with stainless steel appliances included, and a living room with fireplace and rustic accent wall. The second level features a primary bedroom, an additional bedroom, and a 4-piece bathroom. The lower level includes a recreation room, 3-piece bathroom, laundry, and storage. Enjoy two fully fenced backyards, a deck, gazebo, and shed - offering privacy and outdoor enjoyment for all dwellings. (id:44758)
房源概要
|
MLS® Number
|
X12806278 |
|
房源类型
|
Multi-family |
|
社区名字
|
606 - Town of Rockland |
|
附近的便利设施
|
学校, 码头, 公园, 礼拜场所 |
|
社区特征
|
School Bus, 社区活动中心 |
|
设备类型
|
热水器 - Gas, 热水器 |
|
特征
|
Gazebo, 亲戚套间 |
|
总车位
|
6 |
|
租赁设备类型
|
热水器 - Gas, 热水器 |
|
结构
|
Deck, Porch, 棚 |
详 情
|
浴室
|
5 |
|
地上卧房
|
6 |
|
总卧房
|
6 |
|
公寓设施
|
Fireplace(s) |
|
赠送家电包括
|
Water Meter, 洗碗机, 烘干机, 炉子, 洗衣机, 冰箱 |
|
地下室进展
|
已装修 |
|
地下室类型
|
N/a (finished) |
|
空调
|
中央空调 |
|
外墙
|
乙烯基壁板 |
|
壁炉
|
有 |
|
Fireplace Total
|
3 |
|
地基类型
|
混凝土 |
|
供暖方式
|
天然气 |
|
供暖类型
|
压力热风 |
|
储存空间
|
2 |
|
内部尺寸
|
3500 - 5000 Sqft |
|
类型
|
Duplex |
|
设备间
|
市政供水 |
车 位
土地
|
英亩数
|
无 |
|
土地便利设施
|
学校, 码头, 公园, 宗教场所 |
|
污水道
|
Sanitary Sewer |
|
土地深度
|
94 Ft ,6 In |
|
土地宽度
|
74 Ft ,10 In |
|
不规则大小
|
74.9 X 94.5 Ft |
房 间
| 楼 层 |
类 型 |
长 度 |
宽 度 |
面 积 |
|
二楼 |
主卧 |
4.31 m |
4.65 m |
4.31 m x 4.65 m |
|
二楼 |
卧室 |
3.07 m |
4.31 m |
3.07 m x 4.31 m |
|
二楼 |
浴室 |
2.16 m |
2.8 m |
2.16 m x 2.8 m |
|
二楼 |
主卧 |
4.57 m |
4.78 m |
4.57 m x 4.78 m |
|
二楼 |
卧室 |
3.22 m |
5.65 m |
3.22 m x 5.65 m |
|
二楼 |
卧室 |
2.92 m |
4.05 m |
2.92 m x 4.05 m |
|
二楼 |
卧室 |
4.33 m |
4.77 m |
4.33 m x 4.77 m |
|
二楼 |
浴室 |
3.24 m |
2.83 m |
3.24 m x 2.83 m |
|
Lower Level |
洗衣房 |
1.33 m |
2.23 m |
1.33 m x 2.23 m |
|
Lower Level |
设备间 |
2.08 m |
2.23 m |
2.08 m x 2.23 m |
|
Lower Level |
娱乐,游戏房 |
5.33 m |
5.02 m |
5.33 m x 5.02 m |
|
Lower Level |
洗衣房 |
2.61 m |
4.06 m |
2.61 m x 4.06 m |
|
Lower Level |
设备间 |
2.61 m |
3.95 m |
2.61 m x 3.95 m |
|
Lower Level |
客厅 |
5.41 m |
5.42 m |
5.41 m x 5.42 m |
|
Lower Level |
浴室 |
1.91 m |
3.33 m |
1.91 m x 3.33 m |
|
一楼 |
门厅 |
2.78 m |
1.52 m |
2.78 m x 1.52 m |
|
一楼 |
门厅 |
2.48 m |
1.71 m |
2.48 m x 1.71 m |
|
一楼 |
厨房 |
5.33 m |
4.29 m |
5.33 m x 4.29 m |
|
一楼 |
厨房 |
5.51 m |
4.36 m |
5.51 m x 4.36 m |
|
一楼 |
客厅 |
4.3 m |
4.69 m |
4.3 m x 4.69 m |
|
一楼 |
餐厅 |
4.28 m |
4.46 m |
4.28 m x 4.46 m |
设备间
https://www.realtor.ca/real-estate/29382545/1691-1695-saint-laurent-street-clarence-rockland-606-town-of-rockland