
17 Brookdale Avenue Ottawa, Ontario K2E 6X1


$1,300,000
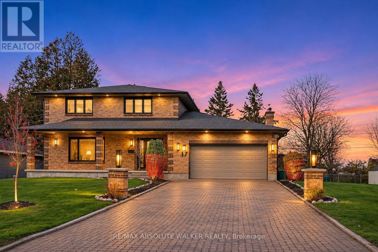
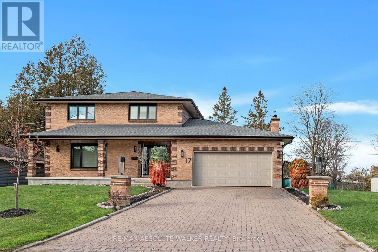
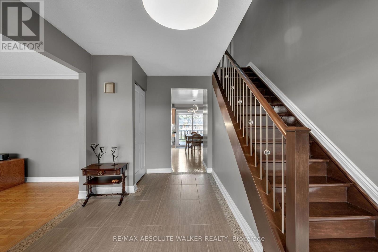
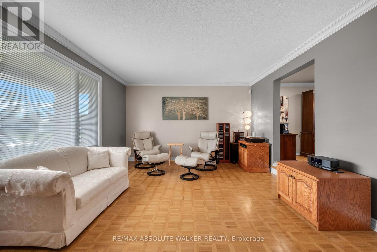
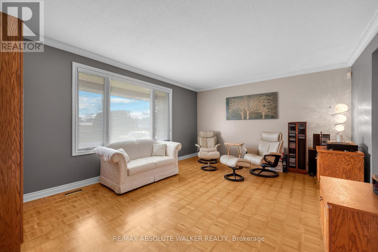
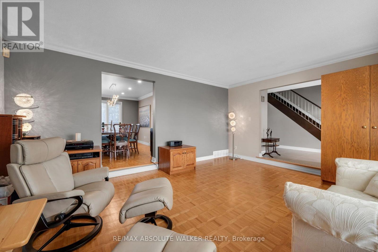
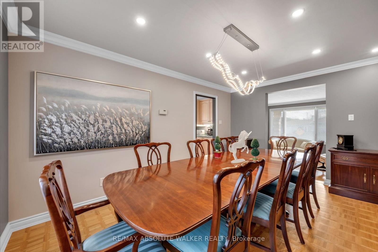
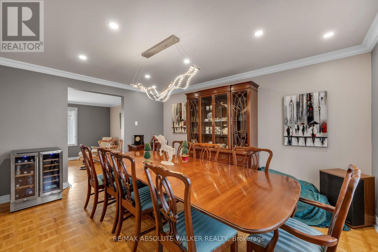
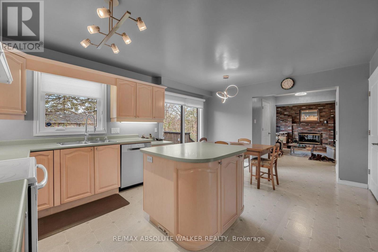
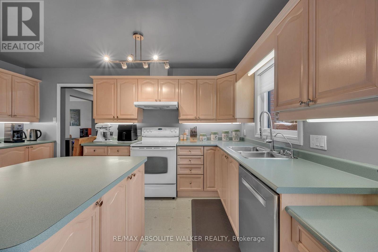
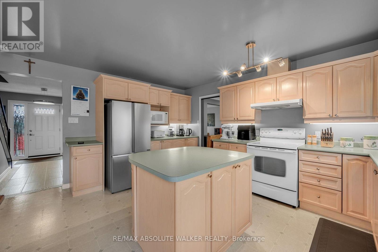
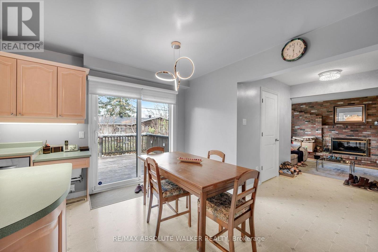
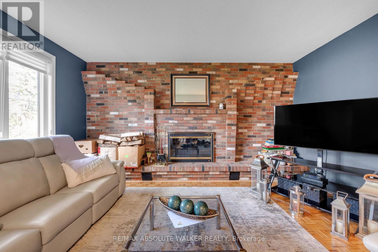
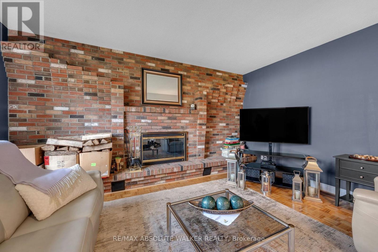
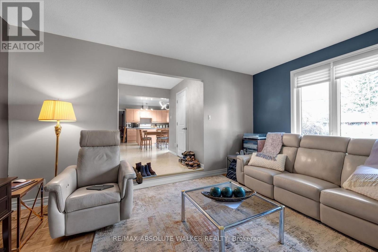
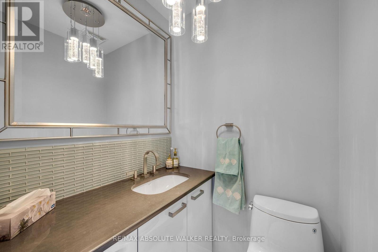
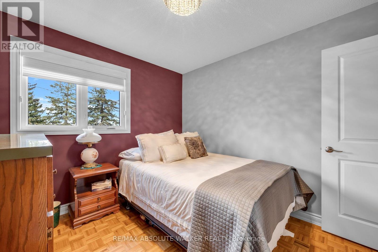
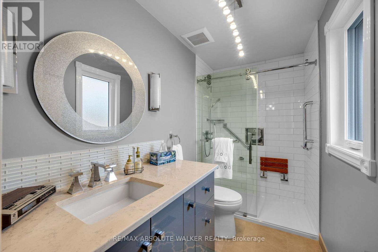
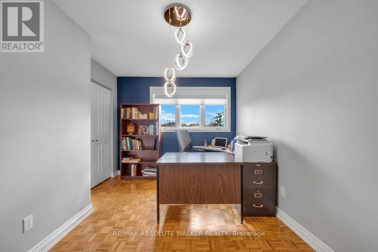
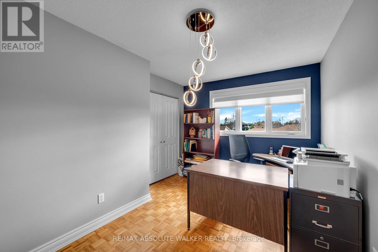
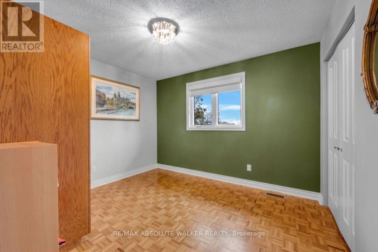
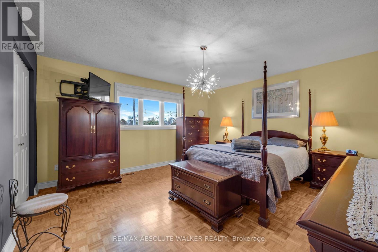
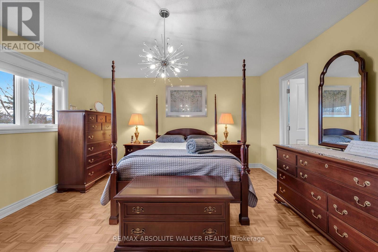
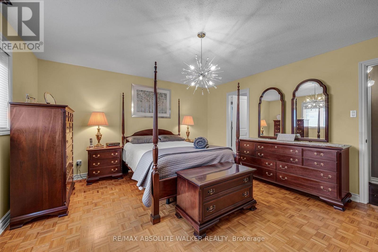
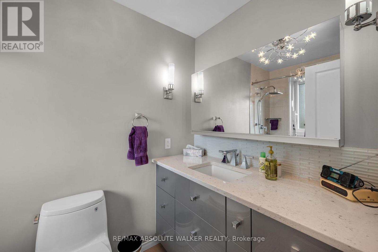
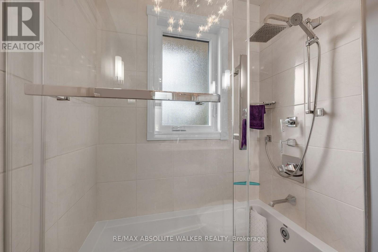
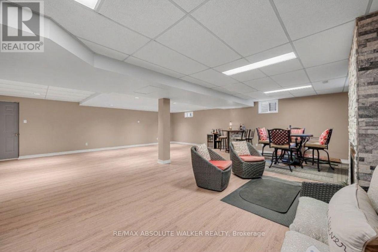
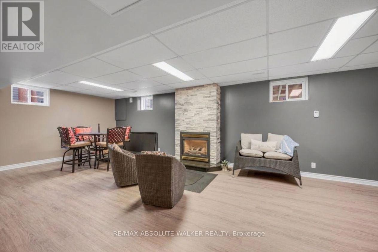
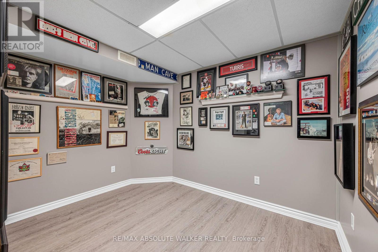
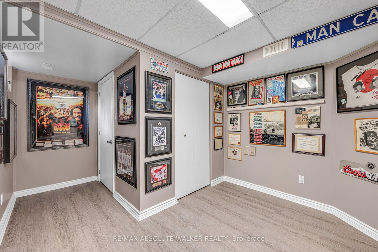
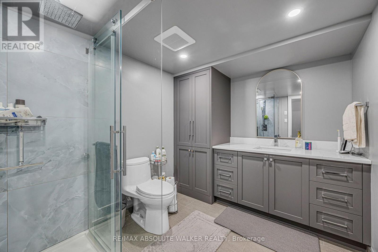
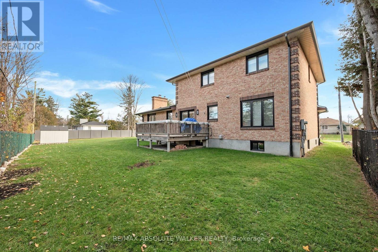
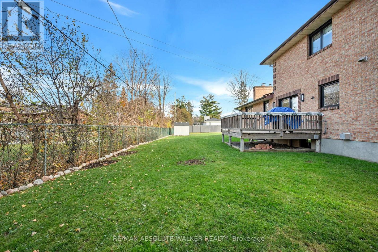
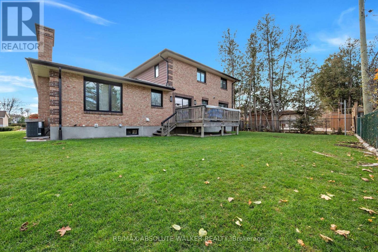
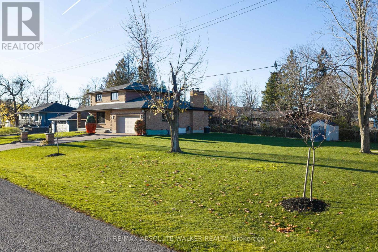
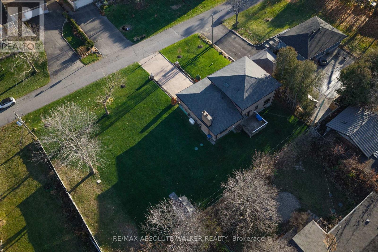
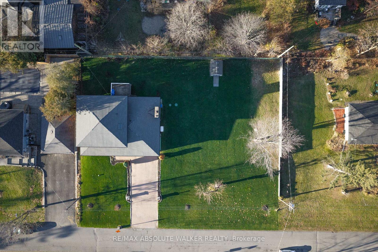
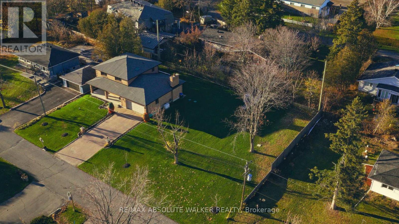
This beautifully maintained, all-brick, 4-bedroom, 4-bathroom home showcases timeless character and extensive updates throughout. From the welcoming foyer, you can enter the spacious formal living room or continue towards the eat-in kitchen, offering ample space for everyday gatherings and flows seamlessly into the comfortable family room, complete with a charming wood-burning fireplace. The elegant formal dining room provides the perfect setting for entertaining. The main floor also includes a convenient laundry room. Key features include elegant hardwood flooring, an updated staircase with new spindles, upgraded light fixtures, crown moulding, and tastefully renovated bathrooms featuring quality Astro fixtures and quartz countertops. The finished lower level provides additional living and entertaining space, featuring a gas fireplace, new luxury vinyl plank flooring, and a renovated bathroom (2025). Situated on an exceptional 149' x 104' lot, this property offers endless possibilities to create your dream outdoor oasis, expand your living space, or explore future possibilities. Recent updates include: Roof (2022), Generac generator (2022), Central air conditioning (2024), Owned hot water tank (2024), and extensive basement renovations (2025). (id:44758)
房源概要
| MLS® Number | X14195742 |
| 房源类型 | 民宅 |
| 社区名字 | 7402 - Pineglen/Country Place |
| 附近的便利设施 | 礼拜场所, 公共交通 |
| 社区特征 | 社区活动中心 |
| 总车位 | 6 |
| 结构 | Deck, 棚 |
详 情
| 浴室 | 4 |
| 地上卧房 | 4 |
| 总卧房 | 4 |
| 公寓设施 | Fireplace(s) |
| 赠送家电包括 | Garage Door Opener Remote(s), Water Softener, 报警系统, Central Vacuum, 洗碗机, 烘干机, Garage Door Opener, Hood 电扇, Water Heater, 微波炉, 炉子, 洗衣机, 窗帘, 冰箱 |
| 地下室进展 | 已装修 |
| 地下室类型 | 全完工 |
| 施工种类 | 独立屋 |
| 空调 | 中央空调 |
| 外墙 | 砖 |
| 壁炉 | 有 |
| Fireplace Total | 2 |
| Flooring Type | Tile, Hardwood |
| 地基类型 | 混凝土 |
| 客人卫生间(不包含洗浴) | 1 |
| 供暖方式 | 天然气 |
| 供暖类型 | 压力热风 |
| 储存空间 | 2 |
| 内部尺寸 | 2000 - 2500 Sqft |
| 类型 | 独立屋 |
| Utility Power | Generator |
车 位
| 附加车库 | |
| Garage | |
| 入内式车位 |
土地
| 英亩数 | 无 |
| 土地便利设施 | 宗教场所, 公共交通 |
| 污水道 | Septic System |
| 土地深度 | 103 Ft ,10 In |
| 土地宽度 | 149 Ft ,9 In |
| 不规则大小 | 149.8 X 103.9 Ft |
| 规划描述 | R1e |
房 间
| 楼 层 | 类 型 | 长 度 | 宽 度 | 面 积 |
|---|---|---|---|---|
| 二楼 | 卧室 | 3.48 m | 2.97 m | 3.48 m x 2.97 m |
| 二楼 | 浴室 | 2.87 m | 1.5 m | 2.87 m x 1.5 m |
| 二楼 | 主卧 | 4.45 m | 4.22 m | 4.45 m x 4.22 m |
| 二楼 | 浴室 | 1.5 m | 2.44 m | 1.5 m x 2.44 m |
| 二楼 | 卧室 | 2.54 m | 4.24 m | 2.54 m x 4.24 m |
| 二楼 | 卧室 | 3.02 m | 3.28 m | 3.02 m x 3.28 m |
| 一楼 | 门厅 | 3.35 m | 4.24 m | 3.35 m x 4.24 m |
| 一楼 | 客厅 | 5.49 m | 4.22 m | 5.49 m x 4.22 m |
| 一楼 | 餐厅 | 3.66 m | 4.6 m | 3.66 m x 4.6 m |
| 一楼 | 家庭房 | 4.75 m | 3.84 m | 4.75 m x 3.84 m |
| 一楼 | 厨房 | 4.6 m | 5.13 m | 4.6 m x 5.13 m |
| 一楼 | 浴室 | 1.35 m | 1.45 m | 1.35 m x 1.45 m |
https://www.realtor.ca/real-estate/30529334/17-brookdale-avenue-ottawa-7402-pineglencountry-place

The trademarks REALTOR®, REALTORS®, and the REALTOR® logo are controlled by The Canadian Real Estate Association (CREA) and identify real estate professionals who are members of CREA. The trademarks MLS®, Multiple Listing Service® and the associated logos are owned by The Canadian Real Estate Association (CREA) and identify the quality of services provided by real estate professionals who are members of CREA. The trademark DDF® is owned by The Canadian Real Estate Association (CREA) and identifies CREA's Data Distribution Facility (DDF®)
Ottawa Real Estate Board
RE/MAX Absolute Walker Realty
November 19 2026 06:23:30
