
17 Creek's End Lane Ottawa, Ontario K2H 1C7


$997,000管理费,Parcel of Tied Land
$225 每月
管理费,Parcel of Tied Land
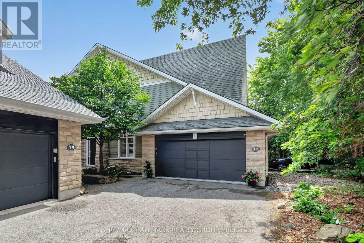
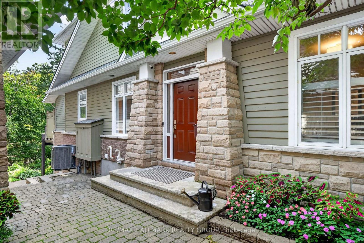
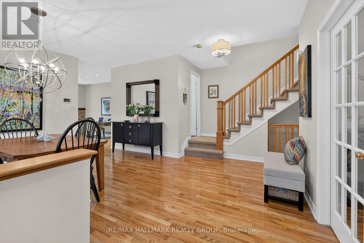
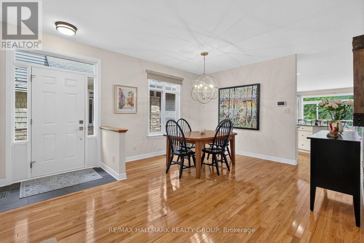
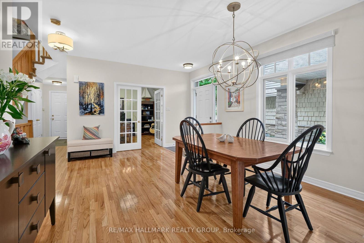
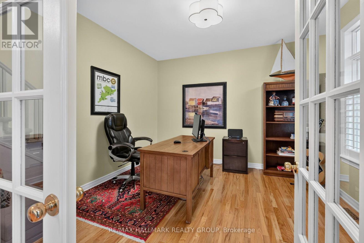
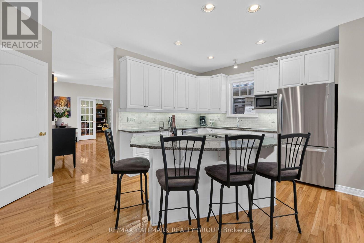
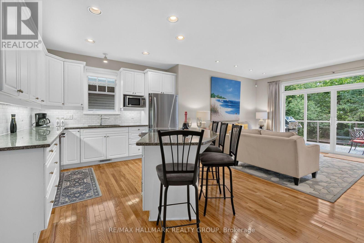
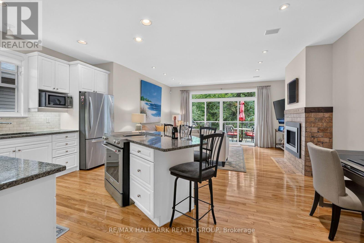
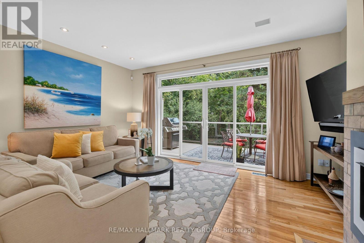
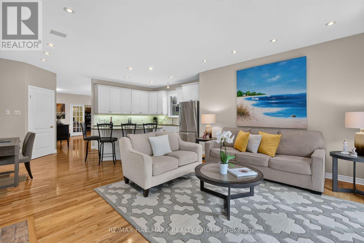
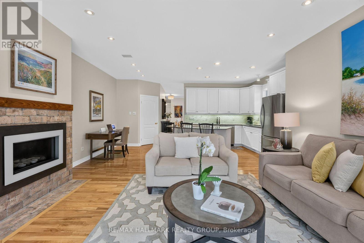
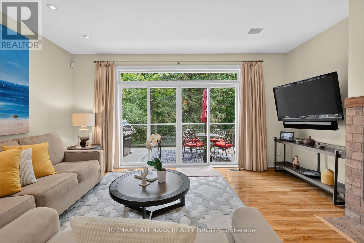
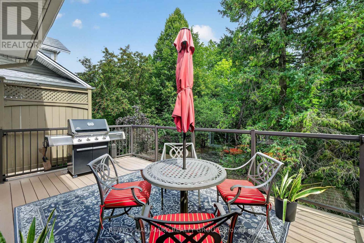
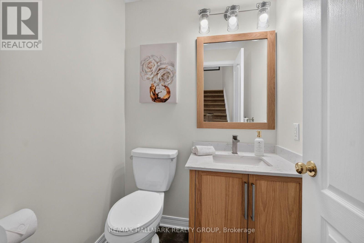
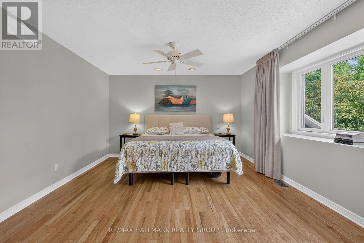
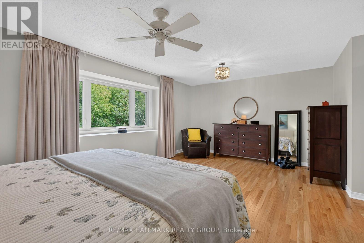
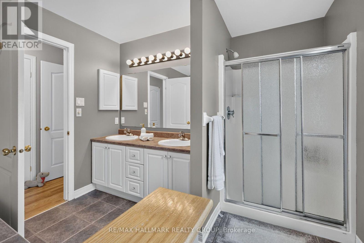
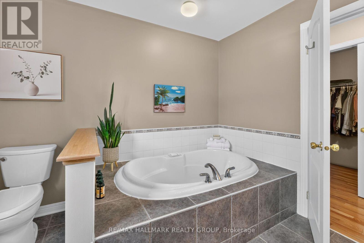
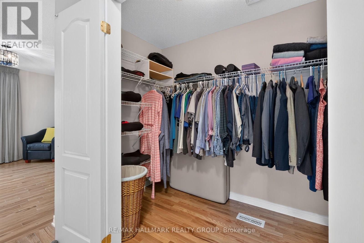
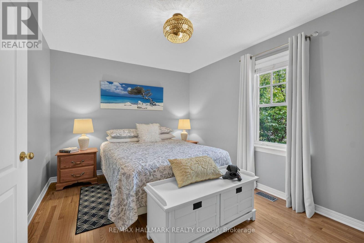
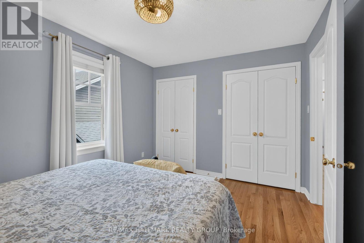
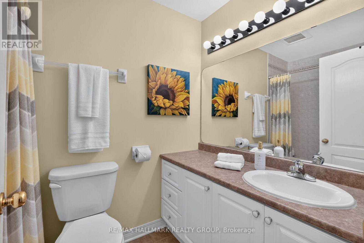
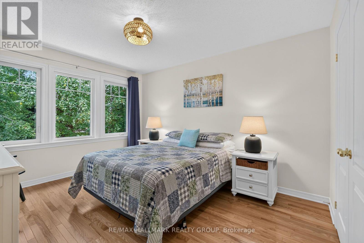
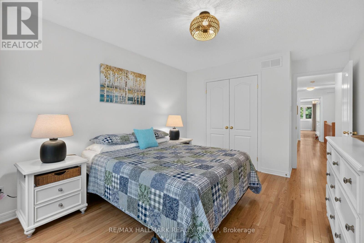
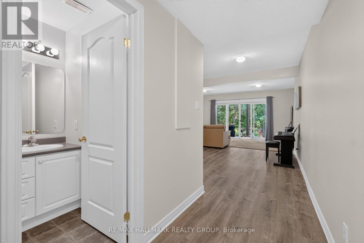
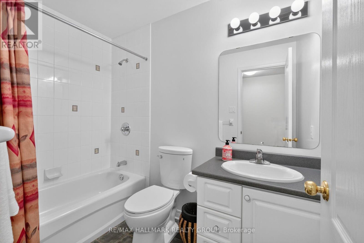
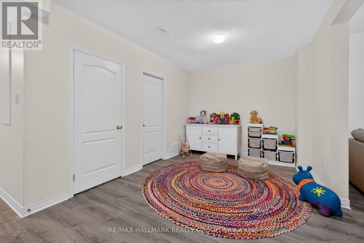
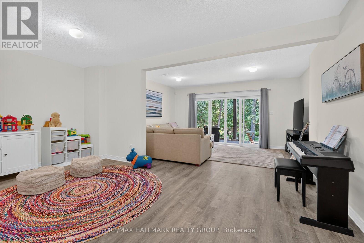
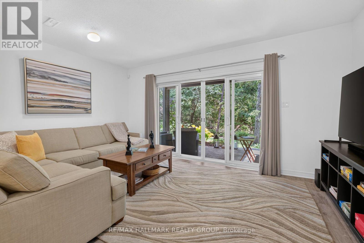
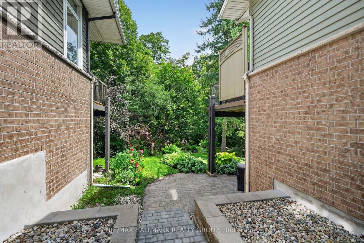
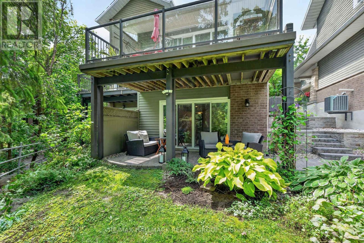
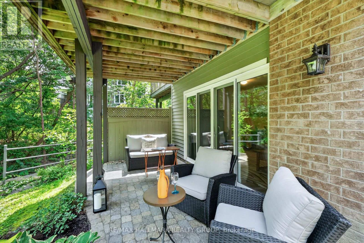
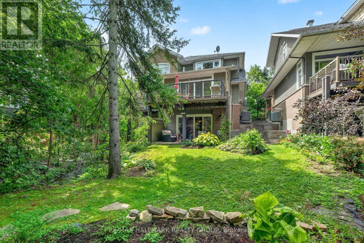
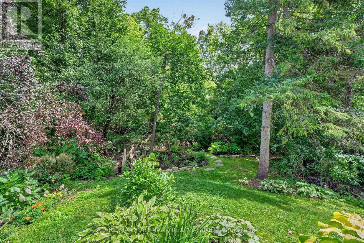
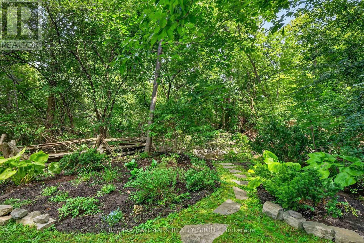
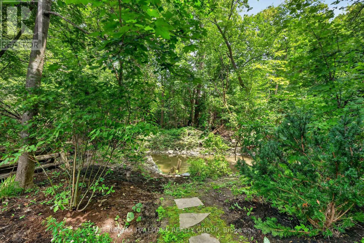
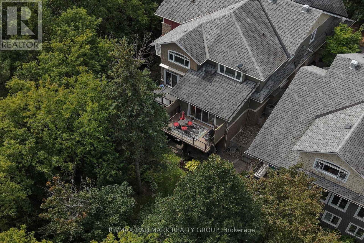
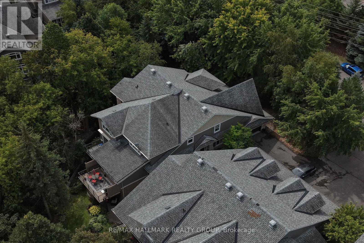
$225 每月Welcome to 17 Creek End Lane, an exceptional home offering refined living and natural serenity. Nestled on a beautifully landscaped, private and treed lot in the desirable Bayshore/Crystal Bay area, this stunning property features a spectacular backyard oasis with a peaceful creek, creating the feeling of a private retreat in the heart of the city. Conveniently located just minutes from Bayshore Shopping Centre, transit and Andrew Haydon Park.The inviting main level features a private office with French doors, an elegant dining room and an open concept living space designed for entertaining. The kitchen offers ample white cabinetry, stainless steel appliances, a large island with built in storage and breakfast bar, and pot lighting. The adjoining living room features a gas fireplace and glass doors leading to a private balcony overlooking the trees. A 2 piece bathroom and direct access to the garage complete the level.Upstairs, the spacious primary retreat offers a large walk in closet and a luxurious 6 piece ensuite with dual sinks, a soaker tub and walk in shower. Two additional bedrooms and a 4 piece family bathroom complete the upper level. The walkout lower level provides versatile additional living space with an office or games area, recreation room with backyard access, 4 piece bathroom and laundry/utility room.The outdoor space is the true showstopper, featuring a covered patio overlooking the beautifully landscaped and private treed lot. Stone steps lead to the peaceful creek, offering a rare sense of tranquility and connection to nature while still enjoying the convenience of city living. (id:44758)
房源概要
| MLS® Number | X13718494 |
| 房源类型 | 民宅 |
| 社区名字 | 7004 - Bayshore |
| 总车位 | 3 |
| View Type | View Of Water |
详 情
| 浴室 | 4 |
| 地上卧房 | 3 |
| 总卧房 | 3 |
| 公寓设施 | Fireplace(s) |
| 赠送家电包括 | Water Heater, Garage Door Opener Remote(s), 洗碗机, 烘干机, Garage Door Opener, Hood 电扇, 微波炉, 炉子, 洗衣机, 窗帘, 冰箱 |
| 地下室进展 | 已装修 |
| 地下室类型 | 全完工 |
| 施工种类 | Semi-detached |
| 空调 | 中央空调 |
| 外墙 | 砖 |
| 壁炉 | 有 |
| Fireplace Total | 1 |
| 地基类型 | 混凝土 |
| 客人卫生间(不包含洗浴) | 1 |
| 供暖方式 | 天然气 |
| 供暖类型 | 压力热风 |
| 储存空间 | 2 |
| 内部尺寸 | 2000 - 2500 Sqft |
| 类型 | 独立屋 |
| 设备间 | 市政供水 |
车 位
| 附加车库 | |
| Garage |
土地
| 英亩数 | 无 |
| Landscape Features | Landscaped |
| 污水道 | Sanitary Sewer |
| 土地深度 | 173 Ft ,1 In |
| 土地宽度 | 29 Ft ,6 In |
| 不规则大小 | 29.5 X 173.1 Ft |
房 间
| 楼 层 | 类 型 | 长 度 | 宽 度 | 面 积 |
|---|---|---|---|---|
| 二楼 | 第三卧房 | 3.98 m | 3.33 m | 3.98 m x 3.33 m |
| 二楼 | 主卧 | 5.74 m | 3.45 m | 5.74 m x 3.45 m |
| 二楼 | 第二卧房 | 3.96 m | 3.03 m | 3.96 m x 3.03 m |
| 地下室 | 娱乐,游戏房 | 4.81 m | 3.74 m | 4.81 m x 3.74 m |
| 地下室 | Office | 5.07 m | 3.06 m | 5.07 m x 3.06 m |
| 地下室 | 洗衣房 | 1.71 m | 1.25 m | 1.71 m x 1.25 m |
| 一楼 | 门厅 | 1.6 m | 1 m | 1.6 m x 1 m |
| 一楼 | 餐厅 | 4.05 m | 3.42 m | 4.05 m x 3.42 m |
| 一楼 | 衣帽间 | 3.63 m | 3.61 m | 3.63 m x 3.61 m |
| 一楼 | 客厅 | 4.95 m | 4.03 m | 4.95 m x 4.03 m |
| 一楼 | 厨房 | 3.58 m | 2.81 m | 3.58 m x 2.81 m |
https://www.realtor.ca/real-estate/30204458/17-creeks-end-lane-ottawa-7004-bayshore

The trademarks REALTOR®, REALTORS®, and the REALTOR® logo are controlled by The Canadian Real Estate Association (CREA) and identify real estate professionals who are members of CREA. The trademarks MLS®, Multiple Listing Service® and the associated logos are owned by The Canadian Real Estate Association (CREA) and identify the quality of services provided by real estate professionals who are members of CREA. The trademark DDF® is owned by The Canadian Real Estate Association (CREA) and identifies CREA's Data Distribution Facility (DDF®)
Ottawa Real Estate Board
RE/MAX Hallmark Realty Group
September 01 2026 04:52:53
