
17 Oakland Avenue Ottawa, Ontario K1S 2T1


$2,250,000
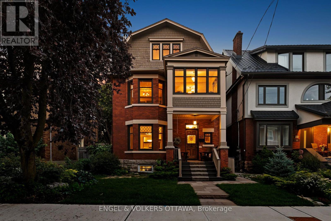
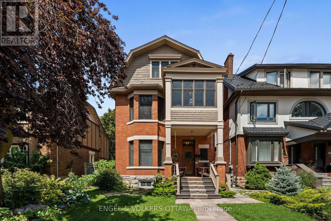
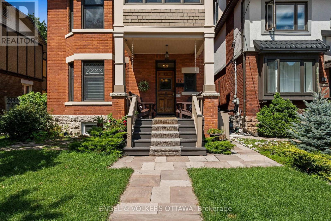
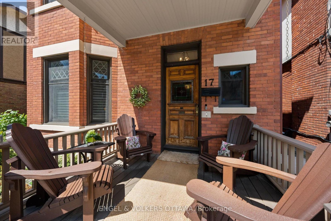
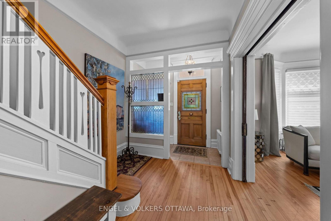
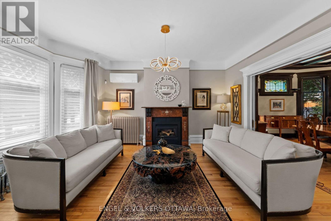
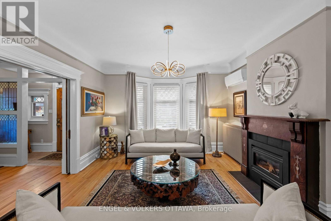
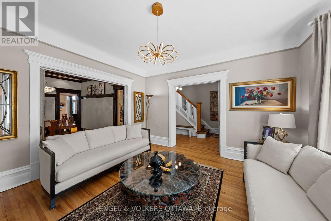
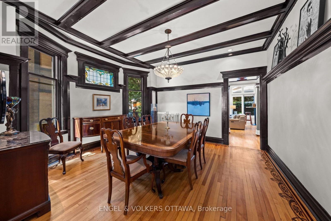
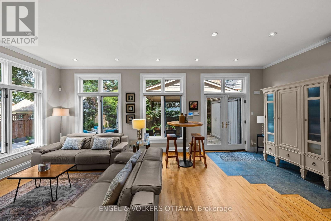
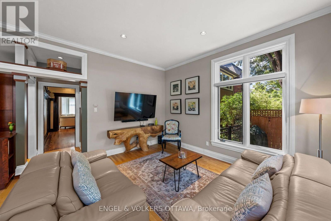
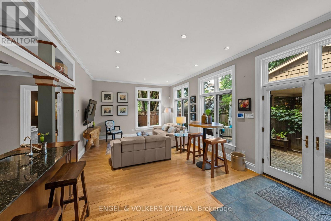
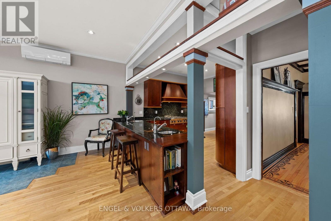
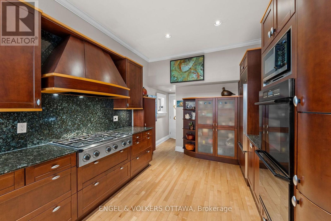
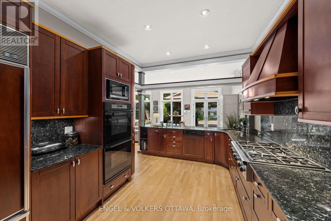
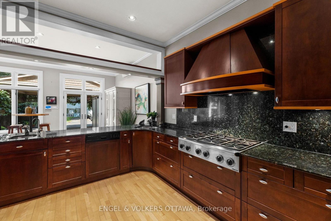
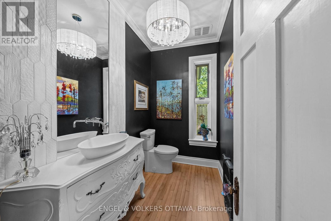
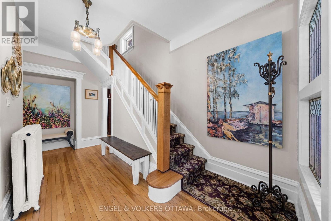
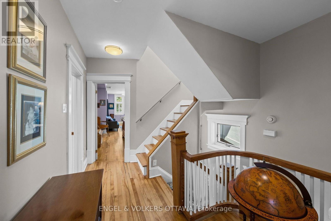
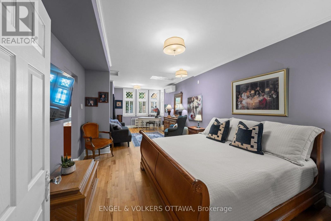
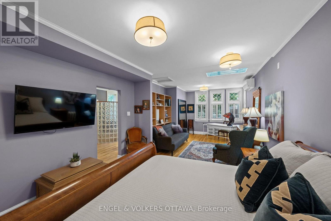
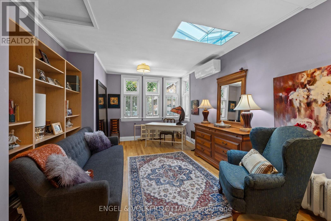
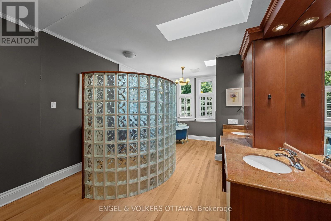
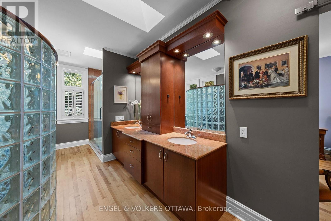
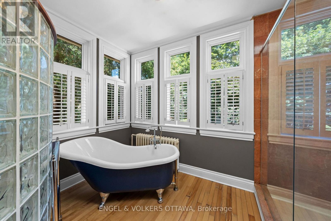
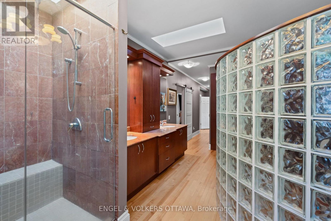
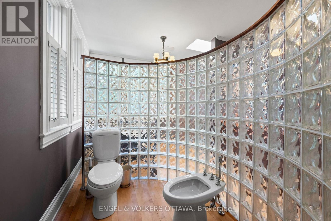
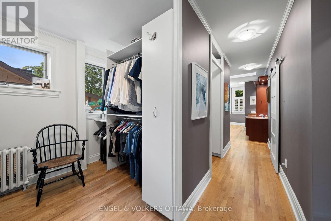
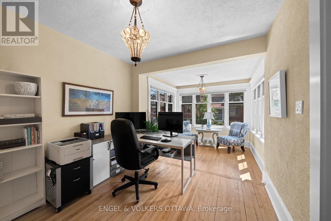
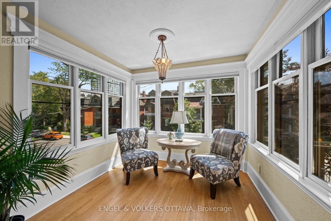
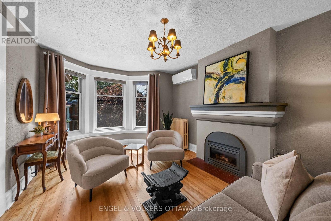
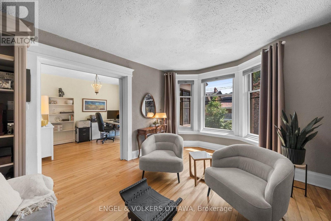
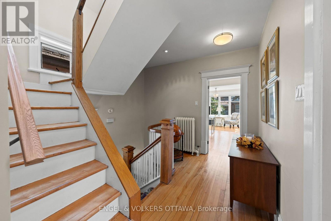
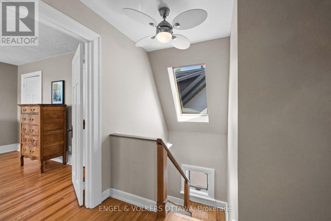
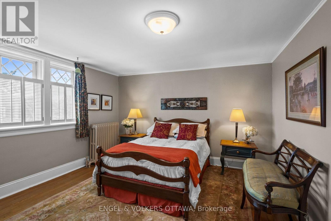
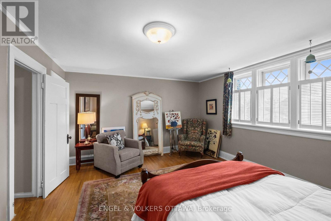
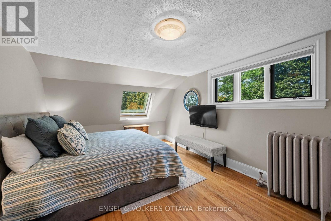
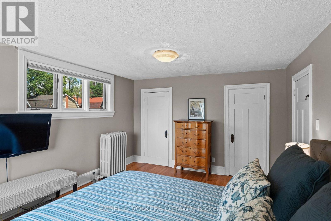
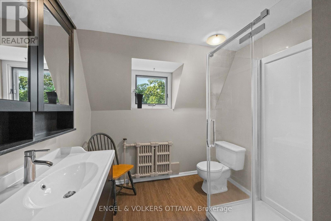
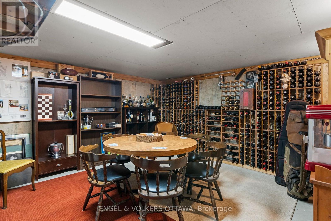

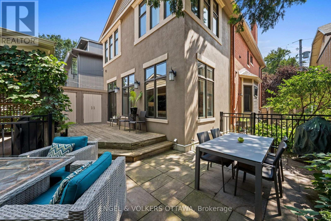
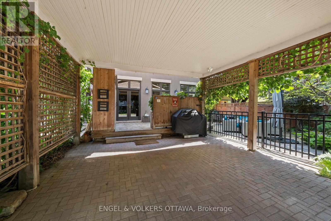
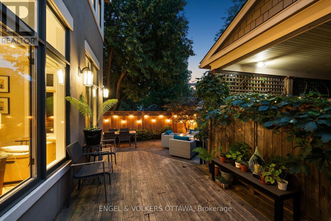
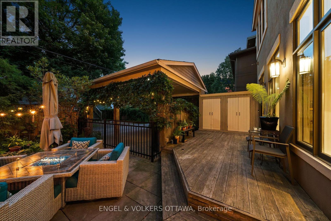
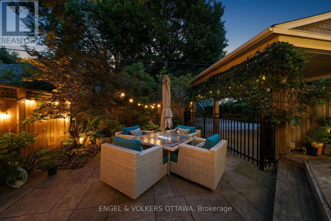
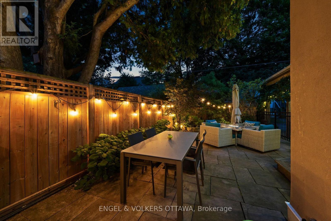
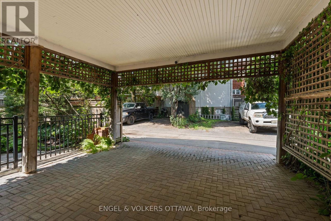
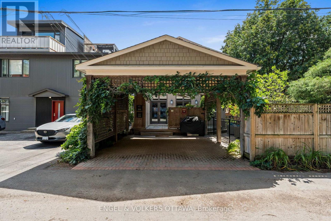
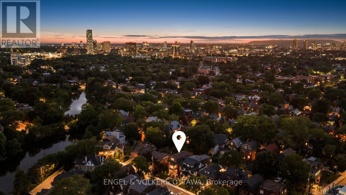
Welcome to 17 Oakland Avenue, a beautifully preserved Edwardian home where timeless character and modern comfort come together with ease. A restored stained-glass front door, stained-glass vestibule and original pocket doors offer a warm introduction to this home rich in history and architectural detail. The main level features gracious living and entertaining spaces, including a gas fireplace and spacious kitchen with gas cooktop, double ovens, bar sink and two filtered-water dispensers. The second level offers a generous primary retreat with two closets, spacious ensuite and laundry, plus a private office and inviting sitting room that could be reimagined as an additional bedroom and bathroom. The bright third level provides two bedrooms and a full bathroom. The partially finished lower level includes a dedicated wine room with built-in shelving, dog-washing station and abundant storage. Beautifully landscaped front and rear gardens feature stone patios, automatic lighting, natural gas BBQ connection and wood and metal fencing, plus a double-car carport. Significant improvements include extensive foundation waterproofing and new weeping tile, replacement lead water-service pipe, four ductless air-conditioning units, R20 closed-cell foam basement insulation, replacement basement windows and professional landscaping. Ideally situated in The Glebe, this home places you at the centre of one of Ottawa's most sought-after neighbourhoods, with easy access to the Rideau Canal, parks, excellent schools, Lansdowne's year-round events, dining and entertainment, and a vibrant mix of shops, cafés and restaurants. An elegant and welcoming home of enduring character, generous proportions and remarkable flexibility, thoughtfully enhanced for modern living. (id:44758)
房源概要
| MLS® Number | X13699610 |
| 房源类型 | 民宅 |
| 社区名字 | 4401 - Glebe |
| 设备类型 | 热水器 |
| 总车位 | 2 |
| 租赁设备类型 | 热水器 |
| 结构 | Deck, Patio(s), Porch, 棚 |
详 情
| 浴室 | 3 |
| 地上卧房 | 4 |
| 总卧房 | 4 |
| 公寓设施 | Fireplace(s) |
| 赠送家电包括 | 烤箱 - Built-in, Cooktop, 洗碗机, 烘干机, Hood 电扇, 烤箱, 洗衣机, 冰箱 |
| 地下室进展 | 部分完成 |
| 地下室类型 | 全部完成 |
| 施工种类 | 独立屋 |
| 空调 | 中央空调 |
| 外墙 | 砖, 灰泥 |
| 壁炉 | 有 |
| Fireplace Total | 2 |
| 地基类型 | 混凝土, 石 |
| 客人卫生间(不包含洗浴) | 1 |
| 供暖方式 | 天然气 |
| 储存空间 | 3 |
| 内部尺寸 | 3000 - 3500 Sqft |
| 类型 | 独立屋 |
| 设备间 | 市政供水 |
车 位
| Carport | |
| 没有车库 | |
| Covered |
土地
| 英亩数 | 无 |
| Landscape Features | Landscaped |
| 污水道 | Sanitary Sewer |
| 土地深度 | 100 Ft |
| 土地宽度 | 40 Ft |
| 不规则大小 | 40 X 100 Ft |
房 间
| 楼 层 | 类 型 | 长 度 | 宽 度 | 面 积 |
|---|---|---|---|---|
| 二楼 | Office | 5.99 m | 3.18 m | 5.99 m x 3.18 m |
| 二楼 | 主卧 | 8.13 m | 3.4 m | 8.13 m x 3.4 m |
| 二楼 | 浴室 | 5.82 m | 3.3 m | 5.82 m x 3.3 m |
| 二楼 | 起居室 | 4.6 m | 3.56 m | 4.6 m x 3.56 m |
| 三楼 | 第二卧房 | 5.18 m | 4.12 m | 5.18 m x 4.12 m |
| 三楼 | 第三卧房 | 5.23 m | 3.73 m | 5.23 m x 3.73 m |
| 三楼 | 浴室 | 3.56 m | 2.52 m | 3.56 m x 2.52 m |
| 一楼 | 门厅 | 2.44 m | 0.97 m | 2.44 m x 0.97 m |
| 一楼 | 客厅 | 4.83 m | 4.32 m | 4.83 m x 4.32 m |
| 一楼 | 餐厅 | 4.32 m | 4.29 m | 4.32 m x 4.29 m |
| 一楼 | 厨房 | 4.7 m | 3 m | 4.7 m x 3 m |
| 一楼 | Eating Area | 4.01 m | 3 m | 4.01 m x 3 m |
| 一楼 | 浴室 | 2.57 m | 1.75 m | 2.57 m x 1.75 m |
| 一楼 | 家庭房 | 4.22 m | 3.86 m | 4.22 m x 3.86 m |
https://www.realtor.ca/real-estate/30182619/17-oakland-avenue-ottawa-4401-glebe

The trademarks REALTOR®, REALTORS®, and the REALTOR® logo are controlled by The Canadian Real Estate Association (CREA) and identify real estate professionals who are members of CREA. The trademarks MLS®, Multiple Listing Service® and the associated logos are owned by The Canadian Real Estate Association (CREA) and identify the quality of services provided by real estate professionals who are members of CREA. The trademark DDF® is owned by The Canadian Real Estate Association (CREA) and identifies CREA's Data Distribution Facility (DDF®)
Ottawa Real Estate Board
Engel & Volkers Ottawa
August 21 2026 02:23:41
