
170 Acacia Avenue Ottawa, Ontario K1M 0R3




$1,579,000
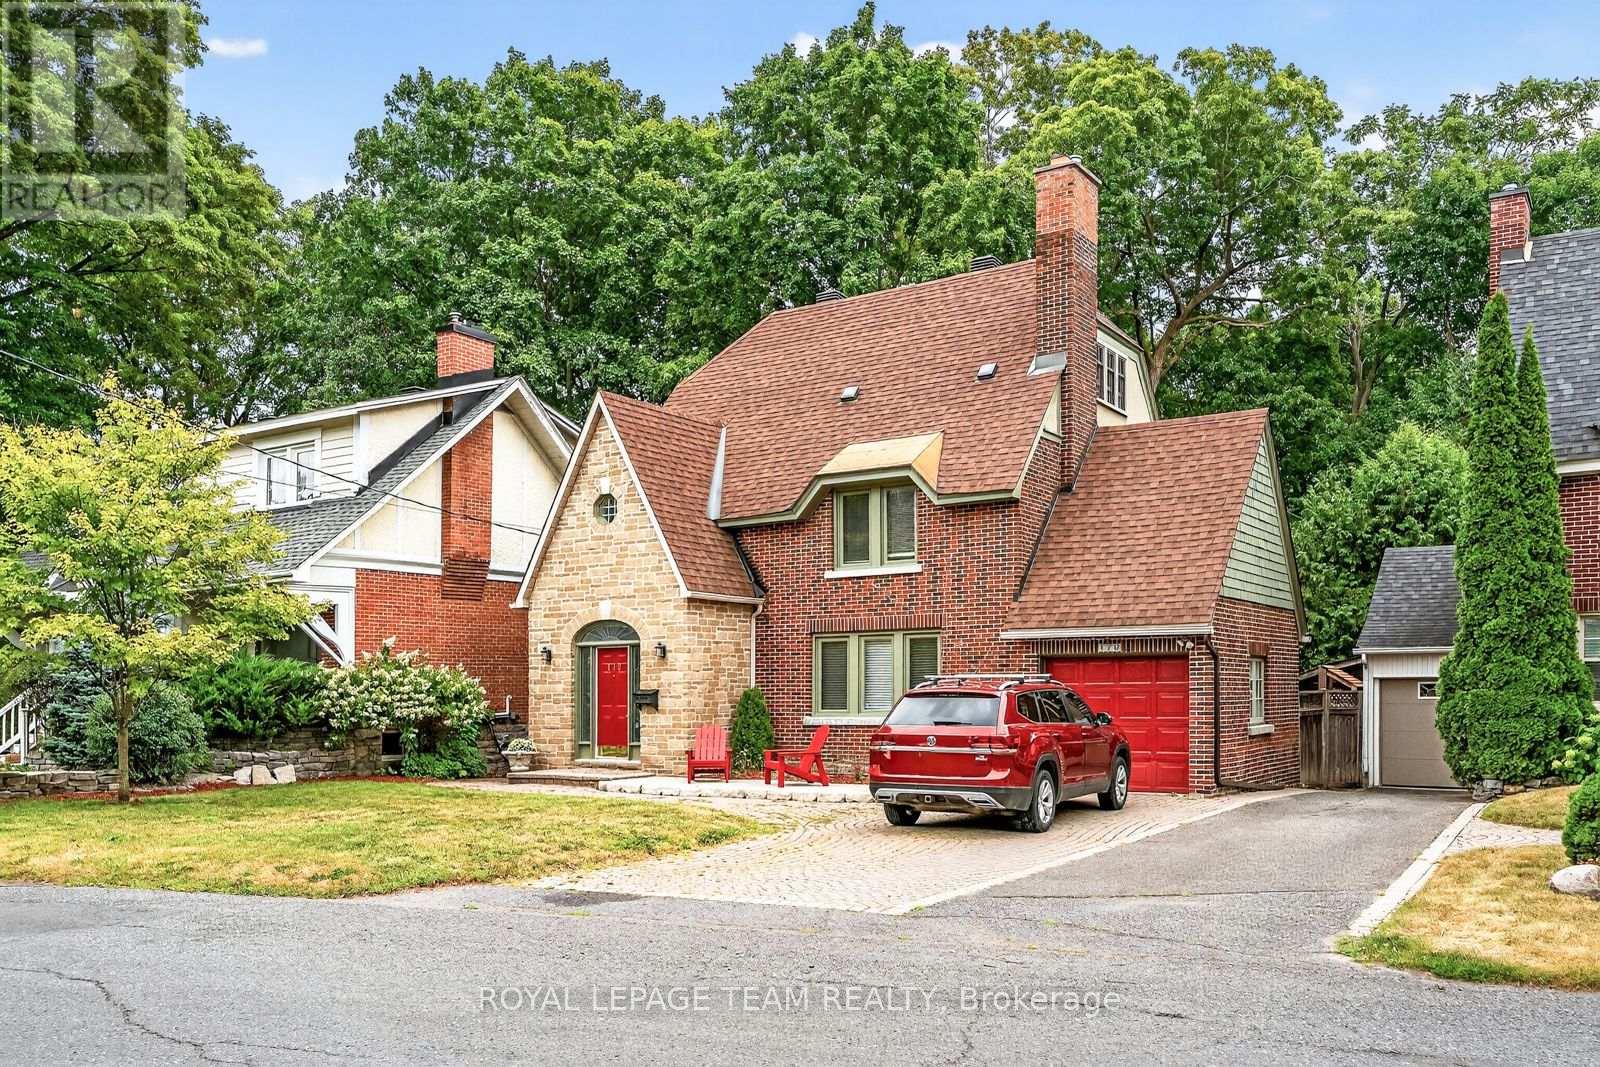
OPEN HOUSE OCT. 18, 2-4 PM. A distinguished Rockcliffe home with nearly a century of history, 170 Acacia pairs the grace of an English country cottage with warm, beautifully scaled family living. Built in 1926, its stone façade, steep rooflines and leaded-glass entrance introduce interiors filled with character and natural light. A wood-burning fireplace and built-in bookcases anchor the living room; the generous formal dining room opens to a window-wrapped sunroom overlooking the garden. The warm wood kitchen features granite counters, an L-shaped island, walk-in pantry and sunny eat-in area with built-in storage. Upstairs, the primary offers a reading nook, wall of closets and ensuite with heated floors, alongside two bedrooms, full bath and laundry. The top floor adds a fourth bedroom, and full bath. The spacious lower level offers further versatility. Outside, an exceptionally private east-facing garden, deck, interlock patio, attached garage and charming shed complete this treasured Rockcliffe property. (id:44758)
房源概要
| MLS® Number | X13768320 |
| 房源类型 | 民宅 |
| 社区名字 | 3201 - Rockcliffe |
| 附近的便利设施 | 公园, 公共交通, 礼拜场所 |
| 社区特征 | 社区活动中心 |
| 特征 | 无地毯, Guest Suite |
| 总车位 | 2 |
详 情
| 浴室 | 4 |
| 地上卧房 | 4 |
| 总卧房 | 4 |
| 赠送家电包括 | Garage Door Opener Remote(s), Blinds, 洗碗机, 烘干机, Freezer, Hood 电扇, 微波炉, 炉子, 洗衣机, 冰箱 |
| 地下室进展 | 已完成 |
| 地下室类型 | Full (unfinished) |
| 施工种类 | 独立屋 |
| 空调 | 中央空调 |
| 外墙 | 砖 |
| 壁炉 | 有 |
| 地基类型 | 水泥 |
| 客人卫生间(不包含洗浴) | 1 |
| 供暖方式 | 天然气 |
| 供暖类型 | 压力热风 |
| 储存空间 | 3 |
| 内部尺寸 | 2000 - 2500 Sqft |
| 类型 | 独立屋 |
| 设备间 | 市政供水 |
车 位
| 附加车库 | |
| Garage |
土地
| 英亩数 | 无 |
| 土地便利设施 | 公园, 公共交通, 宗教场所 |
| 污水道 | Sanitary Sewer |
| 土地深度 | 133 Ft ,7 In |
| 土地宽度 | 50 Ft |
| 不规则大小 | 50 X 133.6 Ft |
房 间
| 楼 层 | 类 型 | 长 度 | 宽 度 | 面 积 |
|---|---|---|---|---|
| 二楼 | 其它 | 3.09 m | 1.67 m | 3.09 m x 1.67 m |
| 二楼 | 起居室 | 2.07 m | 2.6 m | 2.07 m x 2.6 m |
| 二楼 | 卧室 | 4.73 m | 4.29 m | 4.73 m x 4.29 m |
| 二楼 | 浴室 | 2.26 m | 2.54 m | 2.26 m x 2.54 m |
| 二楼 | Office | 3.69 m | 2.91 m | 3.69 m x 2.91 m |
| 二楼 | 主卧 | 4.73 m | 3.09 m | 4.73 m x 3.09 m |
| 二楼 | 浴室 | 2.08 m | 2.5 m | 2.08 m x 2.5 m |
| 三楼 | 卧室 | 5.03 m | 2.91 m | 5.03 m x 2.91 m |
| 三楼 | 浴室 | 3.39 m | 1.68 m | 3.39 m x 1.68 m |
| Lower Level | 其它 | 2.29 m | 1.85 m | 2.29 m x 1.85 m |
| Lower Level | 其它 | 3.62 m | 2.21 m | 3.62 m x 2.21 m |
| Lower Level | 其它 | 2.29 m | 1.85 m | 2.29 m x 1.85 m |
| Lower Level | 其它 | 3.09 m | 1.81 m | 3.09 m x 1.81 m |
| 一楼 | 门厅 | 2.28 m | 1.82 m | 2.28 m x 1.82 m |
| 一楼 | 客厅 | 6.16 m | 3.85 m | 6.16 m x 3.85 m |
| 一楼 | 餐厅 | 4.73 m | 3.53 m | 4.73 m x 3.53 m |
| 一楼 | 厨房 | 3.69 m | 4.12 m | 3.69 m x 4.12 m |
| 一楼 | Eating Area | 3.51 m | 2.03 m | 3.51 m x 2.03 m |
| 一楼 | Pantry | 0.96 m | 2.11 m | 0.96 m x 2.11 m |
| 一楼 | Office | 3.84 m | 2.6 m | 3.84 m x 2.6 m |
| 一楼 | 浴室 | 0.71 m | 1.82 m | 0.71 m x 1.82 m |
https://www.realtor.ca/real-estate/30261093/170-acacia-avenue-ottawa-3201-rockcliffe

The trademarks REALTOR®, REALTORS®, and the REALTOR® logo are controlled by The Canadian Real Estate Association (CREA) and identify real estate professionals who are members of CREA. The trademarks MLS®, Multiple Listing Service® and the associated logos are owned by The Canadian Real Estate Association (CREA) and identify the quality of services provided by real estate professionals who are members of CREA. The trademark DDF® is owned by The Canadian Real Estate Association (CREA) and identifies CREA's Data Distribution Facility (DDF®)
Ottawa Real Estate Board
Royal LePage Team Realty
October 19 2026 04:22:34
