
170 Poole Street Mcnab/braeside, Ontario K7S 1J2



$499,900
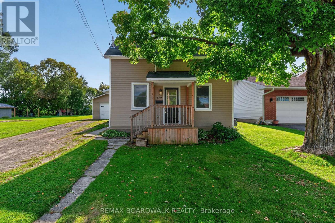
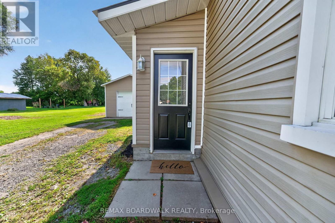
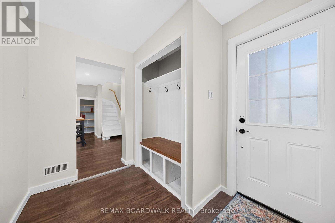
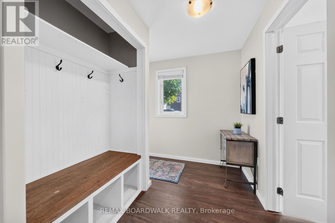
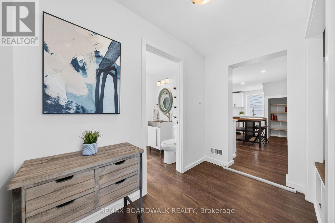
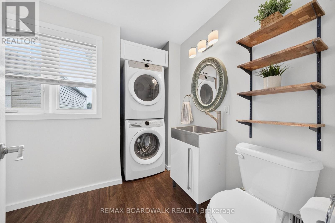
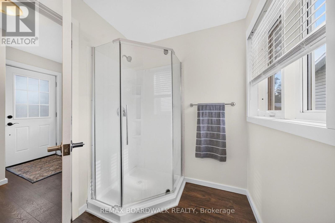
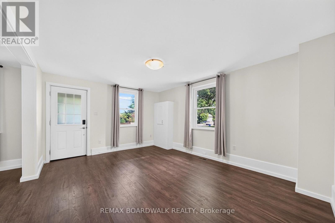
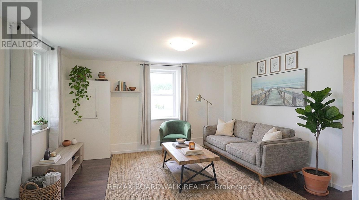
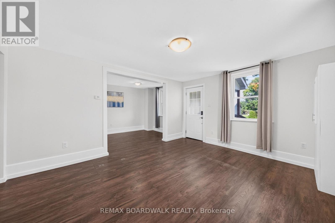
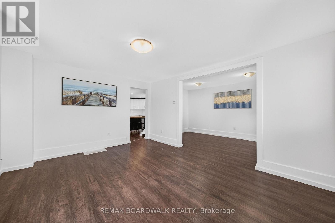
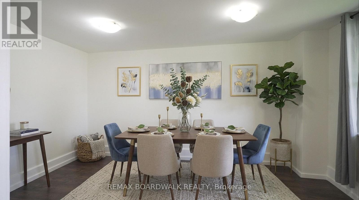
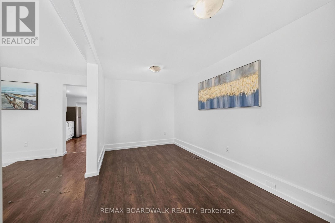
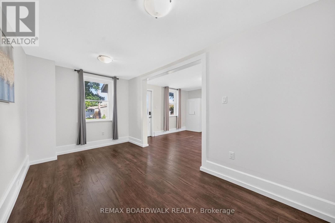
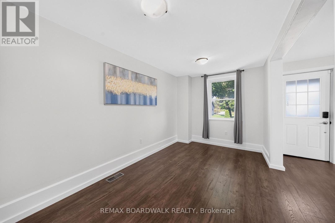
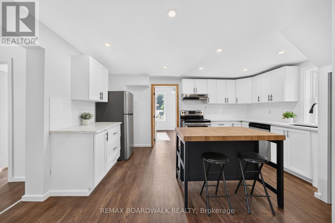
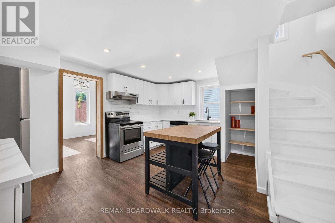
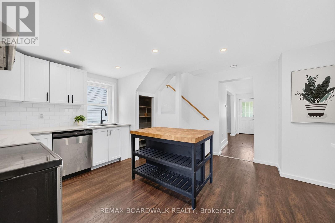
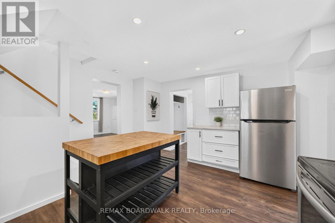
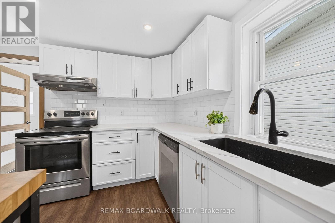
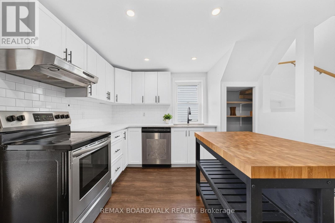
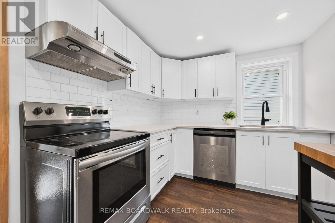
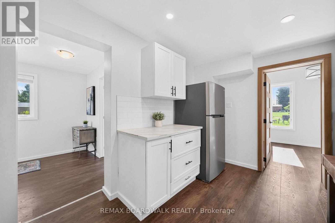
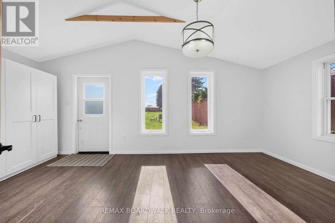
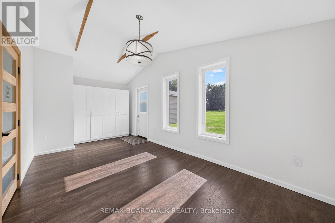
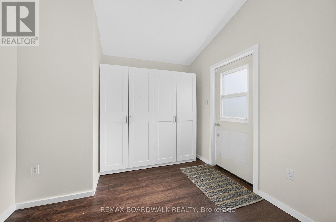
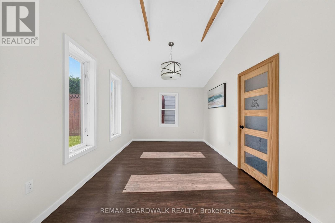
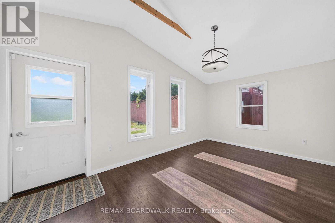
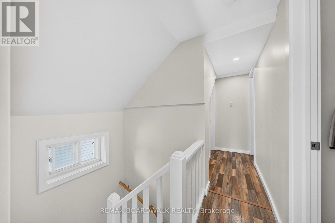
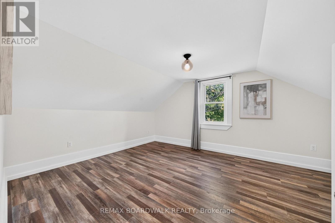
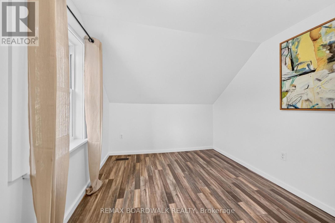
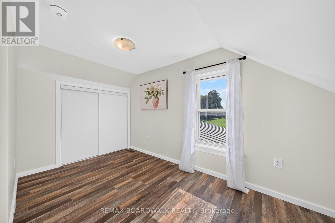
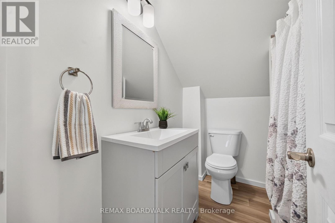
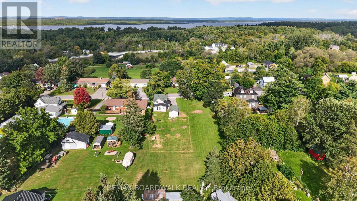
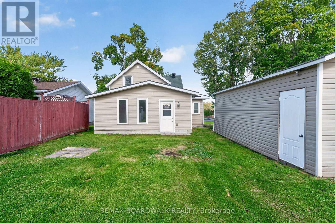
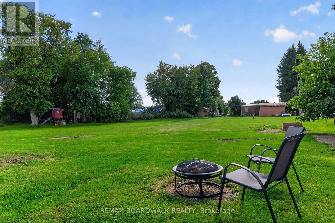
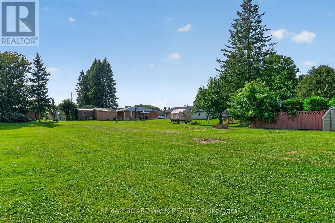
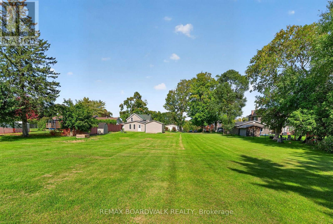
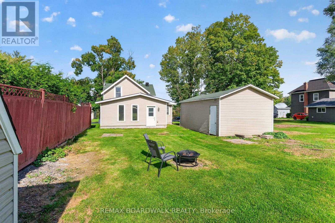
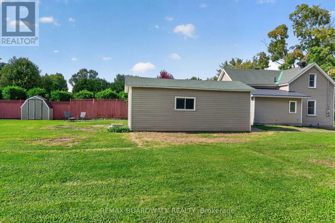
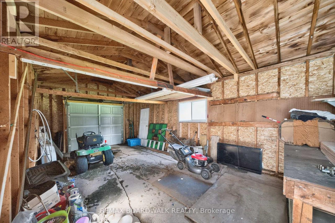
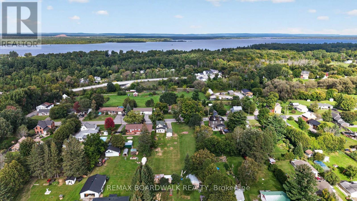
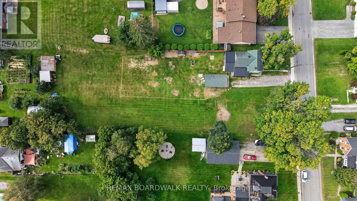
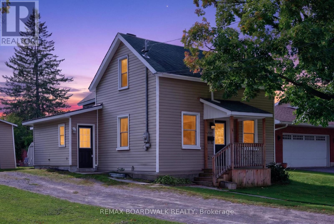
Welcome to this Beautiful Detached Home Situated on an OVERSIZED LOT (0.6 acres) w/4 Bedrooms, 2 Full Bathrooms & Detached Garage. This Home has been FULLY RENOVATED DOWN TO THE STUDS w/$180,000 in Reno's. All New PLUMBING & ELECTRICAL (w/ESA & Permits) (2019/2020). Home has been FRESHLY PAINTED Throughout(2026). Main Floor Consists of Vinyl Plank Flrs, Spacious Mudroom w/Custom Built in Bench w/Cubbies, 3 PC Bath & Main Floor Laundry Rm. Kitchen is a Great Size w/SS Appliances, Pot Lights, Quartz Countertops, Subway Tile Backsplash, Pantry & Modern White Cupboards. Smooth Ceilings Throughout! Living Rm & Dining Rm are Open Concept & Generous in Size. Addition off the Back Features the Main Floor Primary Bedrm w/Cathedral Ceilings & Custom Closet. This Room Can also be a Playroom for the Kids or Additional Family Room. 2nd Level Features 3 More Bedrooms & your 2nd Full 4 PC Bath. Great Size Closets in All Rooms! Backyard is STUNNING!! UNIQUE OVERSIZED LOT (101 ft x 273 ft) W/LOT'S OF OPPORTUNITY!! Quiet Neighbourhood, Fantastic Place for a Family. Natural Gas Furnace(2019), Windows(2005), A/C(2020), Roof-Back Steel (2019), Front Shingles(2015 approx.), HWT Owned(2019), SS Appliances(2019), Well Pump(2019), Exterior Siding(2019), Doors(2019), Garage Siding(2021), 2nd Level Insulation(2020). 3 Maple Tress on this Lot (Owner Use to Tap the Trees & Make Maple Syrup). 24 hours irrevocable for all offers. (id:44758)
房源概要
| MLS® Number | X13792994 |
| 房源类型 | 民宅 |
| 社区名字 | 551 - Mcnab/Braeside Twps |
| 附近的便利设施 | Beach, 公园, 学校 |
| 社区特征 | 社区活动中心 |
| 总车位 | 7 |
| 结构 | Porch |
详 情
| 浴室 | 2 |
| 地上卧房 | 4 |
| 总卧房 | 4 |
| 赠送家电包括 | 洗碗机, 烘干机, Hood 电扇, Water Heater, 炉子, 洗衣机, 冰箱 |
| 地下室类型 | Crawl Space |
| 施工种类 | 独立屋 |
| 空调 | 中央空调 |
| 外墙 | 乙烯基壁板 |
| 地基类型 | 混凝土浇筑, 石, Slab |
| 供暖方式 | 天然气 |
| 供暖类型 | 压力热风 |
| 储存空间 | 2 |
| 内部尺寸 | 1100 - 1500 Sqft |
| 类型 | 独立屋 |
车 位
| Detached Garage | |
| Garage |
土地
| 英亩数 | 无 |
| 土地便利设施 | Beach, 公园, 学校 |
| 污水道 | Septic System |
| 土地深度 | 273 Ft ,10 In |
| 土地宽度 | 100 Ft |
| 不规则大小 | 100 X 273.9 Ft |
房 间
| 楼 层 | 类 型 | 长 度 | 宽 度 | 面 积 |
|---|---|---|---|---|
| 二楼 | 浴室 | 2.26 m | 1.85 m | 2.26 m x 1.85 m |
| 二楼 | 卧室 | 4.6 m | 3.66 m | 4.6 m x 3.66 m |
| 二楼 | 卧室 | 3.84 m | 2.59 m | 3.84 m x 2.59 m |
| 二楼 | 卧室 | 3.76 m | 2.41 m | 3.76 m x 2.41 m |
| 一楼 | 门厅 | 2.72 m | 2.26 m | 2.72 m x 2.26 m |
| 一楼 | 客厅 | 4.55 m | 3.71 m | 4.55 m x 3.71 m |
| 一楼 | 餐厅 | 4.57 m | 2.49 m | 4.57 m x 2.49 m |
| 一楼 | 厨房 | 4.52 m | 4.12 m | 4.52 m x 4.12 m |
| 一楼 | Pantry | 1.5 m | 0.89 m | 1.5 m x 0.89 m |
| 一楼 | 主卧 | 5.99 m | 3 m | 5.99 m x 3 m |
| 一楼 | 浴室 | 2.64 m | 1.8 m | 2.64 m x 1.8 m |
https://www.realtor.ca/real-estate/30288537/170-poole-street-mcnabbraeside-551-mcnabbraeside-twps

The trademarks REALTOR®, REALTORS®, and the REALTOR® logo are controlled by The Canadian Real Estate Association (CREA) and identify real estate professionals who are members of CREA. The trademarks MLS®, Multiple Listing Service® and the associated logos are owned by The Canadian Real Estate Association (CREA) and identify the quality of services provided by real estate professionals who are members of CREA. The trademark DDF® is owned by The Canadian Real Estate Association (CREA) and identifies CREA's Data Distribution Facility (DDF®)
Ottawa Real Estate Board
RE/MAX Boardwalk Realty
October 05 2026 08:53:19
