
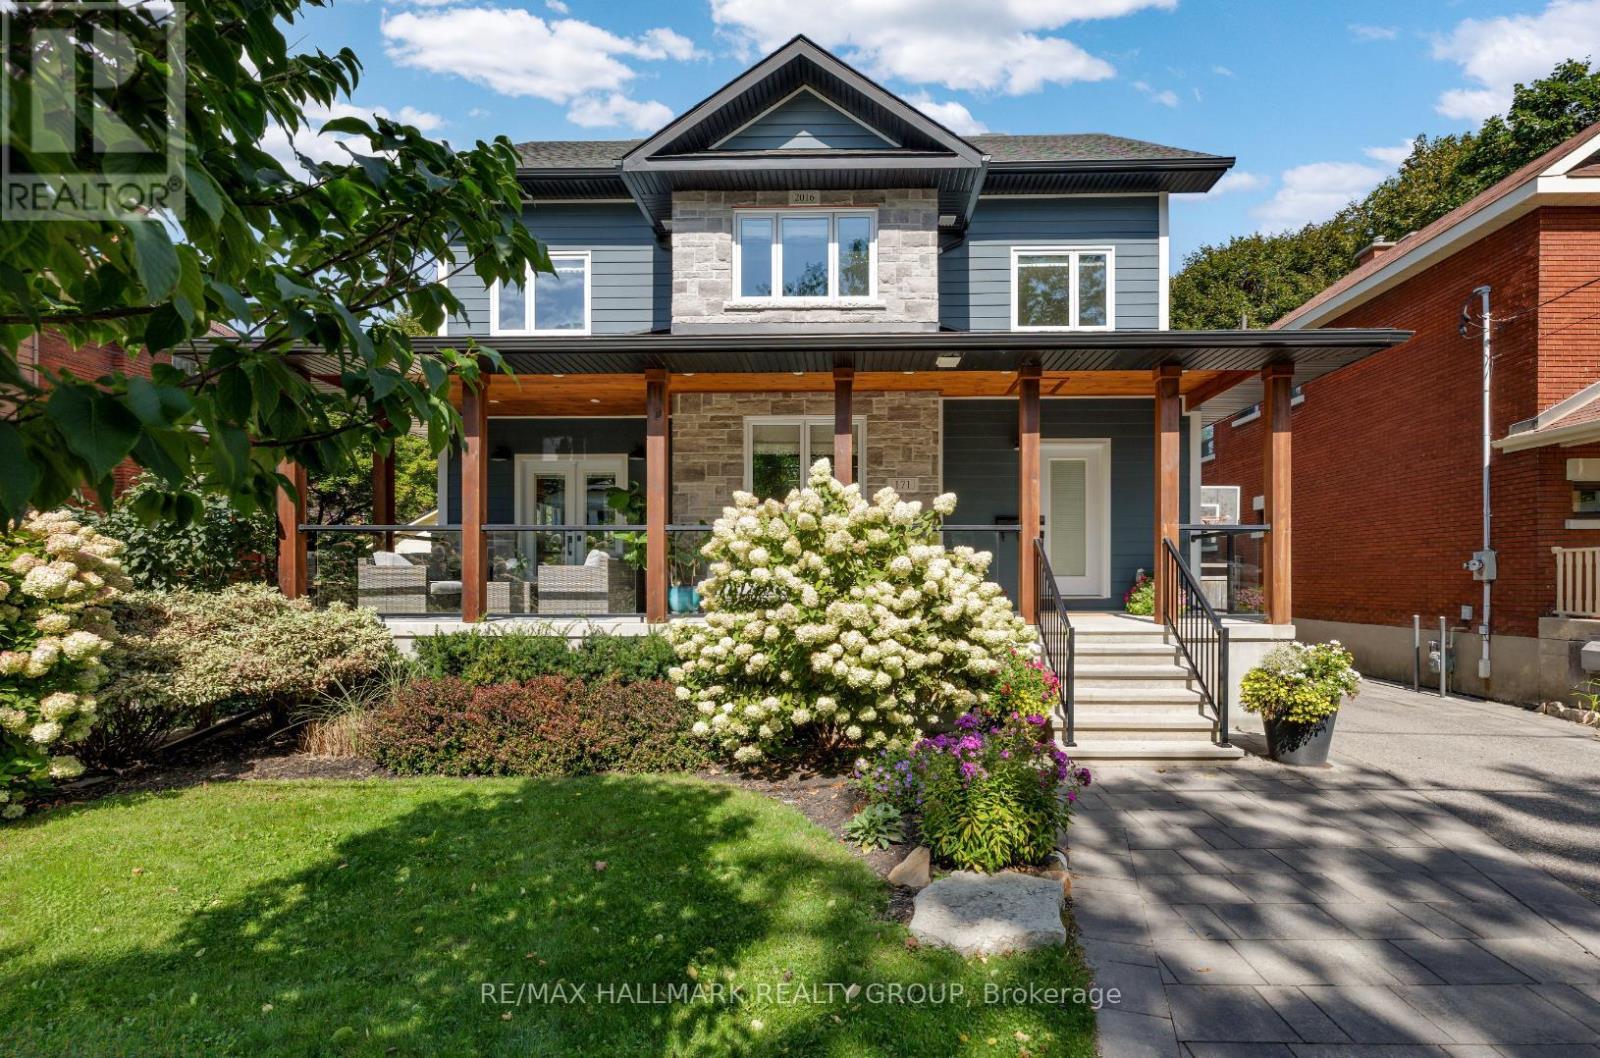
171 Faraday Street Ottawa, Ontario K1Y 3M5


$2,650,000
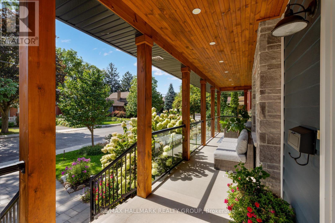
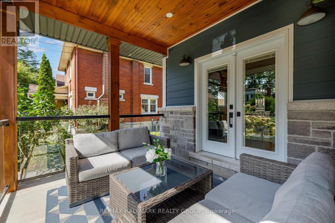
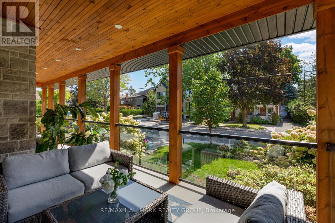
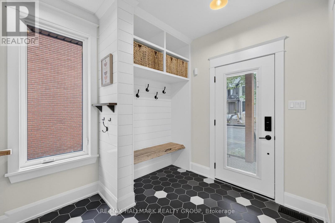
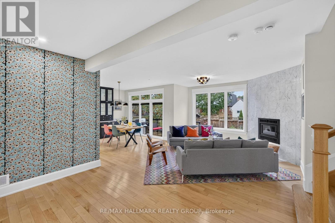
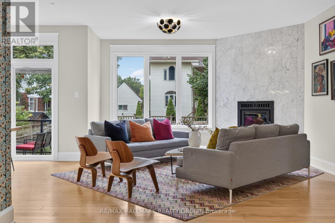
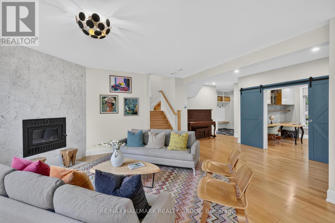
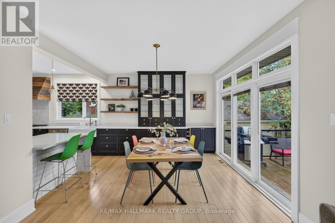
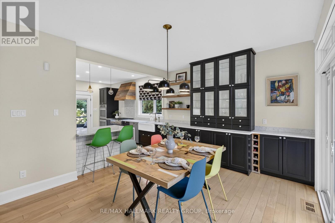
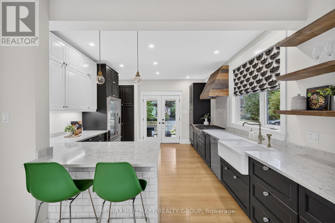
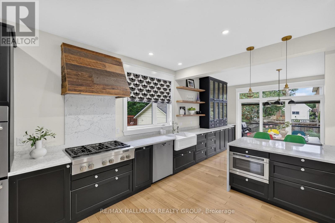
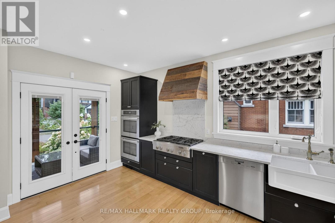
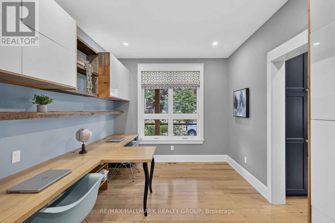
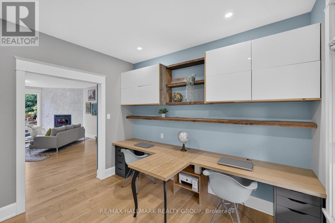
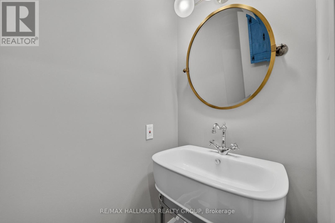
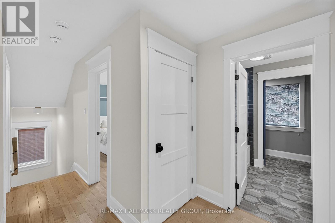
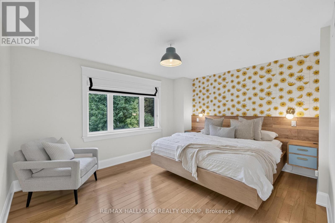
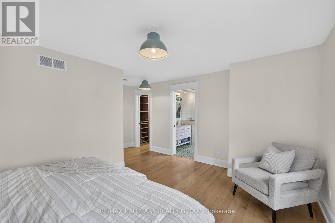
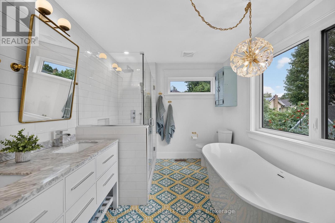
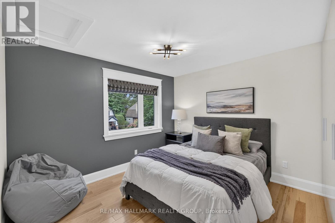
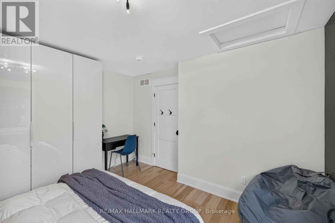
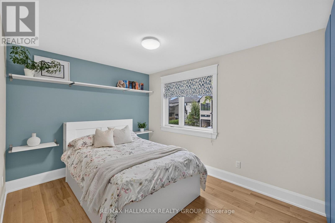
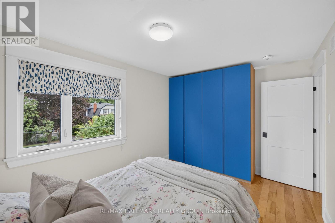
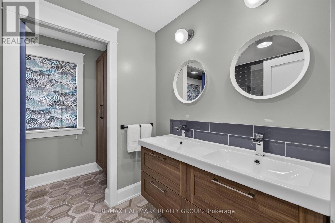
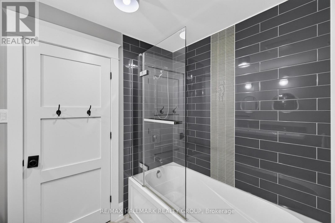
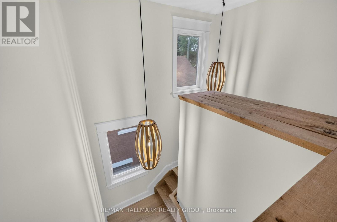
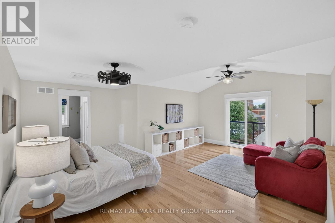
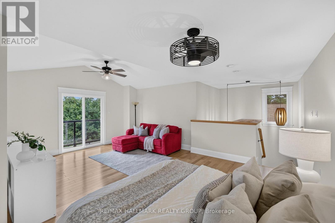
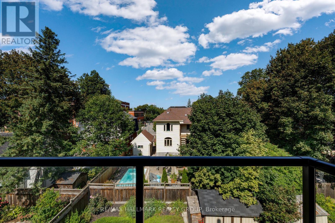
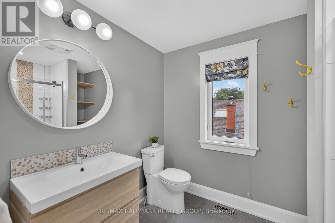
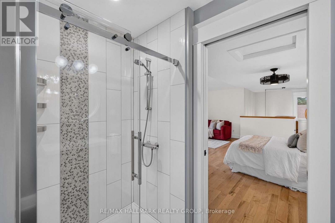
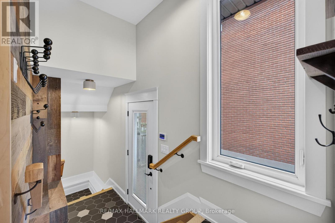
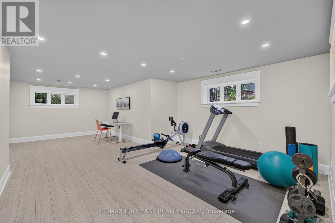
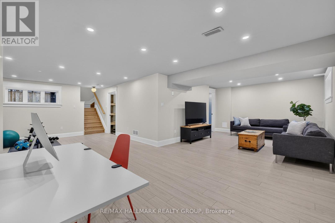
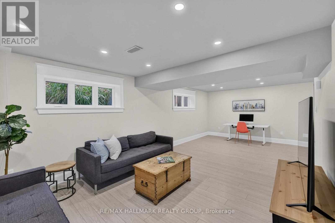
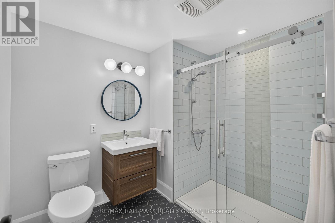
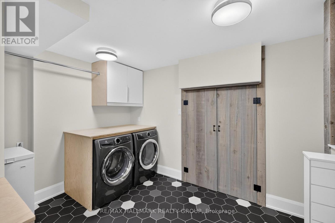
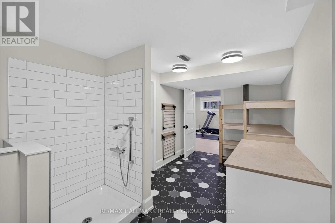
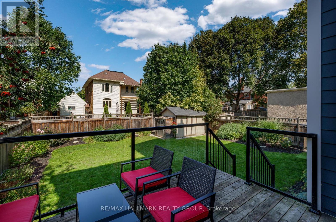
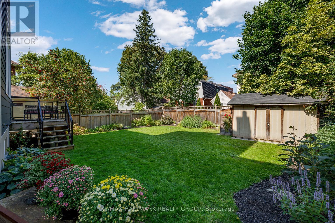
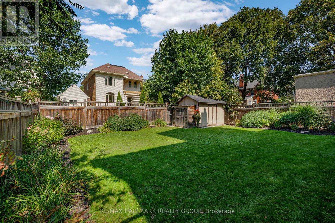
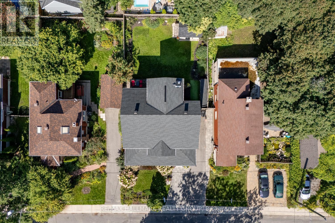
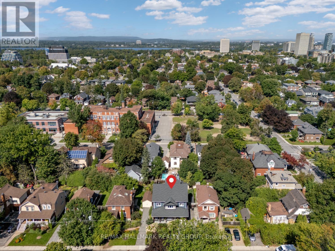
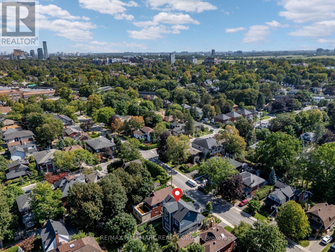
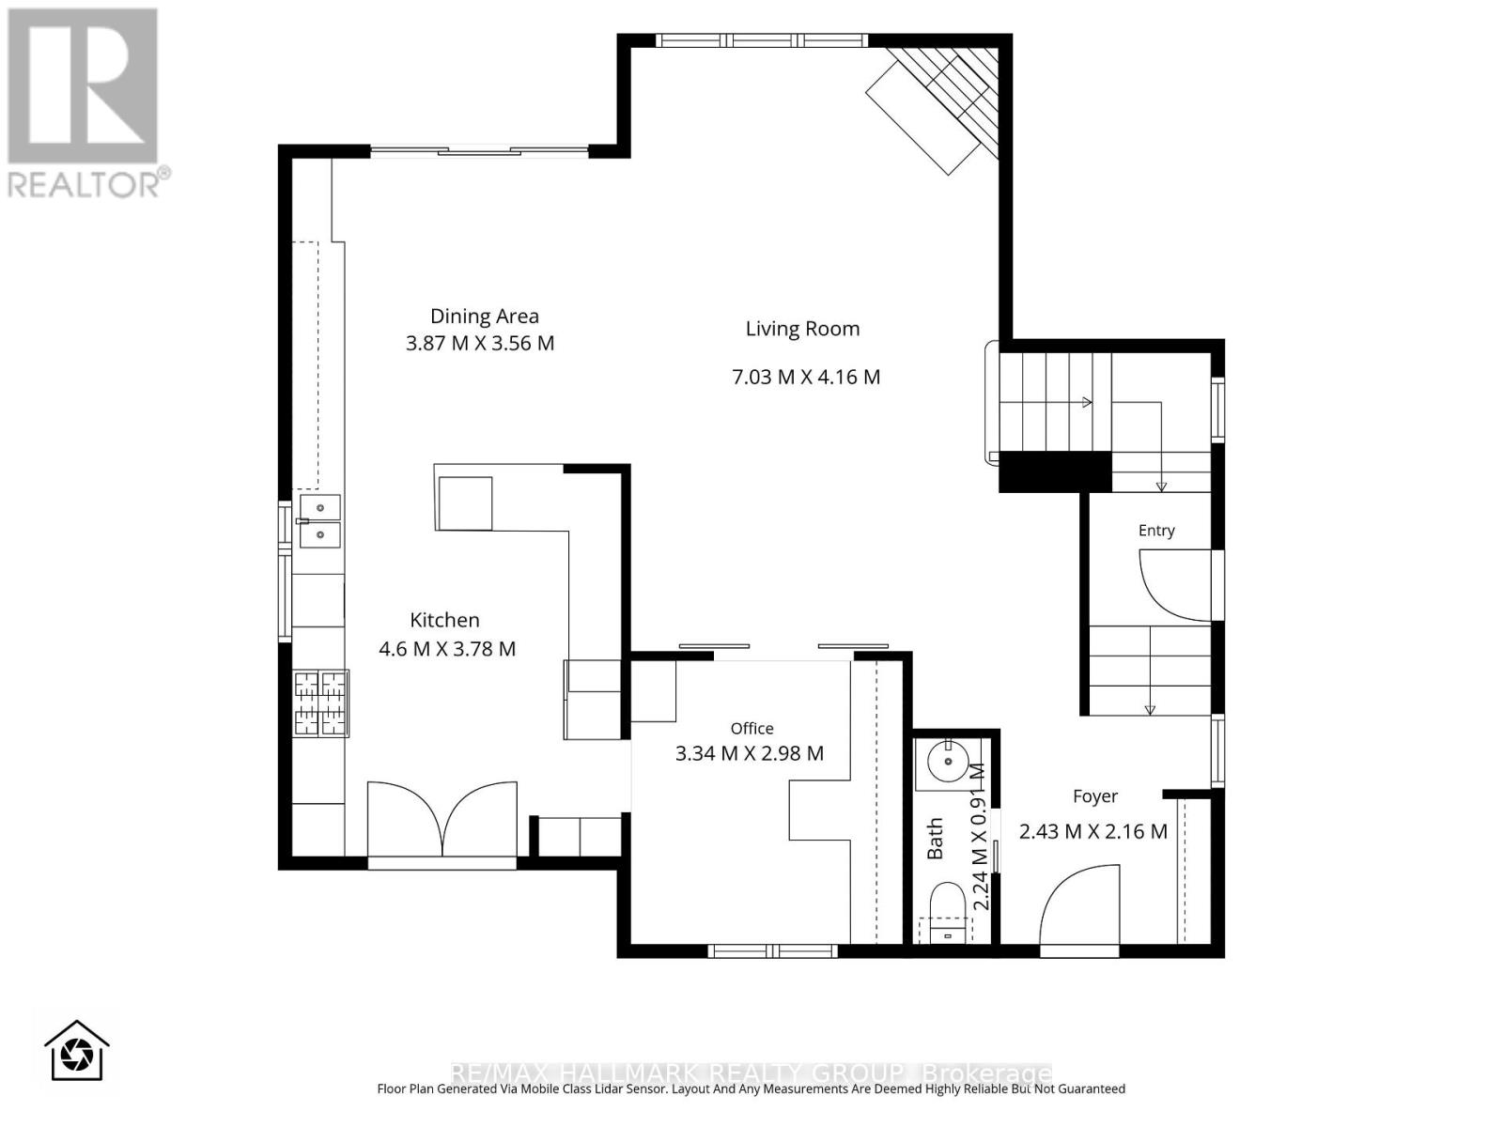
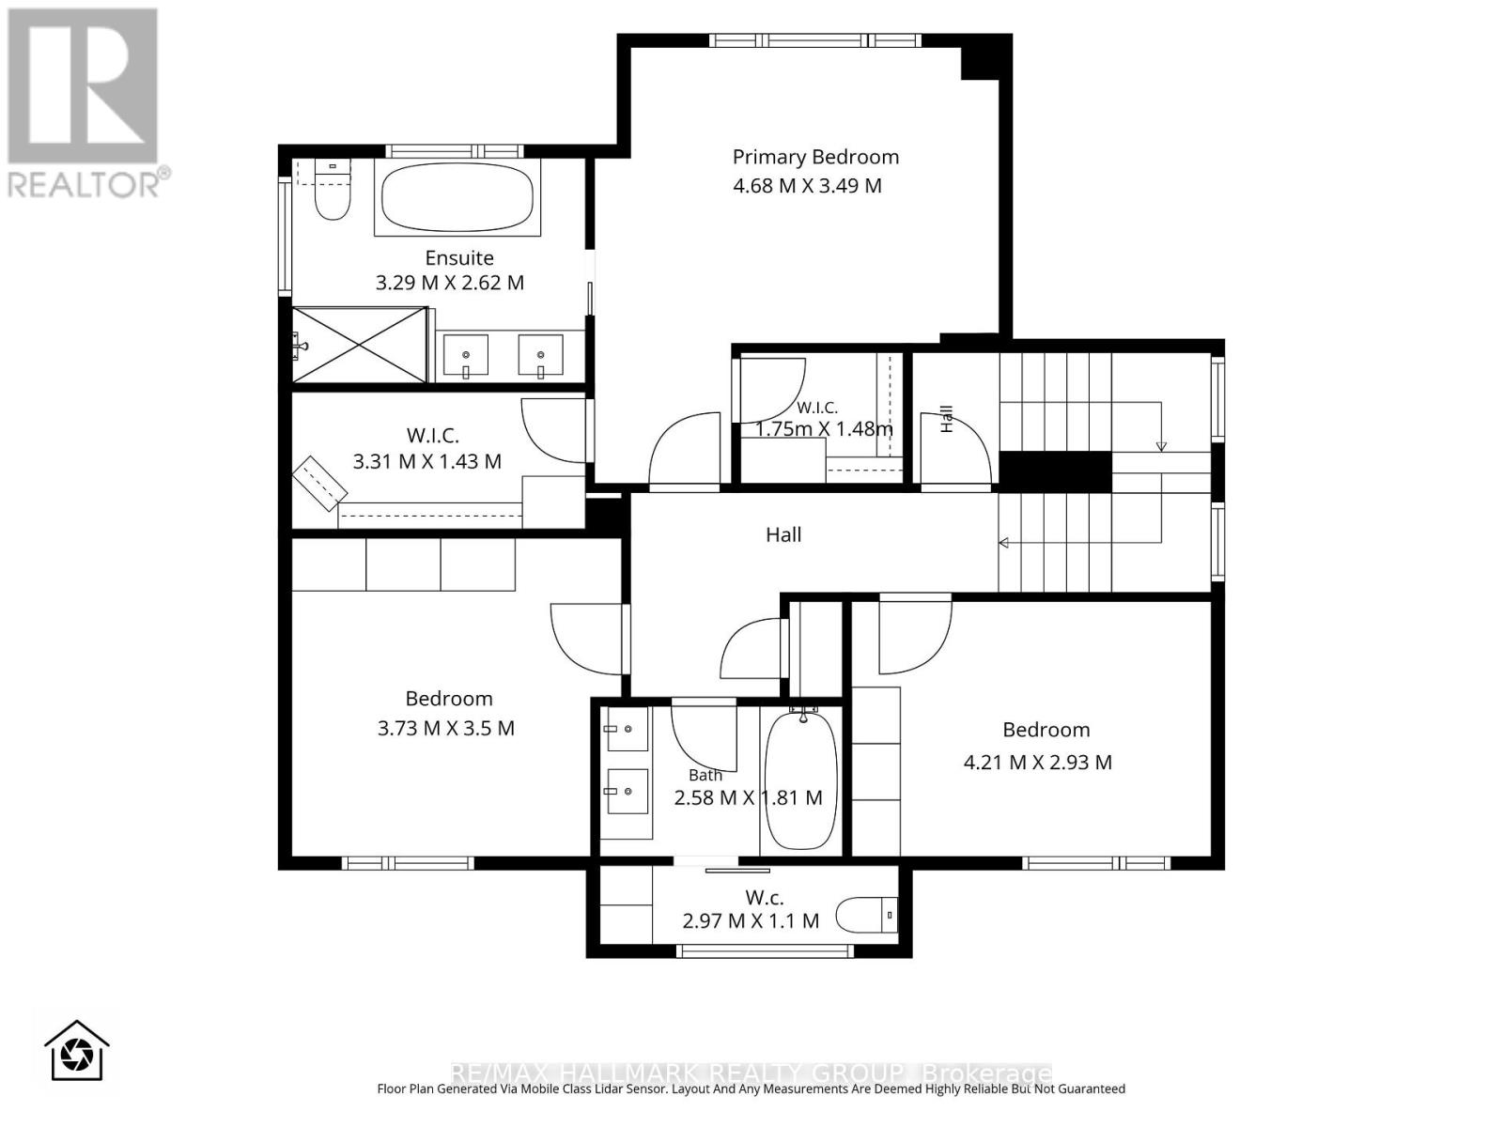
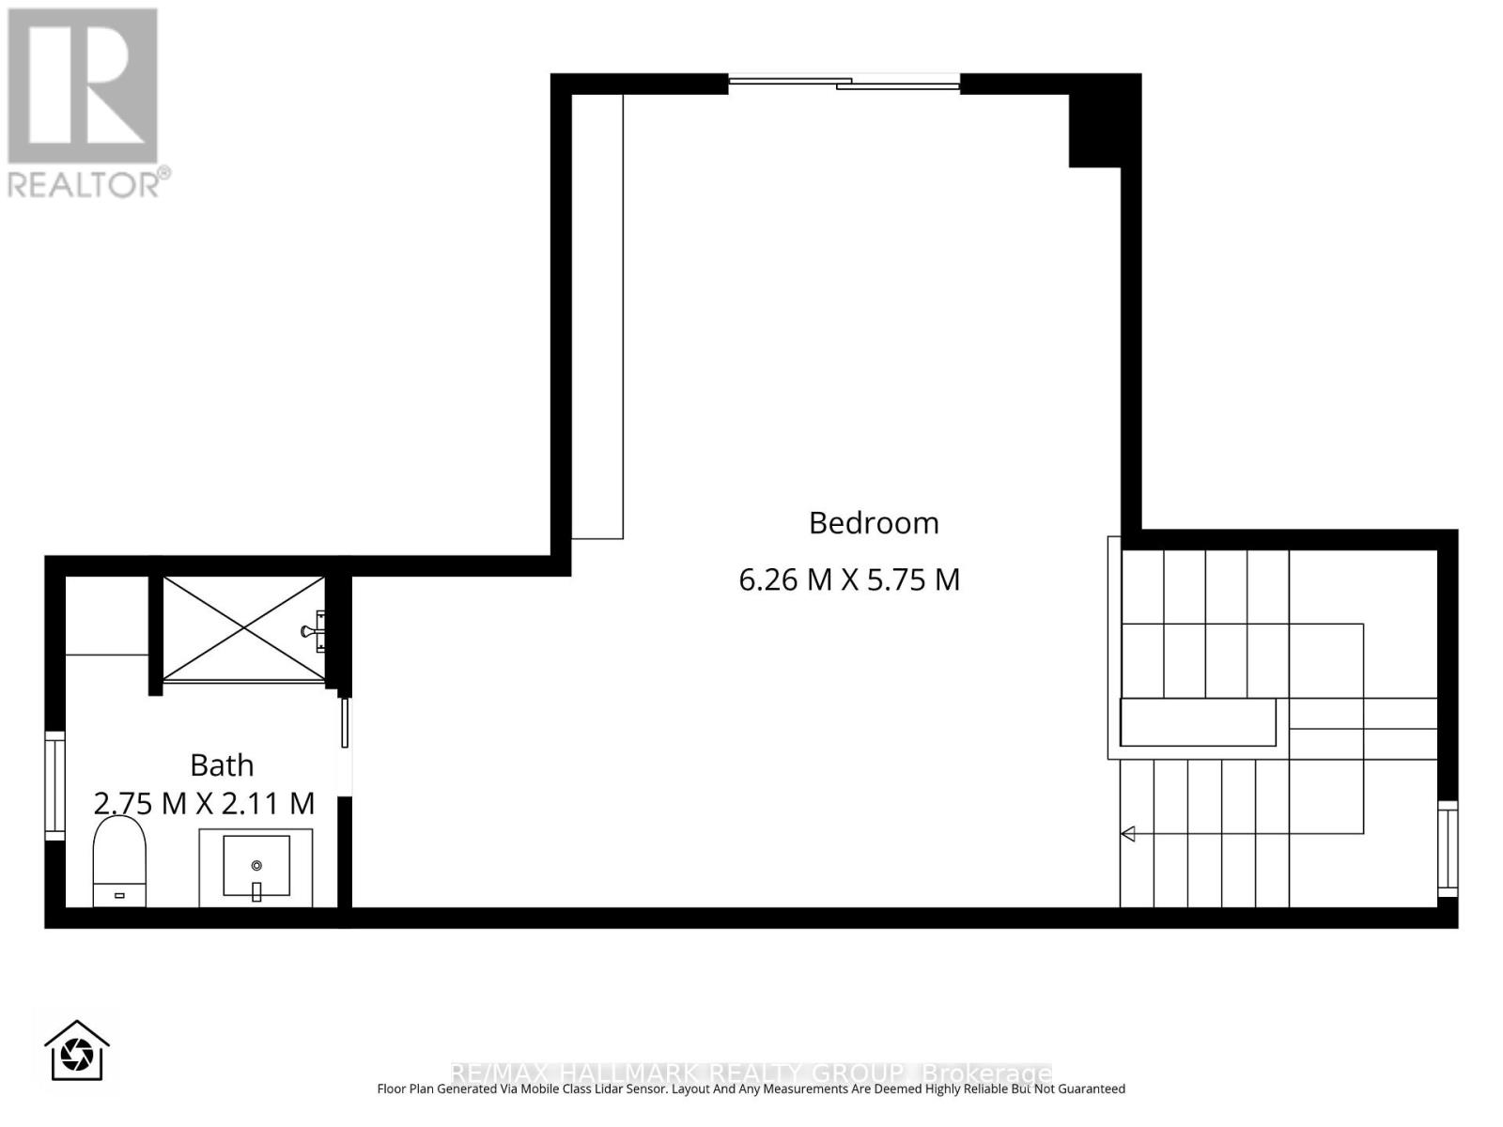
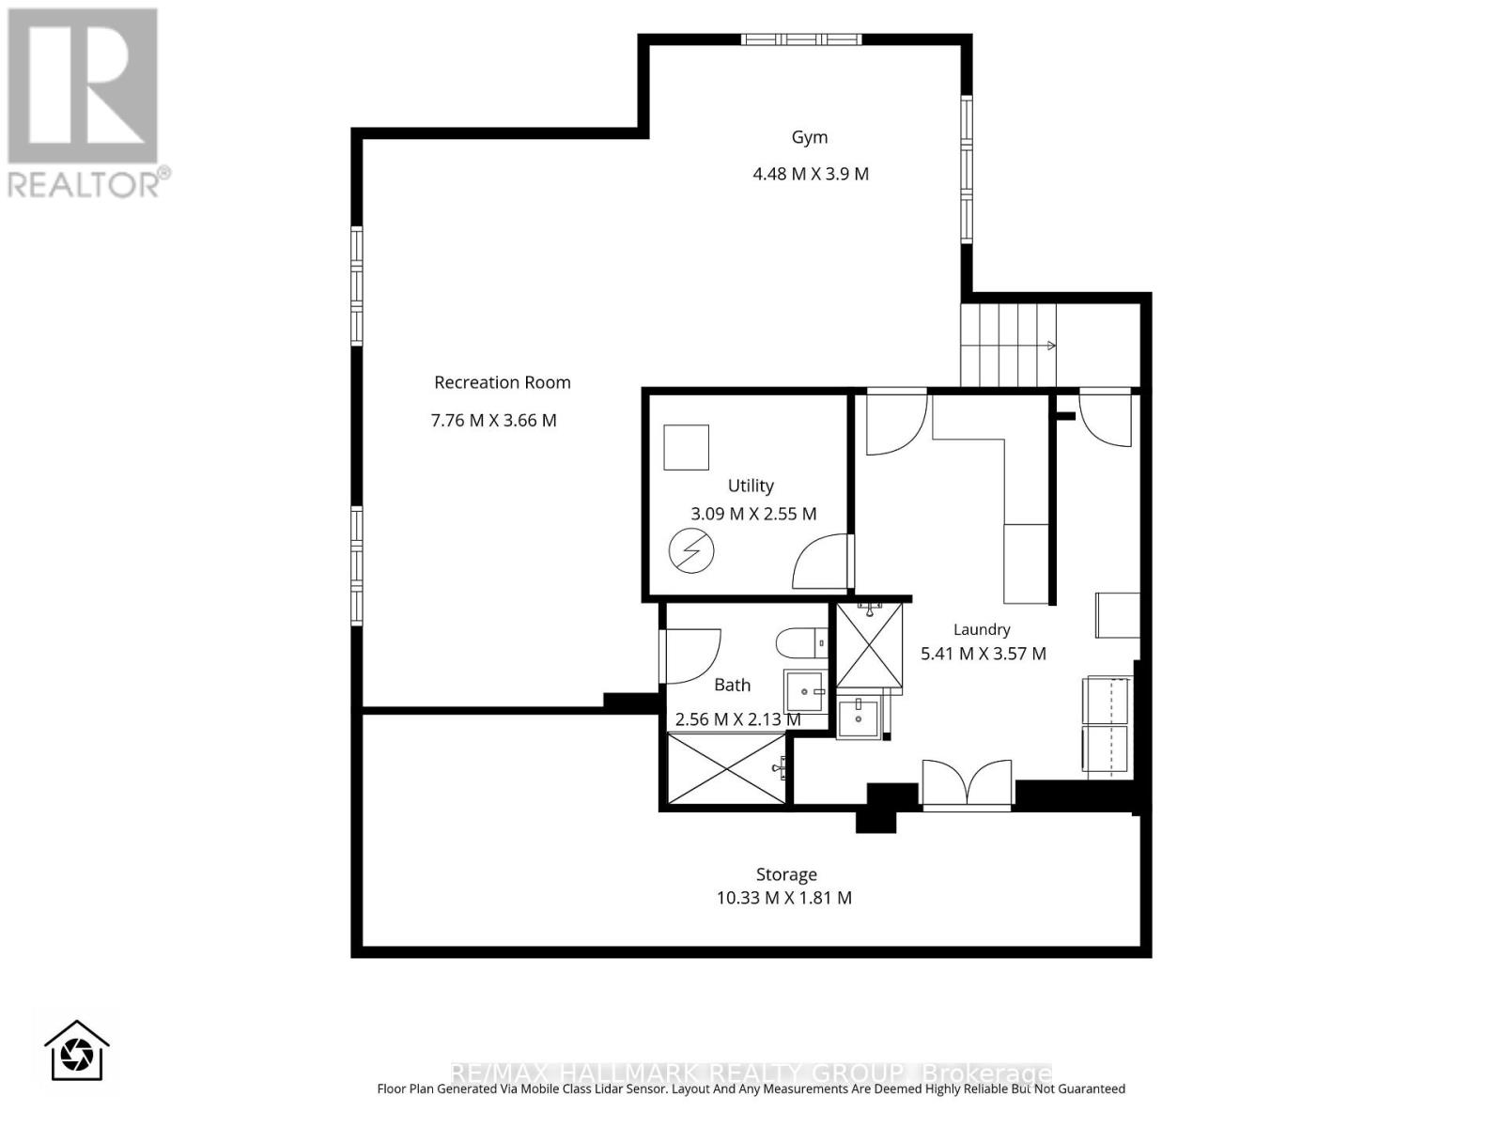
Experience refined urban luxury in the heart of the sought-after Island Park / Wellington Village neighbourhood. Custom-built in 2016 and designed by Arkitek Design Group, this extraordinary 3-storey residence showcases an exquisitely designed interior by Grassroots, with thoughtful details and elevated finishes at every turn. The inviting living room centres around a striking wood-burning fireplace framed with a marble surround, creating a warm and welcoming space that flows seamlessly into the dining room. The Chef's kitchen is a true showpiece, featuring premium stainless steel appliances including a dual oven and gas stove, a dual farmhouse sink and an impressive wall of cabinetry & expansive counter space. French doors open to a spacious front verandah spanning the full length of the home, offering a beautiful setting for morning coffee, summer entertaining, and watching the kids play on the street while enjoying the lively, family-friendly neighbourhood beyond. A main floor powder room and versatile den/office with sliding barn doors add everyday convenience. The luxurious primary retreat boasts two walk-in closets and a spa-like 5pc ensuite with soaker tub and glass enclosed shower. Two additional well-sized bedrooms and a stunning 5-piece main bathroom complete the second level. A destination of its own, the spectacular third level offers its own ensuite and private balcony, ideal as a fourth bedroom, guest suite, home office or creative retreat. The finished basement adds a generous recreation room, home gym, office area, an additional full bathroom, laundry & abundant storage. The large fully fenced backyard features a deck, natural gas hookup for BBQ, perennial gardens, and an oversized storage shed. Ideally located steps from Elmdale PS, Fisher Park, Hampton Park, Elmdale Tennis Club & some of Ottawa's trendiest boutiques & dining destinations. Luxury, lifestyle & location come together seamlessly in this exceptional Wellington Village home. 48 hr irrev. (id:44758)
房源概要
| MLS® Number | X13780240 |
| 房源类型 | 民宅 |
| 社区名字 | 4303 - Ottawa West |
| 附近的便利设施 | 公园, 公共交通, 学校 |
| 社区特征 | 社区活动中心 |
| 特征 | 无地毯 |
| 总车位 | 3 |
| 结构 | Porch, Deck |
详 情
| 浴室 | 5 |
| 地上卧房 | 4 |
| 总卧房 | 4 |
| 公寓设施 | Fireplace(s) |
| 赠送家电包括 | Water Heater, 报警系统, 洗碗机, 烘干机, 微波炉, 烤箱, 炉子, 洗衣机, 窗帘, 冰箱 |
| 地下室进展 | 已装修 |
| 地下室类型 | 全完工 |
| 施工种类 | 独立屋 |
| 空调 | 中央空调 |
| 外墙 | 石, 乙烯基壁板 |
| 壁炉 | 有 |
| 地基类型 | 混凝土浇筑 |
| 客人卫生间(不包含洗浴) | 1 |
| 供暖方式 | 天然气 |
| 供暖类型 | 压力热风 |
| 储存空间 | 3 |
| 内部尺寸 | 2500 - 3000 Sqft |
| 类型 | 独立屋 |
| 设备间 | 市政供水 |
车 位
| 没有车库 |
土地
| 英亩数 | 无 |
| 土地便利设施 | 公园, 公共交通, 学校 |
| Landscape Features | Landscaped |
| 污水道 | Sanitary Sewer |
| 土地深度 | 100 Ft |
| 土地宽度 | 50 Ft |
| 不规则大小 | 50 X 100 Ft |
房 间
| 楼 层 | 类 型 | 长 度 | 宽 度 | 面 积 |
|---|---|---|---|---|
| 二楼 | 浴室 | 2.58 m | 1.81 m | 2.58 m x 1.81 m |
| 二楼 | 主卧 | 4.68 m | 3.49 m | 4.68 m x 3.49 m |
| 二楼 | 浴室 | 3.29 m | 2.62 m | 3.29 m x 2.62 m |
| 二楼 | 卧室 | 4.21 m | 2.93 m | 4.21 m x 2.93 m |
| 二楼 | 卧室 | 3.73 m | 3.5 m | 3.73 m x 3.5 m |
| 三楼 | 卧室 | 6.26 m | 5.75 m | 6.26 m x 5.75 m |
| 三楼 | 浴室 | 2.75 m | 2.11 m | 2.75 m x 2.11 m |
| 地下室 | 娱乐,游戏房 | 7.76 m | 3.66 m | 7.76 m x 3.66 m |
| 地下室 | Exercise Room | 4.48 m | 3.9 m | 4.48 m x 3.9 m |
| 地下室 | 浴室 | 2.56 m | 2.55 m | 2.56 m x 2.55 m |
| 地下室 | 洗衣房 | 5.41 m | 3.57 m | 5.41 m x 3.57 m |
| 地下室 | 其它 | 10.33 m | 1.81 m | 10.33 m x 1.81 m |
| 一楼 | 门厅 | 2.43 m | 2.16 m | 2.43 m x 2.16 m |
| 一楼 | 客厅 | 7.03 m | 4.16 m | 7.03 m x 4.16 m |
| 一楼 | 餐厅 | 3.87 m | 3.56 m | 3.87 m x 3.56 m |
| 一楼 | 厨房 | 4.6 m | 3.78 m | 4.6 m x 3.78 m |
| 一楼 | Office | 3.34 m | 2.98 m | 3.34 m x 2.98 m |
| 一楼 | Partial Bathroom | 2.24 m | 0.91 m | 2.24 m x 0.91 m |
https://www.realtor.ca/real-estate/30274408/171-faraday-street-ottawa-4303-ottawa-west

The trademarks REALTOR®, REALTORS®, and the REALTOR® logo are controlled by The Canadian Real Estate Association (CREA) and identify real estate professionals who are members of CREA. The trademarks MLS®, Multiple Listing Service® and the associated logos are owned by The Canadian Real Estate Association (CREA) and identify the quality of services provided by real estate professionals who are members of CREA. The trademark DDF® is owned by The Canadian Real Estate Association (CREA) and identifies CREA's Data Distribution Facility (DDF®)
Ottawa Real Estate Board
RE/MAX Hallmark Realty Group
September 14 2026 04:23:37
