
171 Powell Avenue Ottawa, Ontario K1S 2A2


$1,374,900
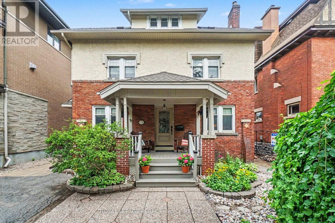
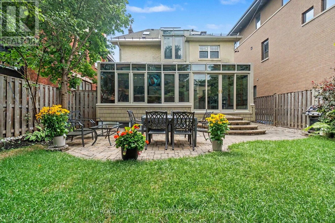
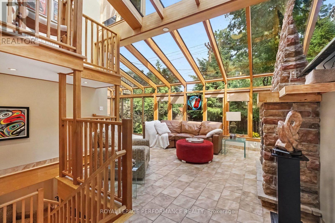
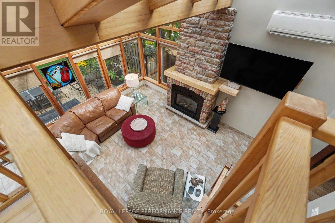
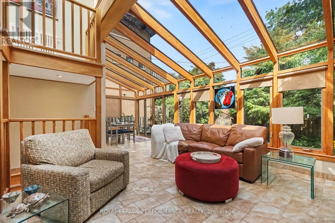
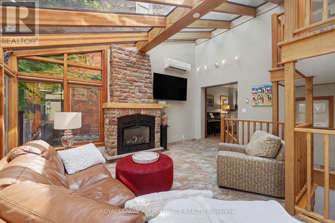
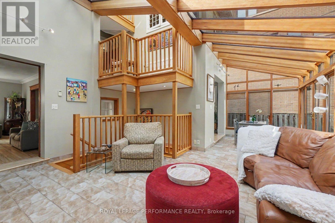
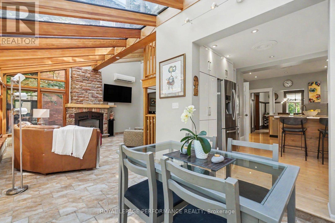
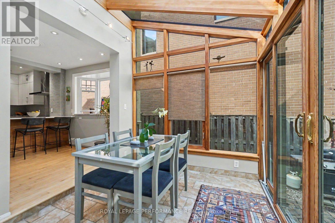
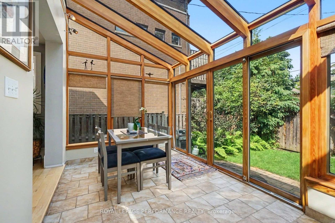
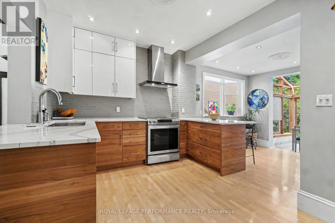
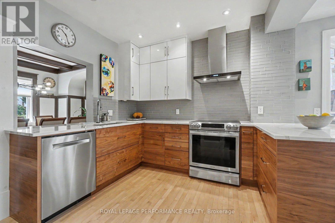
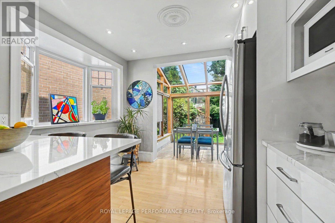
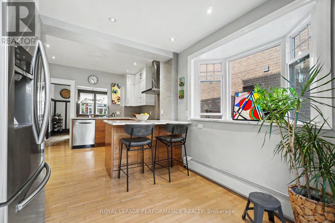
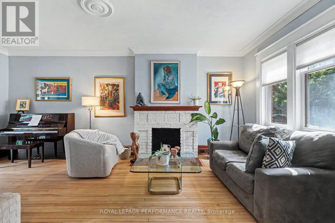
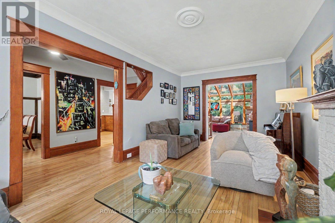
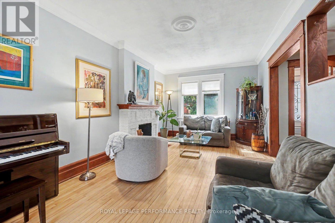
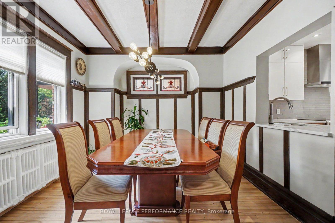
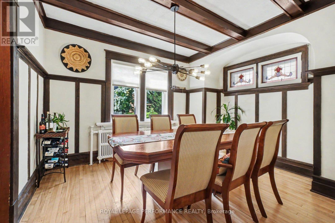
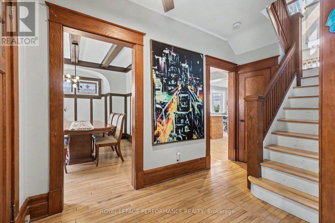
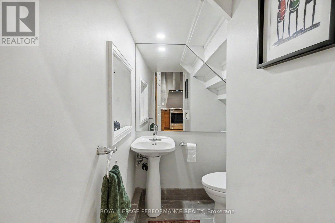
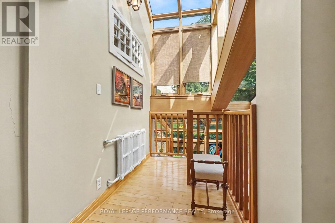

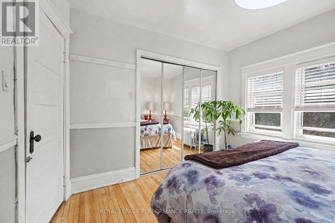
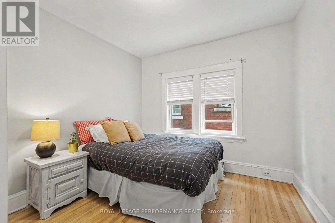
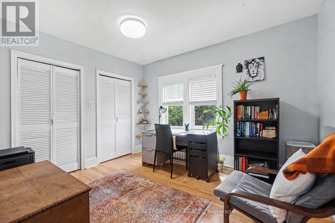
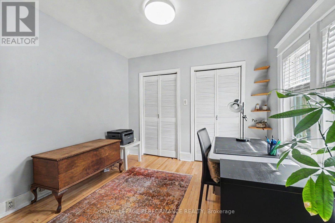
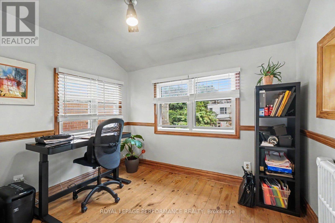
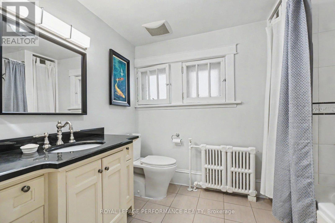
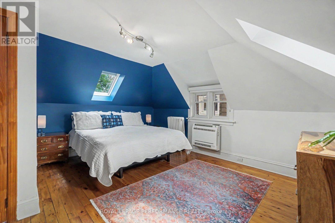
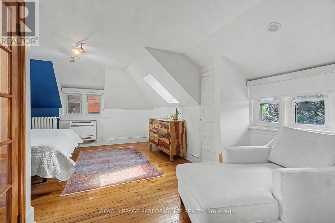
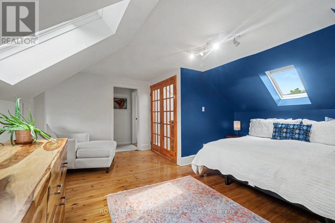
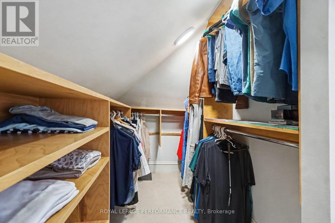
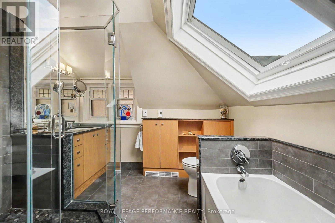
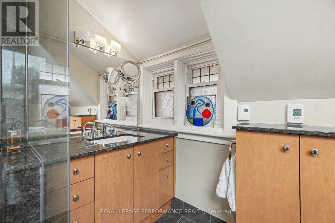
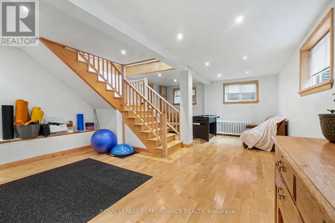
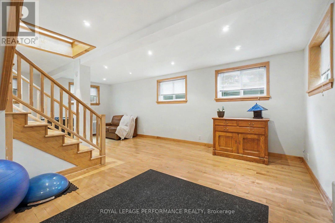
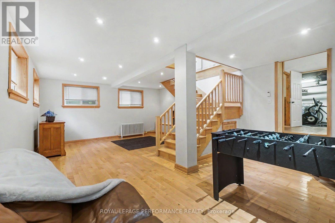
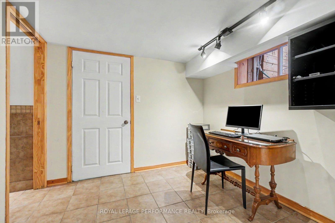
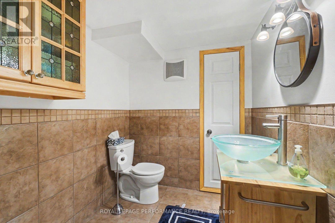
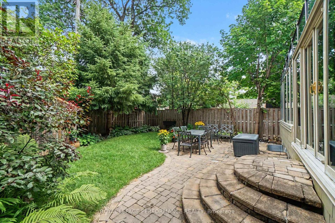
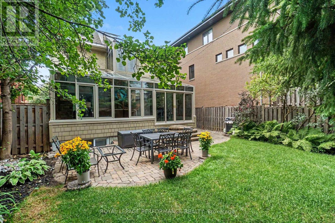
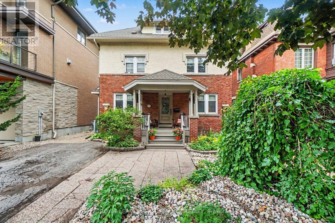
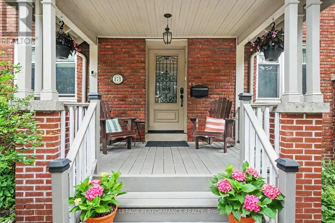
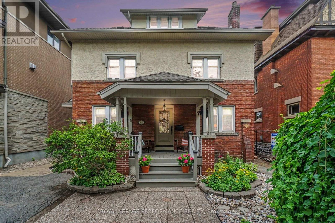
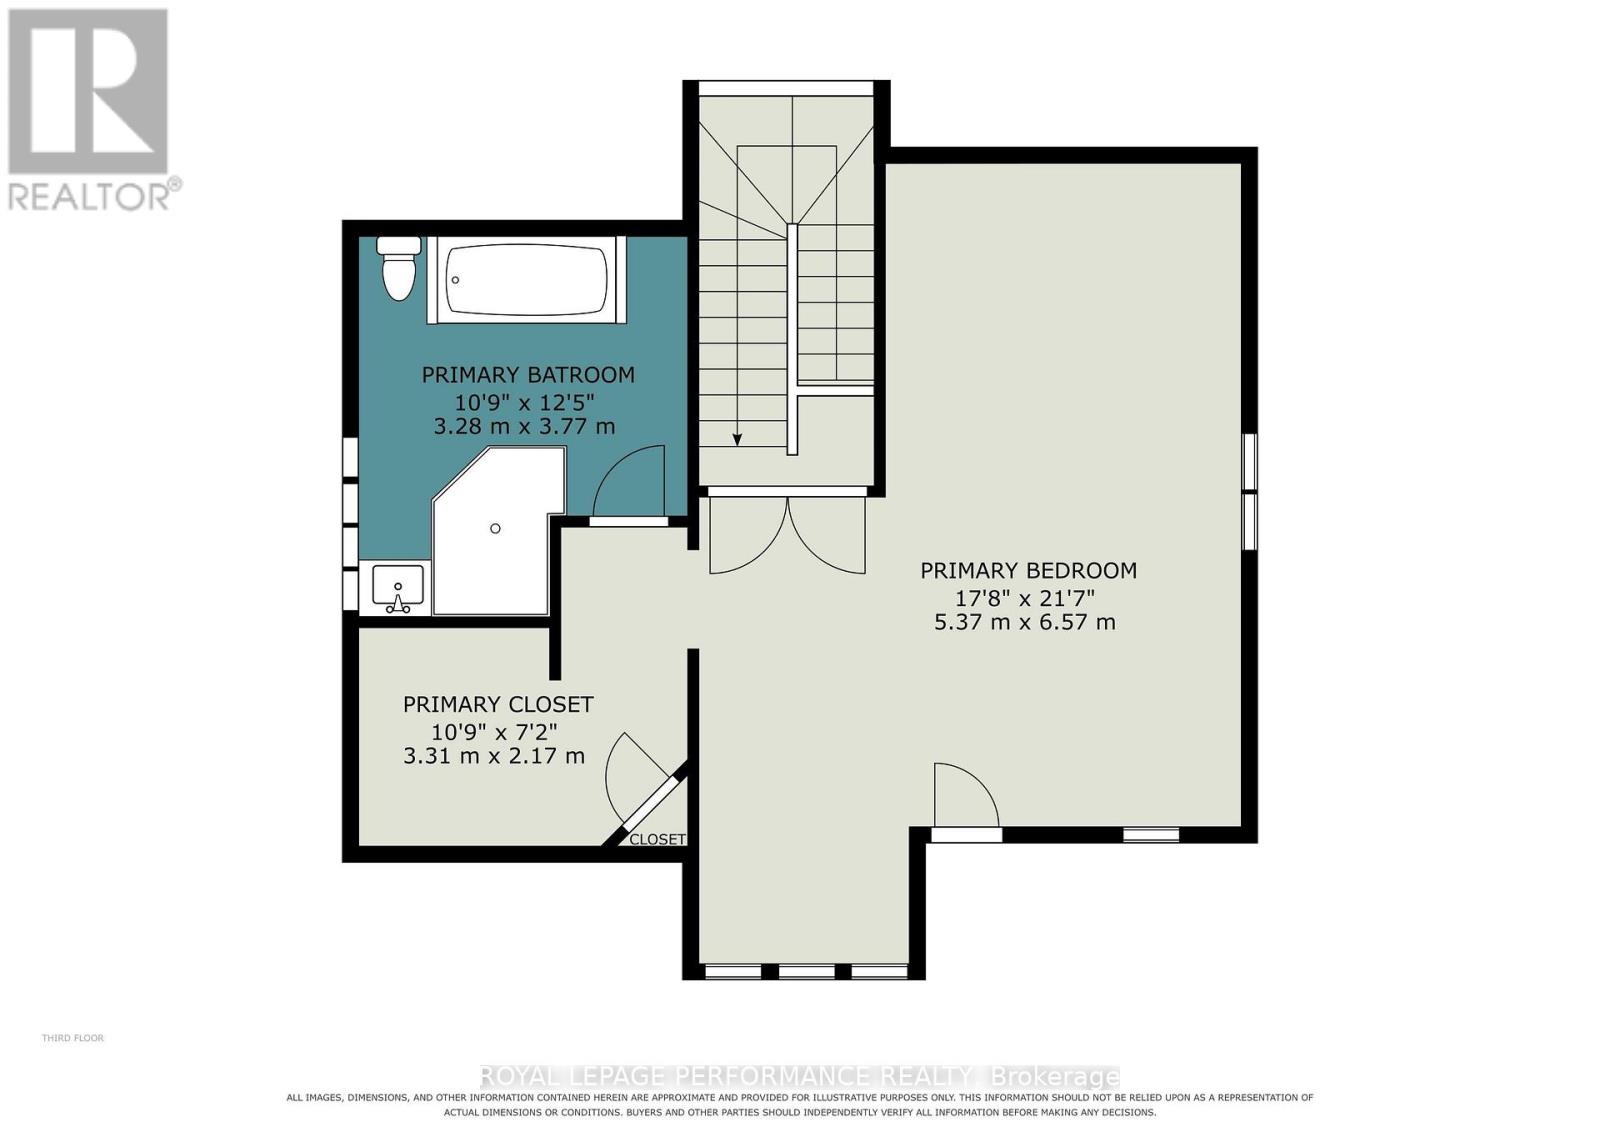
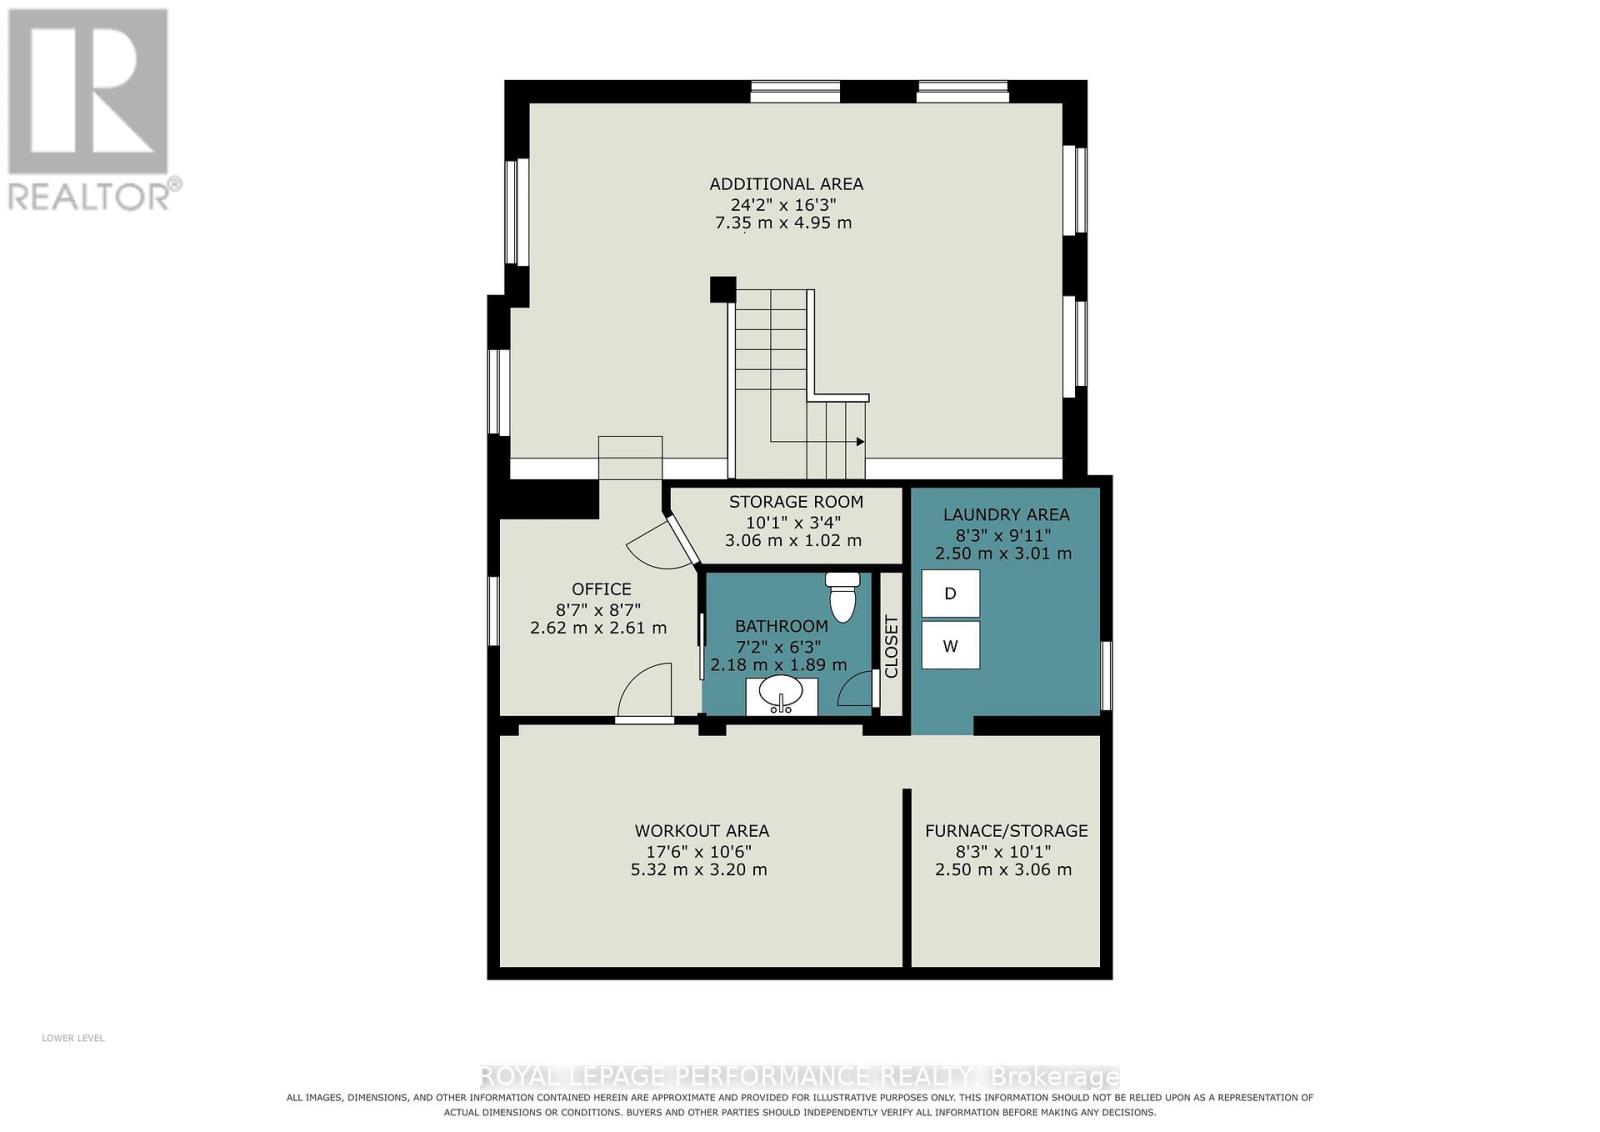
TIMELESS ELEGANCE MEETS CONTEMPORARY LUXURY IN THE HEART OF THE GLEBE! Perfectly positioned in one of Ottawa's most prestigious neighbourhoods, this extraordinary home masterfully blends timeless heritage charm w/sophisticated modern design. Enhanced by 235K in UPGRADES, every detail has been thoughtfully enhanced while preserving the home's timeless character. Beautifully landscaped front & back w/mature gardens, inviting front porch(14), private patio, fenced yard(17) & exceptional curb appeal, all within walking distance to the Rideau Canal, Lansdowne, shopping, cafés & restaurants! Refined living spaces featuring hardwood & tile thru-out, hardwood staircase, fireplace & impressive formal living & dining rm w/stained glass & wood beams. The spectacular CUSTOM KITCHEN, extensively renovated(17), showcases QUARTZ, premium cabinetry, quality finishes & exceptional craftsmanship. The architectural centrepiece is the breathtaking family rm SOLARIUM ADDITION, surrounded by walls of glass & crowned by a soaring vaulted glass ceiling w/skylights, fireplace, HEATED flrs & open-to-above design. This remarkable space has been extensively restored, including the rebuilt exterior structure(13), new A/C(24), five new windows & refinished wood(26), creating a Spectacular YEAR ROUND LIVING EXPERIENCE! The second level offers 4 spacious bdrms & a beautifully renovated full bthrm(13). Occupying the third level, the luxurious primary retreat provides outstanding privacy w/walk-in closet & spa-inspired ensuite elegantly renovated(12), + a dedicated A/C(13).The bright finished bsmt offers large windows, rec rm, office & 2P bath. Add. updates include roof, 3 skylights & heating cables(22), brick repointing(24), parging(23), powder rm(20), new blinds(25) & painting. A truly once-in-a-lifetime opportunity where historic elegance & modern luxury come together seamlessly. Offers as of 2pm Tue 11th Aug. Sellers can accept pre-emptive offer w/ min 8hrs daytime irrev. (id:44758)
房源概要
| MLS® Number | X13638250 |
| 房源类型 | 民宅 |
| 社区名字 | 4401 - Glebe |
| 附近的便利设施 | 公园, 公共交通, 学校 |
| 设备类型 | 热水器, Furnace |
| 特征 | Lane, 无地毯 |
| 总车位 | 2 |
| 租赁设备类型 | 热水器, Furnace |
| 结构 | Patio(s), Porch |
详 情
| 浴室 | 4 |
| 地上卧房 | 5 |
| 总卧房 | 5 |
| 赠送家电包括 | 洗碗机, 烘干机, 炉子, 洗衣机, 窗帘, 冰箱 |
| 地下室类型 | Full |
| 施工种类 | 独立屋 |
| 空调 | Wall Unit |
| 外墙 | 砖, 灰泥 |
| 壁炉 | 有 |
| Fireplace Total | 2 |
| Flooring Type | Hardwood |
| 地基类型 | 石 |
| 客人卫生间(不包含洗浴) | 2 |
| 供暖方式 | 天然气 |
| 供暖类型 | Heat Pump |
| 储存空间 | 3 |
| 内部尺寸 | 2000 - 2500 Sqft |
| 类型 | 独立屋 |
| 设备间 | 市政供水 |
车 位
| 没有车库 |
土地
| 英亩数 | 无 |
| 围栏类型 | Fenced Yard |
| 土地便利设施 | 公园, 公共交通, 学校 |
| Landscape Features | Landscaped |
| 污水道 | Sanitary Sewer |
| 土地深度 | 104 Ft ,9 In |
| 土地宽度 | 38 Ft |
| 不规则大小 | 38 X 104.8 Ft |
房 间
| 楼 层 | 类 型 | 长 度 | 宽 度 | 面 积 |
|---|---|---|---|---|
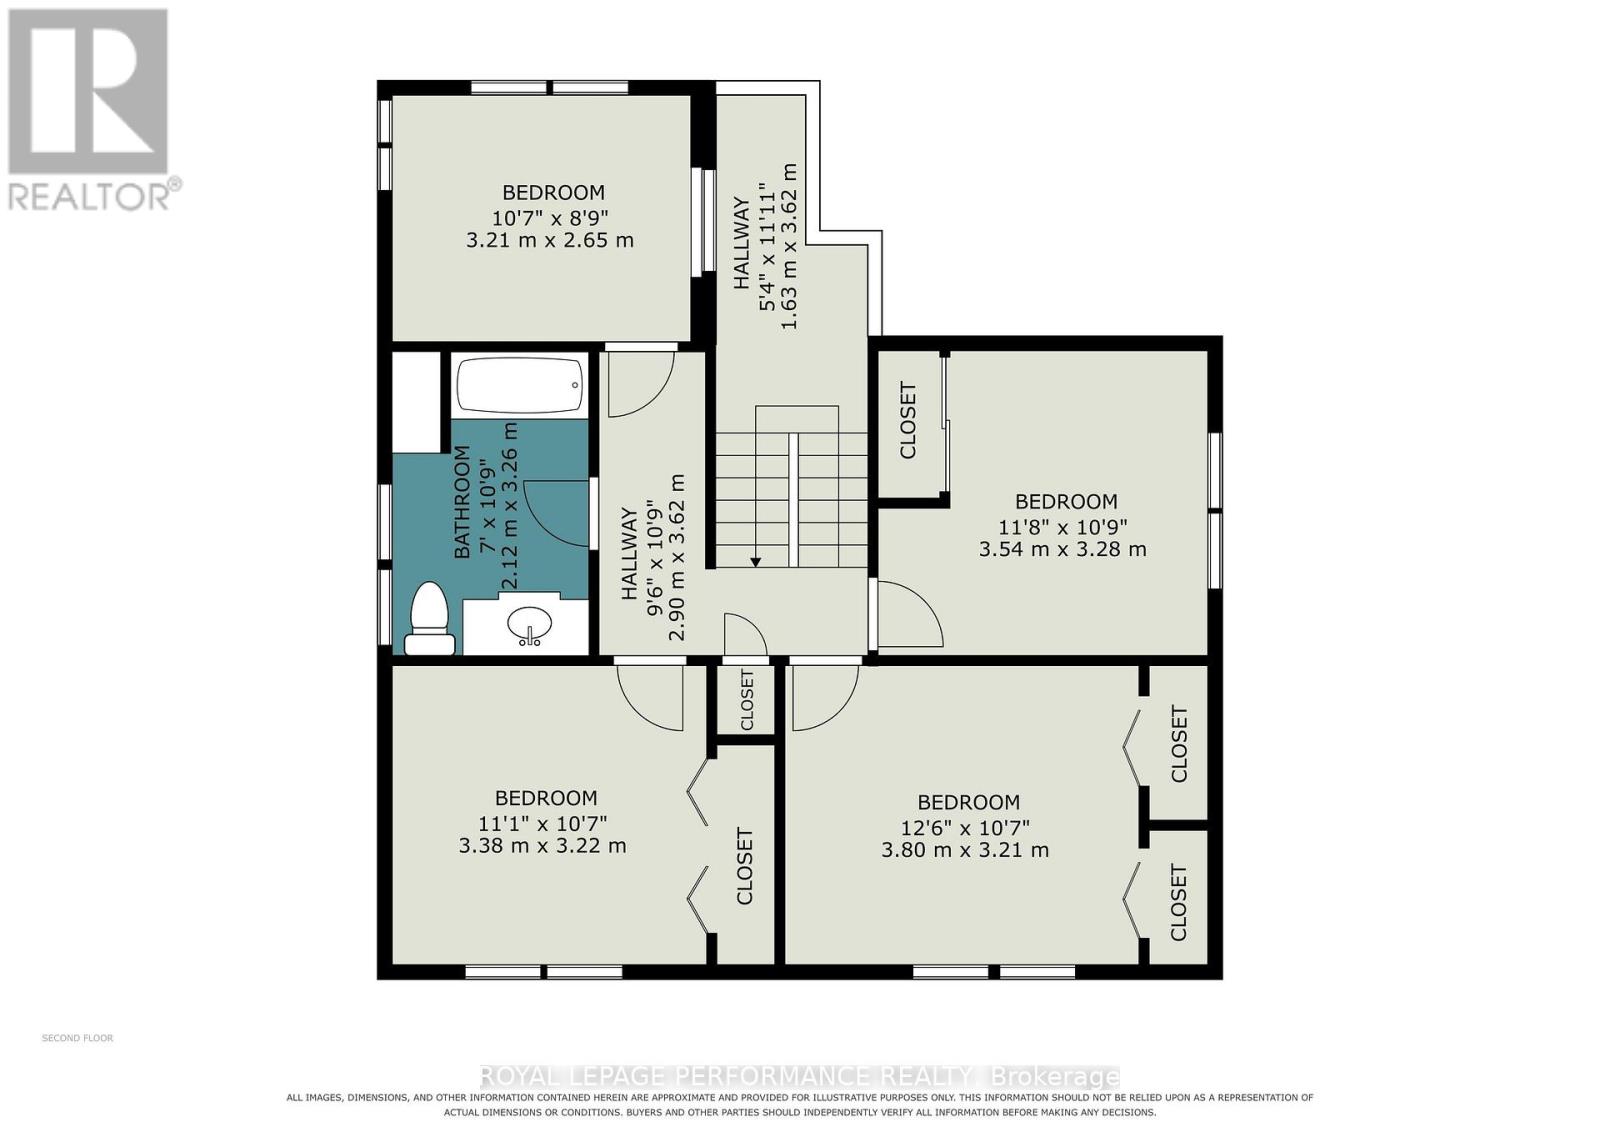
| 二楼 | 浴室 | 2.12 m | 3.26 m | 2.12 m x 3.26 m |
| 二楼 | 第二卧房 | 3.8 m | 3.21 m | 3.8 m x 3.21 m |
| 二楼 | 第三卧房 | 3.54 m | 3.28 m | 3.54 m x 3.28 m |
| 二楼 | Bedroom 4 | 3.38 m | 3.21 m | 3.38 m x 3.21 m |
| 二楼 | Bedroom 5 | 3.21 m | 2.65 m | 3.21 m x 2.65 m |
| 三楼 | 主卧 | 5.37 m | 6.57 m | 5.37 m x 6.57 m |
| 三楼 | 浴室 | 3.28 m | 3.77 m | 3.28 m x 3.77 m |
| Lower Level | 娱乐,游戏房 | 7.35 m | 4.95 m | 7.35 m x 4.95 m |
| Lower Level | Office | 2.62 m | 2.61 m | 2.62 m x 2.61 m |
| Lower Level | 浴室 | 2.18 m | 1.89 m | 2.18 m x 1.89 m |
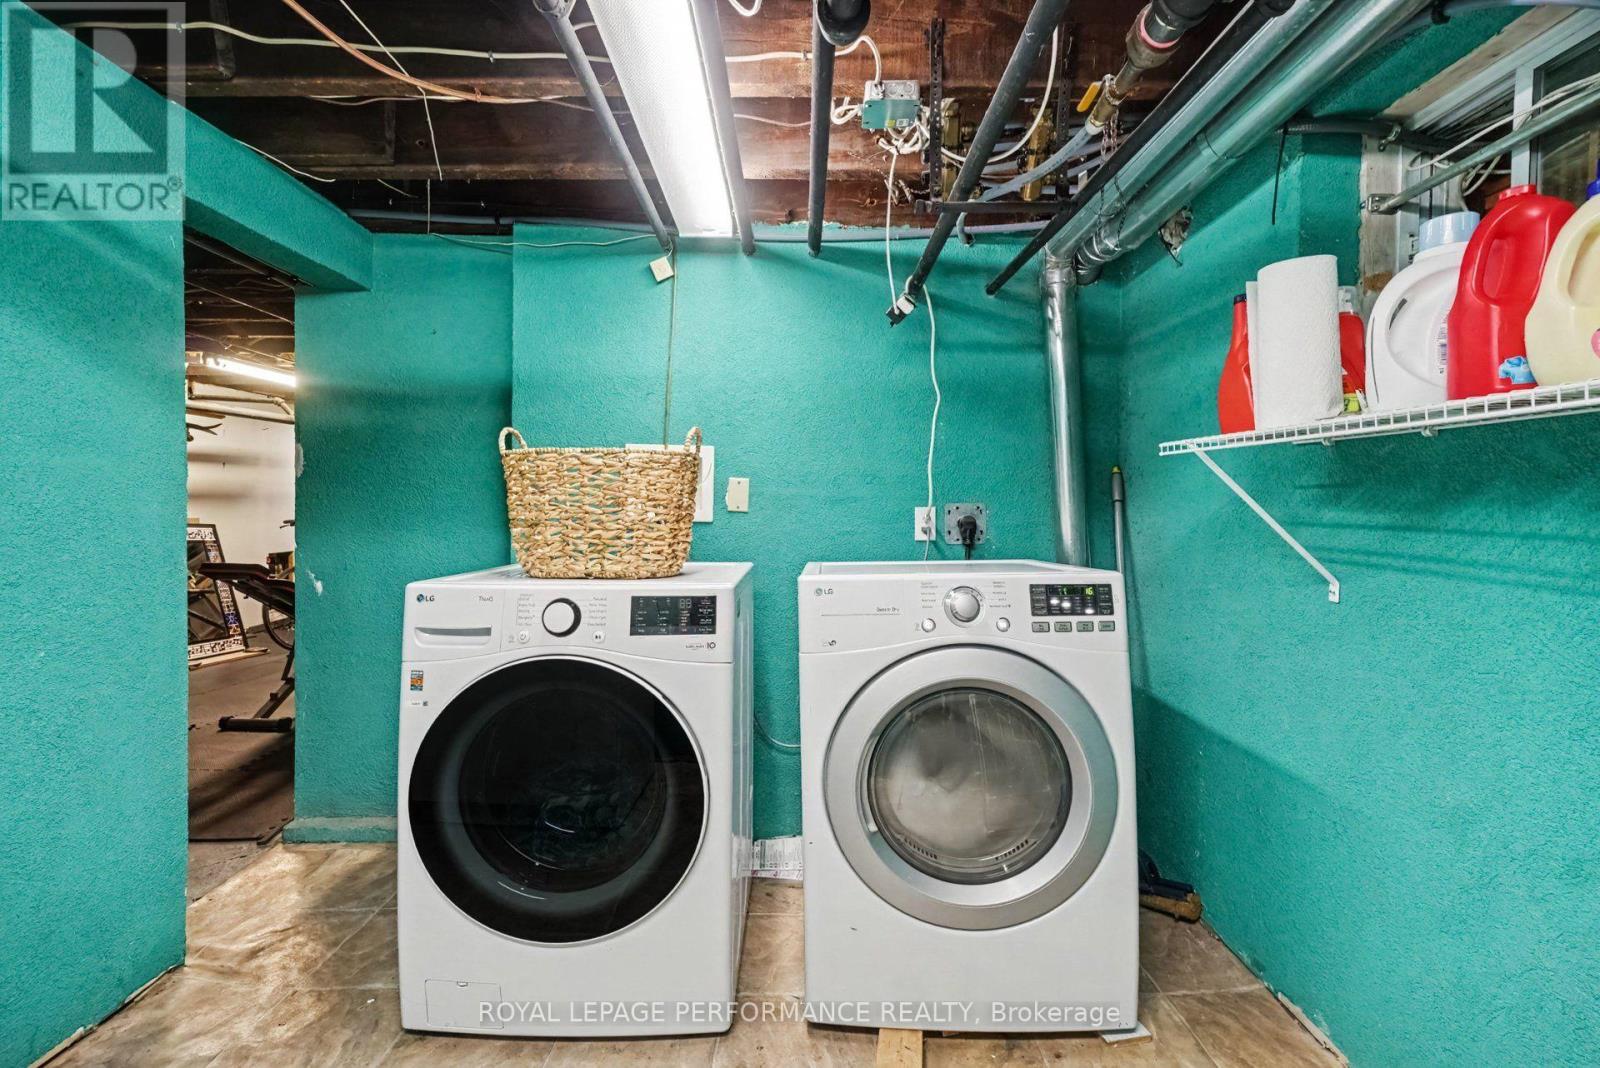
| Lower Level | 洗衣房 | 2.5 m | 3.01 m | 2.5 m x 3.01 m |
| Lower Level | 其它 | 5.32 m | 3.2 m | 5.32 m x 3.2 m |
| Lower Level | 设备间 | 2.5 m | 3.06 m | 2.5 m x 3.06 m |
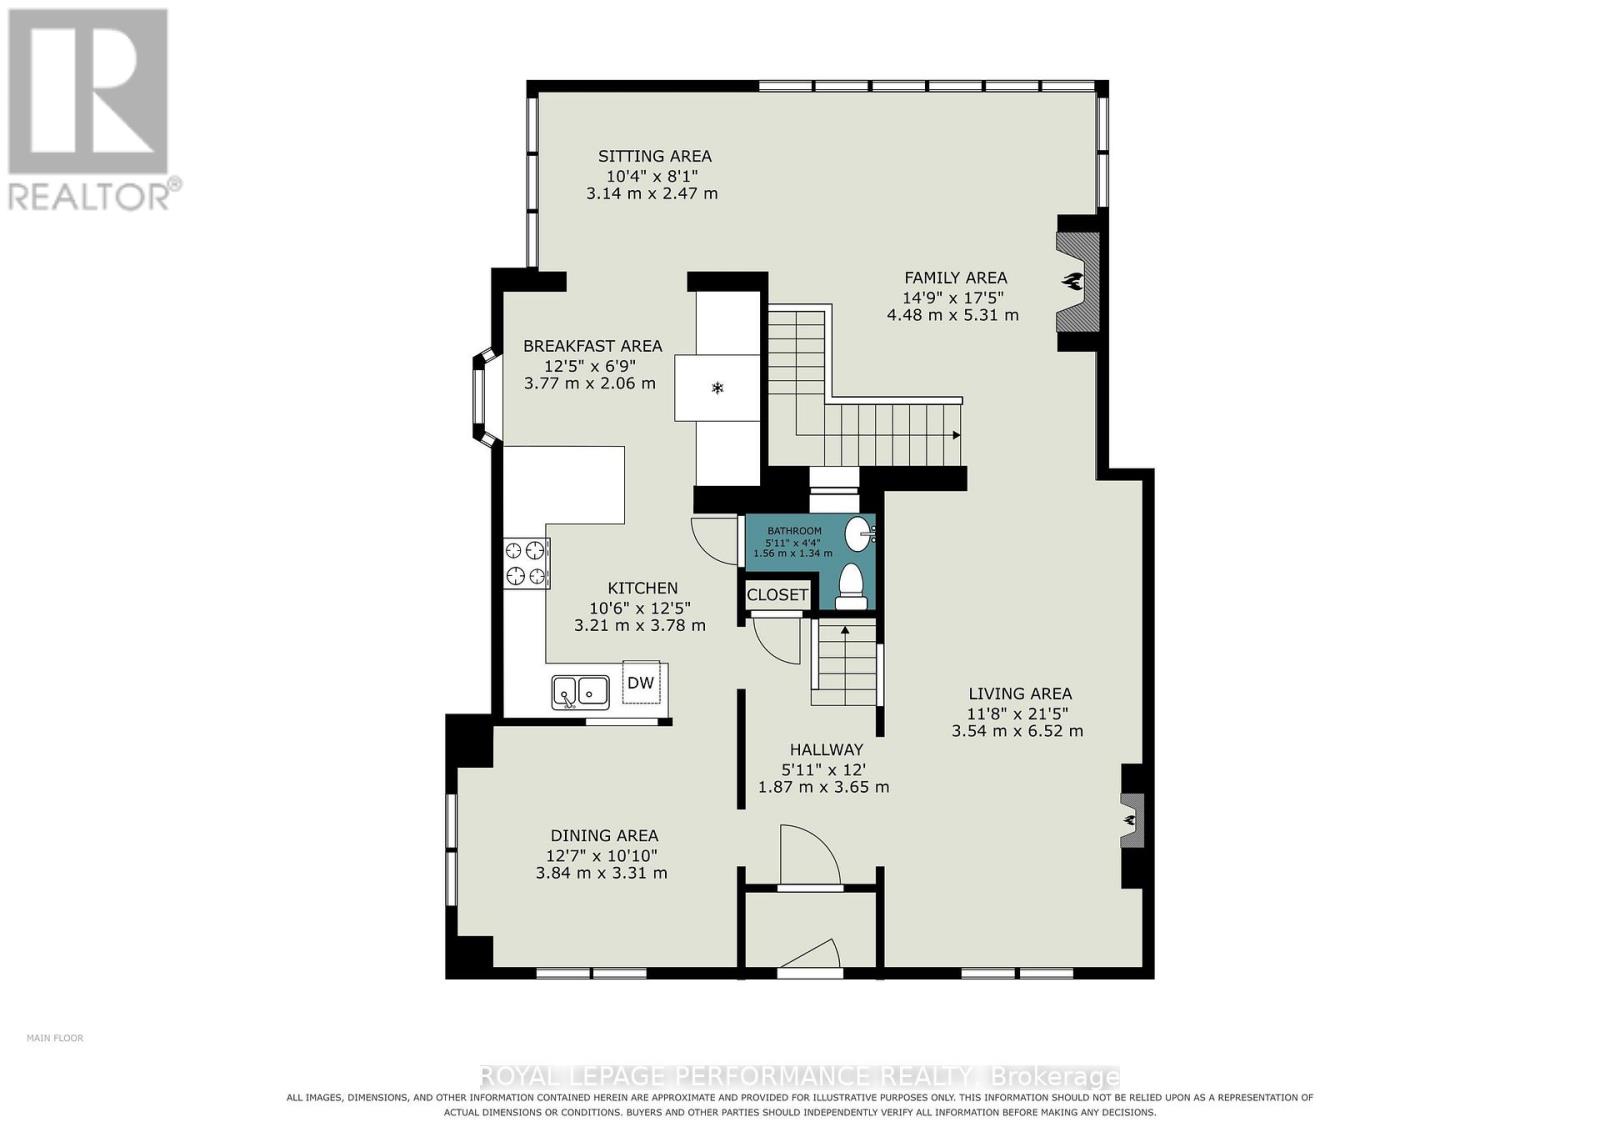
| 一楼 | 客厅 | 3.54 m | 6.52 m | 3.54 m x 6.52 m |
| 一楼 | 餐厅 | 3.84 m | 3.31 m | 3.84 m x 3.31 m |
| 一楼 | 厨房 | 3.21 m | 3.78 m | 3.21 m x 3.78 m |
| 一楼 | Eating Area | 3.77 m | 2.06 m | 3.77 m x 2.06 m |
| 一楼 | 家庭房 | 4.48 m | 5.31 m | 4.48 m x 5.31 m |
| 一楼 | 浴室 | 1.56 m | 1.34 m | 1.56 m x 1.34 m |
https://www.realtor.ca/real-estate/30115009/171-powell-avenue-ottawa-4401-glebe

The trademarks REALTOR®, REALTORS®, and the REALTOR® logo are controlled by The Canadian Real Estate Association (CREA) and identify real estate professionals who are members of CREA. The trademarks MLS®, Multiple Listing Service® and the associated logos are owned by The Canadian Real Estate Association (CREA) and identify the quality of services provided by real estate professionals who are members of CREA. The trademark DDF® is owned by The Canadian Real Estate Association (CREA) and identifies CREA's Data Distribution Facility (DDF®)
Ottawa Real Estate Board
Royal LePage Performance Realty
August 05 2026 01:23:23
