
171 Trail Side Circle Ottawa, Ontario K4A 5B4


$799,000
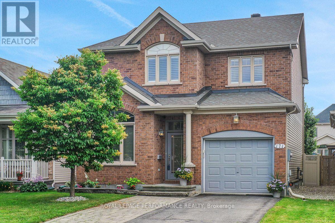
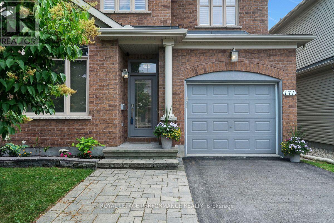
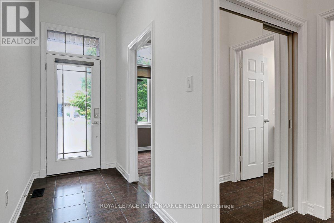
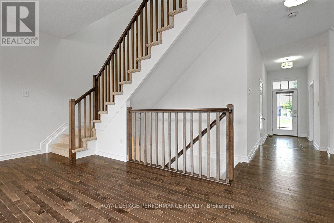
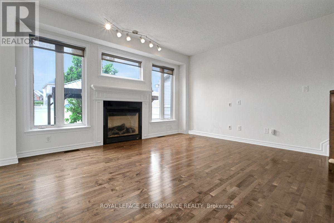
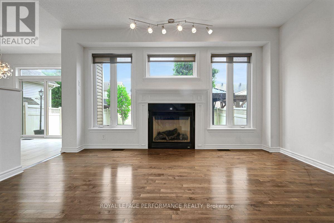
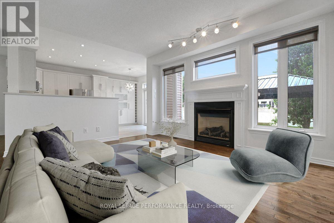
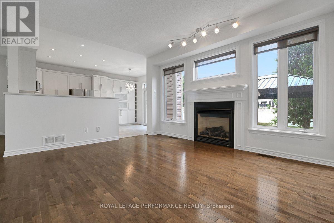
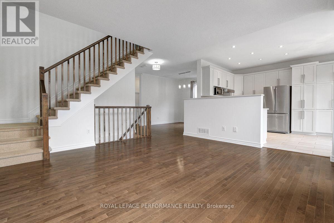
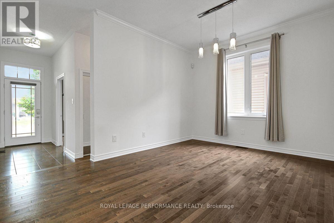
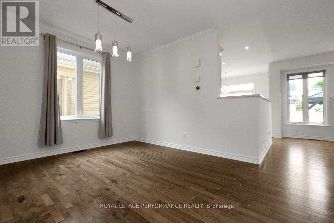
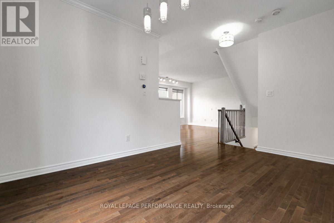
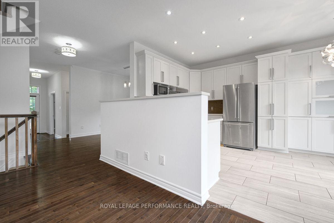
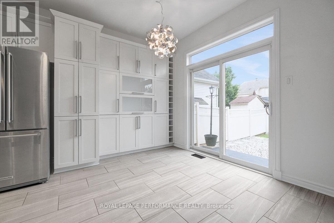
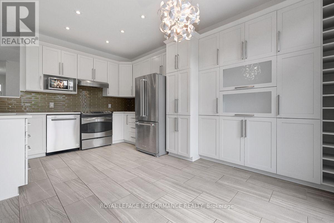
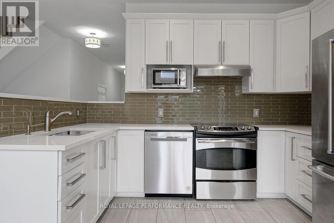
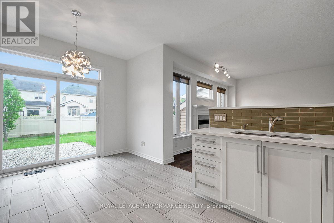
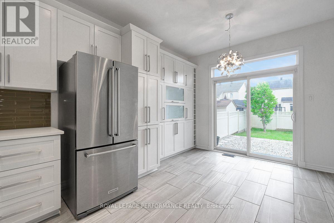
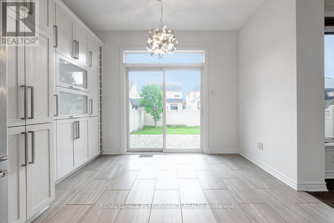
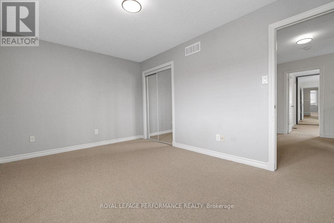
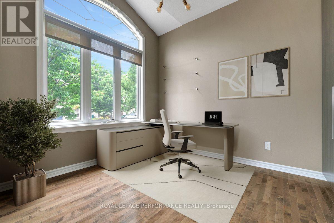
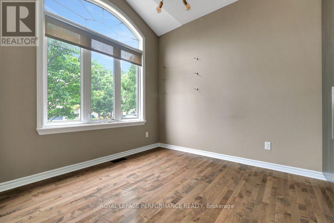
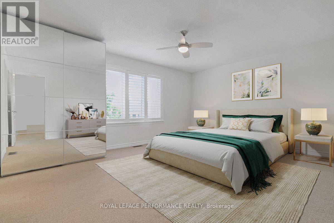
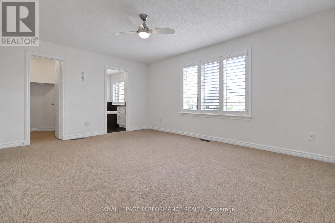
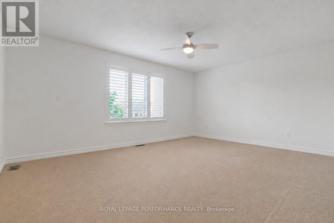
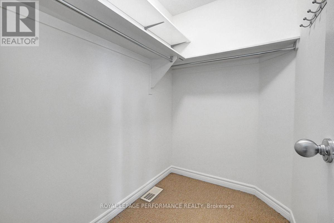
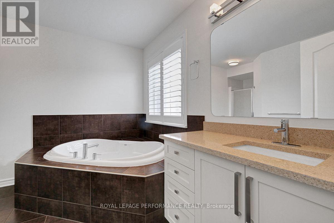
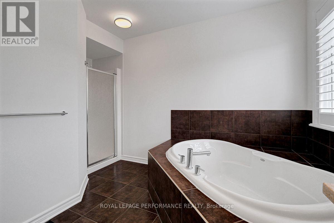
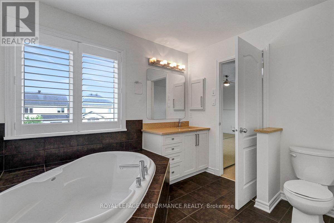
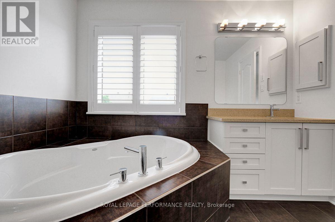
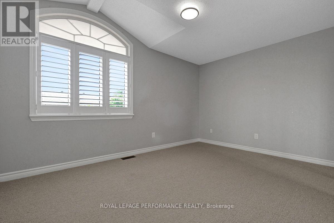
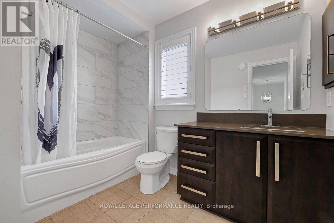
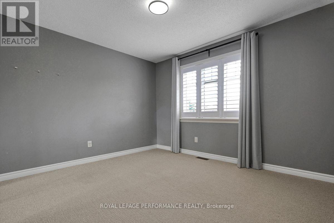
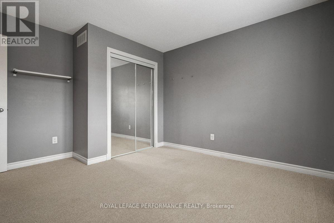
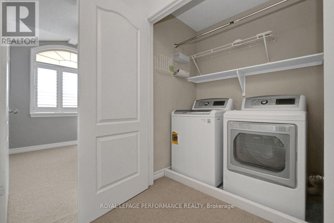
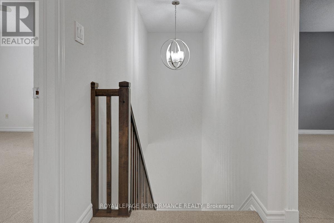
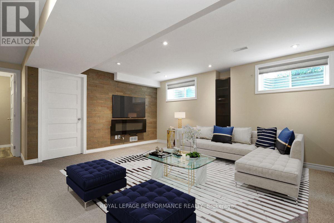
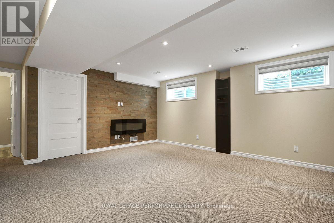
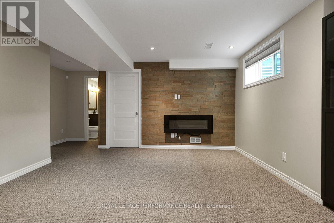
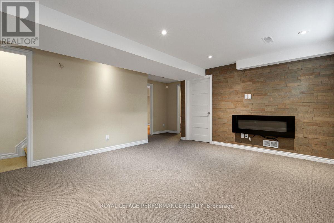
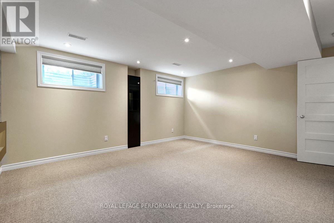
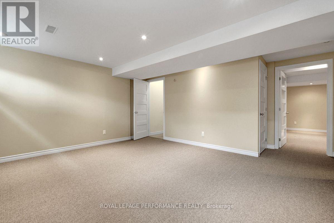
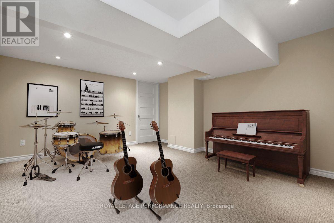
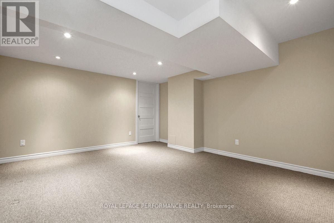
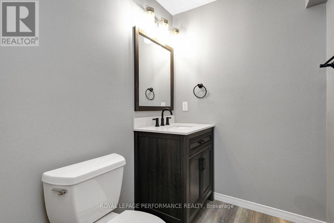
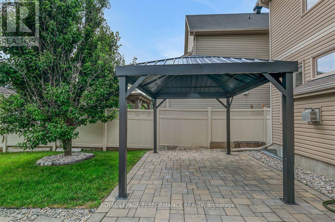
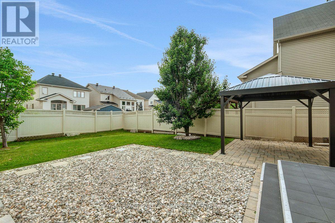
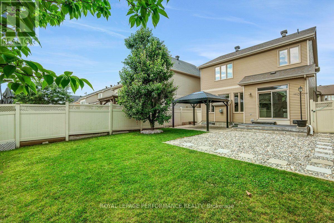
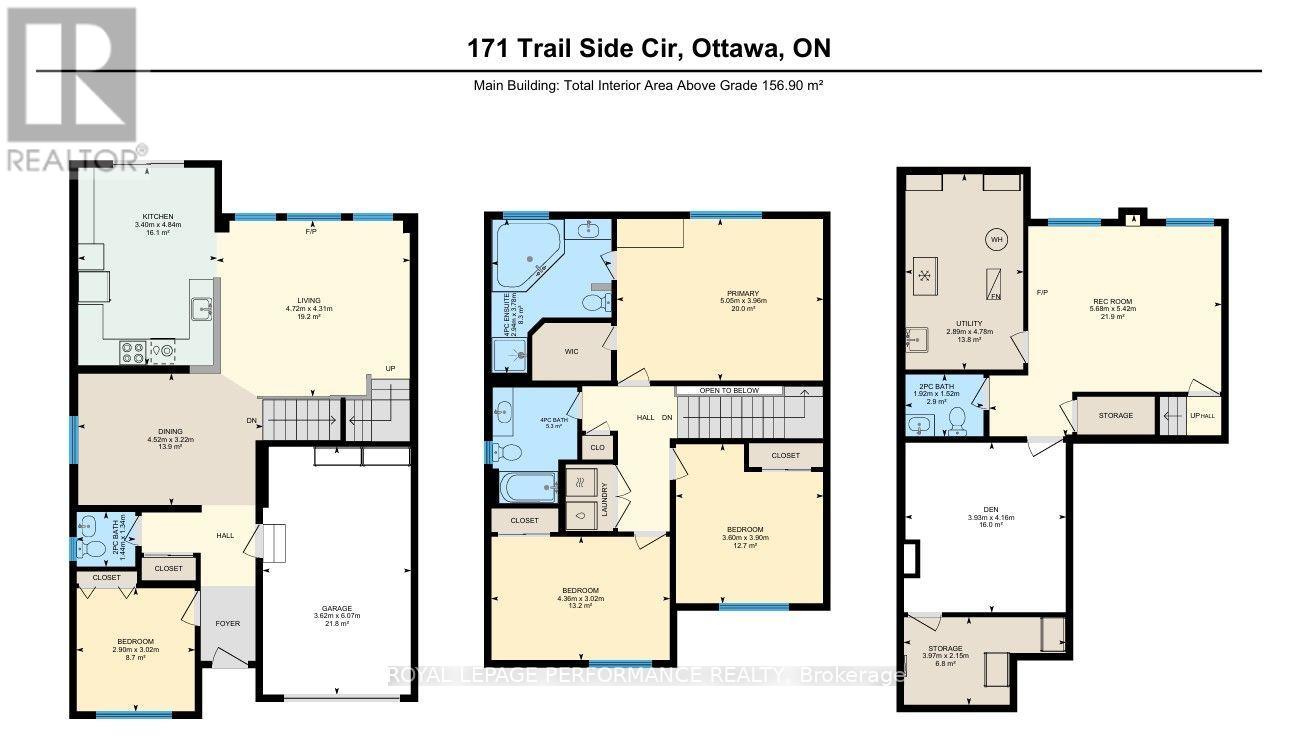
Premium executive Richcraft build that shows like a model home. Move in before the kids return to school. The home's exterior features a widened interlock laneway, riverstone landscape for your fire pit, and fully fenced backyard with gazebo (privacy curtains not hung, but available). A BBQ gas line awaits your weekend grill-outs. The home features a contemporary open concept main floor with a den/home office just inside the tiled foyer. High ceilings and crown mouldings, hardwood flooring and plenty of natural light. The entire first floor has been recently painted and the kitchen was updated in the spring. The generous kitchen features quartz counters, glass backsplash, extended pantry, and crisp clean cabinets. 2nd level features a master retreat with ample WIC and deeply relaxing spa like 4pc ensuite. Two additional well-sized bedrooms, 2ND FLOOR LAUNDRY, and a full bathroom complete the 2nd level. Every window on the 2nd level features California Shutters. The fully finished basement significantly extends living space with a large family room with wood feature wall, electric fireplace, and bonus 2pc modern bath. There's more - a fully finished recreation or hobby room sits off the family room. New roof 2022. New AC 2022. New kitchen tile, new fridge and dishwasher 2023. 2nd floor bathroom updated with new shower tile and fixtures in 2023. The Gazebo was added in 2025. Main floor and much of the 2nd floor was repainted this spring. A Home Inspection Report is available. (id:44758)
房源概要
| MLS® Number | X13565572 |
| 房源类型 | 民宅 |
| 社区名字 | 1107 - Springridge/East Village |
| 设备类型 | 热水器 |
| 特征 | Gazebo |
| 总车位 | 3 |
| 租赁设备类型 | 热水器 |
详 情
| 浴室 | 4 |
| 地上卧房 | 3 |
| 总卧房 | 3 |
| 公寓设施 | Fireplace(s) |
| 赠送家电包括 | Garage Door Opener Remote(s), Water Heater, 洗碗机, Hood 电扇, 微波炉, 炉子, 窗帘, 冰箱 |
| 地下室进展 | 已装修 |
| 地下室类型 | N/a (finished) |
| 施工种类 | 独立屋 |
| 空调 | 中央空调 |
| 外墙 | 乙烯基壁板, 砖 |
| 壁炉 | 有 |
| Fireplace Total | 2 |
| 壁炉类型 | Insert |
| 地基类型 | 混凝土浇筑 |
| 客人卫生间(不包含洗浴) | 2 |
| 供暖方式 | 天然气 |
| 供暖类型 | 压力热风 |
| 储存空间 | 2 |
| 内部尺寸 | 1500 - 2000 Sqft |
| 类型 | 独立屋 |
| 设备间 | 市政供水 |
车 位
| 附加车库 | |
| Garage |
土地
| 英亩数 | 无 |
| 污水道 | Sanitary Sewer |
| 土地深度 | 108 Ft ,3 In |
| 土地宽度 | 35 Ft ,1 In |
| 不规则大小 | 35.1 X 108.3 Ft |
房 间
| 楼 层 | 类 型 | 长 度 | 宽 度 | 面 积 |
|---|---|---|---|---|
| 二楼 | 卧室 | 5.05 m | 3.96 m | 5.05 m x 3.96 m |
| 二楼 | 浴室 | 2.94 m | 3.78 m | 2.94 m x 3.78 m |
| 二楼 | 第二卧房 | 3.6 m | 3.9 m | 3.6 m x 3.9 m |
| 二楼 | 第三卧房 | 4.36 m | 3.02 m | 4.36 m x 3.02 m |
| 二楼 | 浴室 | 2.08 m | 2.85 m | 2.08 m x 2.85 m |
| 地下室 | 浴室 | 1.92 m | 1.52 m | 1.92 m x 1.52 m |
| 地下室 | 衣帽间 | 3.93 m | 4.16 m | 3.93 m x 4.16 m |
| 地下室 | 娱乐,游戏房 | 5.68 m | 5.42 m | 5.68 m x 5.42 m |
| 地下室 | 其它 | 3.97 m | 2.15 m | 3.97 m x 2.15 m |
| 地下室 | 设备间 | 2.89 m | 4.78 m | 2.89 m x 4.78 m |
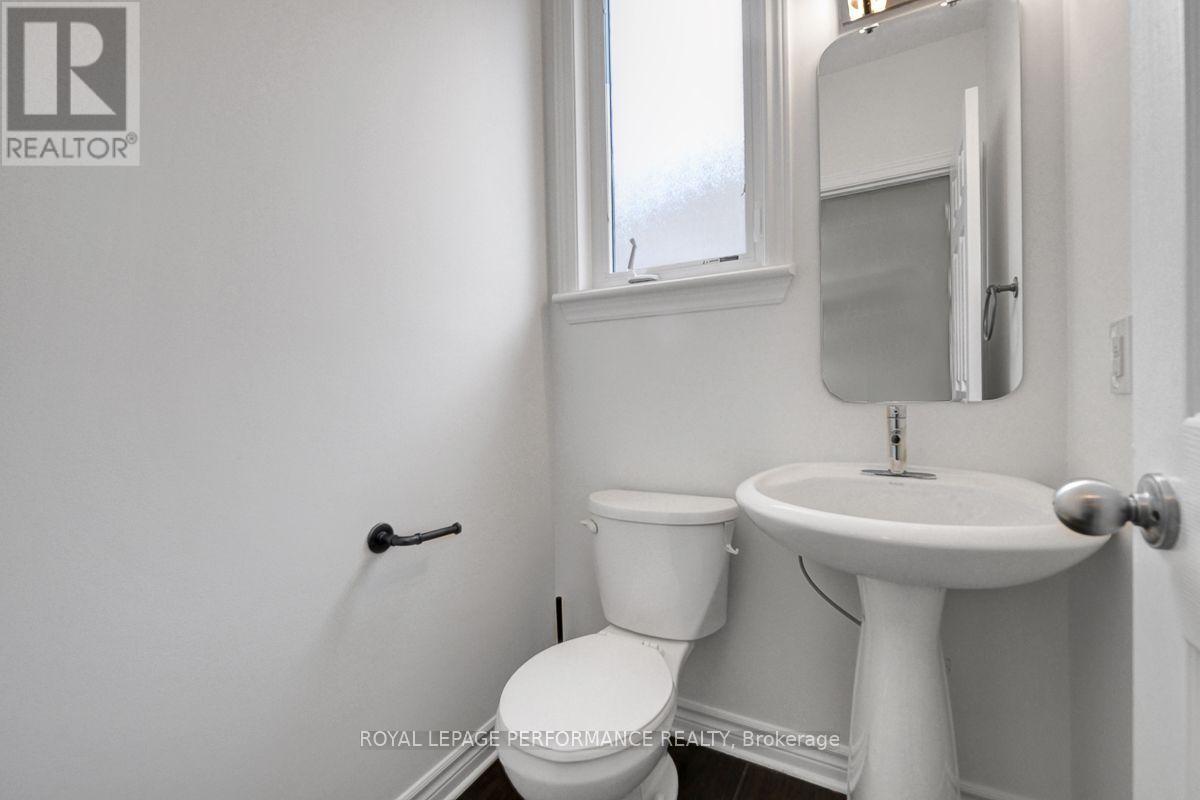
| 一楼 | Partial Bathroom | 1.44 m | 1.34 m | 1.44 m x 1.34 m |
| 一楼 | Office | 2.9 m | 3.02 m | 2.9 m x 3.02 m |
| 一楼 | 餐厅 | 4.52 m | 3.22 m | 4.52 m x 3.22 m |
| 一楼 | 厨房 | 3.4 m | 4.84 m | 3.4 m x 4.84 m |
| 一楼 | 客厅 | 4.72 m | 4.31 m | 4.72 m x 4.31 m |

The trademarks REALTOR®, REALTORS®, and the REALTOR® logo are controlled by The Canadian Real Estate Association (CREA) and identify real estate professionals who are members of CREA. The trademarks MLS®, Multiple Listing Service® and the associated logos are owned by The Canadian Real Estate Association (CREA) and identify the quality of services provided by real estate professionals who are members of CREA. The trademark DDF® is owned by The Canadian Real Estate Association (CREA) and identifies CREA's Data Distribution Facility (DDF®)
Ottawa Real Estate Board
Royal LePage Performance Realty
August 17 2026 11:52:27
