
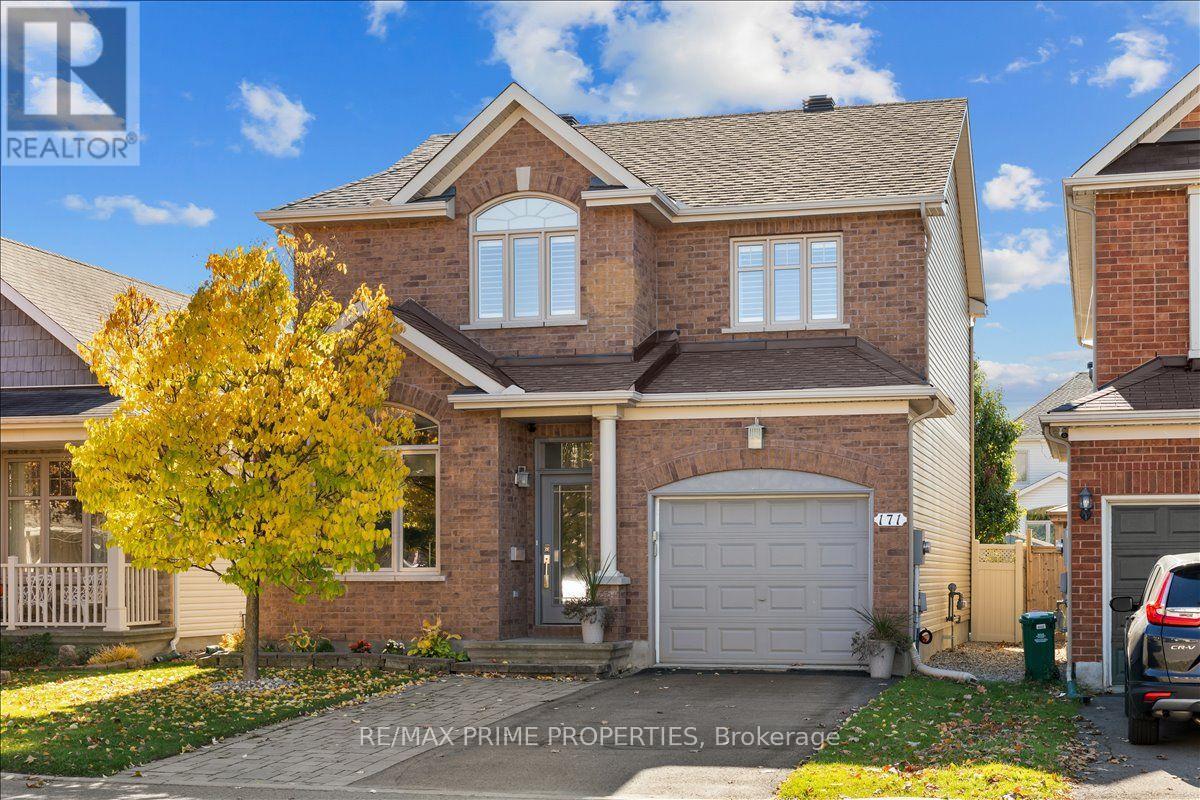
171 Trail Side Circle Ottawa, Ontario K4A 5B4


$724,900
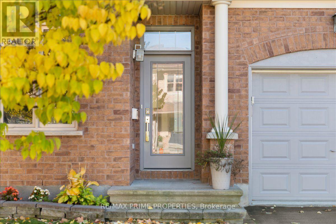
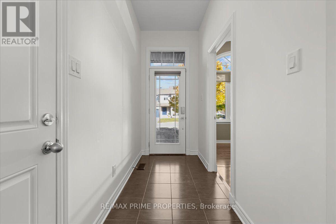
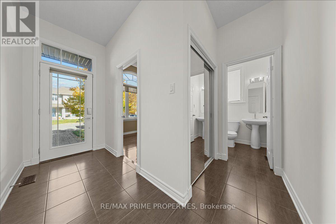
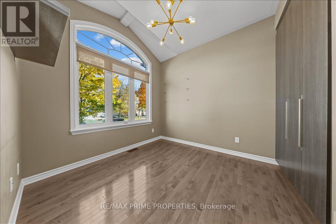
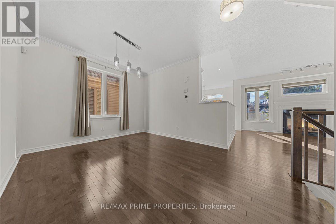
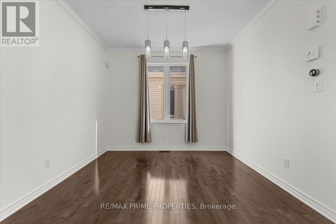
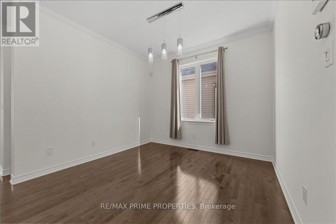
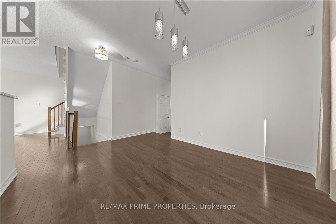
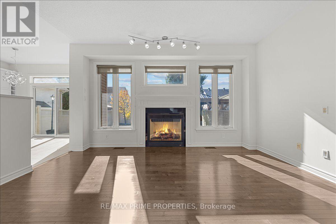
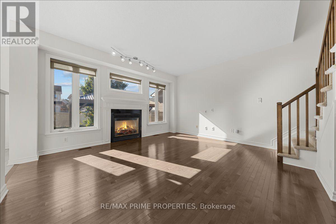
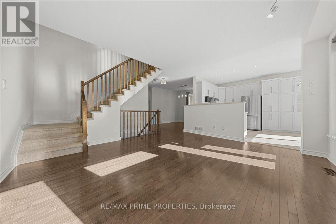
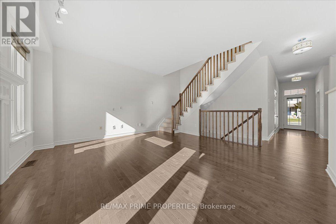
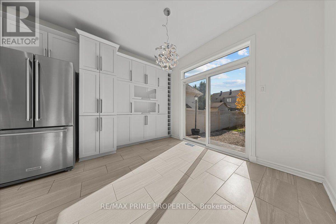
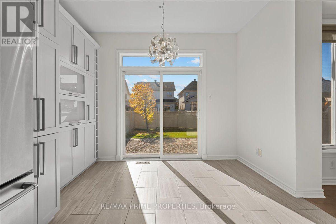
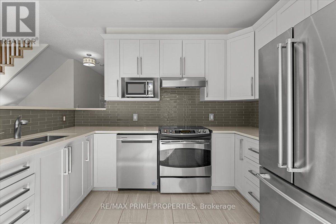
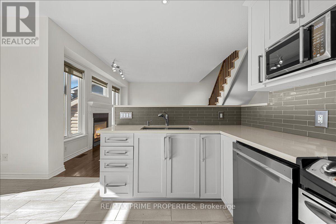
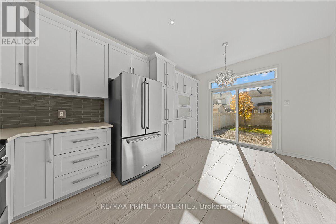
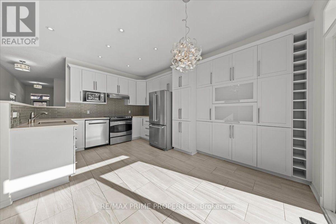
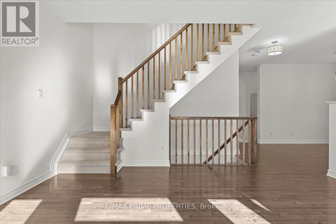
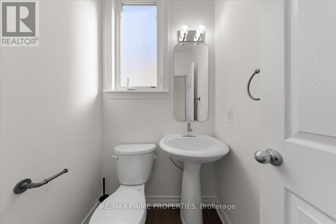
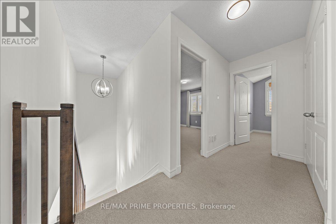
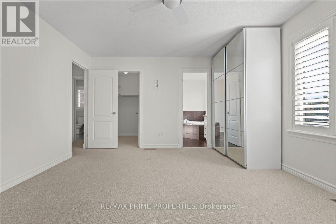
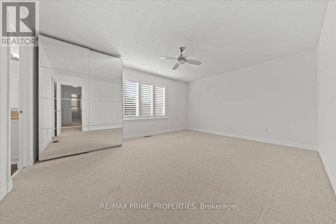
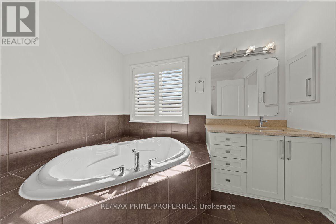
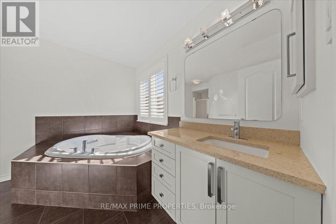
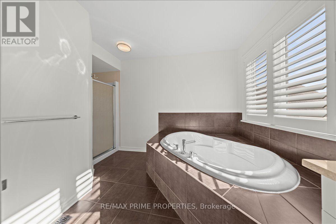
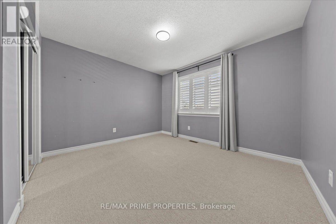
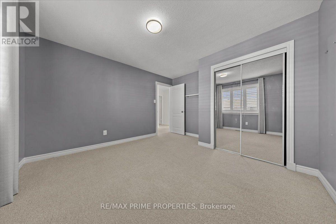
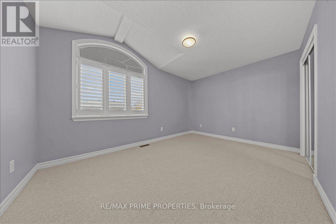
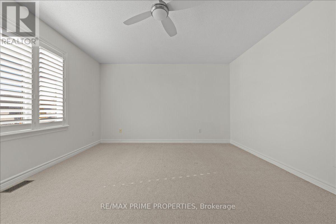
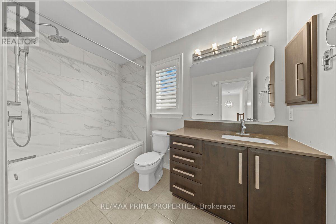
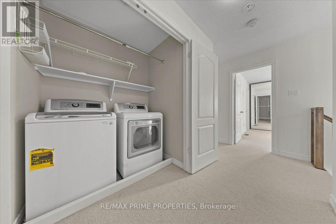
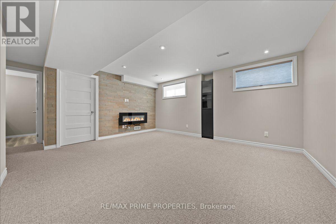
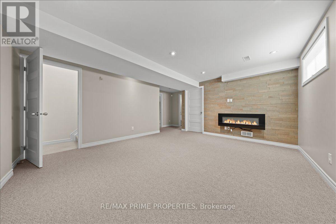
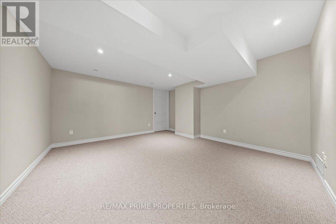
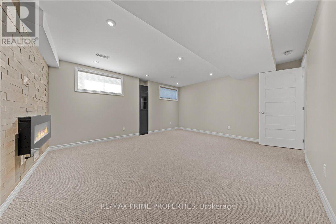
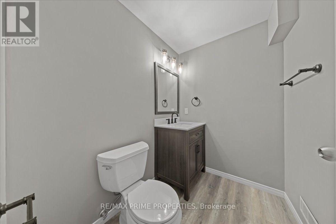
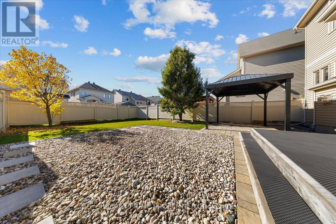
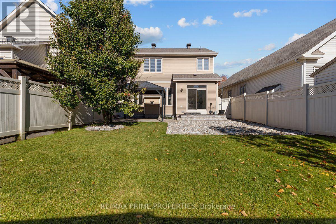
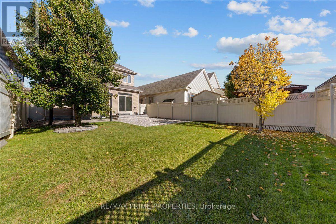
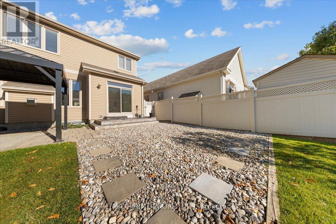
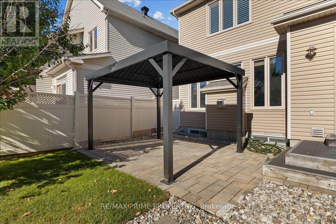
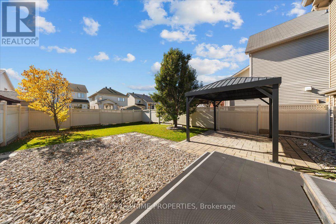
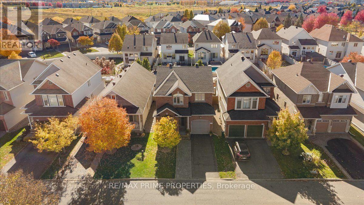
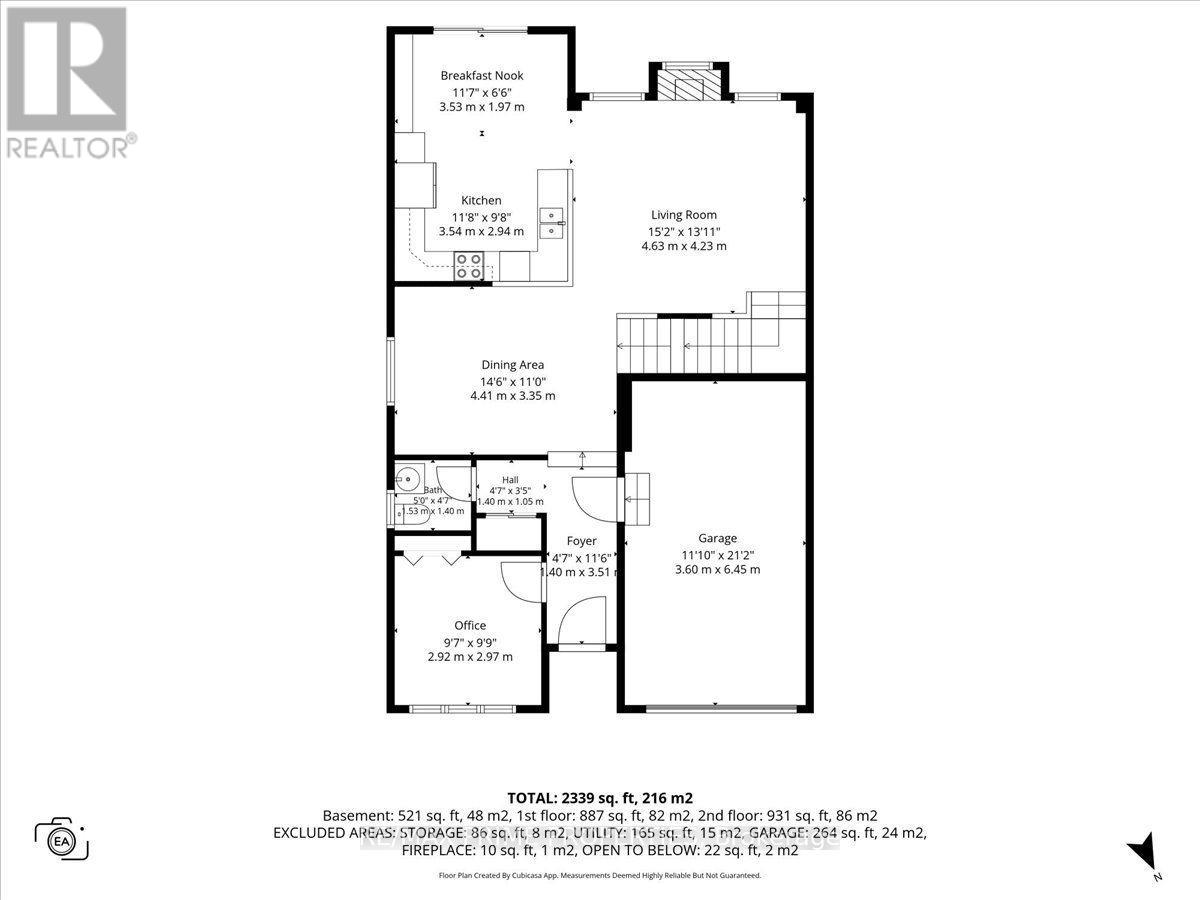
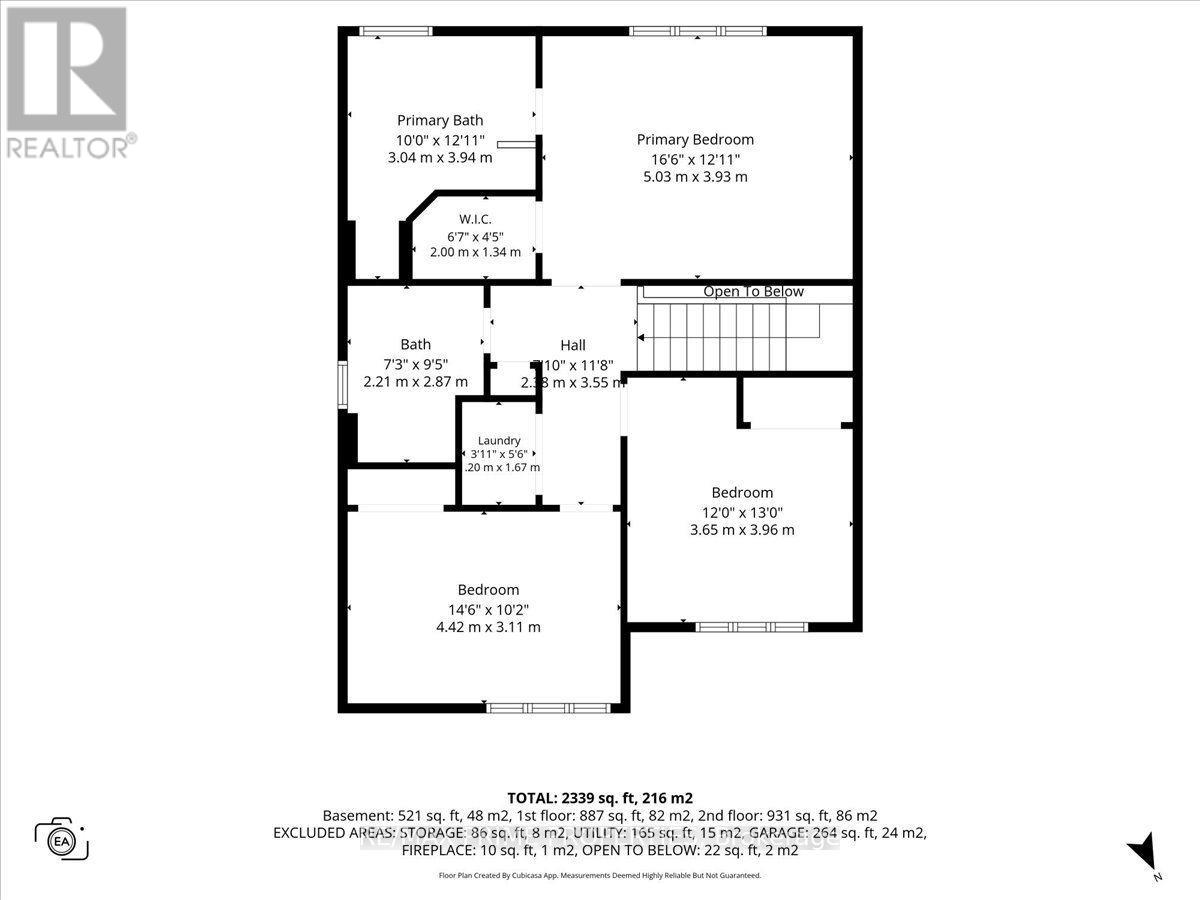
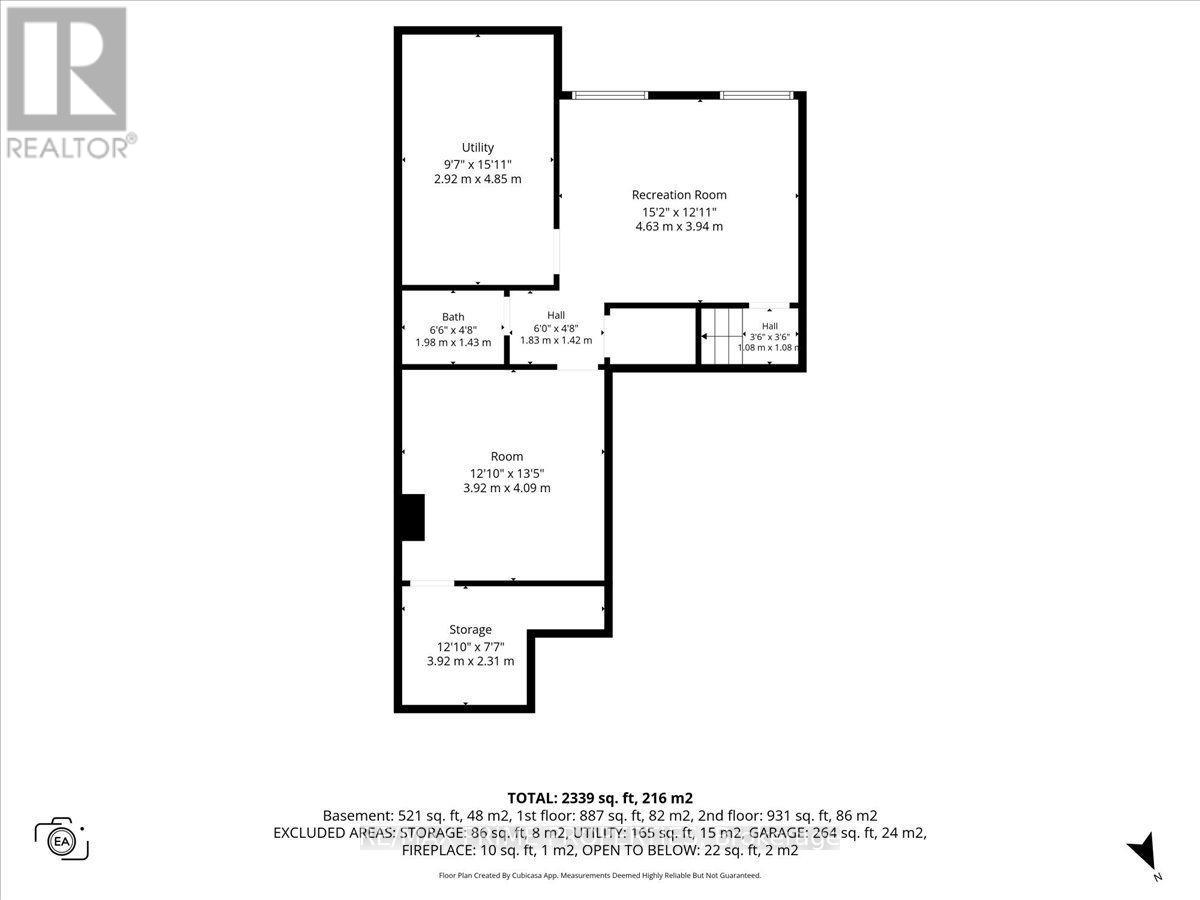
Welcome to a home where modern style, everyday comfort and an incredible family lifestyle come together! This beautifully maintained Richcraft executive home offers the perfect blend of elegant finishes, functional living spaces and a fantastic neighbourhood.Step inside and immediately appreciate the bright, open-concept design, high ceilings, beautiful hardwood floors and professional paint finishes throughout. The main-floor den offers the perfect work-from-home space, while the stunning updated kitchen is sure to impress! Featuring stylish, on-trend cabinetry, quartz countertops, stainless steel appliances and abundant cupboard space, this kitchen is designed for everything from busy family mornings to entertaining friends and family.Upstairs, retreat to your spacious primary suite with a walk-in closet and spa-inspired ensuite. Two additional bedrooms, a full bathroom, convenient second-floor laundry and beautiful California shutters complete this level. Quartz countertops in all bathrooms add a touch of luxury.The bright, fully finished basement, with multiple windows, offers an inviting family room with a fireplace, a convenient two-piece bathroom and a versatile bonus room. Imagine your own home theatre, fitness studio, craft room or space for the kids to enjoy!Step outside to your deep, fully fenced backyard, designed for entertaining and relaxation. Enjoy summer BBQs, evenings with friends or quiet mornings on the interlock patio beneath the gazebo. A double driveway and oversized single-car garage provide excellent parking and storage.Beyond your front door, enjoy nearby schools, parks, a dog park, an outdoor rink, basketball and pickleball courts, plus shopping, restaurants and coffee shops.More than just a beautiful home, this is a place to entertain, grow, relax and make lasting memories. Welcome home! (id:44758)
房源概要
| MLS® Number | X14106550 |
| 房源类型 | 民宅 |
| 社区名字 | 1107 - Springridge/East Village |
| 附近的便利设施 | 公共交通 |
| 设备类型 | 热水器 |
| 特征 | Gazebo |
| 总车位 | 3 |
| 租赁设备类型 | 热水器 |
| 结构 | Patio(s) |
详 情
| 浴室 | 4 |
| 地上卧房 | 3 |
| 总卧房 | 3 |
| 公寓设施 | Fireplace(s) |
| 赠送家电包括 | Garage Door Opener Remote(s), 洗碗机, Hood 电扇, 微波炉, 炉子, 窗帘, 冰箱 |
| 地下室进展 | 已装修 |
| 地下室类型 | N/a (finished) |
| 施工种类 | 独立屋 |
| 空调 | 中央空调 |
| 外墙 | 砖 Veneer, 乙烯基壁板 |
| 壁炉 | 有 |
| Fireplace Total | 1 |
| 地基类型 | 混凝土浇筑 |
| 客人卫生间(不包含洗浴) | 2 |
| 供暖方式 | 天然气 |
| 供暖类型 | 压力热风 |
| 储存空间 | 2 |
| 内部尺寸 | 1500 - 2000 Sqft |
| 类型 | 独立屋 |
| 设备间 | 市政供水 |
车 位
| 附加车库 | |
| Garage |
土地
| 英亩数 | 无 |
| 围栏类型 | Fenced Yard |
| 土地便利设施 | 公共交通 |
| 污水道 | Sanitary Sewer |
| 土地深度 | 108 Ft ,3 In |
| 土地宽度 | 35 Ft ,1 In |
| 不规则大小 | 35.1 X 108.3 Ft |
房 间
| 楼 层 | 类 型 | 长 度 | 宽 度 | 面 积 |
|---|---|---|---|---|
| 二楼 | 主卧 | 5.03 m | 3.93 m | 5.03 m x 3.93 m |
| 二楼 | 第二卧房 | 4.42 m | 3.11 m | 4.42 m x 3.11 m |
| 二楼 | 第三卧房 | 3.65 m | 3.96 m | 3.65 m x 3.96 m |
| 地下室 | 娱乐,游戏房 | 4.63 m | 3.94 m | 4.63 m x 3.94 m |
| 地下室 | Games Room | 3.92 m | 4.09 m | 3.92 m x 4.09 m |
| 一楼 | 客厅 | 4.63 m | 4.23 m | 4.63 m x 4.23 m |
| 一楼 | 餐厅 | 4.41 m | 3.35 m | 4.41 m x 3.35 m |
| 一楼 | 厨房 | 3.54 m | 2.54 m | 3.54 m x 2.54 m |
| 一楼 | Eating Area | 3.53 m | 1.97 m | 3.53 m x 1.97 m |
| 一楼 | Office | 2.92 m | 2.97 m | 2.92 m x 2.97 m |

The trademarks REALTOR®, REALTORS®, and the REALTOR® logo are controlled by The Canadian Real Estate Association (CREA) and identify real estate professionals who are members of CREA. The trademarks MLS®, Multiple Listing Service® and the associated logos are owned by The Canadian Real Estate Association (CREA) and identify the quality of services provided by real estate professionals who are members of CREA. The trademark DDF® is owned by The Canadian Real Estate Association (CREA) and identifies CREA's Data Distribution Facility (DDF®)
Ottawa Real Estate Board
RE/MAX Prime Properties
November 16 2026 01:22:26
