
1715 Carsonby Road E Ottawa, Ontario K0A 2E0



$695,000
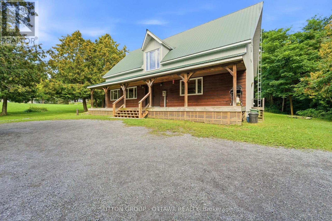
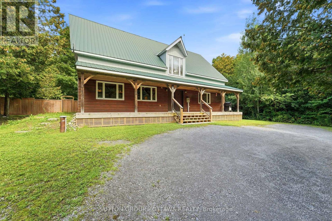
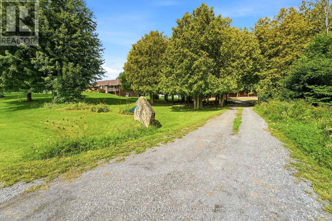
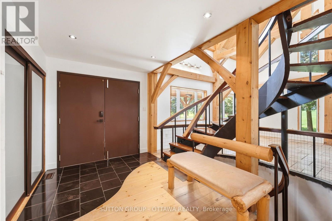
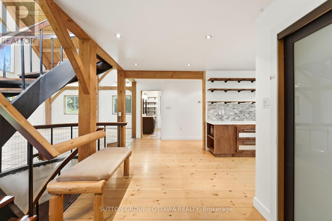
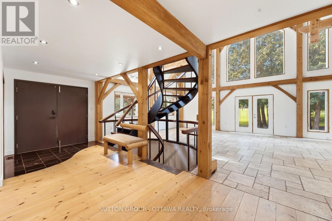
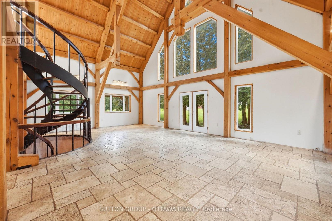
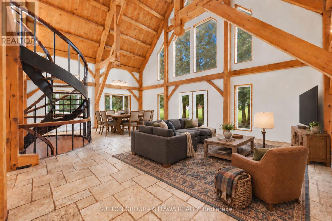
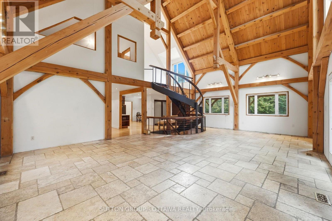
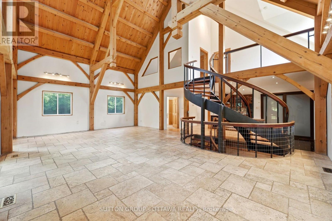
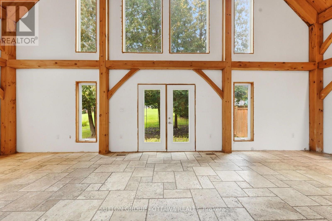
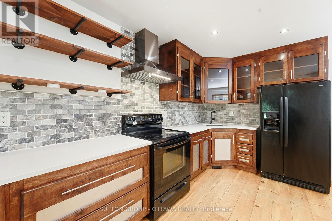
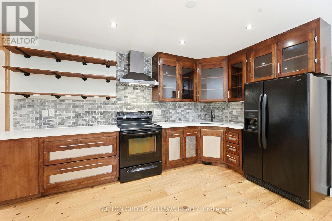
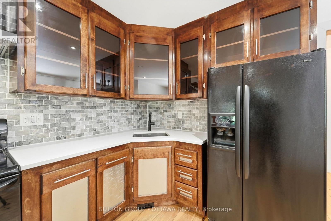
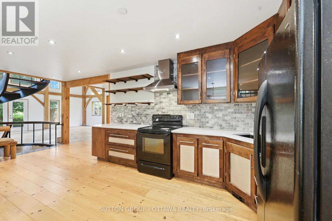
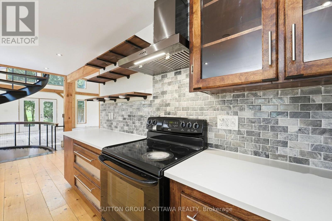
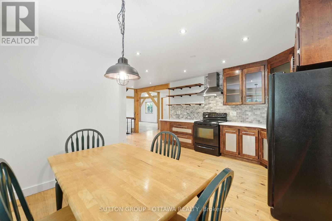
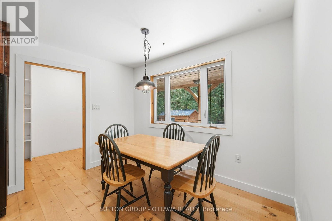
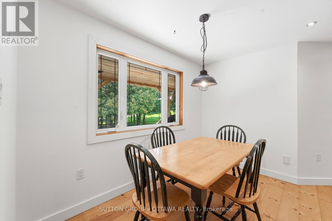
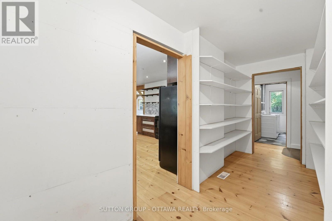
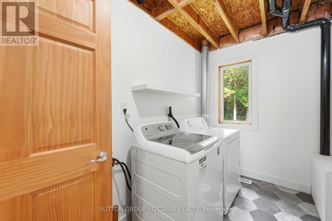
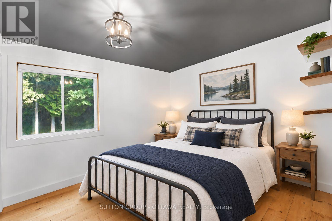
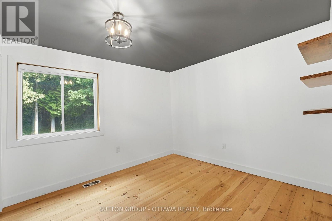
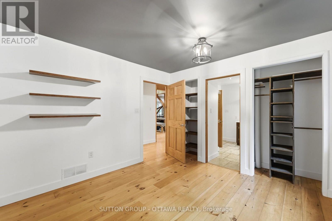
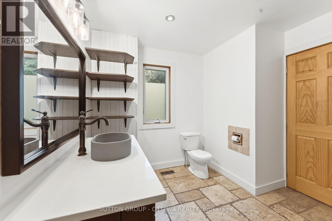
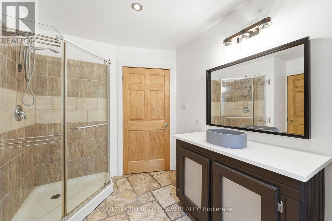
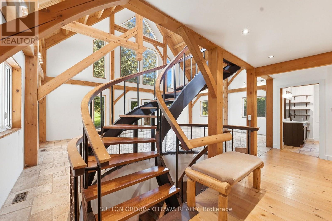
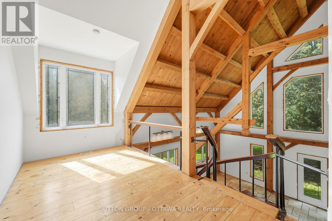
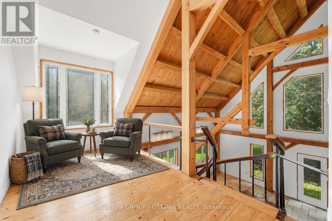
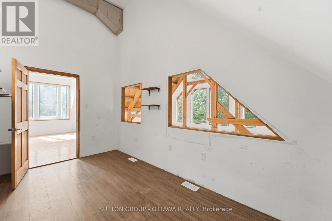
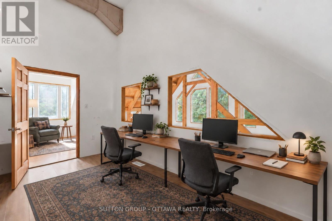
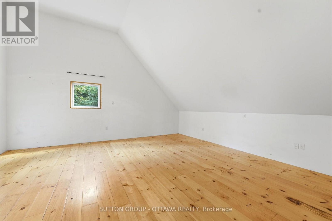
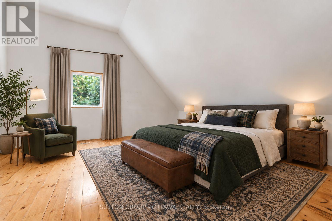
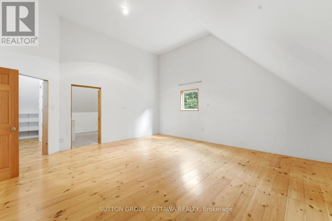
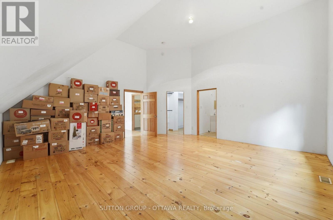
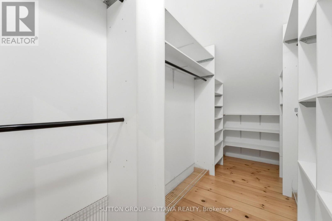
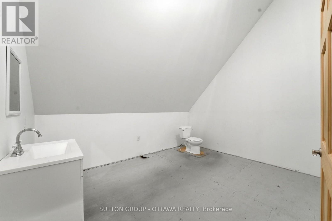
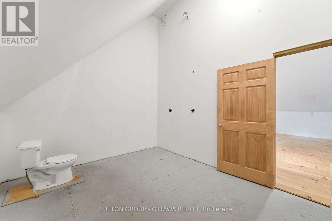
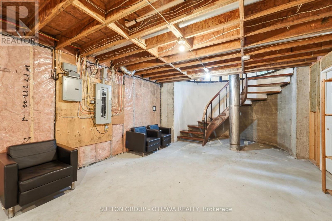
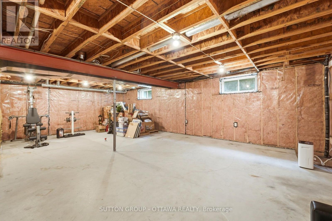
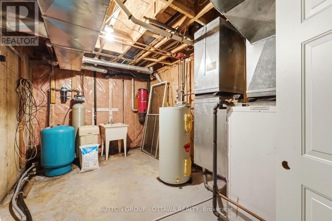
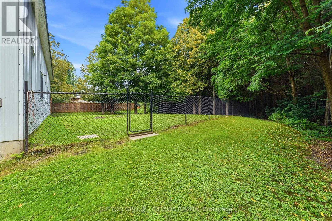
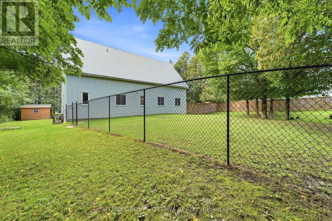
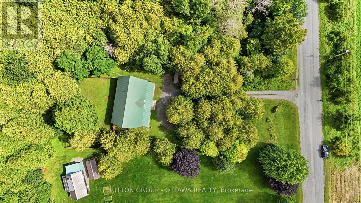
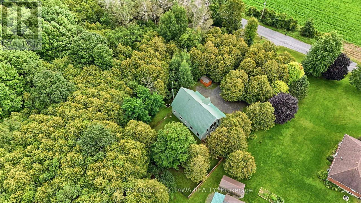
Hidden from the road behind mature cedars, this distinctive country home sits on a private 0.63 acre lot measuring approximately 110 by 250 feet on a quiet dead end road. Built in 2010, with 2,464 square feet above grade, its understated exterior gives little indication of the space within. The dramatic great room features exposed post and beam construction, a soaring cathedral ceiling, tall windows and garden doors opening to the private side yard. The farmhouse kitchen with quartz counters includes an eating area and an oversized walk in pantry with room for a small office nook. A secondary bedroom with cheater access to the main bathroom and a laundry room complete the main floor. A metal spiral staircase rises to a bright open loft and a more private den, both overlooking the cathedral space below. The expansive primary bedroom features a vaulted ceiling, generous walk in closet and a large, partially finished bathroom that could be transformed into the ensuite of your dreams. The full height unfinished basement adds 896 square feet of storage and future potential. A geothermal forced air system provides heating and cooling, and the property is serviced by well and septic. Metal siding and roof add practicality. Outside, the south facing covered verandah extends about 50 feet across the front. The fully fenced backyard offers room for pets, play or gardening, while an 8 by 12 foot shed provides storage. The home could benefit from further finishing and updating, including trim work, lighting and the upstairs ensuite bathroom. Within the City of Ottawa, it is a short drive to Manotick, North Gower, Richmond, Manderley Golf Course and Highway 416, with central Ottawa just 30 minutes away. For a buyer ready to complete the vision, the home's impressive scale, timber detailing and private setting provide the foundation for something truly special. Some photos virtually staged. (id:44758)
房源概要
| MLS® Number | X13750658 |
| 房源类型 | 民宅 |
| 社区名字 | 8004 - Manotick South to Roger Stevens |
| 附近的便利设施 | 近高尔夫球场 |
| 特征 | Cul-de-sac, 树木繁茂的地区, Partially Cleared, 无地毯 |
| 总车位 | 10 |
| 结构 | 棚 |
详 情
| 浴室 | 2 |
| 地上卧房 | 2 |
| 总卧房 | 2 |
| 赠送家电包括 | Central Vacuum, Water Heater, Water Treatment, 洗碗机, 烘干机, Hood 电扇, 炉子, 洗衣机, 冰箱 |
| 地下室进展 | 已完成 |
| 地下室类型 | Full (unfinished) |
| 施工种类 | 独立屋 |
| 空调 | 中央空调 |
| 外墙 | Steel, 木头 |
| 固定装置 | Tv Antenna |
| 地基类型 | 混凝土 |
| 客人卫生间(不包含洗浴) | 1 |
| 供暖方式 | Geo Thermal |
| 供暖类型 | 压力热风 |
| 储存空间 | 2 |
| 内部尺寸 | 2000 - 2500 Sqft |
| 类型 | 独立屋 |
| 设备间 | Drilled Well |
车 位
| 没有车库 |
土地
| 英亩数 | 无 |
| 围栏类型 | Fenced Yard |
| 土地便利设施 | 近高尔夫球场 |
| 污水道 | Septic System |
| 土地深度 | 250 Ft ,2 In |
| 土地宽度 | 110 Ft |
| 不规则大小 | 110 X 250.2 Ft |
房 间
| 楼 层 | 类 型 | 长 度 | 宽 度 | 面 积 |
|---|---|---|---|---|
| 二楼 | 浴室 | 3.99 m | 3.28 m | 3.99 m x 3.28 m |
| 二楼 | 衣帽间 | 4.62 m | 2.34 m | 4.62 m x 2.34 m |
| 二楼 | Loft | 4.62 m | 2.46 m | 4.62 m x 2.46 m |
| 二楼 | 主卧 | 5.97 m | 5.97 m | 5.97 m x 5.97 m |
| 二楼 | 其它 | 3.86 m | 1.78 m | 3.86 m x 1.78 m |
| 地下室 | 娱乐,游戏房 | 8.43 m | 8.84 m | 8.43 m x 8.84 m |
| 地下室 | Furnace | 4.62 m | 2.9 m | 4.62 m x 2.9 m |
| 一楼 | 门厅 | 6.05 m | 2.41 m | 6.05 m x 2.41 m |
| 一楼 | 厨房 | 4.32 m | 2.49 m | 4.32 m x 2.49 m |
| 一楼 | Eating Area | 3.3 m | 2.16 m | 3.3 m x 2.16 m |
| 一楼 | Pantry | 4.6 m | 1.75 m | 4.6 m x 1.75 m |
| 一楼 | 大型活动室 | 9.4 m | 6.3 m | 9.4 m x 6.3 m |
| 一楼 | 第二卧房 | 3.43 m | 3.25 m | 3.43 m x 3.25 m |
| 一楼 | 浴室 | 3.25 m | 2.24 m | 3.25 m x 2.24 m |
| 一楼 | 洗衣房 | 3.28 m | 1.96 m | 3.28 m x 1.96 m |

The trademarks REALTOR®, REALTORS®, and the REALTOR® logo are controlled by The Canadian Real Estate Association (CREA) and identify real estate professionals who are members of CREA. The trademarks MLS®, Multiple Listing Service® and the associated logos are owned by The Canadian Real Estate Association (CREA) and identify the quality of services provided by real estate professionals who are members of CREA. The trademark DDF® is owned by The Canadian Real Estate Association (CREA) and identifies CREA's Data Distribution Facility (DDF®)
Ottawa Real Estate Board
Sutton Group - Ottawa Realty
September 15 2026 10:22:28
