5 卧室
4 浴室
2000 - 2500 sqft
风热取暖
$759,000
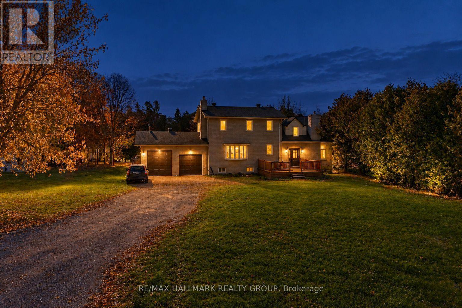
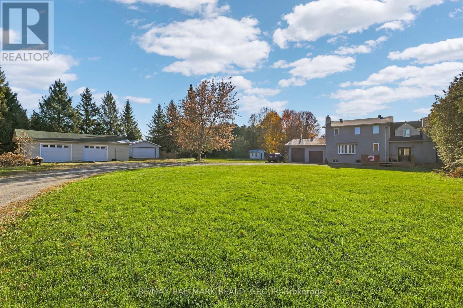
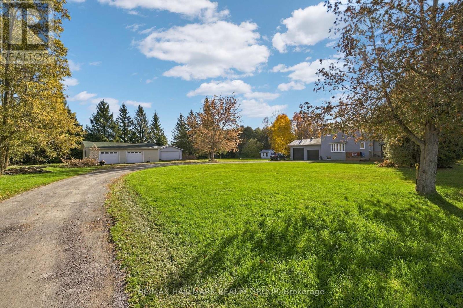
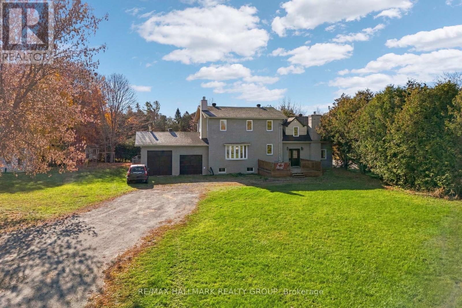
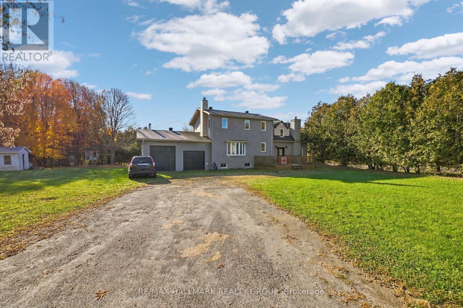
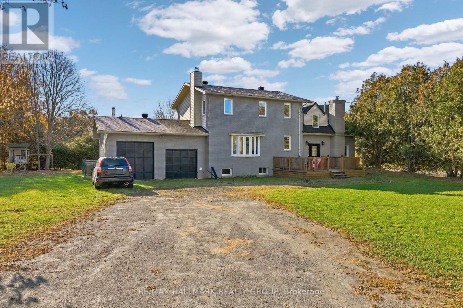
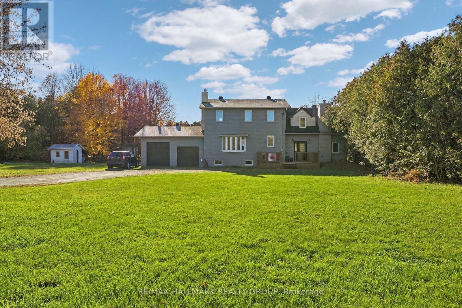
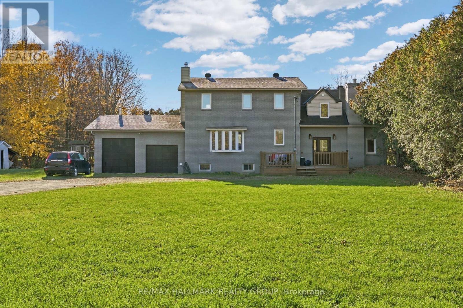
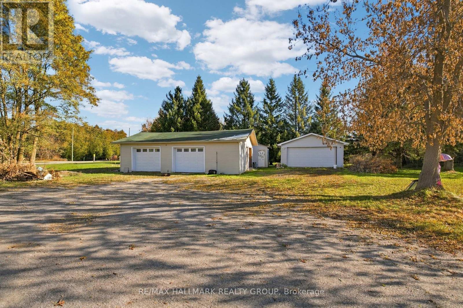
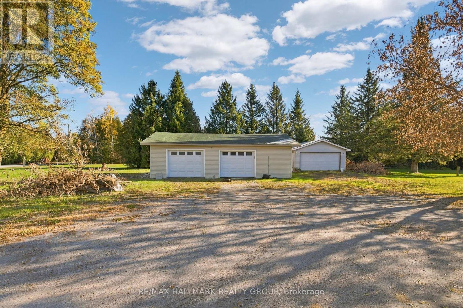
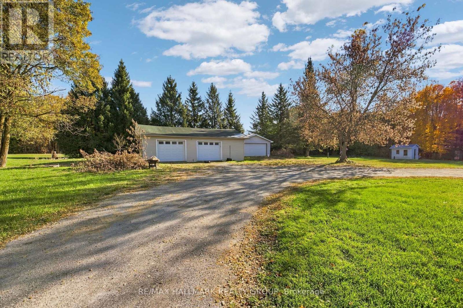
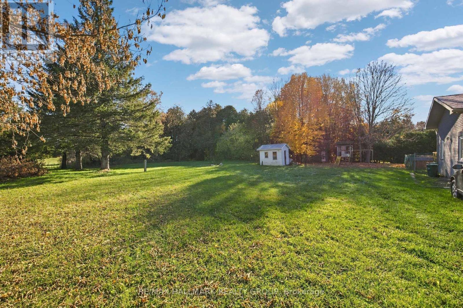
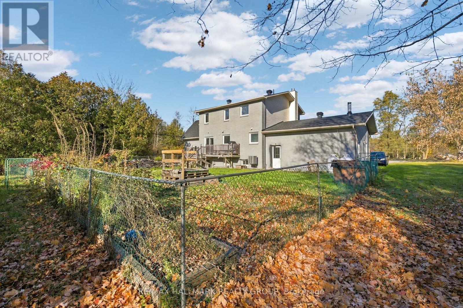
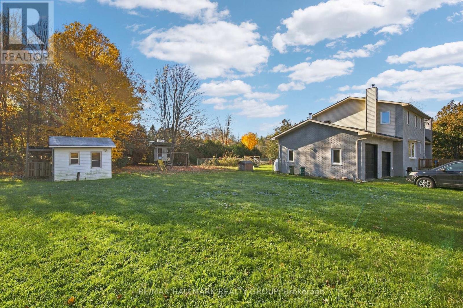
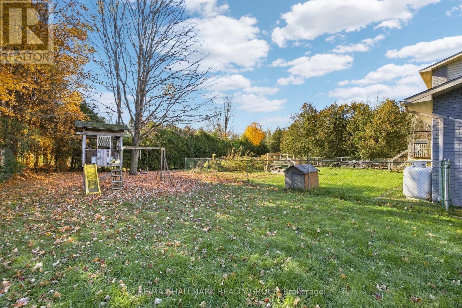
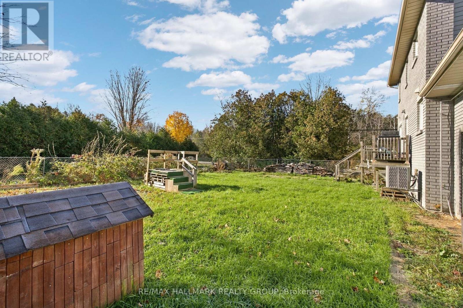
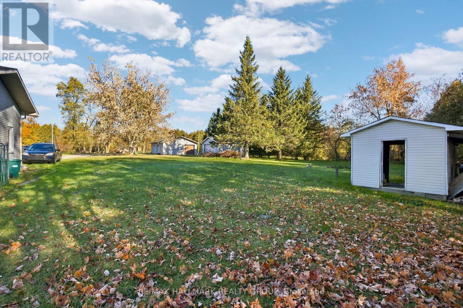
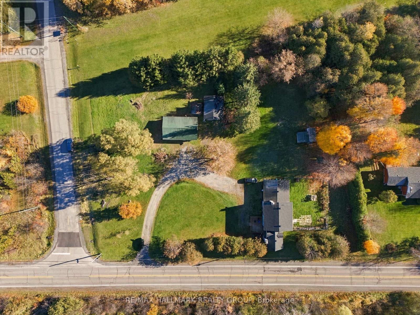
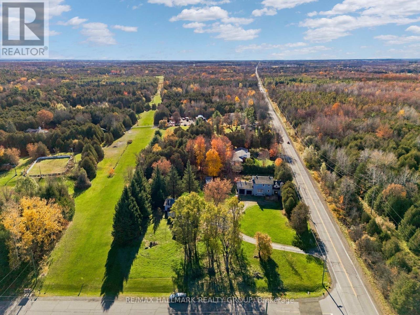
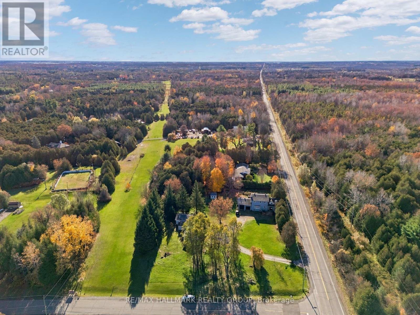
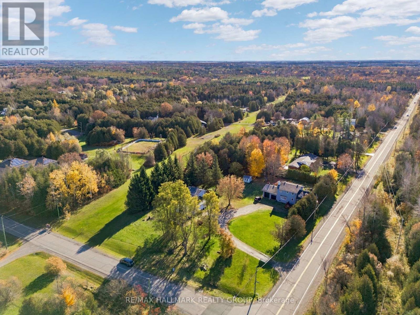
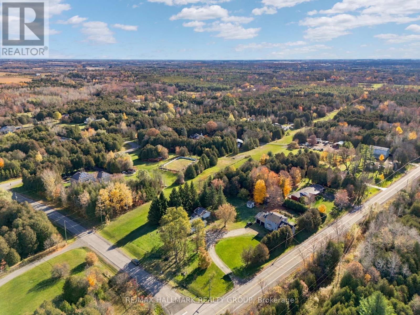
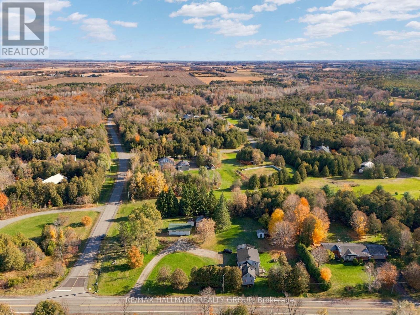
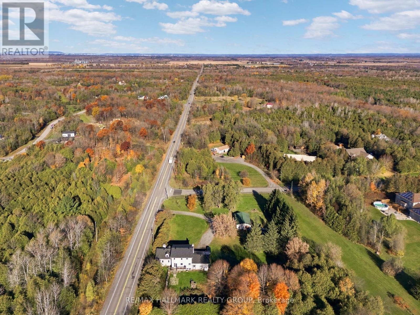
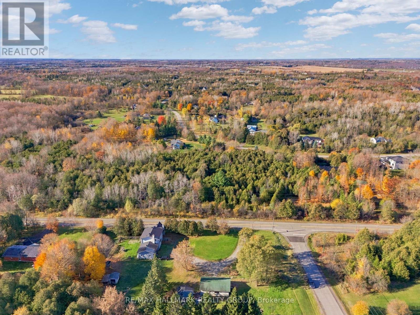
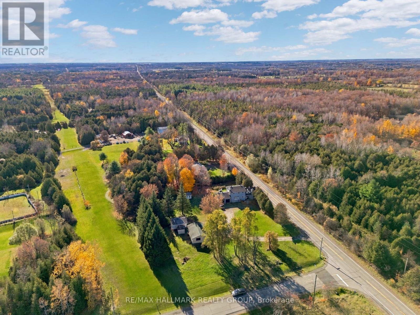
Discover the best of country living just a short drive from the downtown core! Set on almost 2 acres surrounded by mature trees, this beautifully renovated home offers modern design, generous living space, and plenty of room for your vehicles, hobbies and outdoor toys. With 4-car garage space, there is no shortage of storage. Inside, the main floor features a bright living and dining area and a spacious, open-concept kitchen overlooking the backyard-perfect for everyday living and entertaining. The versatile layout includes two separate entrances and distinct living spaces, making the home an excellent option for a multi-generational family or those looking for additional flexibility. The second level is home to an impressive primary bedroom retreat, complete with a huge walk-in closet and a luxurious 5-piece ensuite. The lower level provides even more living space with a fully finished recreation room, additional living room and 3-piece bathroom. A rare combination of modern living, expansive land and country charm, all within easy reach of the city. Come experience the space, privacy and possibilities this exceptional property has to offer! (id:44758)
房源概要
|
MLS® Number
|
X14125948 |
|
房源类型
|
民宅 |
|
社区名字
|
1605 - Osgoode Twp North of Reg Rd 6 |
|
设备类型
|
None, 热水器 |
|
特征
|
Flat Site |
|
总车位
|
24 |
|
租赁设备类型
|
None, 热水器 |
|
结构
|
Deck, Patio(s), Porch |
详 情
|
浴室
|
4 |
|
地上卧房
|
4 |
|
地下卧室
|
1 |
|
总卧房
|
5 |
|
赠送家电包括
|
Water Heater |
|
地下室进展
|
已装修 |
|
地下室类型
|
N/a (finished) |
|
施工种类
|
独立屋 |
|
外墙
|
砖, 砖 Facing |
|
地基类型
|
水泥, 混凝土浇筑 |
|
供暖方式
|
Natural Gas, 木头 |
|
供暖类型
|
压力热风 |
|
储存空间
|
2 |
|
内部尺寸
|
2000 - 2500 Sqft |
|
类型
|
独立屋 |
|
设备间
|
Drilled Well |
车 位
土地
|
入口类型
|
Public Road |
|
英亩数
|
无 |
|
污水道
|
Septic System |
|
土地深度
|
294 Ft |
|
土地宽度
|
301 Ft |
|
不规则大小
|
301 X 294 Ft |
|
规划描述
|
Rr2 (12r) |
房 间
| 楼 层 |
类 型 |
长 度 |
宽 度 |
面 积 |
|
二楼 |
主卧 |
7.72 m |
4.69 m |
7.72 m x 4.69 m |
|
二楼 |
其它 |
2.79 m |
4.11 m |
2.79 m x 4.11 m |
|
二楼 |
卧室 |
4.72 m |
4.47 m |
4.72 m x 4.47 m |
|
地下室 |
客厅 |
4.31 m |
3.2 m |
4.31 m x 3.2 m |
|
地下室 |
衣帽间 |
3.88 m |
2.51 m |
3.88 m x 2.51 m |
|
地下室 |
卧室 |
4.01 m |
2.81 m |
4.01 m x 2.81 m |
|
地下室 |
厨房 |
4.16 m |
1.95 m |
4.16 m x 1.95 m |
|
地下室 |
家庭房 |
6.75 m |
5.99 m |
6.75 m x 5.99 m |
|
地下室 |
厨房 |
4.16 m |
1.95 m |
4.16 m x 1.95 m |
|
一楼 |
客厅 |
7.84 m |
4.03 m |
7.84 m x 4.03 m |
|
一楼 |
厨房 |
4.49 m |
4.16 m |
4.49 m x 4.16 m |
|
一楼 |
Pantry |
1.52 m |
1.75 m |
1.52 m x 1.75 m |
|
一楼 |
卧室 |
4.47 m |
2.92 m |
4.47 m x 2.92 m |
|
一楼 |
门厅 |
4.47 m |
2.92 m |
4.47 m x 2.92 m |
设备间
https://www.realtor.ca/real-estate/30454366/1719-8th-line-road-ottawa-1605-osgoode-twp-north-of-reg-rd-6