
172 Centrepointe Drive Ottawa, Ontario K2G 5H7


$650,000
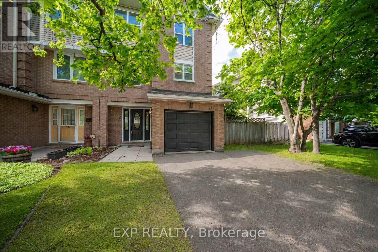
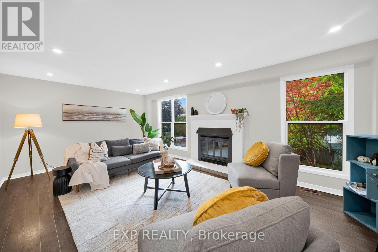
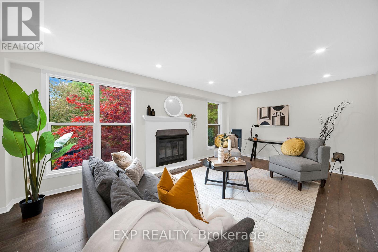
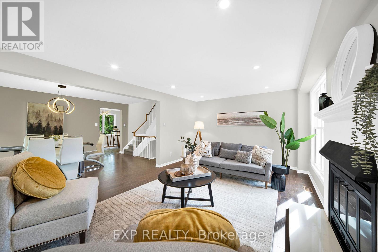
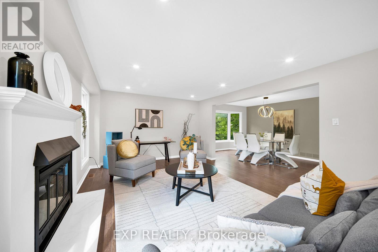
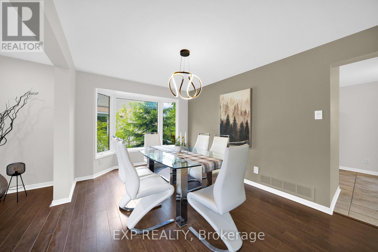
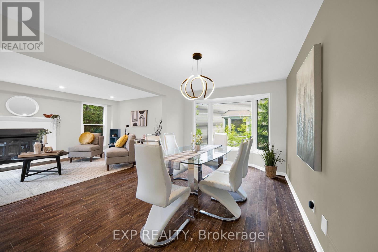
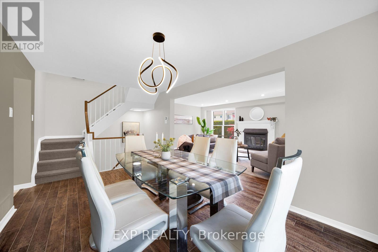
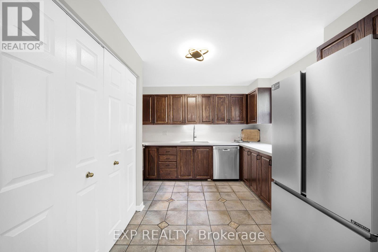
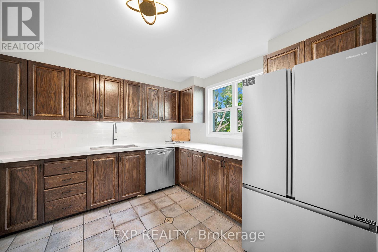
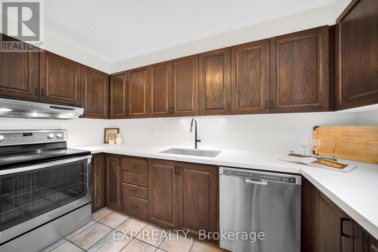
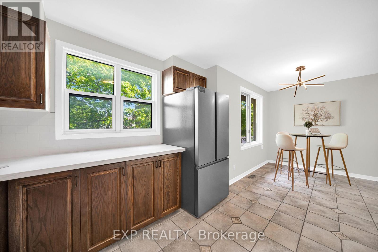
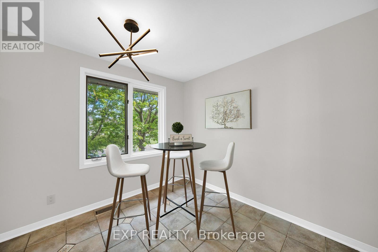
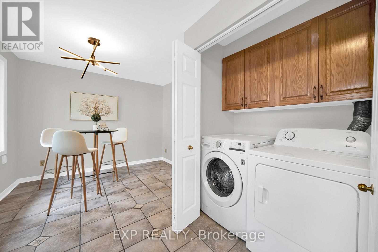
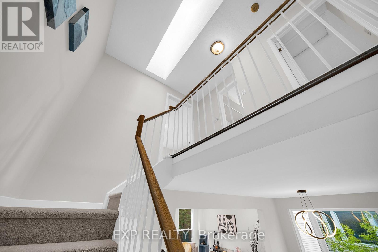
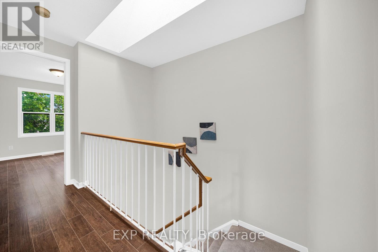
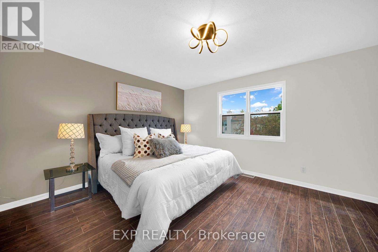
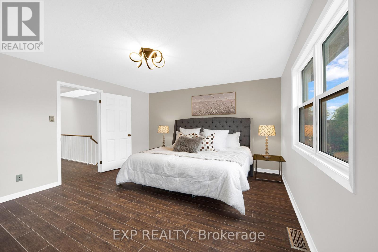
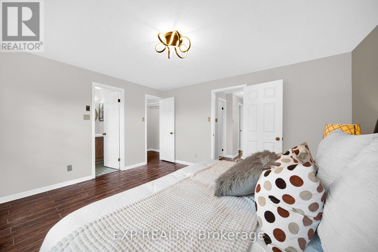
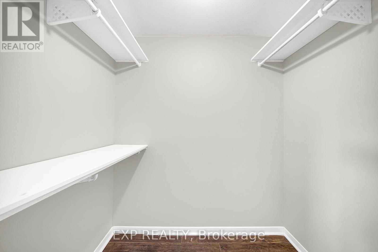
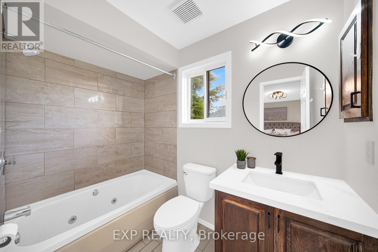
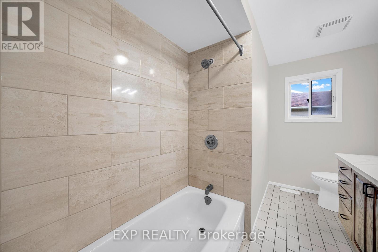
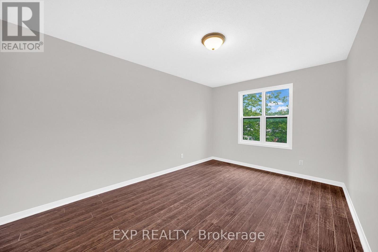
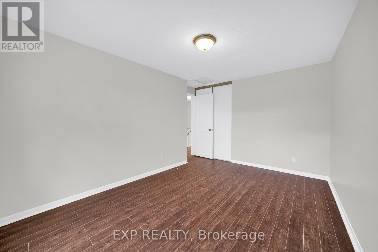
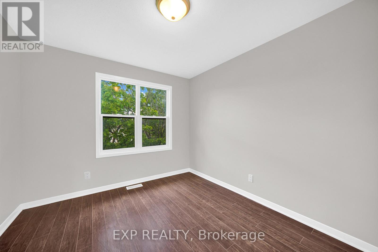
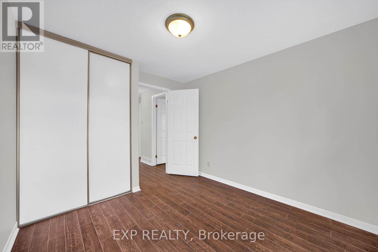
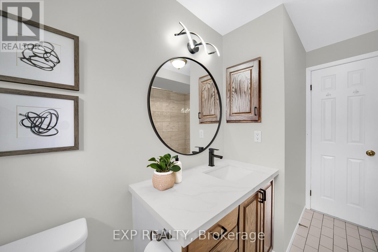
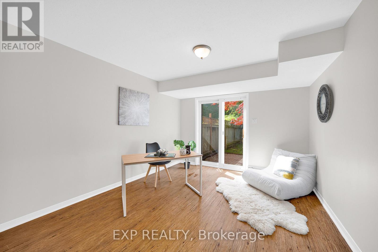
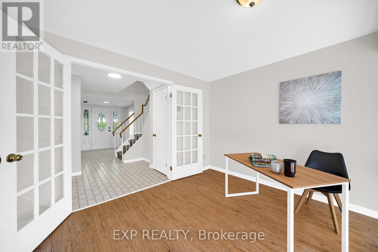
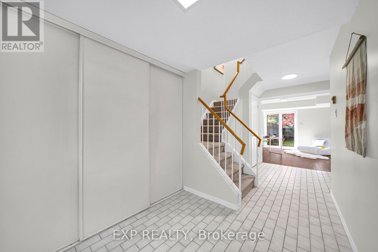
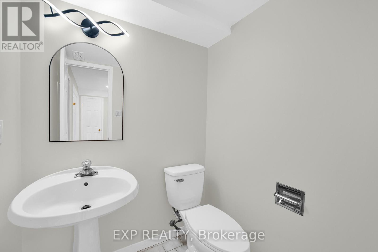
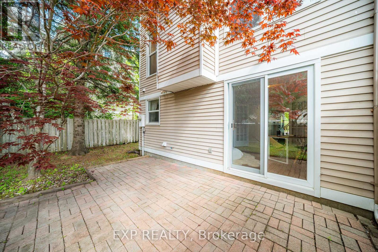
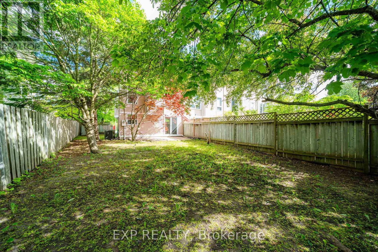
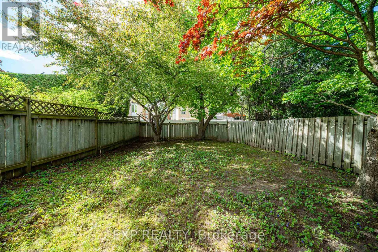
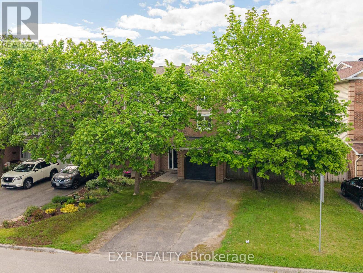
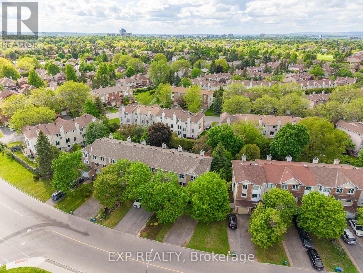
Welcome to this STUNNING end unit townhome nestled in one of Ottawa's most DESIRABLE neighbourhoods - Centrepointe! From the moment you walk in, you feel it. More LIGHT, more SPACE, more LIFE. The open concept living and dining area is warmed by a wood fireplace that draws you in the second you see it, and as an end unit, the EXTRA windows mean light pours in from angles most townhomes simply cannot offer. Stand in the living room for a moment and just take it in. The intertwining red maple and green leaves just outside cast the most MAGICAL red and green shades across the room throughout the day, the kind of living room that makes you exhale, put your phone down, and just BE. New pot lights overhead complete the space perfectly. The south east facing kitchen is GOLDEN in the mornings, thoughtfully refreshed with brand new quartz countertops and a fresh backsplash, with a CHARMING breakfast area where your mornings will feel a little slower and a lot better. On the ground floor there is also a SPACIOUS flex room with a guest bathroom that leads directly to the backyard, perfect as a home office, playroom, or guest space. Step outside to your DEEP, fully fenced PRIVATE backyard with an interlocked patio made for SUMMER entertaining and a GORGEOUS Japanese maple that commands the space and gives the yard its own distinct personality. Upstairs you will find three GENEROUS bedrooms and two bathrooms refreshed with quartz counters and updated lighting, plus a DREAMY skylight in the hallway that washes the upper level in natural light and gives the whole space an AIRY, ELEVATED feel. Roof 2025, fridge and dryer 2025, fresh paint 2026, kitchen and bathrooms 2026 and new light fixtures throughout 2026. Walk to the library, parks, schools, and the LRT, with Algonquin College, College Square Plaza, SCENIC trails, and HWY 417 all just minutes away. This is the one that feels like home the moment you arrive, come see it before someone else does! (id:44758)
Open House
此属性有开放式房屋!
2:00 pm
结束于:4:00 pm
房源概要
| MLS® Number | X13212014 |
| 房源类型 | 民宅 |
| 社区名字 | 7607 - Centrepointe |
| 附近的便利设施 | 公园, 学校, 公共交通 |
| 设备类型 | 热水器 |
| 总车位 | 5 |
| 租赁设备类型 | 热水器 |
详 情
| 浴室 | 3 |
| 地上卧房 | 3 |
| 总卧房 | 3 |
| Age | 31 To 50 Years |
| 公寓设施 | Fireplace(s) |
| 赠送家电包括 | Water Heater, Garage Door Opener Remote(s), Central Vacuum, 洗碗机, 烘干机, Hood 电扇, 炉子, 洗衣机, 冰箱 |
| 地下室类型 | 没有 |
| 施工种类 | 附加的 |
| 空调 | 中央空调 |
| 外墙 | 砖, 乙烯基壁板 |
| 壁炉 | 有 |
| Fireplace Total | 1 |
| 地基类型 | 混凝土 |
| 客人卫生间(不包含洗浴) | 1 |
| 供暖方式 | 天然气 |
| 供暖类型 | 压力热风 |
| 储存空间 | 3 |
| 内部尺寸 | 1500 - 2000 Sqft |
| 类型 | 联排别墅 |
| 设备间 | 市政供水 |
车 位
| 附加车库 | |
| Garage | |
| 入内式车位 |
土地
| 英亩数 | 无 |
| 围栏类型 | Fully Fenced, Fenced Yard |
| 土地便利设施 | 公园, 学校, 公共交通 |
| 污水道 | Sanitary Sewer |
| 土地深度 | 116 Ft ,3 In |
| 土地宽度 | 39 Ft ,4 In |
| 不规则大小 | 39.4 X 116.3 Ft ; Irregular |
| 规划描述 | R3z[937] |
房 间
| 楼 层 | 类 型 | 长 度 | 宽 度 | 面 积 |
|---|---|---|---|---|
| 二楼 | 客厅 | 6.09 m | 3.65 m | 6.09 m x 3.65 m |
| 二楼 | 餐厅 | 3.35 m | 3.04 m | 3.35 m x 3.04 m |
| 二楼 | 厨房 | 3.35 m | 3.04 m | 3.35 m x 3.04 m |
| 二楼 | Eating Area | 2.74 m | 3.04 m | 2.74 m x 3.04 m |
| 三楼 | 主卧 | 4.26 m | 3.65 m | 4.26 m x 3.65 m |
| 三楼 | 卧室 | 4.26 m | 2.74 m | 4.26 m x 2.74 m |
| 三楼 | 卧室 | 3.35 m | 2.74 m | 3.35 m x 2.74 m |
| 一楼 | 家庭房 | 3.65 m | 3.35 m | 3.65 m x 3.35 m |
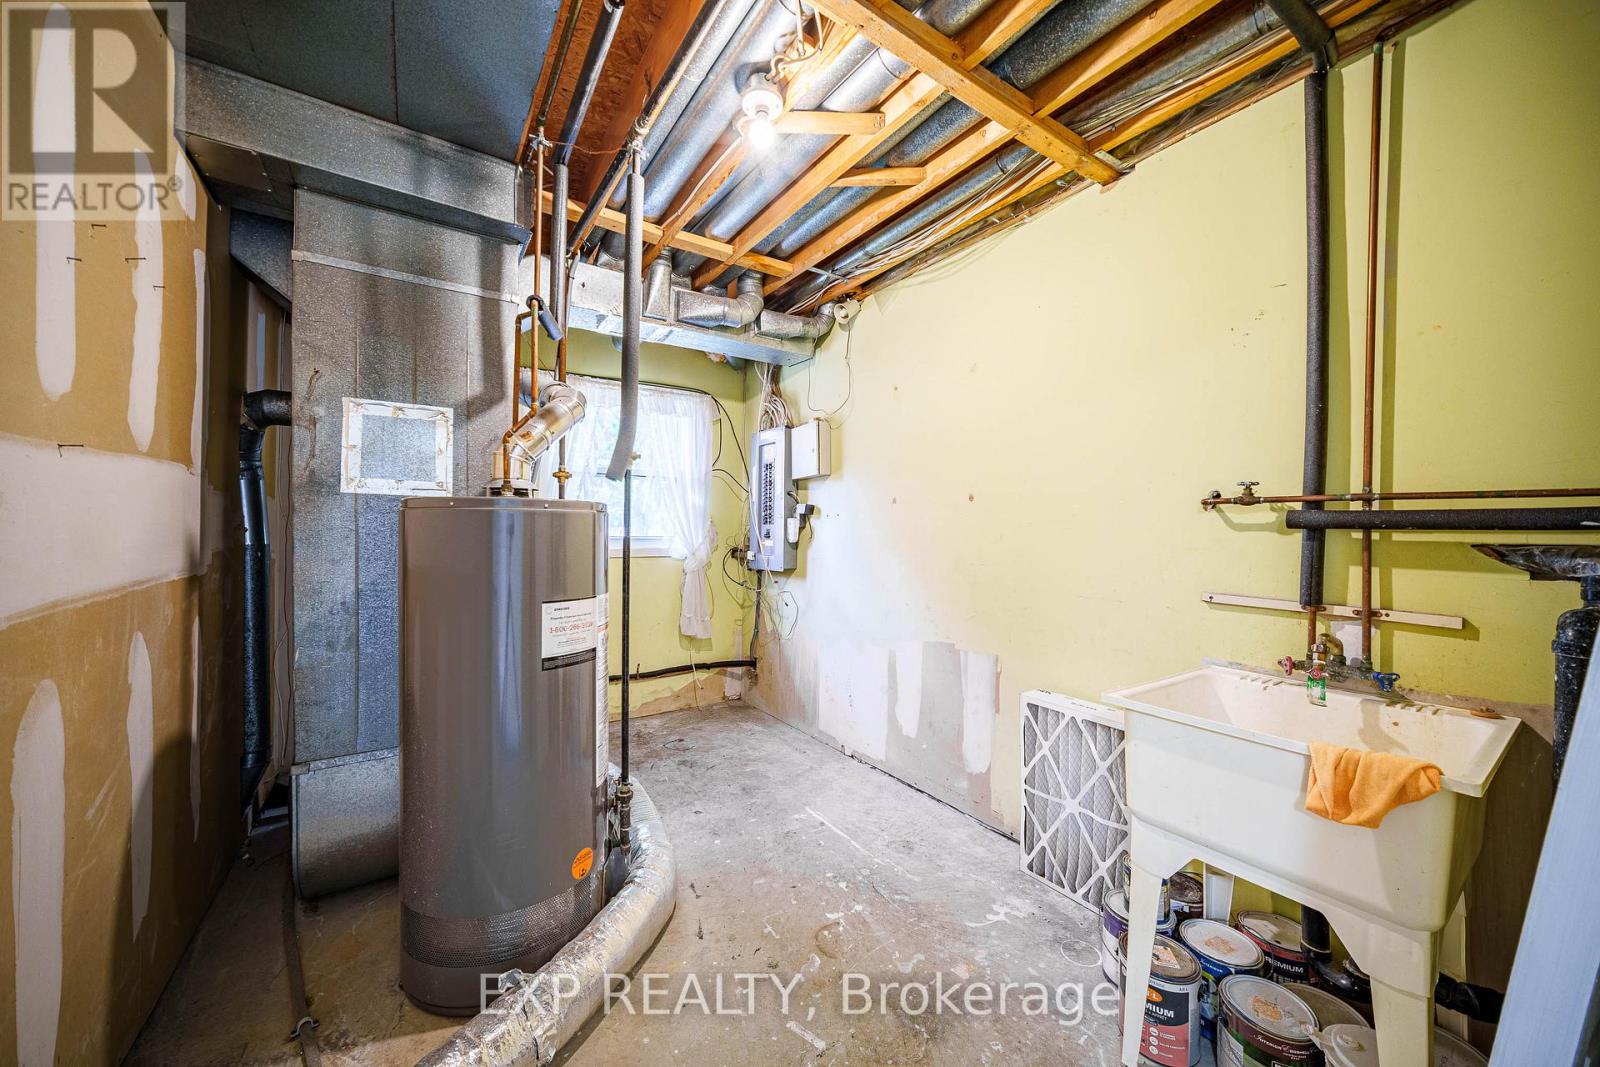
| 一楼 | 设备间 | 3.65 m | 2.43 m | 3.65 m x 2.43 m |
https://www.realtor.ca/real-estate/29822651/172-centrepointe-drive-ottawa-7607-centrepointe

The trademarks REALTOR®, REALTORS®, and the REALTOR® logo are controlled by The Canadian Real Estate Association (CREA) and identify real estate professionals who are members of CREA. The trademarks MLS®, Multiple Listing Service® and the associated logos are owned by The Canadian Real Estate Association (CREA) and identify the quality of services provided by real estate professionals who are members of CREA. The trademark DDF® is owned by The Canadian Real Estate Association (CREA) and identifies CREA's Data Distribution Facility (DDF®)
Ottawa Real Estate Board
Exp Realty
May 30 2026 03:55:14
