
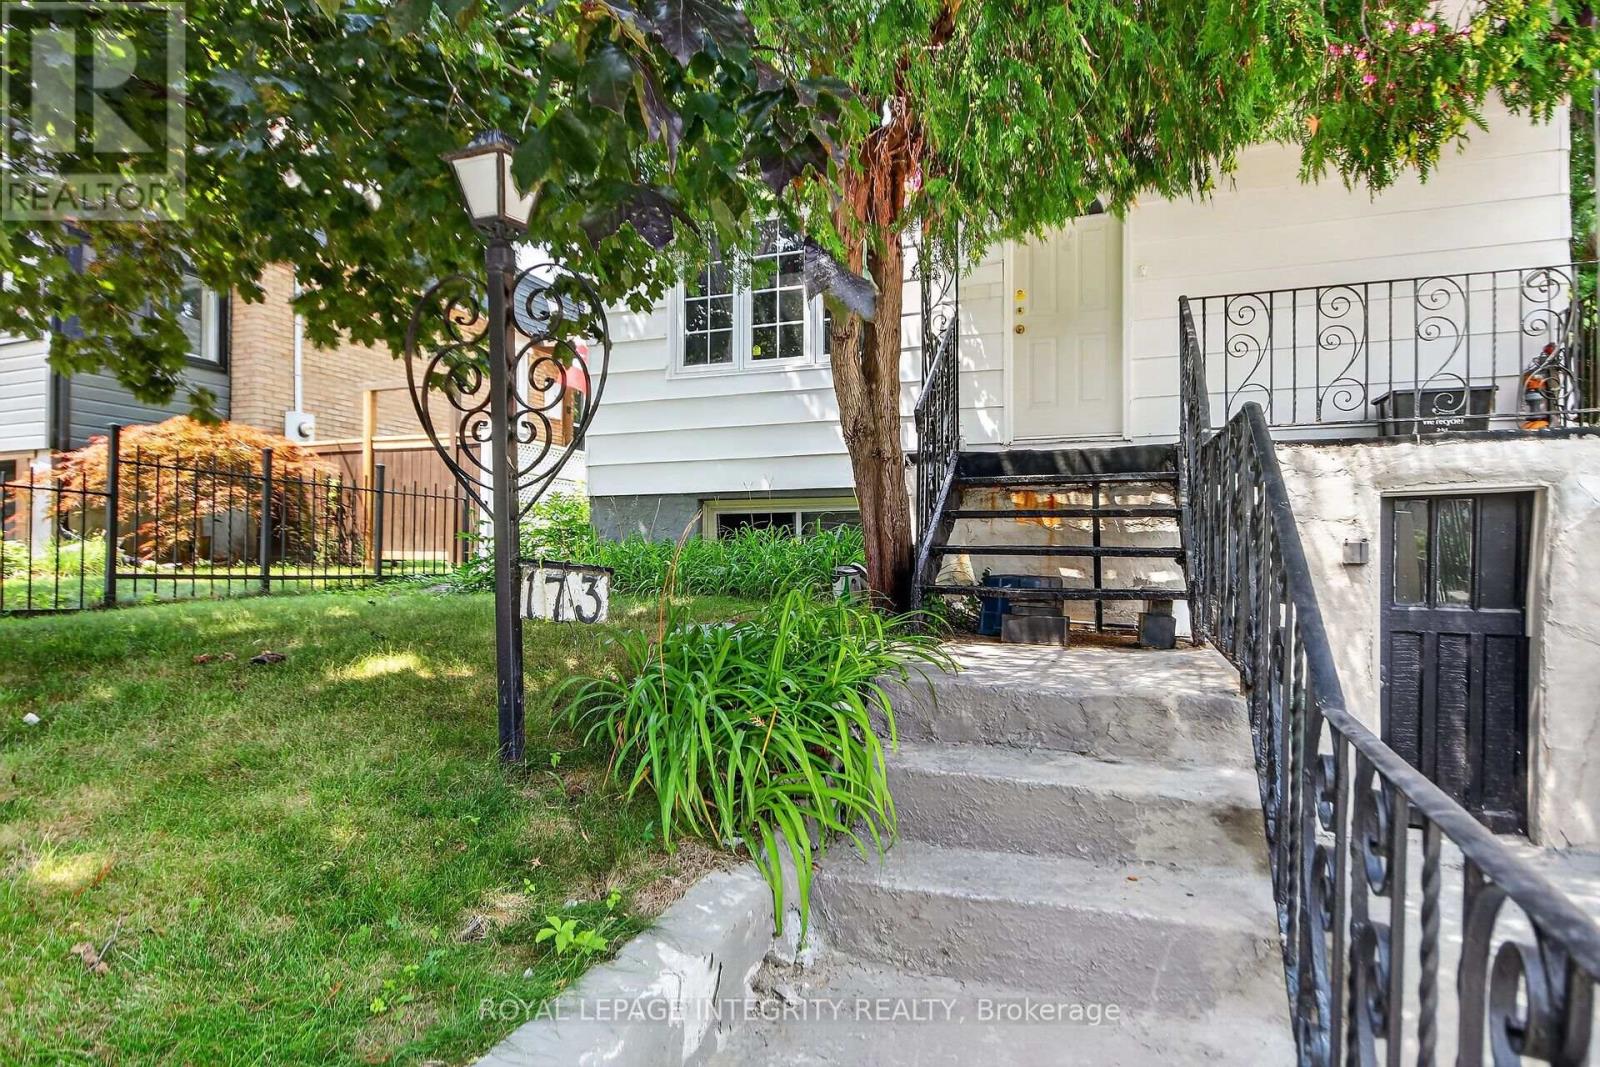
173 Genest Street Ottawa, Ontario K1L 7Y8


$499,900
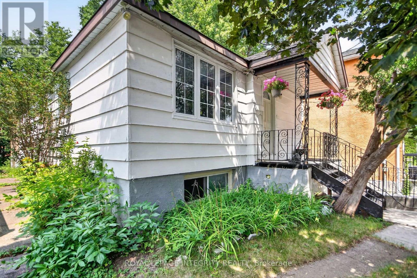
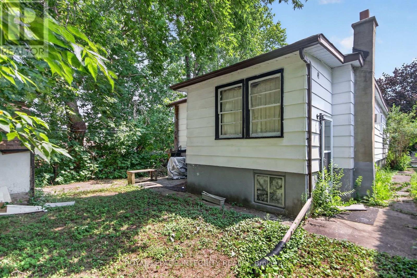
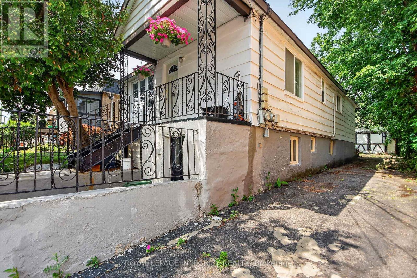
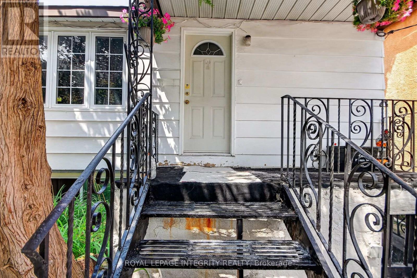
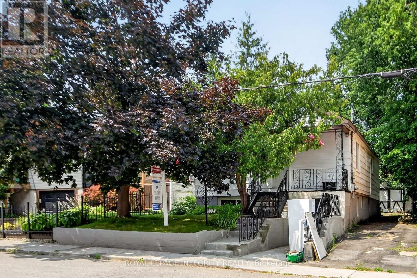
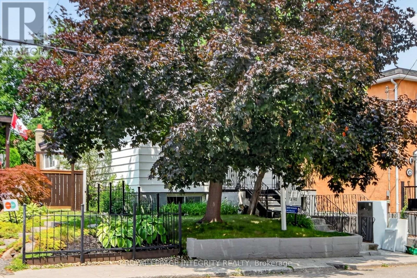
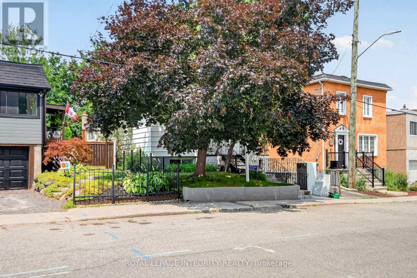
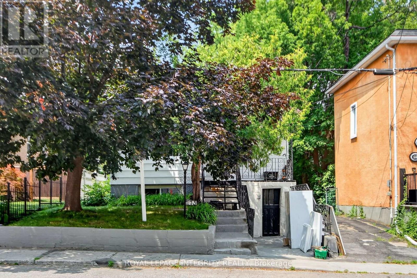
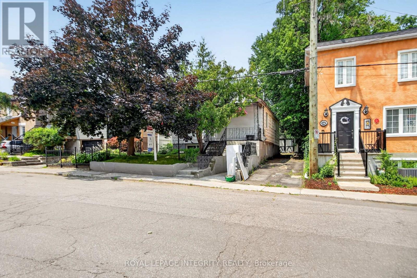
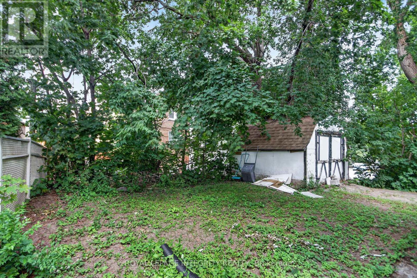
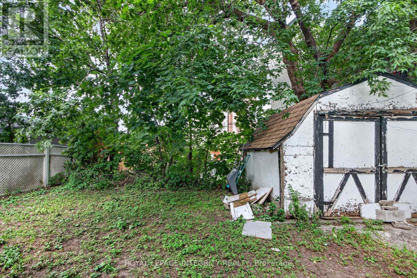
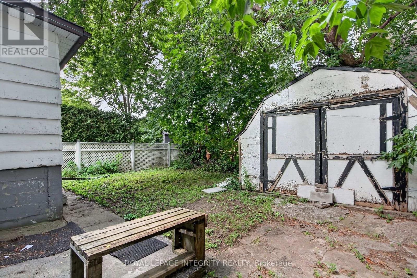
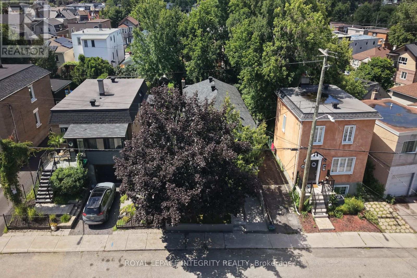
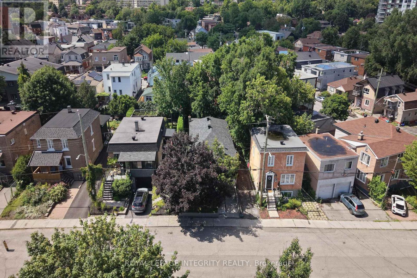
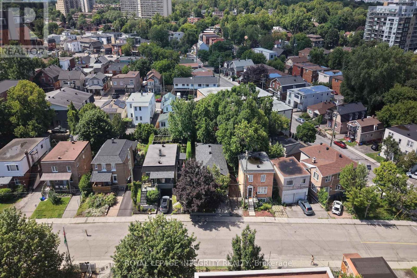
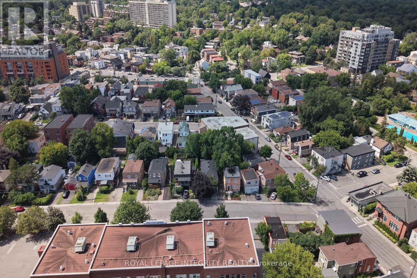
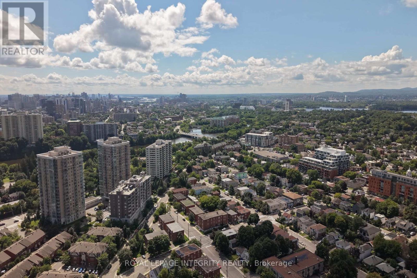
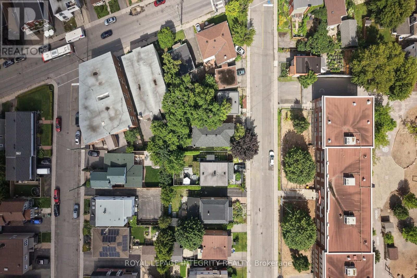
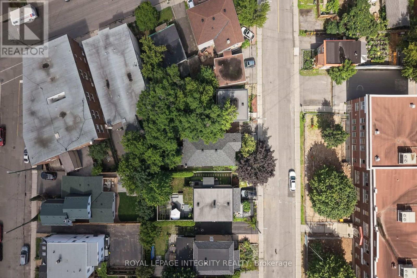
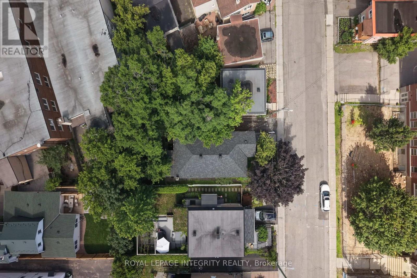
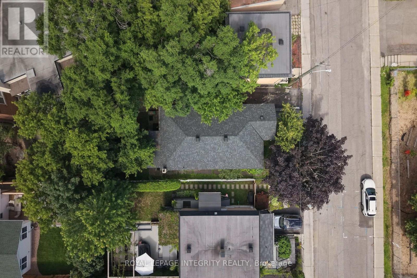
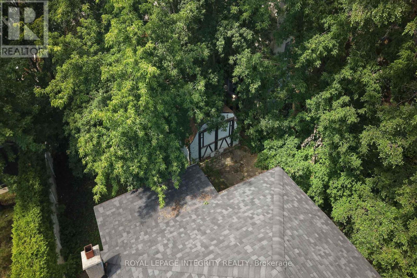
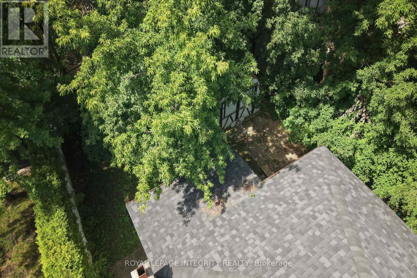
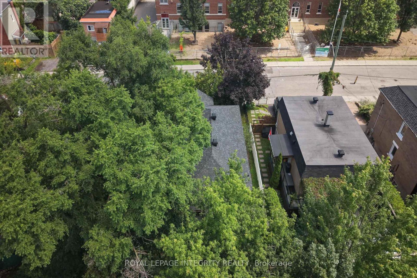
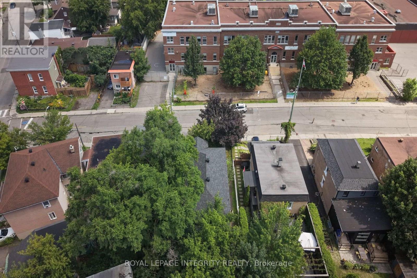
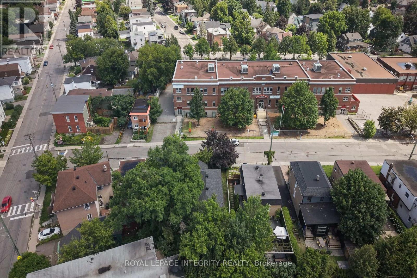
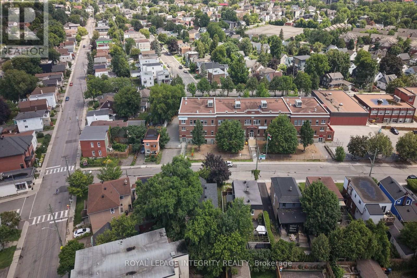
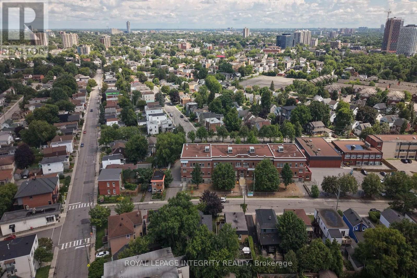
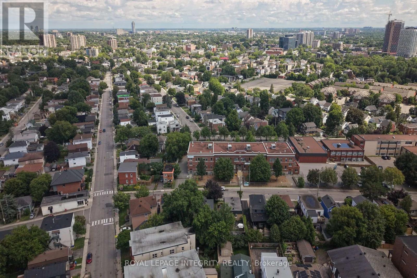
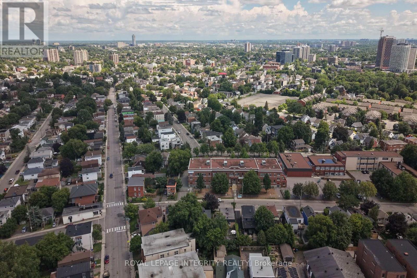
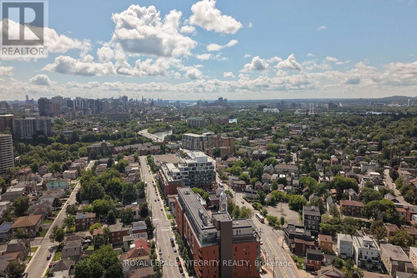
Welcome to 173 Genest Street, a versatile duplex offering outstanding flexibility for homeowners and investors alike. This home has been lovingly owned by the same family for many years and has been occupied by an elderly couple on the main floor. It is a smoke-free, pet-free home that has simply reached the point where the owners can no longer keep up with cosmetic updates. While the interior is dated and would benefit from some TLC, it has been well cared for over the years and presents an excellent opportunity to add your own style and build equity.The main level features 3 spacious bedrooms, a large kitchen, a bright living room, a separate family room, a full bathroom, and its own laundry, making it an ideal space for an owner-occupant or family.The lower level is a self-contained 3-bedroom unit with its own kitchen, living room, full bathroom, and separate laundry. It is currently rented room-by-room, generating approximately $1930 per month, offering immediate income to help offset your mortgage or providing solid cash flow for investors.Whether you're looking to live upstairs and rent the lower level, rent both units as an investment property, or renovate and unlock the home's full potential, 173 Genest Street offers exceptional flexibility and value.Complete with a detached garage and parking for up to four additional vehicles, this property is conveniently located in an established Ottawa neighbourhood close to schools, parks, shopping, restaurants, public transit, and major roadways.A rare opportunity to own a solid, well-maintained property with immediate rental income and tremendous upside for the future. (id:44758)
房源概要
| MLS® Number | X13636198 |
| 房源类型 | Multi-family |
| 社区名字 | 3402 - Vanier |
| 附近的便利设施 | 公园, 公共交通, 学校 |
| 社区特征 | 社区活动中心 |
| 总车位 | 5 |
详 情
| 浴室 | 2 |
| 地上卧房 | 6 |
| 总卧房 | 6 |
| 赠送家电包括 | 洗碗机, 炉子, 冰箱 |
| 地下室进展 | 已装修 |
| 地下室功能 | Walk Out, Apartment In Basement |
| 地下室类型 | N/a (finished), Full, N/a |
| 空调 | Wall Unit |
| 外墙 | 乙烯基壁板 |
| 地基类型 | 混凝土浇筑 |
| 供暖方式 | 电 |
| 供暖类型 | Baseboard Heaters |
| 储存空间 | 2 |
| 内部尺寸 | 1100 - 1500 Sqft |
| 类型 | Duplex |
| 设备间 | 市政供水 |
车 位
| Detached Garage | |
| Garage |
土地
| 英亩数 | 无 |
| 土地便利设施 | 公园, 公共交通, 学校 |
| 污水道 | Sanitary Sewer |
| 土地深度 | 99 Ft |
| 土地宽度 | 40 Ft |
| 不规则大小 | 40 X 99 Ft |
| 规划描述 | R4e |
房 间
| 楼 层 | 类 型 | 长 度 | 宽 度 | 面 积 |
|---|---|---|---|---|
| Lower Level | 卧室 | 3.36 m | 4.61 m | 3.36 m x 4.61 m |
| Lower Level | 客厅 | 3.08 m | 2.93 m | 3.08 m x 2.93 m |
| Lower Level | 厨房 | 2.93 m | 2.59 m | 2.93 m x 2.59 m |
| Lower Level | 卧室 | 3.98 m | 3.37 m | 3.98 m x 3.37 m |
| Lower Level | 卧室 | 3.37 m | 3.36 m | 3.37 m x 3.36 m |
| Upper Level | 厨房 | 3.36 m | 3.98 m | 3.36 m x 3.98 m |
| Upper Level | 客厅 | 3.36 m | 4.59 m | 3.36 m x 4.59 m |
| Upper Level | 家庭房 | 3.36 m | 4.61 m | 3.36 m x 4.61 m |
| Upper Level | 卧室 | 3.37 m | 3.36 m | 3.37 m x 3.36 m |
| Upper Level | 卧室 | 3.08 m | 2.8 m | 3.08 m x 2.8 m |
| Upper Level | 卧室 | 3.08 m | 2.93 m | 3.08 m x 2.93 m |
https://www.realtor.ca/real-estate/30112396/173-genest-street-ottawa-3402-vanier

The trademarks REALTOR®, REALTORS®, and the REALTOR® logo are controlled by The Canadian Real Estate Association (CREA) and identify real estate professionals who are members of CREA. The trademarks MLS®, Multiple Listing Service® and the associated logos are owned by The Canadian Real Estate Association (CREA) and identify the quality of services provided by real estate professionals who are members of CREA. The trademark DDF® is owned by The Canadian Real Estate Association (CREA) and identifies CREA's Data Distribution Facility (DDF®)
Ottawa Real Estate Board
Royal LePage Integrity Realty
August 05 2026 01:52:36
