
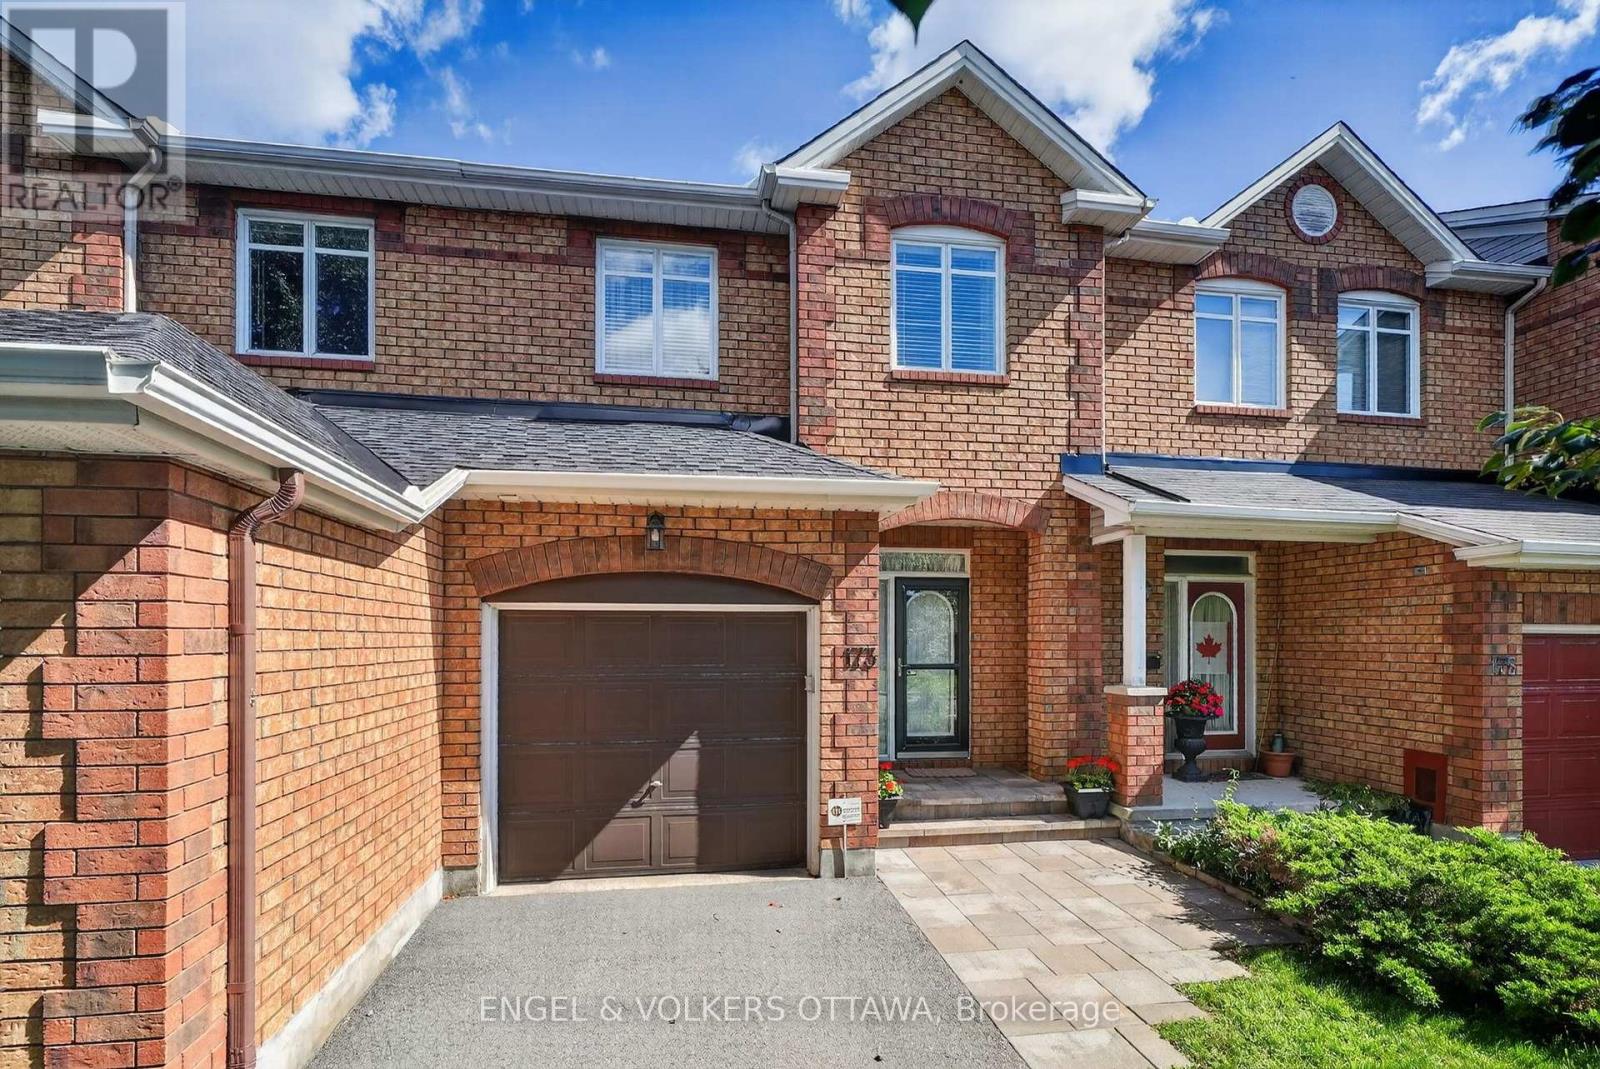
173 Hearst Way Ottawa, Ontario K2L 4G6


$579,900
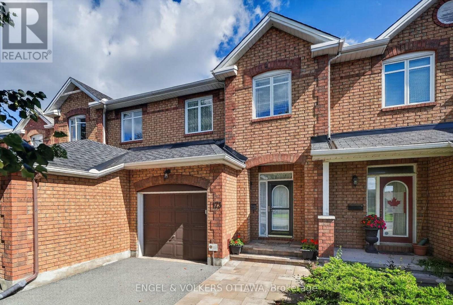
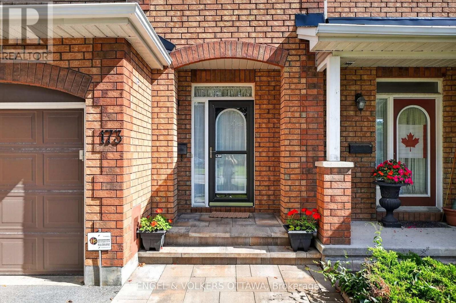
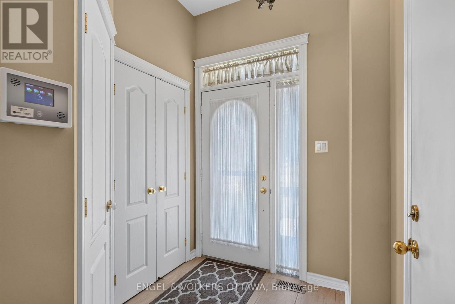
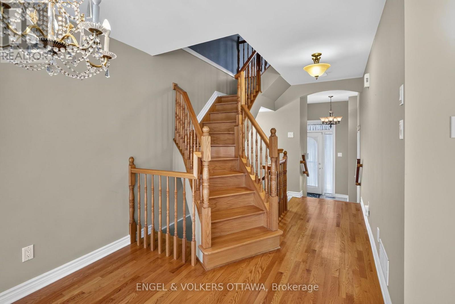
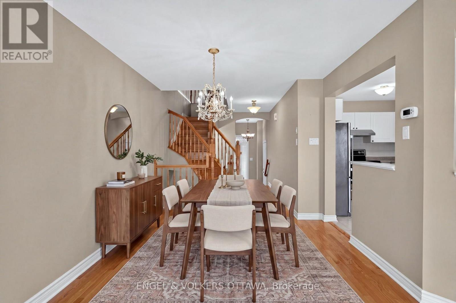
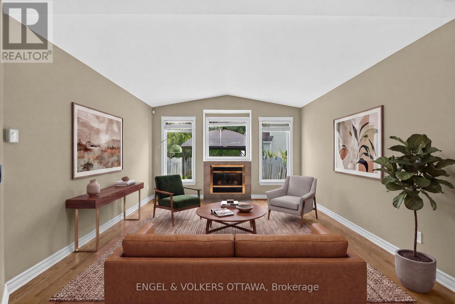
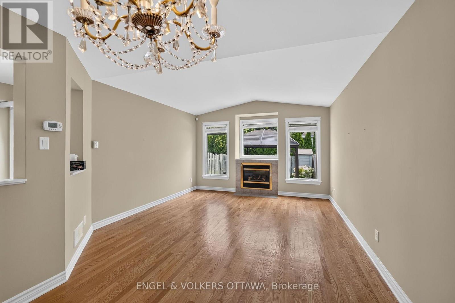
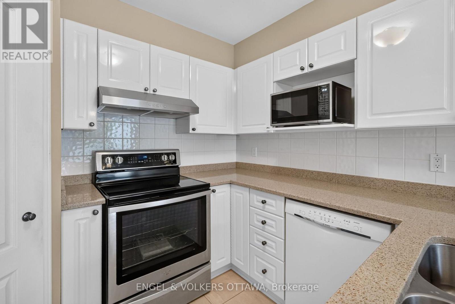
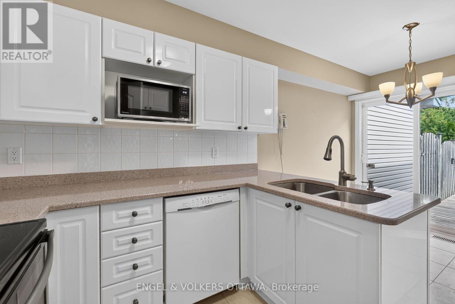
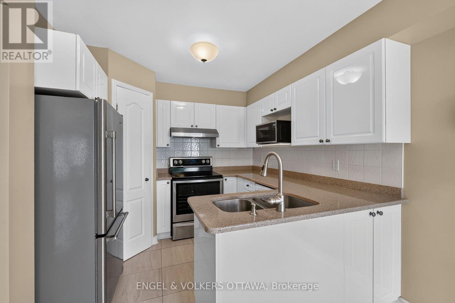
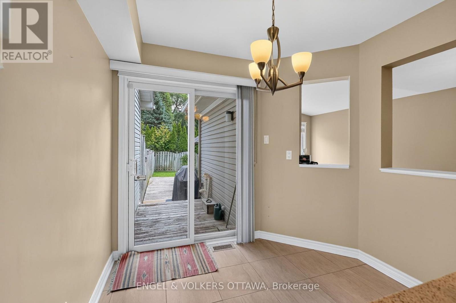
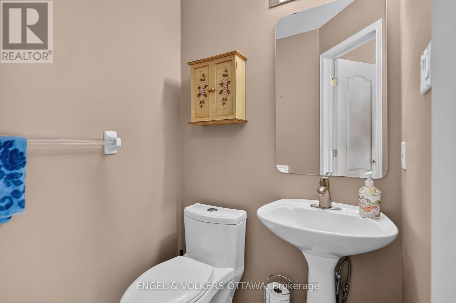
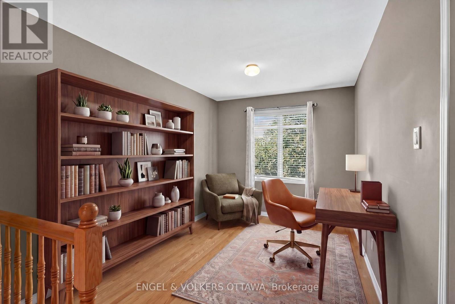
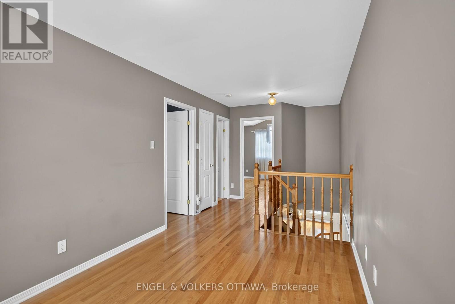
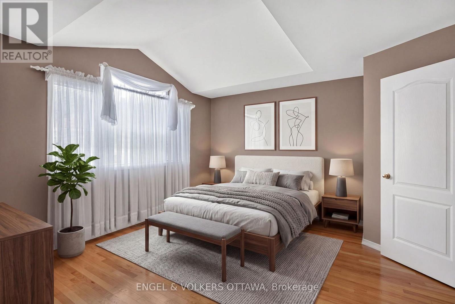
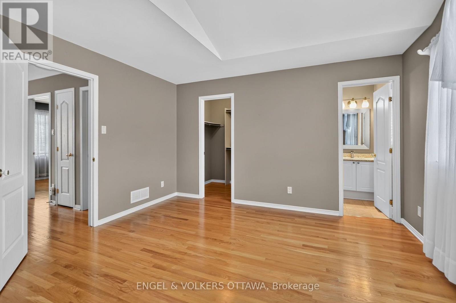
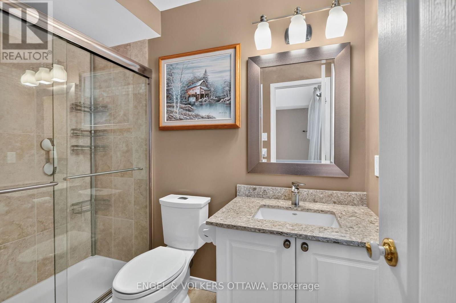
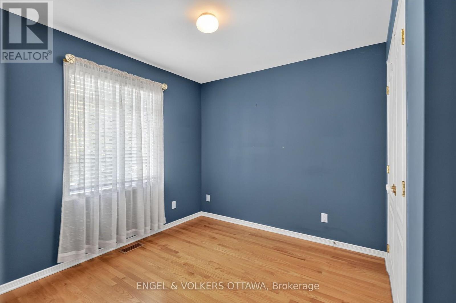
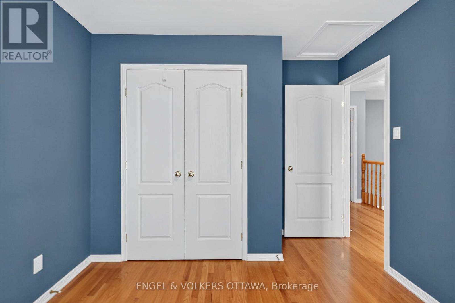
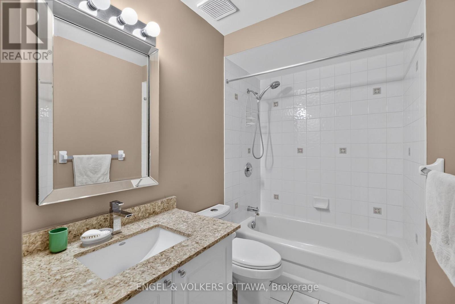
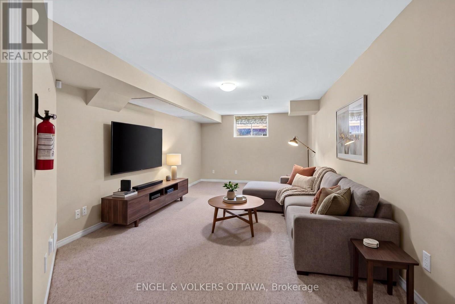
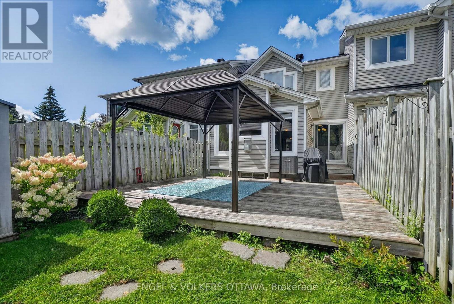
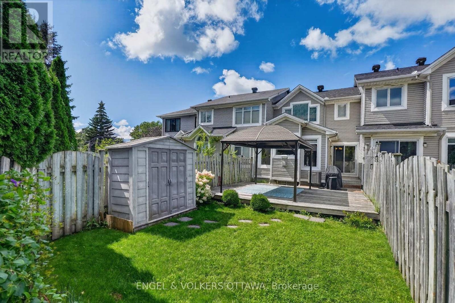
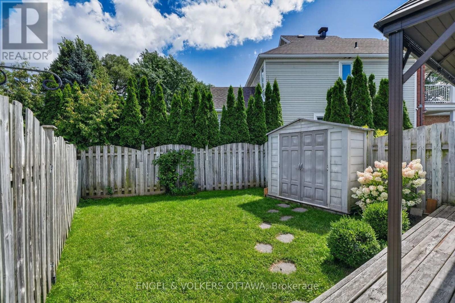
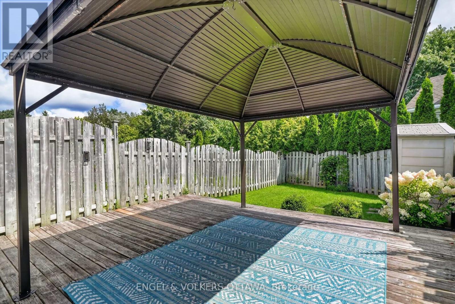
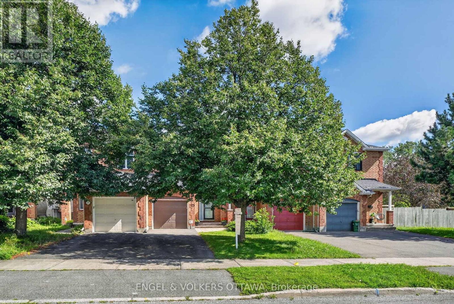
Welcome to 173 Hearst Way, a charming and beautifully maintained townhome in the heart of Katimavik. Owned by the original owners and thoughtfully customized with the developer at the time of construction, this bright, inviting home offers an attached garage, a finished lower level, and a convenient location. The welcoming main level features beautiful strip hardwood flooring, a powder room and direct access to the single-car garage with built-in shelving. The bright living and dining area is a standout, with a vaulted ceiling, double windows overlooking the backyard and a cozy gas fireplace. The kitchen features quartz countertops, undermount double sinks, stainless steel appliances, and a pantry. An adjacent eating area opens through patio doors to the private backyard, with a deck, covered gazebo, storage shed, and built-in Weber barbecue connected to the gas line. Upstairs, a hardwood staircase leads to a versatile open loft/bonus room, ideal as an office, TV room, or additional living space, with the option to enclose it as a third bedroom. Hardwood flooring continues throughout the second level, which features two bedrooms and two full bathrooms. The primary bedroom offers a vaulted ceiling, large backyard-facing windows and a renovated ensuite with a stand-up shower and quartz vanity. The second bedroom has a double closet, while the main bath features quartz countertops and an undermount sink. The finished lower level provides a generous recreation room, excellent storage, and laundry, with a washer, dryer, second refrigerator, and central vacuum included. Enjoy Katimavik's mature setting and exceptional convenience, with transit, shopping, dining, entertainment and everyday amenities nearby. Kanata Centrum is just a short drive away or about a 10-15 minute walk. Offering character, flexibility and easy-care living, 173 Hearst Way is an excellent opportunity for first-time buyers, downsizers or anyone looking to enjoy the Kanata lifestyle. (id:44758)
Open House
此属性有开放式房屋!
2:00 pm
结束于:4:00 pm
房源概要
| MLS® Number | X13695842 |
| 房源类型 | 民宅 |
| 社区名字 | 9002 - Kanata - Katimavik |
| 附近的便利设施 | 公园, 公共交通 |
| 设备类型 | 热水器 |
| 总车位 | 3 |
| 租赁设备类型 | 热水器 |
| 结构 | Deck, 棚 |
详 情
| 浴室 | 3 |
| 地上卧房 | 3 |
| 总卧房 | 3 |
| 赠送家电包括 | 洗碗机, 烘干机, Hood 电扇, 微波炉, Storage Shed, 洗衣机, 窗帘, Two 冰箱s, 冰箱 |
| 地下室进展 | 已装修 |
| 地下室类型 | 全完工 |
| 施工种类 | 附加的 |
| 空调 | 中央空调 |
| 外墙 | 砖 |
| 壁炉 | 有 |
| 地基类型 | 混凝土 |
| 客人卫生间(不包含洗浴) | 1 |
| 供暖方式 | 天然气 |
| 供暖类型 | 压力热风 |
| 储存空间 | 2 |
| 内部尺寸 | 1100 - 1500 Sqft |
| 类型 | 联排别墅 |
| 设备间 | 市政供水 |
车 位
| 附加车库 | |
| Garage |
土地
| 英亩数 | 无 |
| 围栏类型 | Fenced Yard |
| 土地便利设施 | 公园, 公共交通 |
| 污水道 | Sanitary Sewer |
| 土地深度 | 115 Ft ,4 In |
| 土地宽度 | 19 Ft ,8 In |
| 不规则大小 | 19.7 X 115.4 Ft ; Irregular |
房 间
| 楼 层 | 类 型 | 长 度 | 宽 度 | 面 积 |
|---|---|---|---|---|
| 二楼 | 浴室 | 3.08 m | 1.48 m | 3.08 m x 1.48 m |
| 二楼 | 主卧 | 4.04 m | 4.03 m | 4.04 m x 4.03 m |
| 二楼 | 浴室 | 1.51 m | 2.51 m | 1.51 m x 2.51 m |
| 二楼 | 其它 | 1.52 m | 1.42 m | 1.52 m x 1.42 m |
| 二楼 | 卧室 | 3.08 m | 3.35 m | 3.08 m x 3.35 m |
| 二楼 | 家庭房 | 2.49 m | 5.51 m | 2.49 m x 5.51 m |
| Lower Level | 娱乐,游戏房 | 3.61 m | 8.33 m | 3.61 m x 8.33 m |
| Lower Level | 设备间 | 3.07 m | 4.69 m | 3.07 m x 4.69 m |
| Lower Level | 设备间 | 2.48 m | 4.25 m | 2.48 m x 4.25 m |
| 一楼 | 门厅 | 1.79 m | 2.09 m | 1.79 m x 2.09 m |
| 一楼 | 浴室 | 1.3 m | 1.35 m | 1.3 m x 1.35 m |
| 一楼 | 厨房 | 3.07 m | 4.7 m | 3.07 m x 4.7 m |
| 一楼 | 餐厅 | 2.99 m | 2.97 m | 2.99 m x 2.97 m |
| 一楼 | 客厅 | 3.94 m | 3.2 m | 3.94 m x 3.2 m |
https://www.realtor.ca/real-estate/30178031/173-hearst-way-ottawa-9002-kanata-katimavik

The trademarks REALTOR®, REALTORS®, and the REALTOR® logo are controlled by The Canadian Real Estate Association (CREA) and identify real estate professionals who are members of CREA. The trademarks MLS®, Multiple Listing Service® and the associated logos are owned by The Canadian Real Estate Association (CREA) and identify the quality of services provided by real estate professionals who are members of CREA. The trademark DDF® is owned by The Canadian Real Estate Association (CREA) and identifies CREA's Data Distribution Facility (DDF®)
Ottawa Real Estate Board
Engel & Volkers Ottawa
August 20 2026 08:52:51
