
173 Hornchurch Lane Ottawa, Ontario K2J 0J9


$619,000
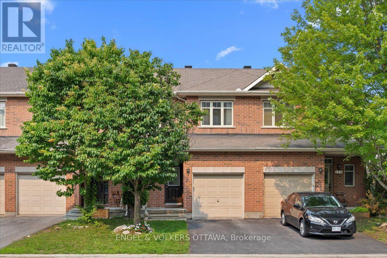
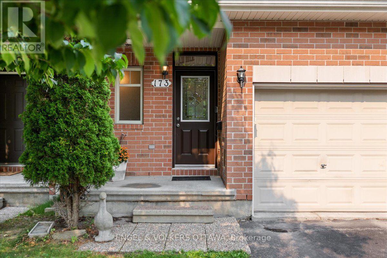
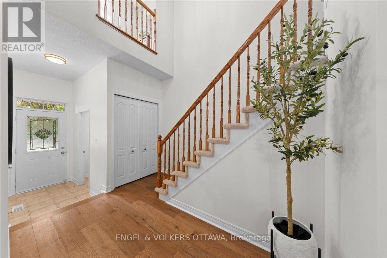
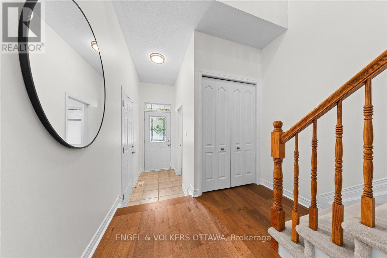
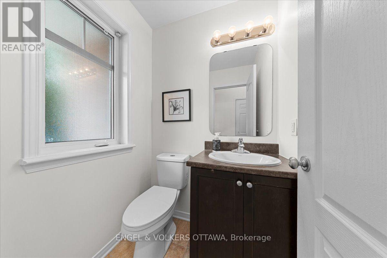
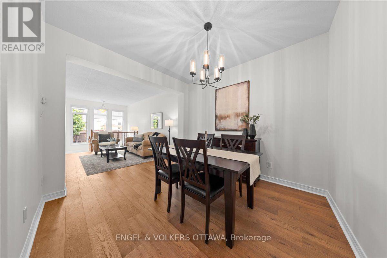
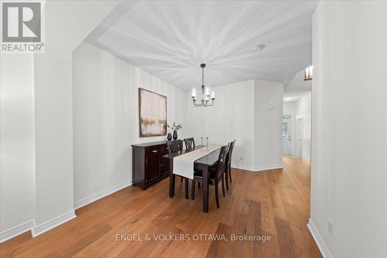
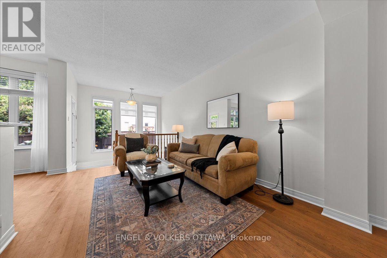
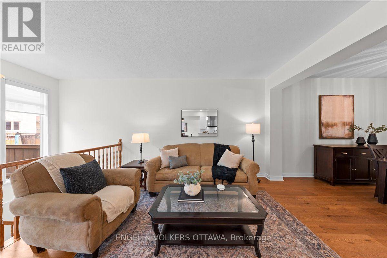
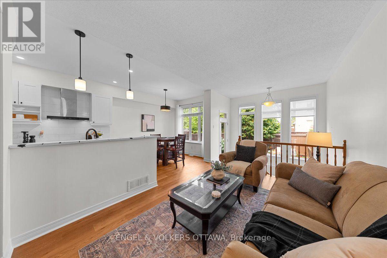
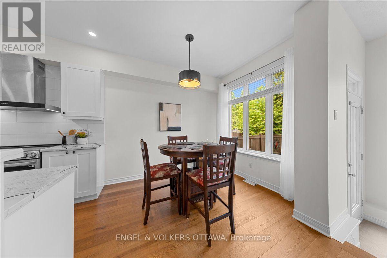
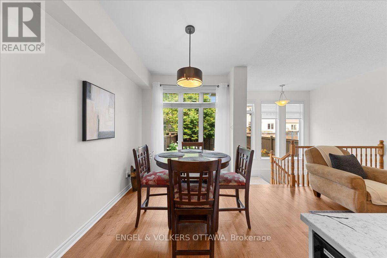
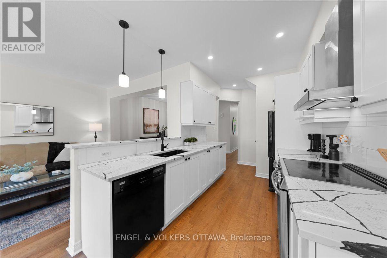
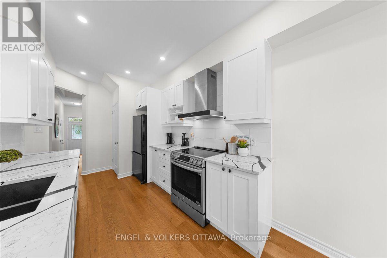
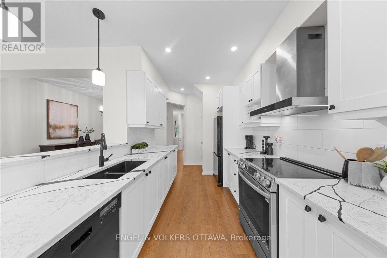
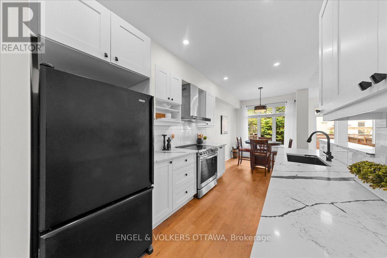
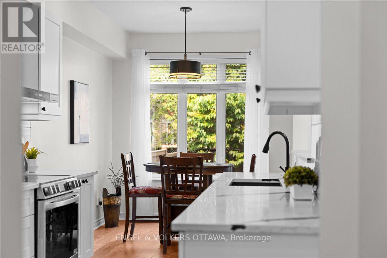
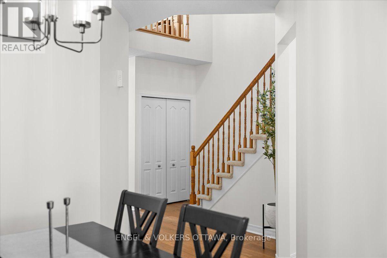
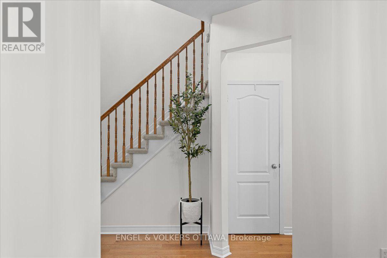
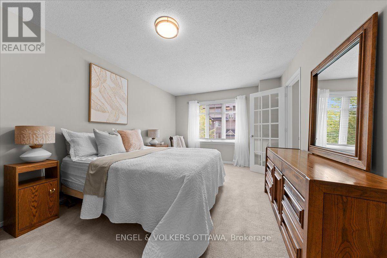
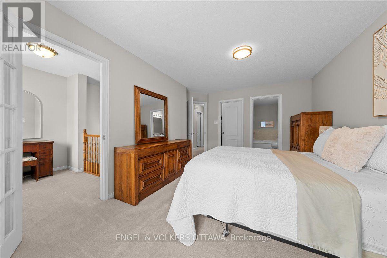
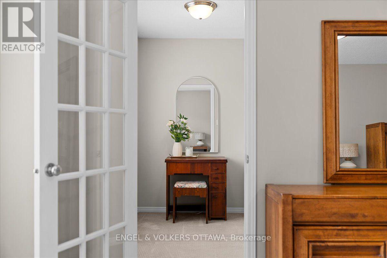
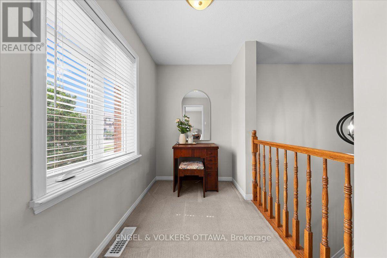
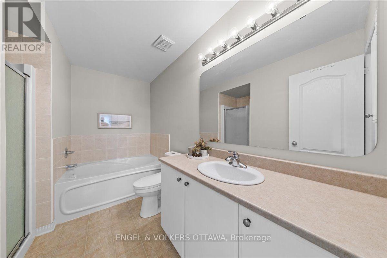
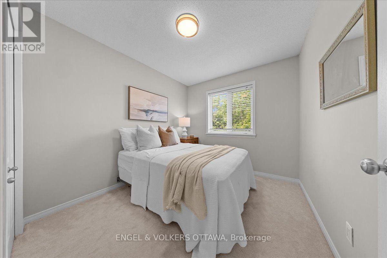
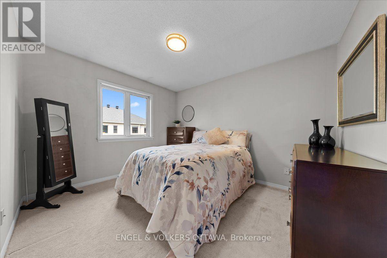
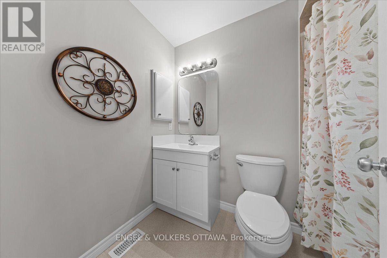
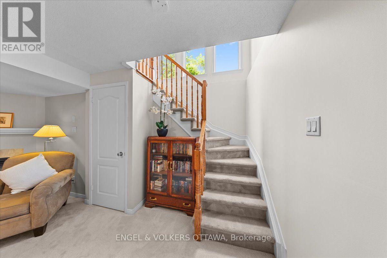
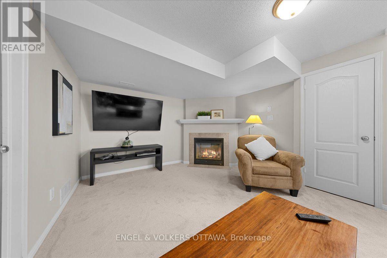
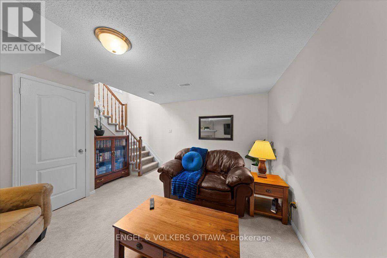
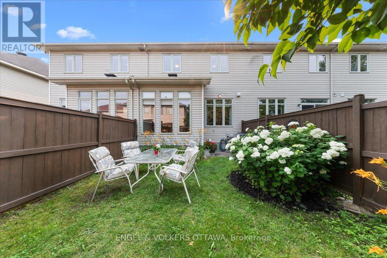
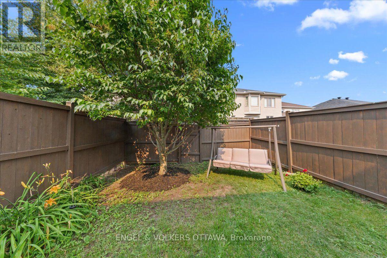
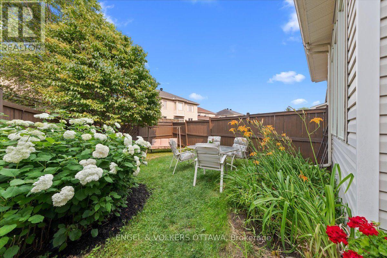
This Richcraft Bancroft model, measuring 1750 sq ft, presents an almost-new, fresh, and inviting feel, with tall glass walls at the rear that allow daylight to flood the interior. The first level boasts 9ft ceilings with freshly painted soft-toned white walls that complement the warm, wide-planked engineered floors. The newer white kitchen with black accents features sleek black-and-white quartz counters, upscale door hardware, and pot lights. The home also features black light fixtures throughout, introducing a sleek and contemporary flair. The breakfast area boasts large windows overlooking a mature, lush & private garden with beautiful full hydrangeas, a mature French lilac, and day lilies, which together offer an invitation to relax on sunny mornings. An open staircase to the lower level is flooded with daylight from tall walls of glass that filter into the finished space, creating a welcome spot for casual entertaining warmed by a fireplace. Three bedrooms and a private nook tucked away off the primary offer a family lots of "away" space with a primary 4-piece ensuite and 4-piece main bath. The bedrooms feature cushy broadloom, so welcome on cold winter mornings to bare feet! This home is ideal for families just beginning their home journey and for those wanting to reduce their footprint but not their lifestyle. Close to all the conveniences of Barrhaven. (id:44758)
房源概要
| MLS® Number | X13570786 |
| 房源类型 | 民宅 |
| 社区名字 | 7706 - Barrhaven - Longfields |
| 附近的便利设施 | 公园, 公共交通, 学校 |
| 社区特征 | 社区活动中心 |
| 设备类型 | 热水器 |
| 总车位 | 2 |
| 租赁设备类型 | 热水器 |
详 情
| 浴室 | 3 |
| 地上卧房 | 3 |
| 总卧房 | 3 |
| 公寓设施 | Fireplace(s) |
| 赠送家电包括 | 洗碗机, 烘干机, Hood 电扇, 炉子, 洗衣机, 窗帘, 冰箱 |
| 地下室类型 | Full |
| 施工种类 | 附加的 |
| 空调 | 中央空调 |
| 外墙 | 砖, 乙烯基壁板 |
| 壁炉 | 有 |
| 地基类型 | 混凝土 |
| 客人卫生间(不包含洗浴) | 1 |
| 供暖方式 | 天然气 |
| 供暖类型 | 压力热风 |
| 储存空间 | 2 |
| 内部尺寸 | 1500 - 2000 Sqft |
| 类型 | 联排别墅 |
| 设备间 | 市政供水 |
车 位
| 附加车库 | |
| Garage |
土地
| 英亩数 | 无 |
| 土地便利设施 | 公园, 公共交通, 学校 |
| 污水道 | Sanitary Sewer |
| 土地深度 | 98 Ft ,4 In |
| 土地宽度 | 19 Ft ,8 In |
| 不规则大小 | 19.7 X 98.4 Ft |
房 间
| 楼 层 | 类 型 | 长 度 | 宽 度 | 面 积 |
|---|---|---|---|---|
| 二楼 | Loft | 2.31 m | 1.57 m | 2.31 m x 1.57 m |
| 二楼 | 浴室 | 1.53 m | 2.38 m | 1.53 m x 2.38 m |
| 二楼 | 卧室 | 2.65 m | 2.88 m | 2.65 m x 2.88 m |
| 二楼 | 第二卧房 | 2.94 m | 3.97 m | 2.94 m x 3.97 m |
| 二楼 | 主卧 | 3.5 m | 4.9 m | 3.5 m x 4.9 m |
| 二楼 | 其它 | 1.34 m | 1.24 m | 1.34 m x 1.24 m |
| 二楼 | 浴室 | 2.38 m | 3.38 m | 2.38 m x 3.38 m |
| Lower Level | 娱乐,游戏房 | 5.7 m | 5.07 m | 5.7 m x 5.07 m |
| Lower Level | 设备间 | 5.7 m | 8.77 m | 5.7 m x 8.77 m |
| 一楼 | 门厅 | 1.1 m | 2.04 m | 1.1 m x 2.04 m |
| 一楼 | 浴室 | 1.33 m | 1.45 m | 1.33 m x 1.45 m |
| 一楼 | 其它 | 3.02 m | 6.02 m | 3.02 m x 6.02 m |
| 一楼 | 餐厅 | 3.16 m | 3.32 m | 3.16 m x 3.32 m |
| 一楼 | 厨房 | 2.53 m | 4.36 m | 2.53 m x 4.36 m |
| 一楼 | Eating Area | 2.63 m | 4.01 m | 2.63 m x 4.01 m |
| 一楼 | 客厅 | 3.07 m | 4.28 m | 3.07 m x 4.28 m |
https://www.realtor.ca/real-estate/30041057/173-hornchurch-lane-ottawa-7706-barrhaven-longfields

The trademarks REALTOR®, REALTORS®, and the REALTOR® logo are controlled by The Canadian Real Estate Association (CREA) and identify real estate professionals who are members of CREA. The trademarks MLS®, Multiple Listing Service® and the associated logos are owned by The Canadian Real Estate Association (CREA) and identify the quality of services provided by real estate professionals who are members of CREA. The trademark DDF® is owned by The Canadian Real Estate Association (CREA) and identifies CREA's Data Distribution Facility (DDF®)
Ottawa Real Estate Board
Engel & Volkers Ottawa
July 16 2026 02:24:21
