
173 Silvermoon Crescent Ottawa, Ontario K4A 0P6


$549,900
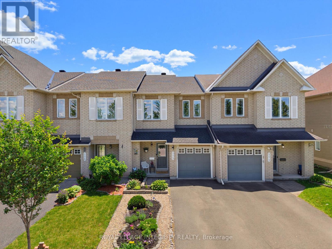
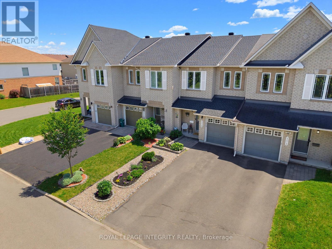
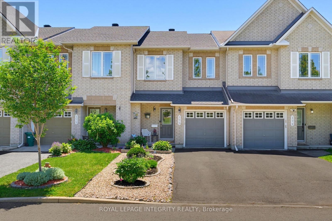
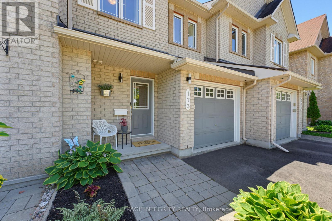
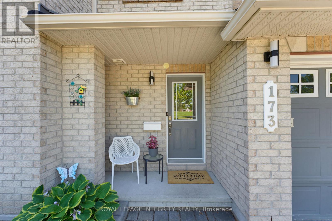
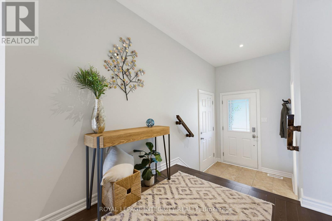
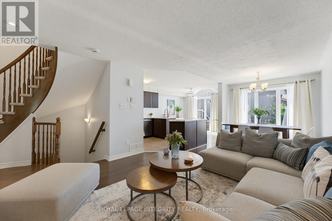
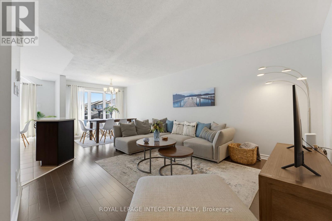
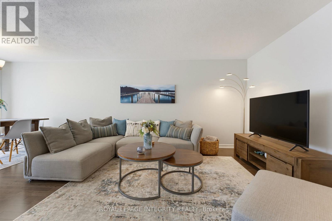
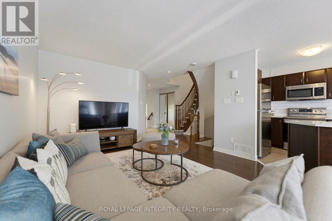
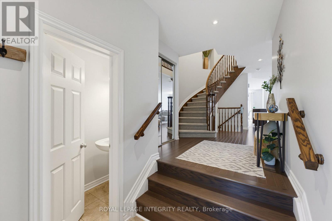
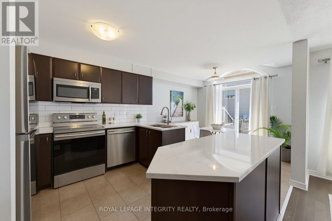
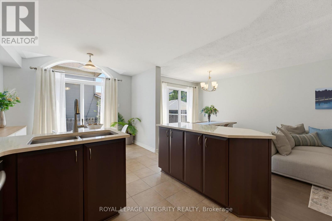
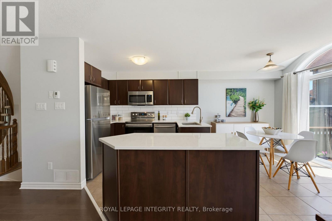
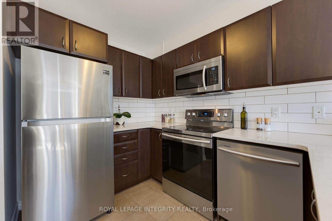
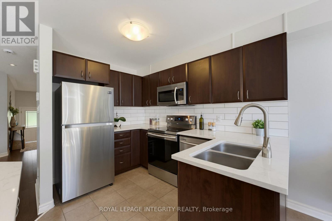
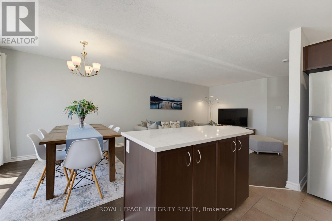
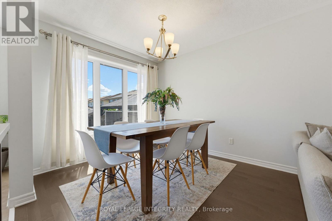
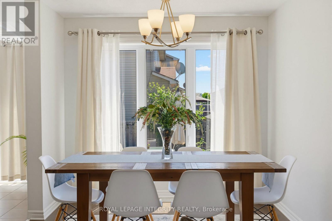
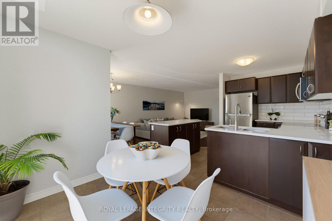
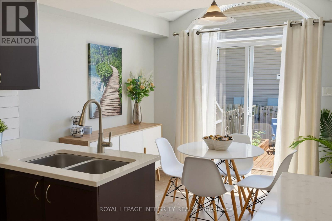
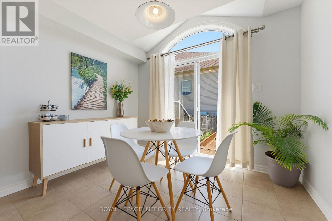
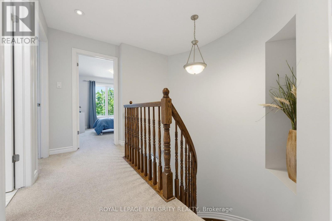
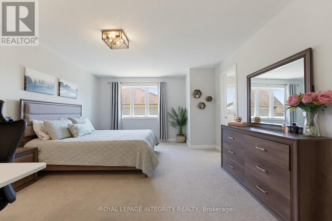
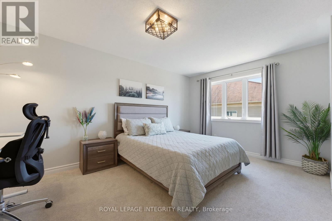
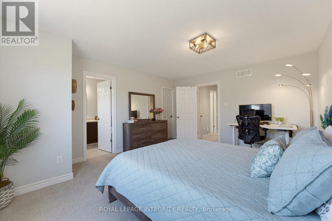
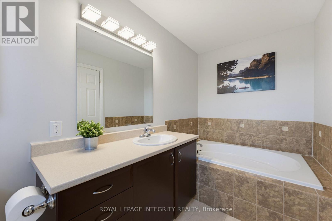
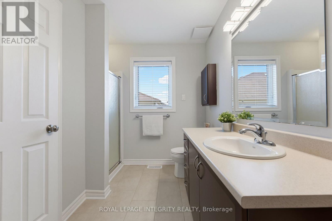
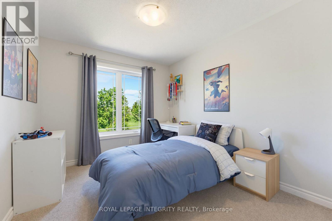
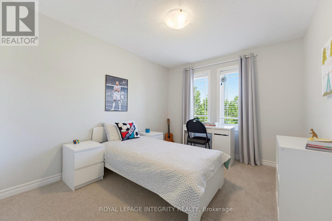
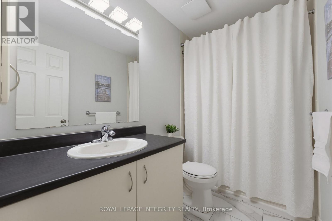
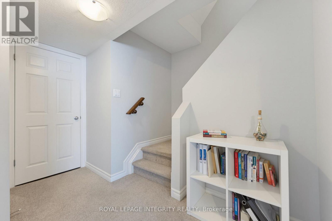
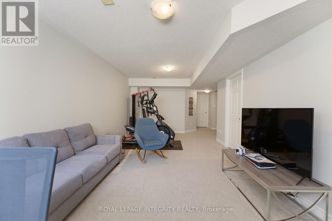
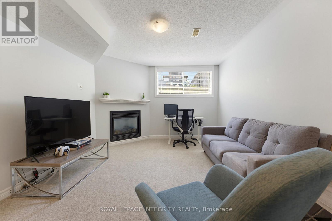
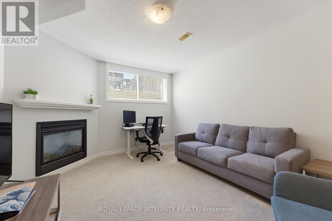
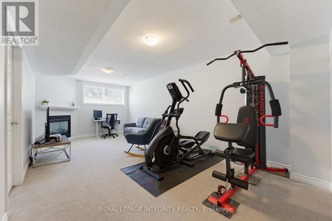
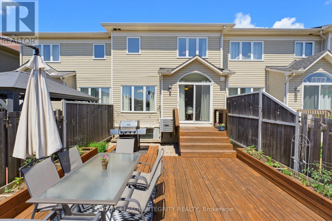
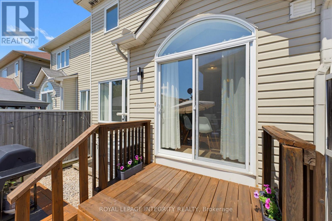
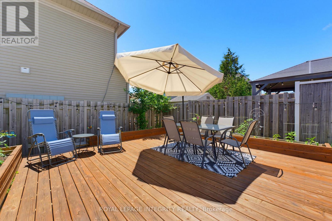
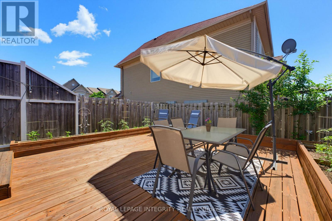
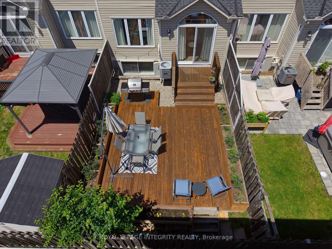
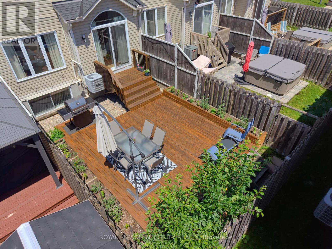
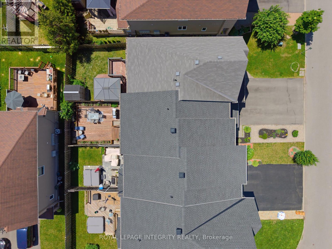
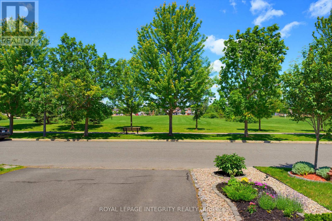
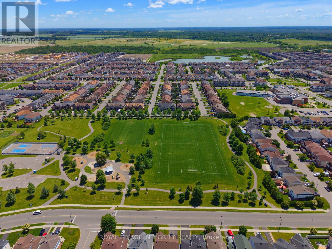
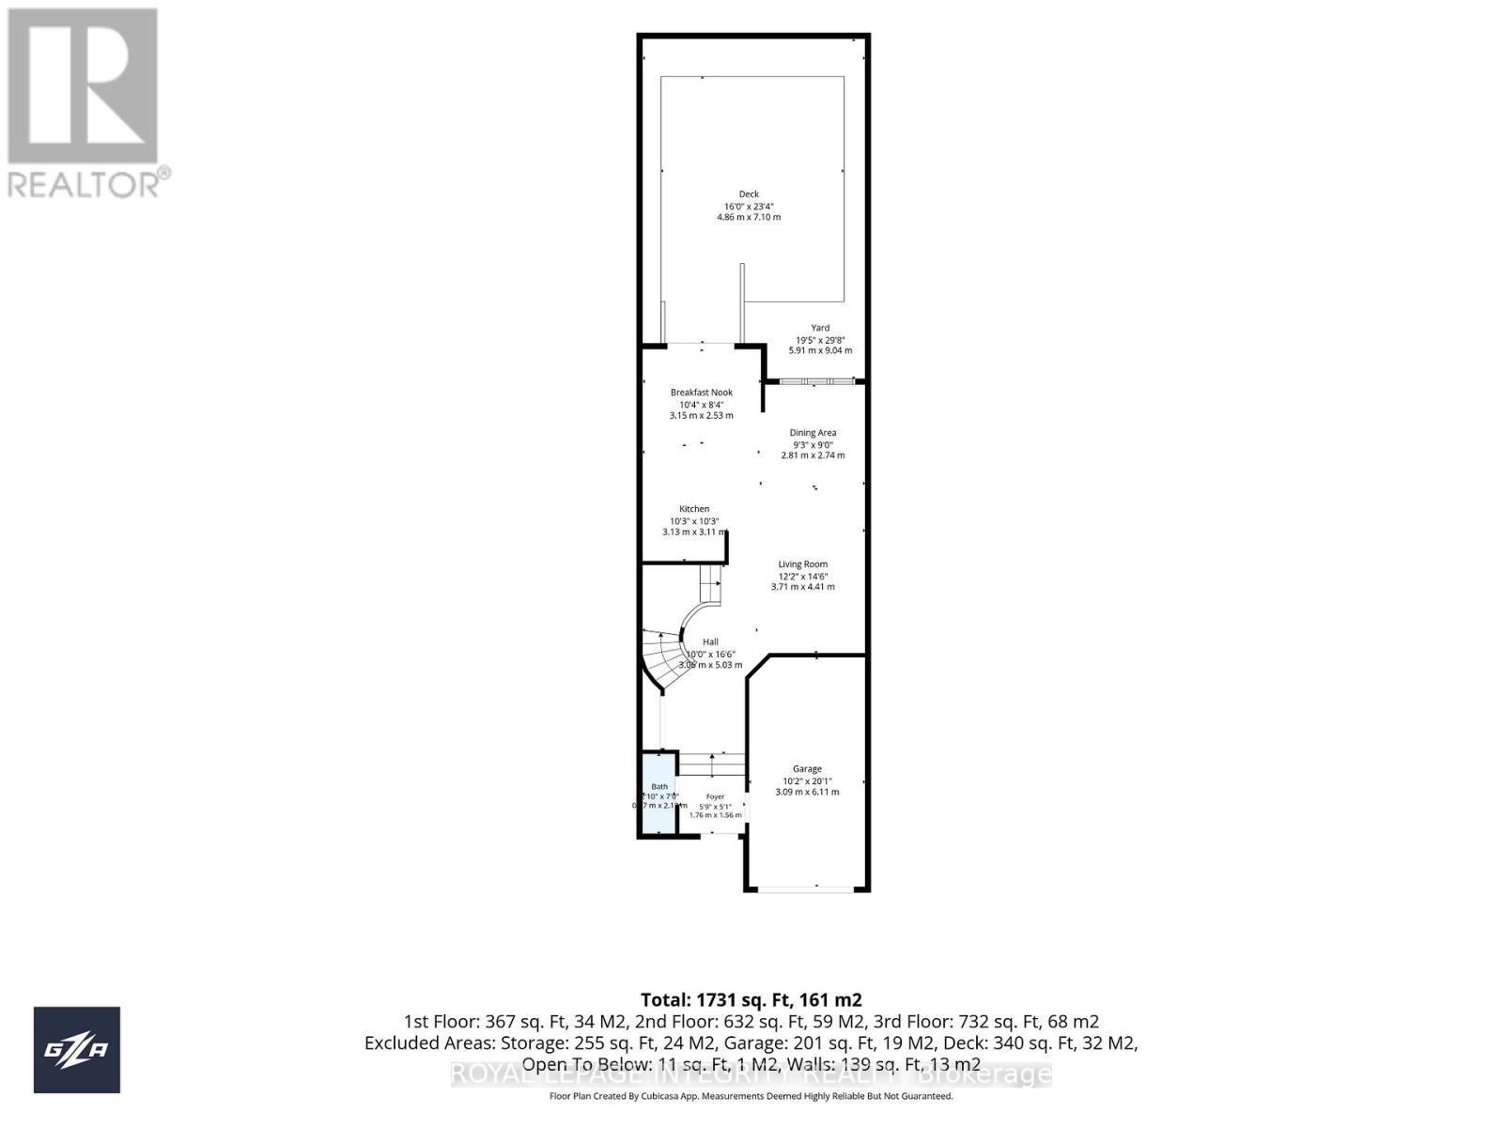
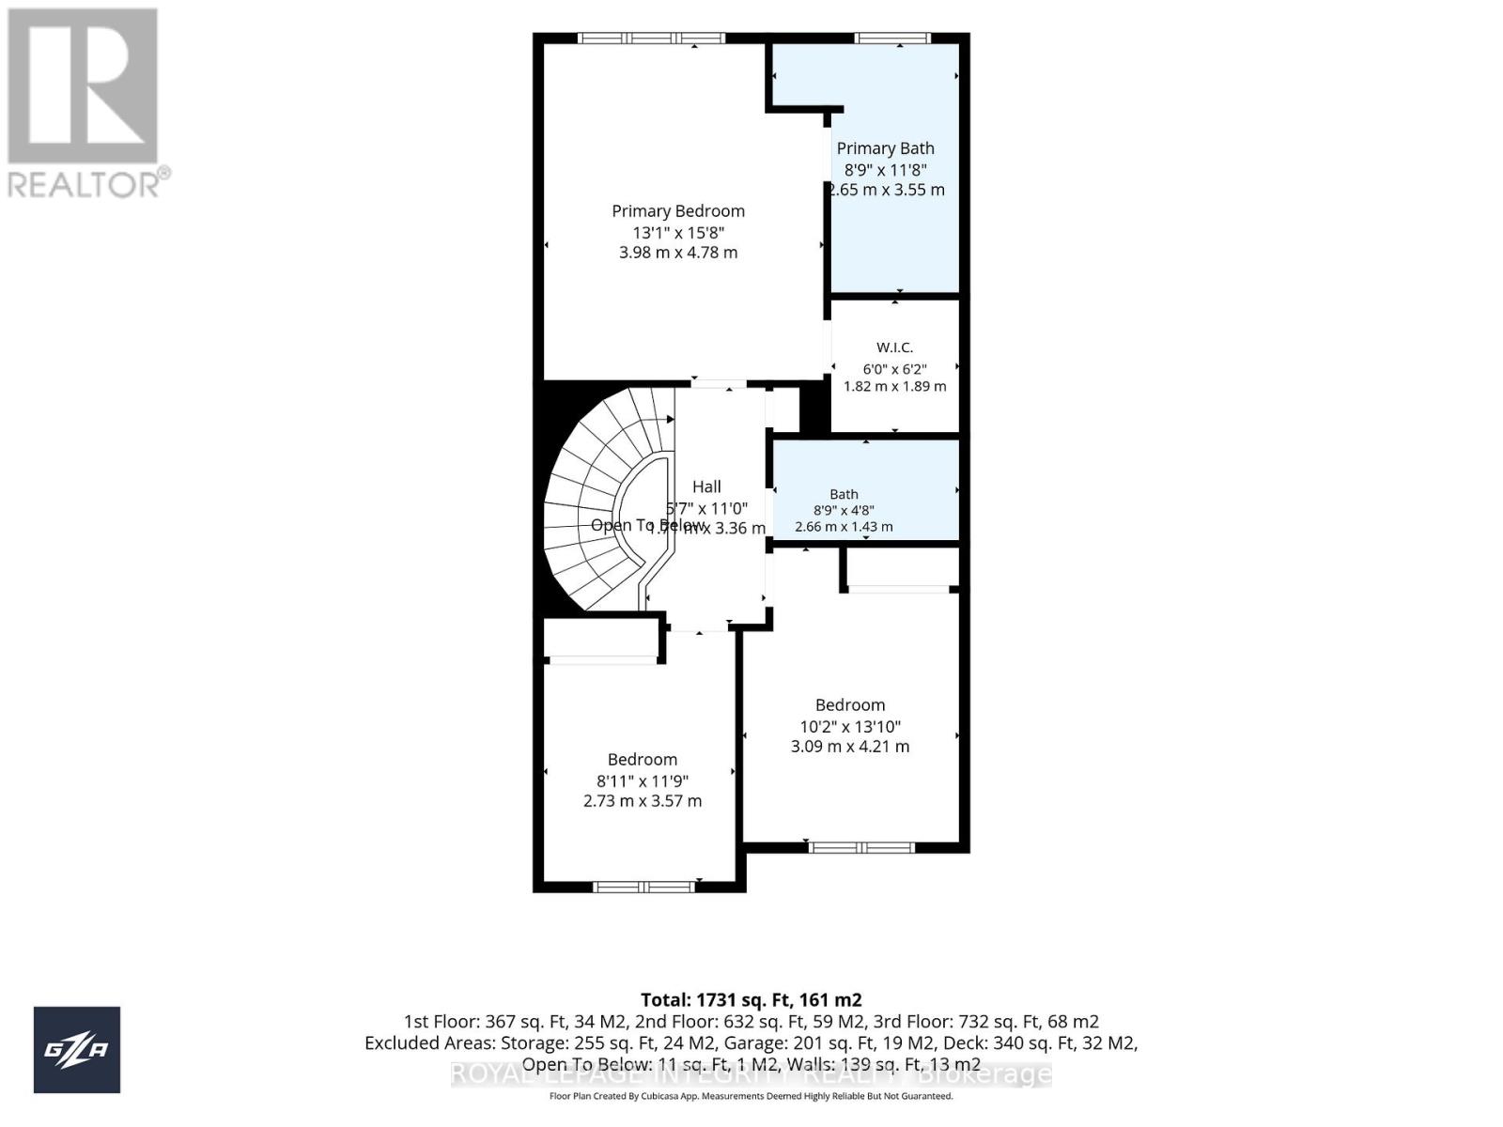
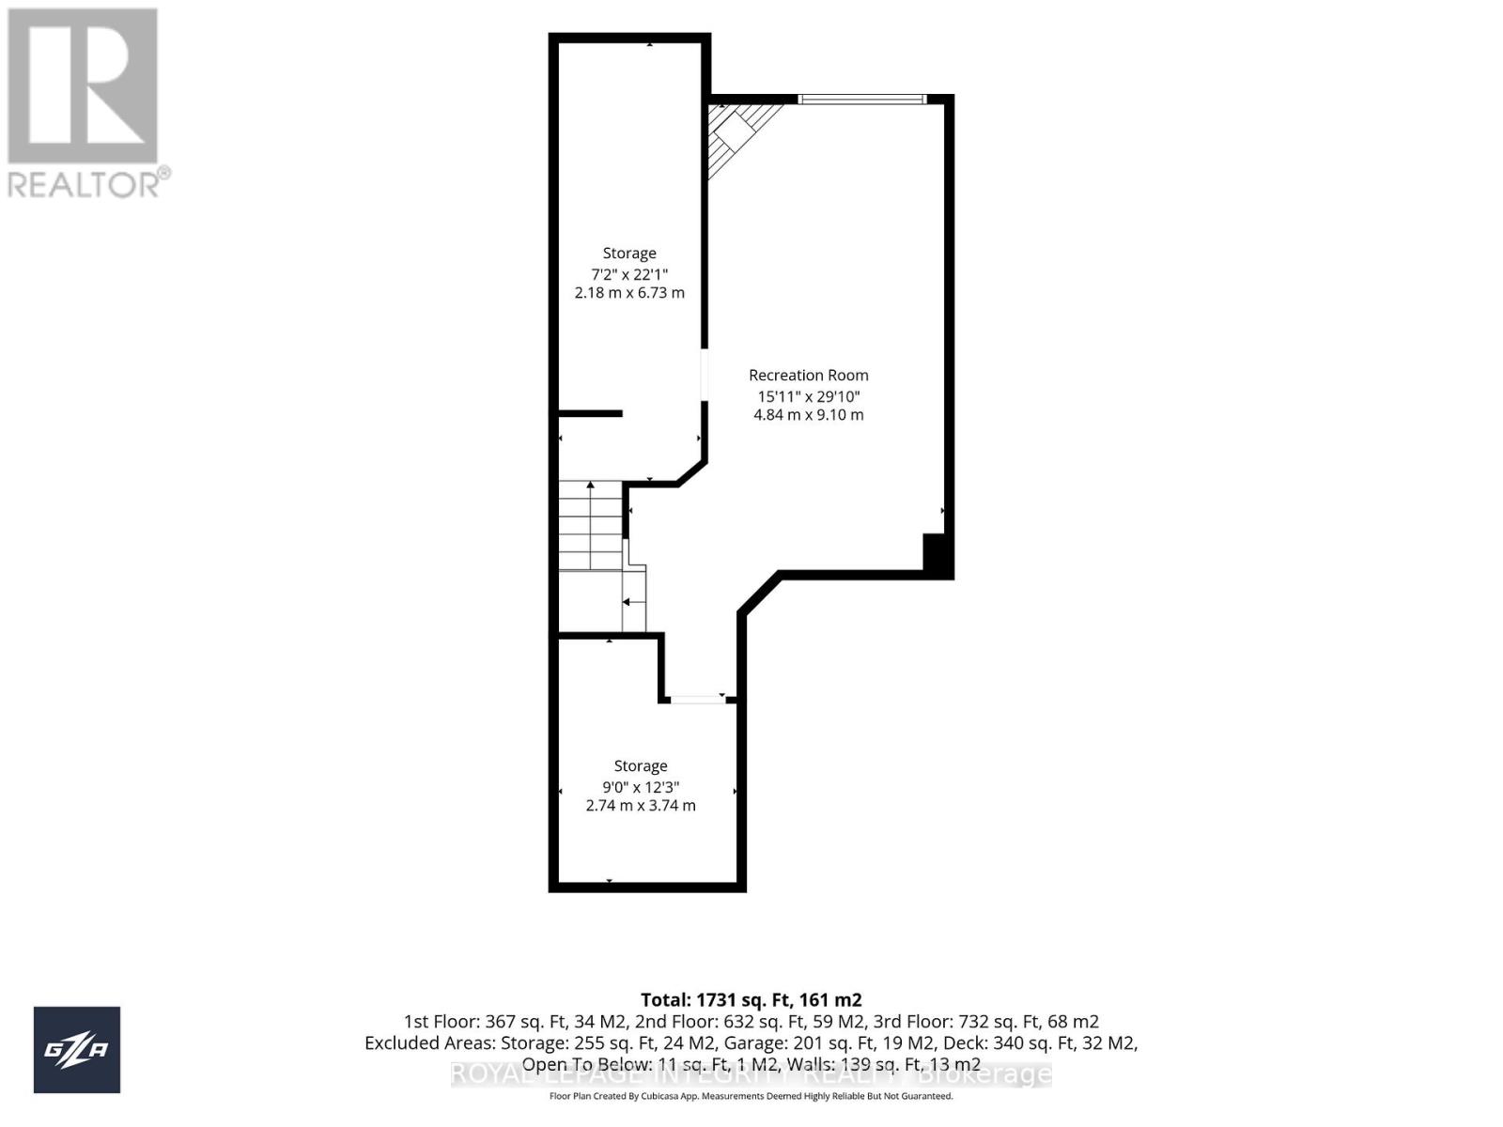
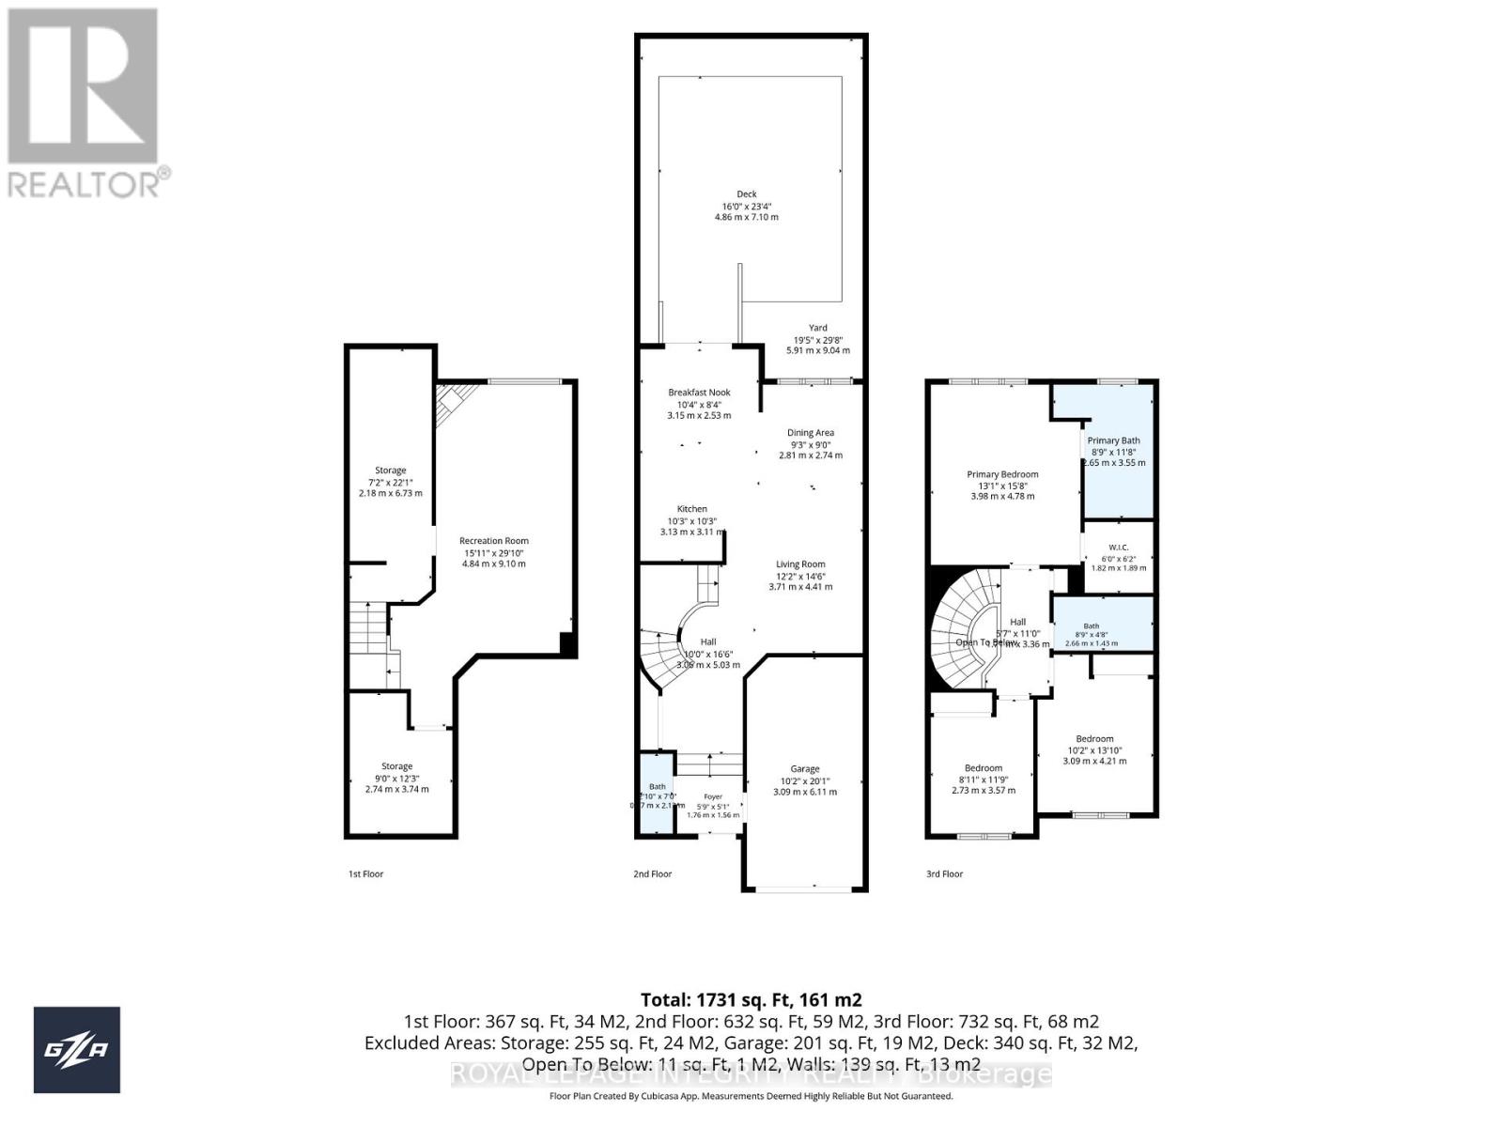
Welcome to 173 Silvermoon Cres, where thoughtful updates and comfortable living come together in desirable Orléans. Step inside to a bright, inviting main floor designed for everyday living and easy entertaining, with an open concept living and dining area flowing into the updated kitchen with quartz countertops, updated cabinetry and a breakfast area. Upstairs, the spacious primary bedroom offers a private ensuite and walk in closet, while two additional bedrooms and a full bathroom provide room for family, guests or a home office. The fully finished lower level adds another dimension to the home with a generous recreation room and fireplace, creating a natural gathering space for movie nights, relaxing or entertaining. Two storage areas keep everything neatly tucked away. Outside, the backyard deck offers an inviting spot to enjoy the outdoors, complemented by an attached garage and two additional driveway parking spaces. Notable updates include a 2023 roof, updated kitchen, quartz countertops, hardwood flooring, carpet, bathroom tile and garage door opener. Set in a sought after, family friendly Orléans neighbourhood, this home is just steps from a park featuring a splash pad, playground, hockey rink, skate park, basketball nets, and football and soccer fields. Both French and English schools are within walking distance. This move in ready home brings together the features, updates and versatile living spaces that make everyday life feel easy. Offers to be presented Wednesday, September 30, 2026 at 8:00 p.m. Seller will not entertain pre-emptive offers. (id:44758)
Open House
此属性有开放式房屋!
2:00 pm
结束于:4:00 pm
2:00 pm
结束于:4:00 pm
房源概要
| MLS® Number | X13808412 |
| 房源类型 | 民宅 |
| 社区名字 | 1118 - Avalon East |
| 附近的便利设施 | 公园, 公共交通, 学校 |
| 社区特征 | 社区活动中心 |
| 设备类型 | 热水器 |
| 总车位 | 3 |
| 租赁设备类型 | 热水器 |
详 情
| 浴室 | 3 |
| 地上卧房 | 3 |
| 总卧房 | 3 |
| 公寓设施 | Fireplace(s) |
| 赠送家电包括 | 洗碗机, 烘干机, Garage Door Opener, Hood 电扇, 微波炉, 烤箱, 洗衣机, 冰箱 |
| 地下室进展 | 已装修 |
| 地下室类型 | 全完工 |
| 施工种类 | 附加的 |
| 空调 | 中央空调 |
| 外墙 | 砖, 乙烯基壁板 |
| 壁炉 | 有 |
| 地基类型 | 混凝土 |
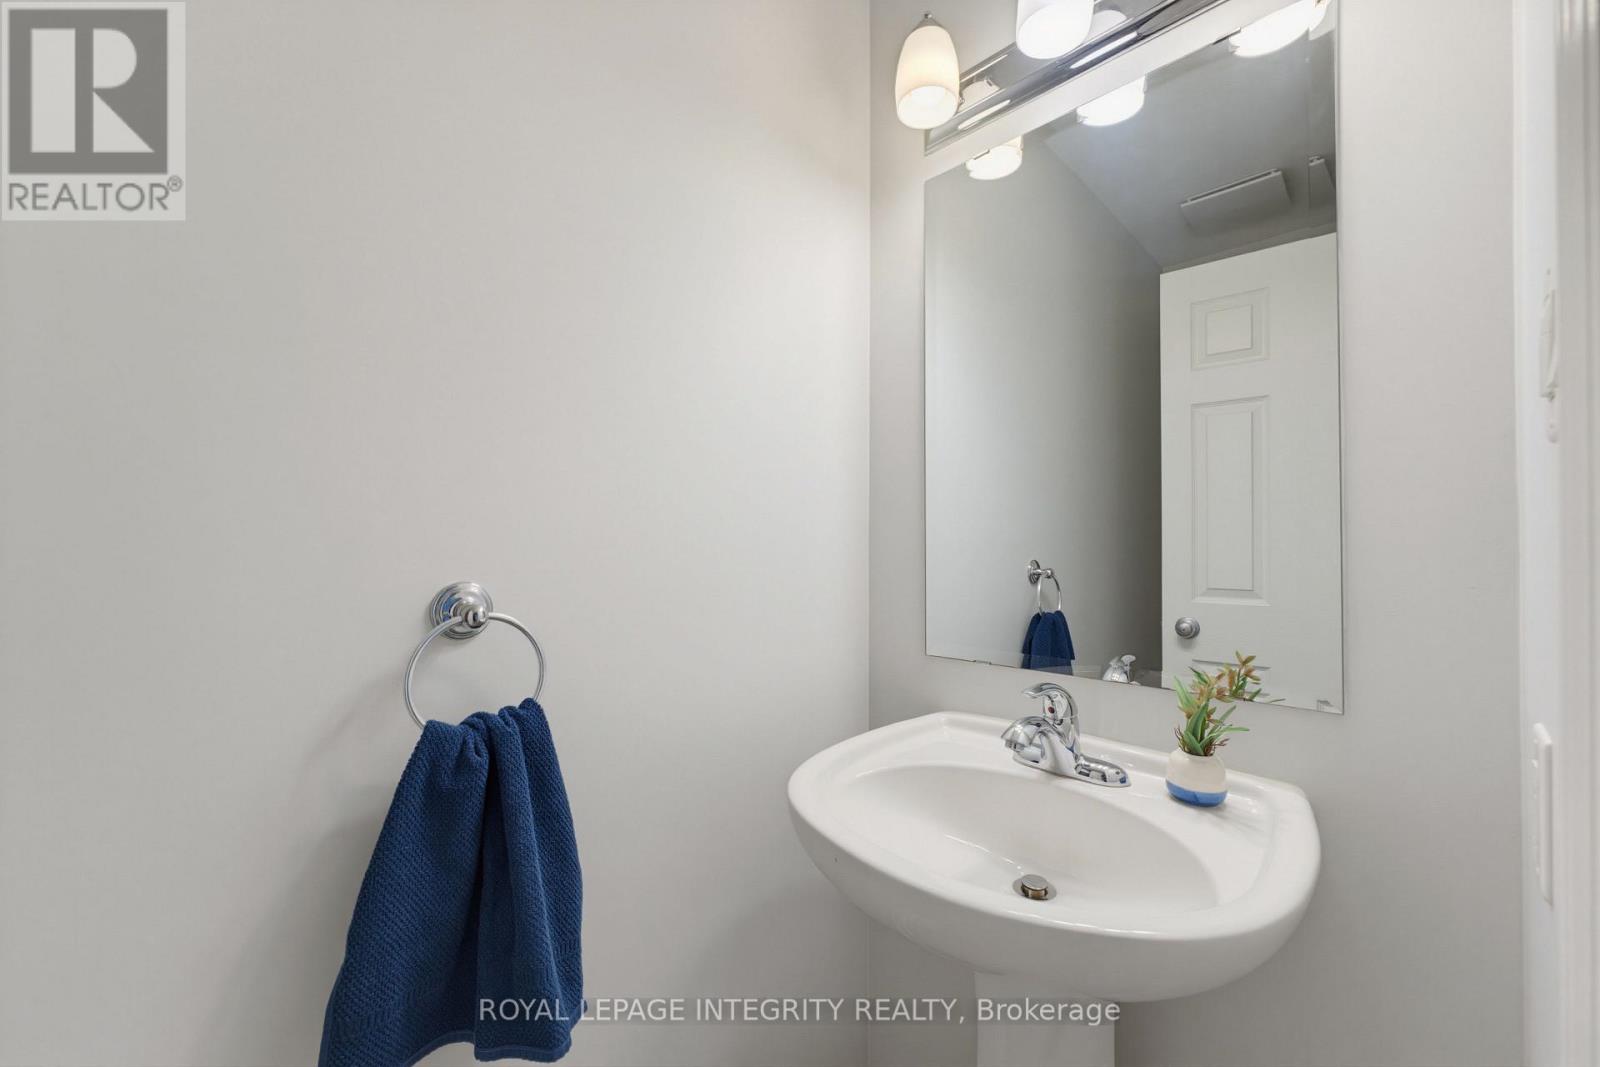
| 客人卫生间(不包含洗浴) | 1 |
| 供暖方式 | 天然气 |
| 供暖类型 | 压力热风 |
| 储存空间 | 2 |
| 内部尺寸 | 1500 - 2000 Sqft |
| 类型 | 联排别墅 |
| 设备间 | 市政供水 |
车 位
| 附加车库 | |
| Garage |
土地
| 英亩数 | 无 |
| 土地便利设施 | 公园, 公共交通, 学校 |
| 污水道 | Sanitary Sewer |
| 土地深度 | 98 Ft ,4 In |
| 土地宽度 | 20 Ft ,3 In |
| 不规则大小 | 20.3 X 98.4 Ft |
| 规划描述 | R3z[1684] |
房 间
| 楼 层 | 类 型 | 长 度 | 宽 度 | 面 积 |
|---|---|---|---|---|
| 二楼 | 主卧 | 3.98 m | 4.78 m | 3.98 m x 4.78 m |
| 二楼 | 卧室 | 2.73 m | 3.57 m | 2.73 m x 3.57 m |
| 二楼 | 卧室 | 3.09 m | 4.21 m | 3.09 m x 4.21 m |
| Lower Level | 娱乐,游戏房 | 4.84 m | 9.1 m | 4.84 m x 9.1 m |
| Lower Level | 其它 | 2.18 m | 6.73 m | 2.18 m x 6.73 m |
| Lower Level | 其它 | 2.74 m | 3.74 m | 2.74 m x 3.74 m |
| 一楼 | 厨房 | 3.13 m | 3.11 m | 3.13 m x 3.11 m |
| 一楼 | 餐厅 | 2.81 m | 2.74 m | 2.81 m x 2.74 m |
| 一楼 | Eating Area | 3.15 m | 2.53 m | 3.15 m x 2.53 m |
https://www.realtor.ca/real-estate/30305332/173-silvermoon-crescent-ottawa-1118-avalon-east

The trademarks REALTOR®, REALTORS®, and the REALTOR® logo are controlled by The Canadian Real Estate Association (CREA) and identify real estate professionals who are members of CREA. The trademarks MLS®, Multiple Listing Service® and the associated logos are owned by The Canadian Real Estate Association (CREA) and identify the quality of services provided by real estate professionals who are members of CREA. The trademark DDF® is owned by The Canadian Real Estate Association (CREA) and identifies CREA's Data Distribution Facility (DDF®)
Ottawa Real Estate Board
Royal LePage Integrity Realty
September 22 2026 01:23:43
