
174 Carwood Circle W Ottawa, Ontario K1K 4V6


$655,000
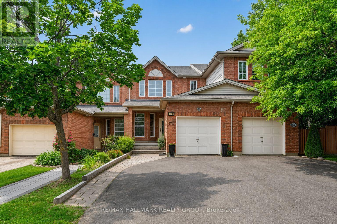
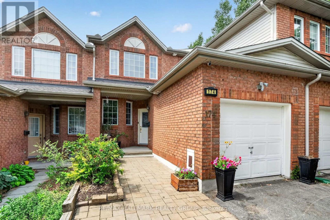
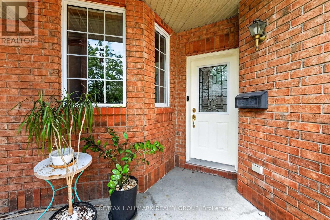
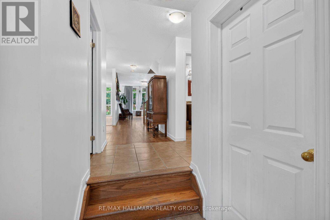
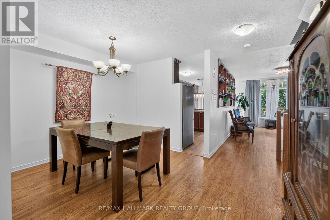
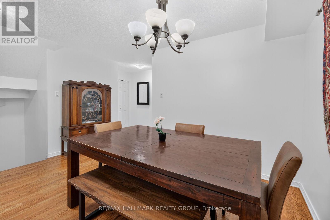
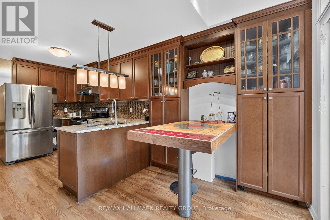
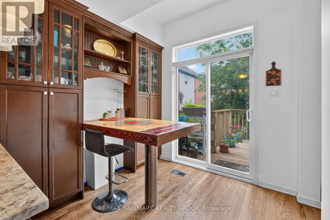
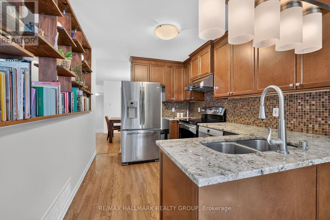
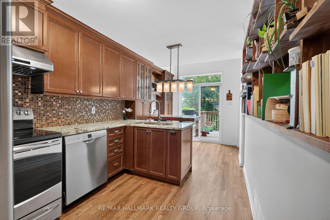
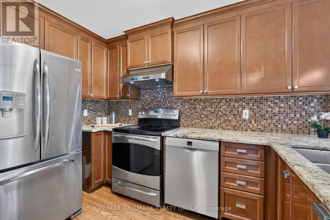
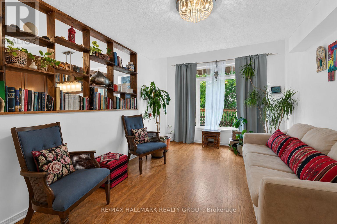
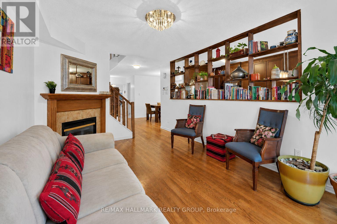
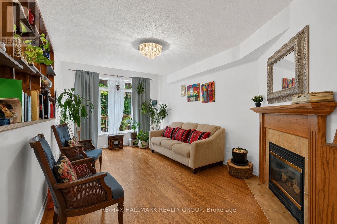
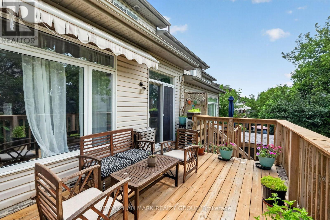
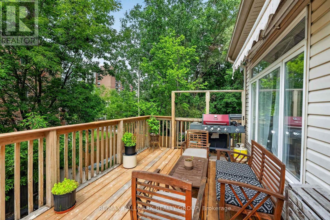
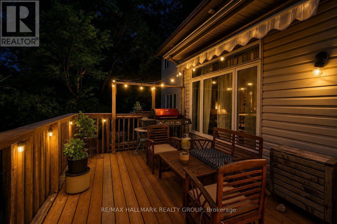
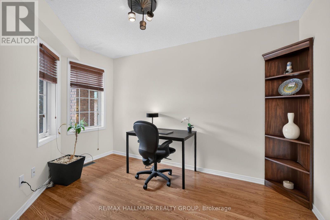
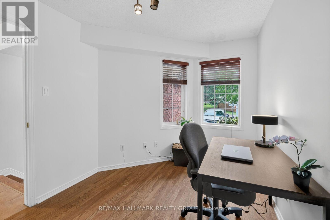
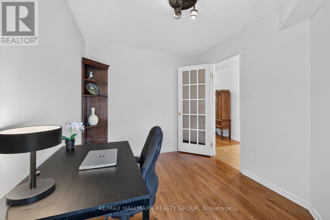
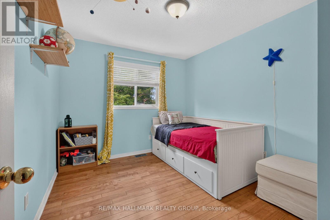
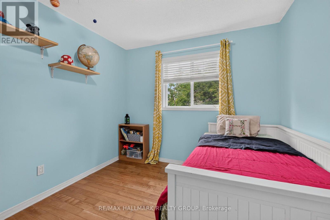
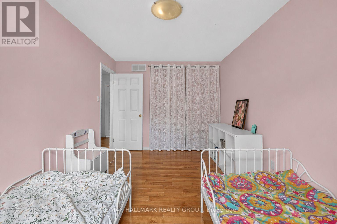
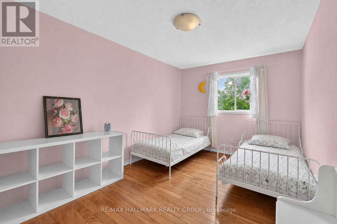
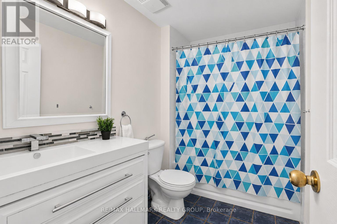
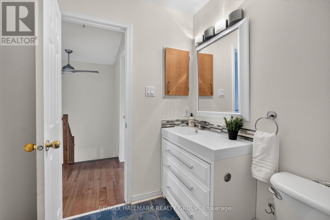
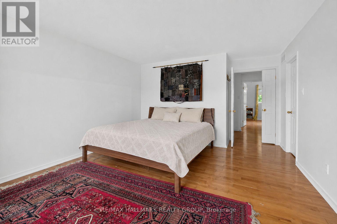
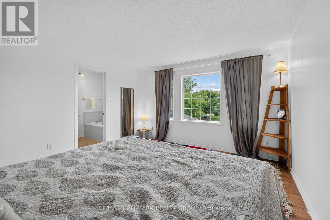
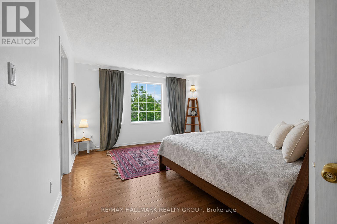
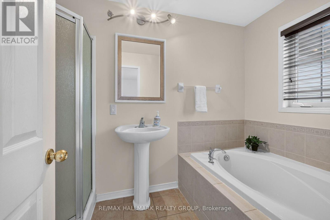
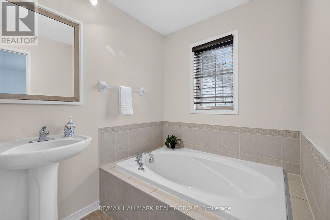
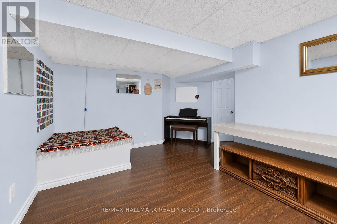
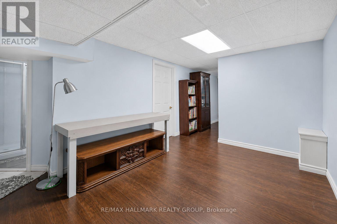
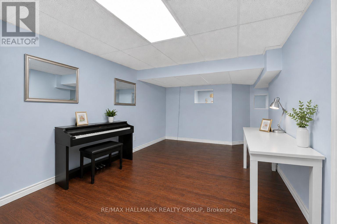
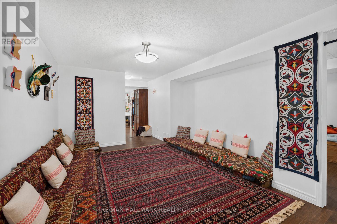
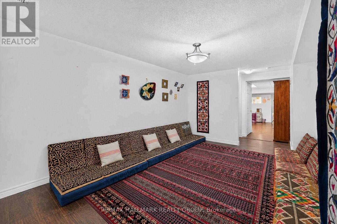
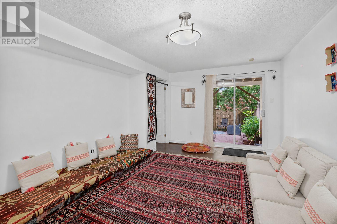
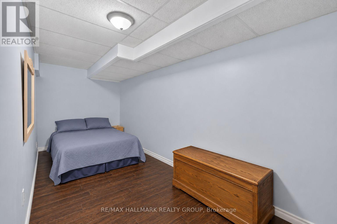
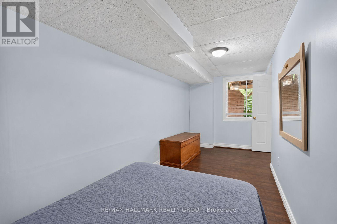
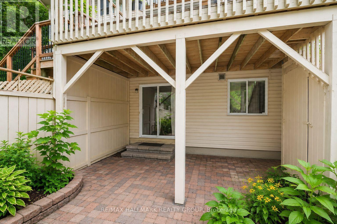
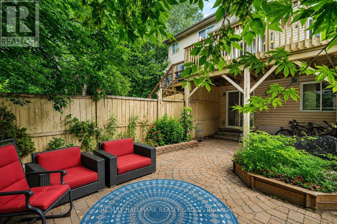
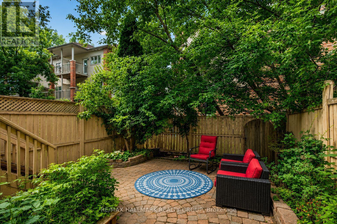
Welcome to a home that combines bright living spaces, a flexible layout, and a convenient location. This well maintained four bedroom home offers beautiful hardwood flooring, a dedicated home office, and the ease of main-floor laundry. Separate living and dining rooms provide plenty of room for everyday family life and entertaining. The kitchen sits at the centre of the home, with access to a large deck that is perfect for summer barbecues, morning coffee, or relaxing while overlooking the backyard. Upstairs, three comfortable bedrooms offer private retreats for the family. Fresh paint throughout creates a bright, clean feel and makes the home ready for its next owners. The finished walkout basement adds valuable living space with a fourth bedroom and direct backyard access. It is well suited for extended family, overnight guests, teenagers, a recreation area, or a home gym. Located near Montfort Hospital, the home offers easy access to schools, parks, walking and cycling trails, shopping, restaurants, public transit, and daily amenities. Highway 174 is nearby for commuters, along with La Cité, the Ottawa River pathways, Aviation Parkway, and St. Laurent Shopping Centre. With four bedrooms, multiple living areas, a finished walkout basement, and a central location, this home offers the space and flexibility to suit your needs now and in the years ahead. Updates include Furnace 2025, washer and dryer 2024, dishwasher 2023, hood fan 2022, roof 2022 (id:44758)
房源概要
| MLS® Number | X13639188 |
| 房源类型 | 民宅 |
| 社区名字 | 3505 - Carson Meadows |
| 设备类型 | 热水器 |
| 总车位 | 4 |
| 租赁设备类型 | 热水器 |
详 情
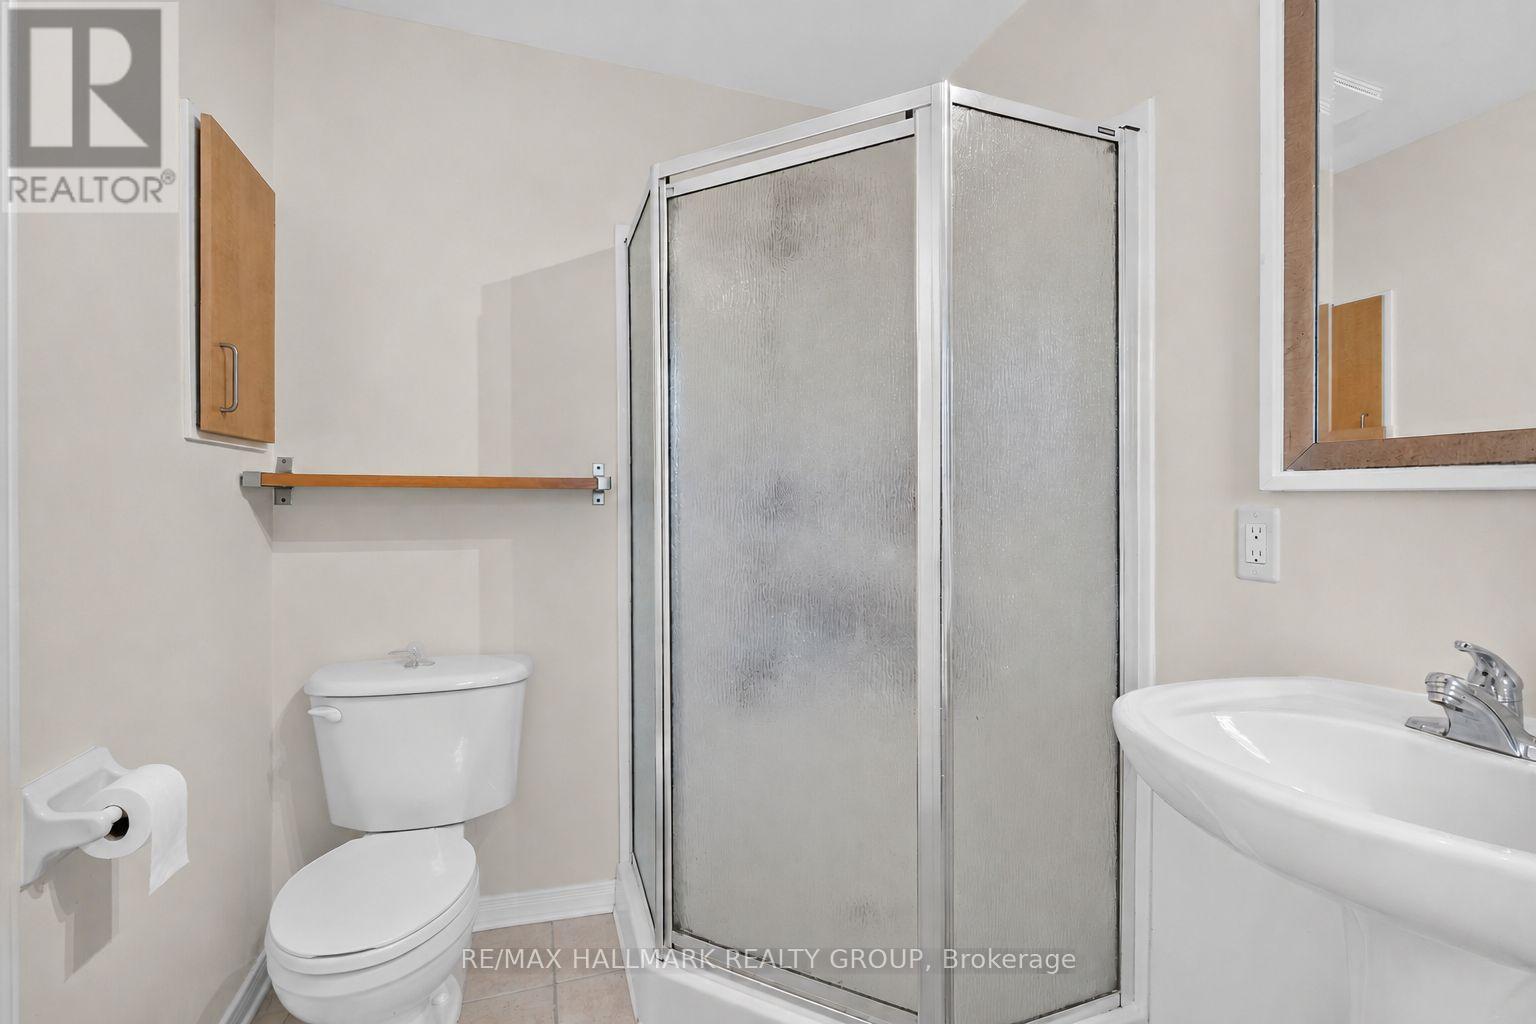
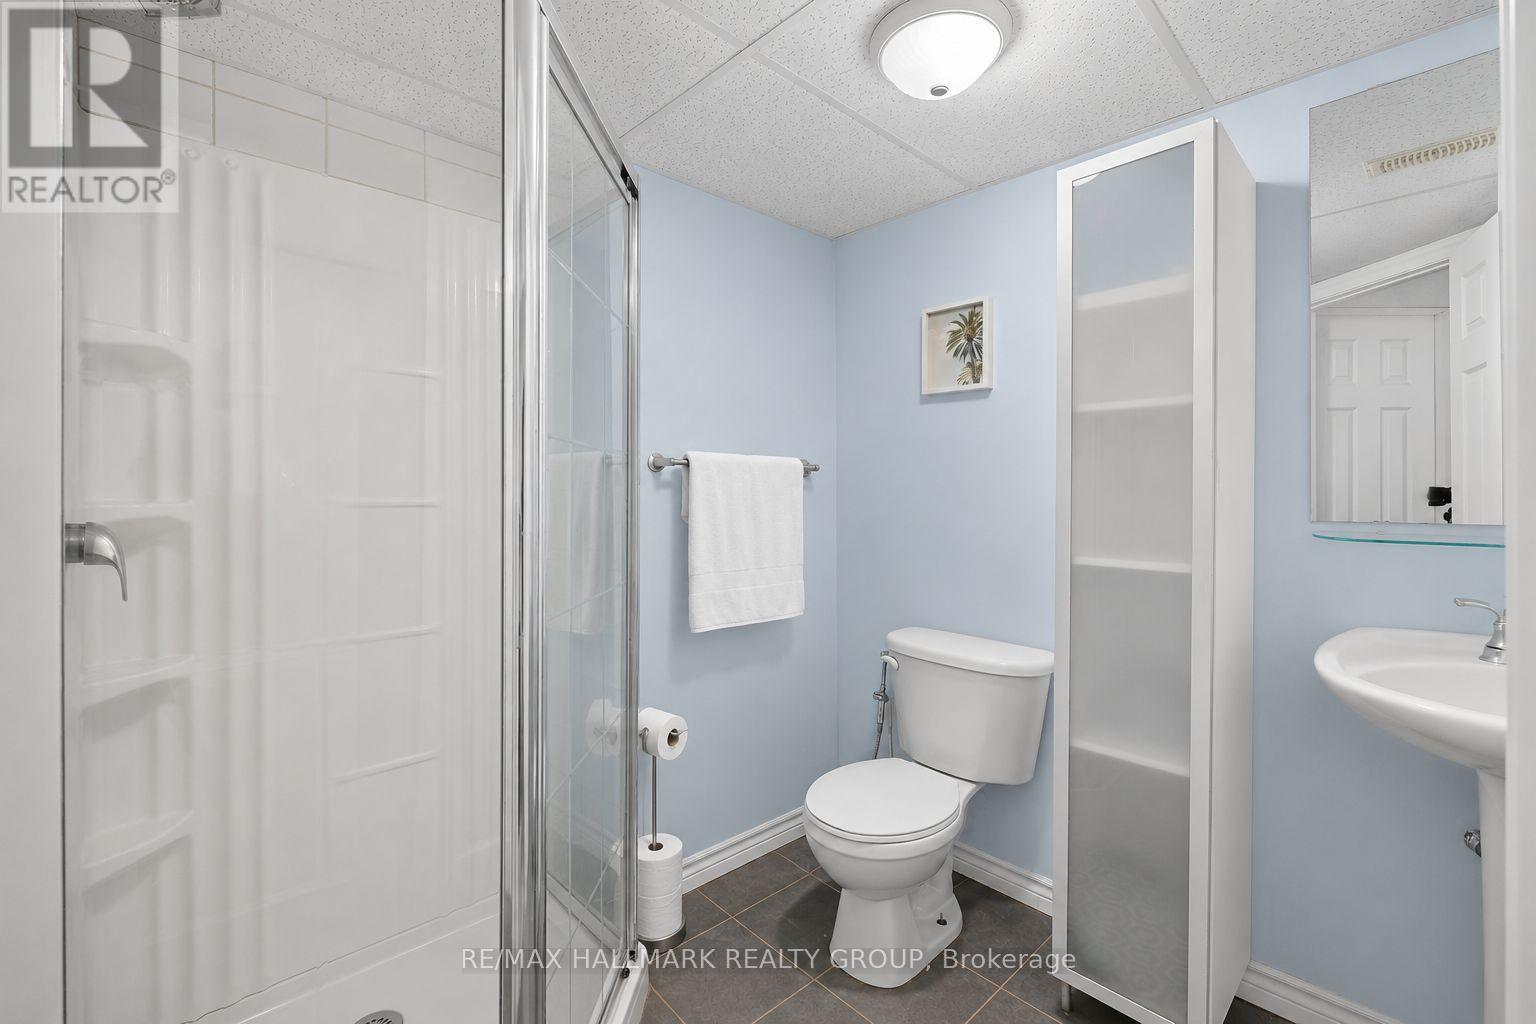
| 浴室 | 4 |
| 地上卧房 | 4 |
| 总卧房 | 4 |
| 赠送家电包括 | Garage Door Opener Remote(s), 洗碗机, 烘干机, 炉子, 洗衣机, 冰箱 |
| 地下室进展 | 已装修 |
| 地下室功能 | Walk Out |
| 地下室类型 | 全完工 |
| 施工种类 | 附加的 |
| 空调 | 中央空调 |
| 外墙 | 砖, 乙烯基壁板 |
| 壁炉 | 有 |
| 地基类型 | 混凝土浇筑 |
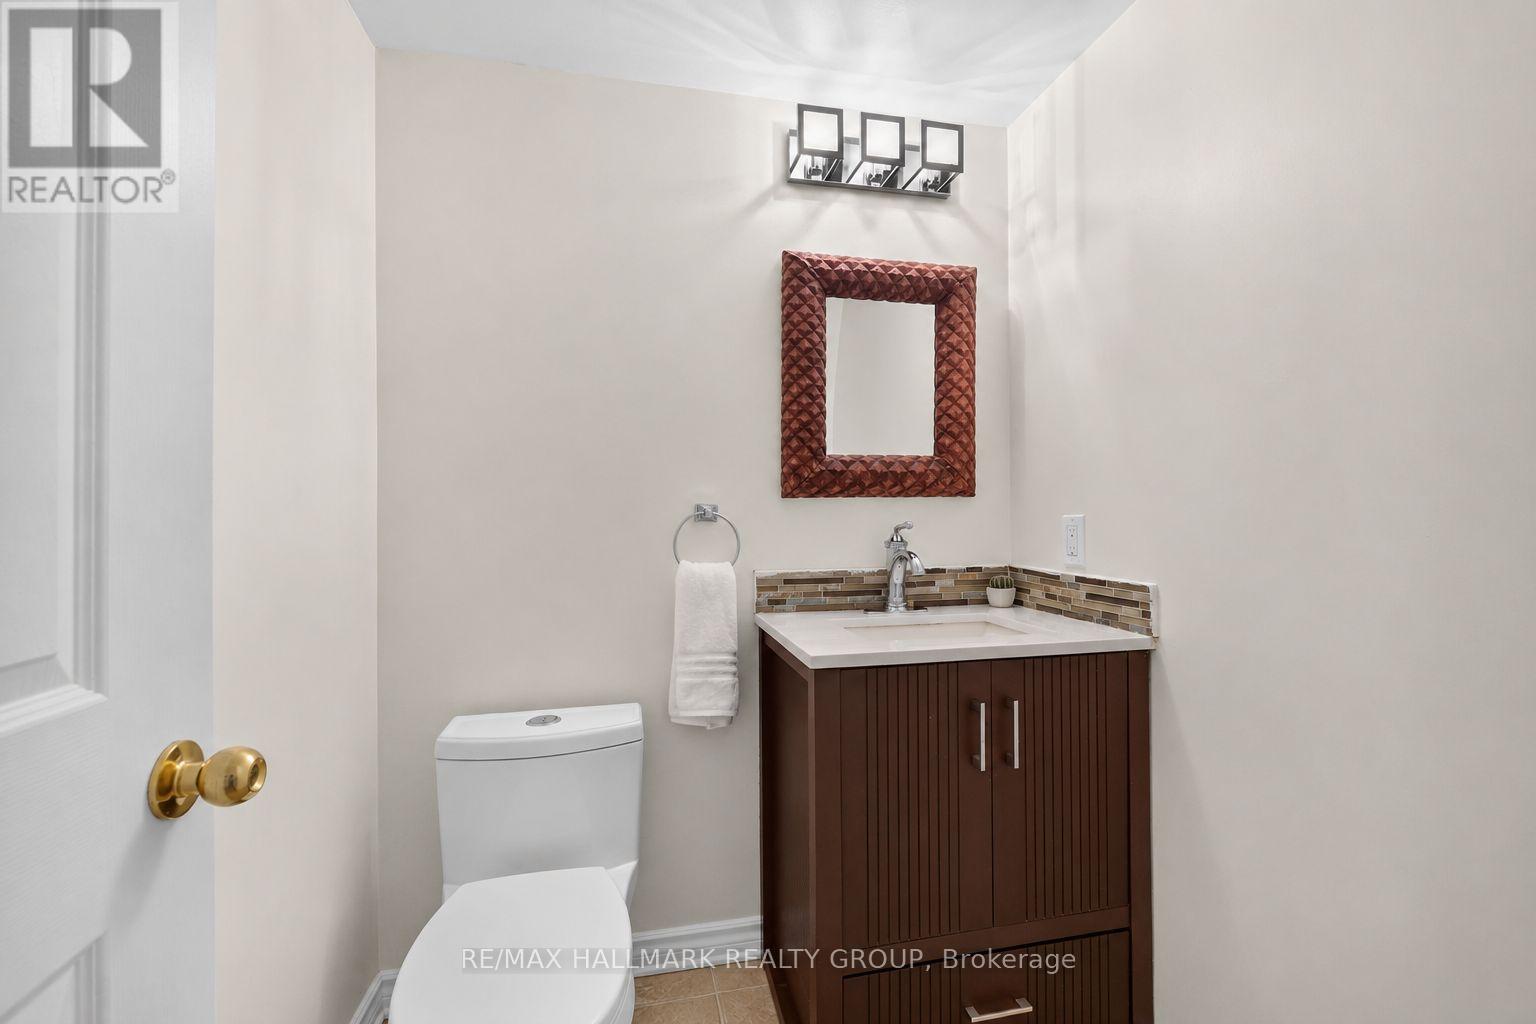
| 客人卫生间(不包含洗浴) | 1 |
| 供暖方式 | 天然气 |
| 供暖类型 | 压力热风 |
| 储存空间 | 2 |
| 内部尺寸 | 1500 - 2000 Sqft |
| 类型 | 联排别墅 |
| 设备间 | 市政供水 |
车 位
| 附加车库 | |
| Garage |
土地
| 英亩数 | 无 |
| 污水道 | Sanitary Sewer |
| 土地深度 | 121 Ft ,10 In |
| 土地宽度 | 20 Ft ,7 In |
| 不规则大小 | 20.6 X 121.9 Ft |
房 间
| 楼 层 | 类 型 | 长 度 | 宽 度 | 面 积 |
|---|---|---|---|---|
| 二楼 | 第二卧房 | 4.349 m | 2.885 m | 4.349 m x 2.885 m |
| 二楼 | 第三卧房 | 3.119 m | 2.893 m | 3.119 m x 2.893 m |
| 二楼 | 主卧 | 4.368 m | 3.971 m | 4.368 m x 3.971 m |
| Lower Level | Bedroom 4 | 5.314 m | 2.065 m | 5.314 m x 2.065 m |
| Lower Level | 娱乐,游戏房 | 5.109 m | 3.548 m | 5.109 m x 3.548 m |
| Lower Level | 娱乐,游戏房 | 4.69 m | 3.012 m | 4.69 m x 3.012 m |
| 一楼 | 餐厅 | 3.069 m | 2.716 m | 3.069 m x 2.716 m |
| 一楼 | Office | 3.677 m | 2.572 m | 3.677 m x 2.572 m |
| 一楼 | 客厅 | 5.138 m | 3.199 m | 5.138 m x 3.199 m |
| 一楼 | 厨房 | 4.931 m | 2.562 m | 4.931 m x 2.562 m |
https://www.realtor.ca/real-estate/30115898/174-carwood-circle-w-ottawa-3505-carson-meadows

The trademarks REALTOR®, REALTORS®, and the REALTOR® logo are controlled by The Canadian Real Estate Association (CREA) and identify real estate professionals who are members of CREA. The trademarks MLS®, Multiple Listing Service® and the associated logos are owned by The Canadian Real Estate Association (CREA) and identify the quality of services provided by real estate professionals who are members of CREA. The trademark DDF® is owned by The Canadian Real Estate Association (CREA) and identifies CREA's Data Distribution Facility (DDF®)
Ottawa Real Estate Board
RE/MAX Hallmark Realty Group
October 19 2026 10:22:03
