
174 Hickory Street Ottawa, Ontario K1Y 3T6


$969,900
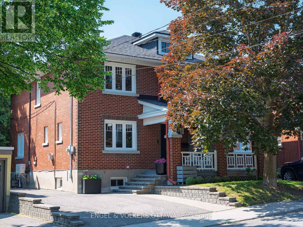
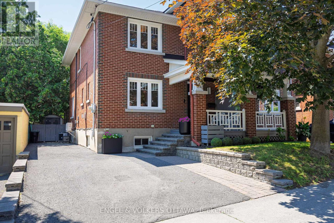
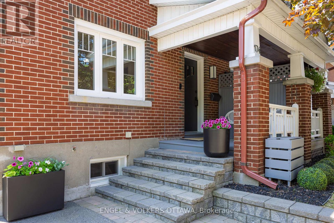
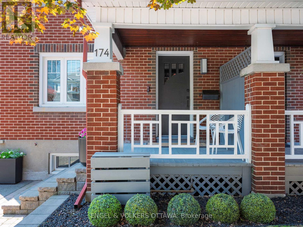
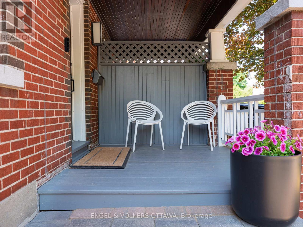
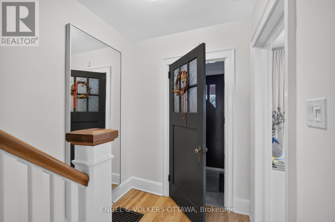
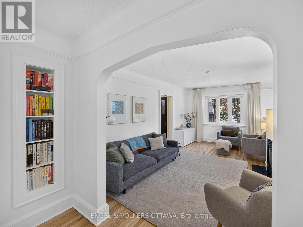
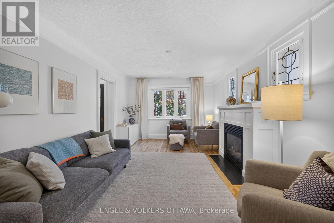
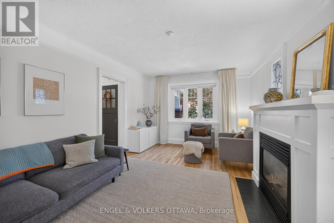
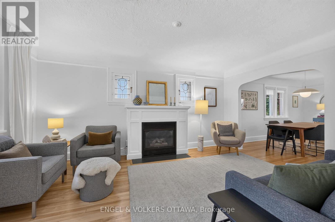
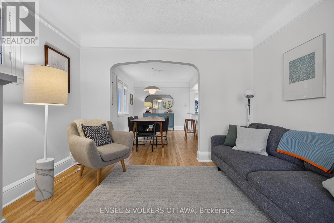
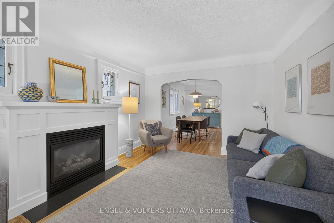
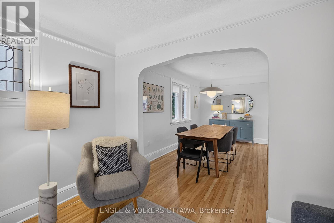
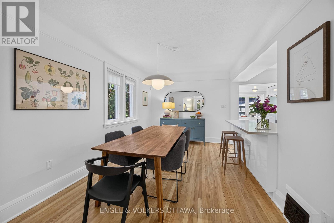
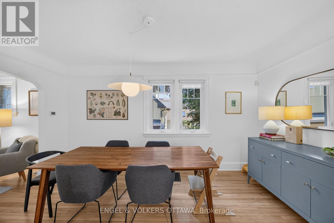
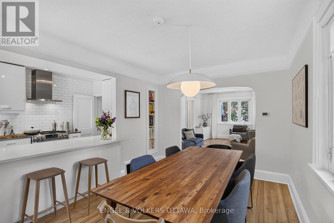
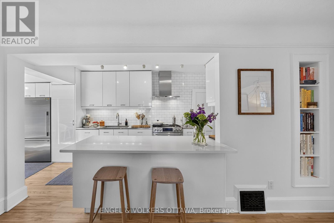
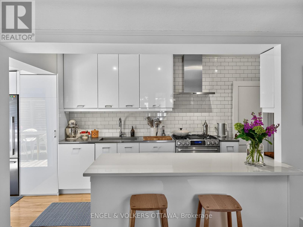
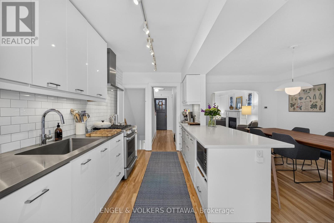
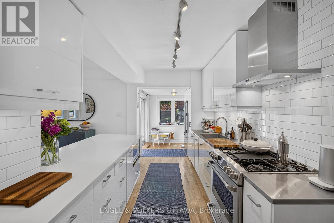
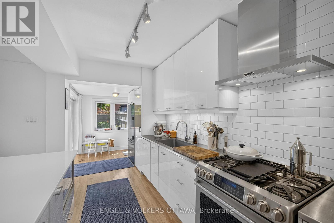
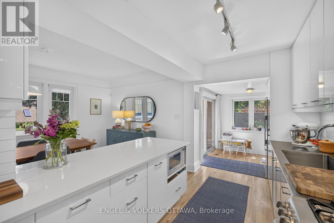
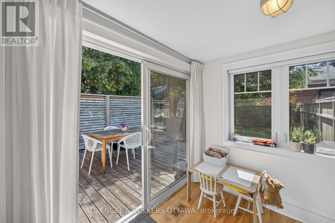
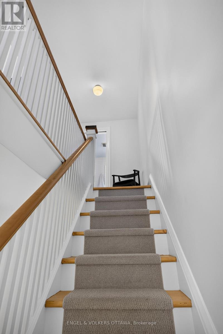
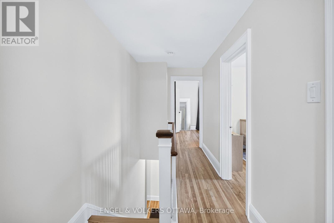
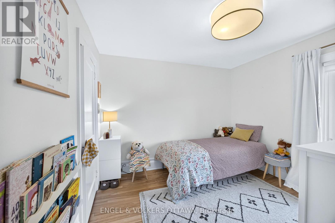
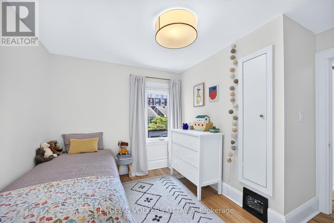
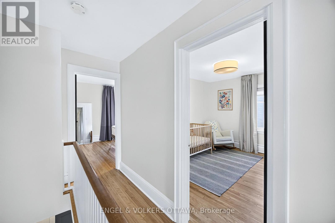
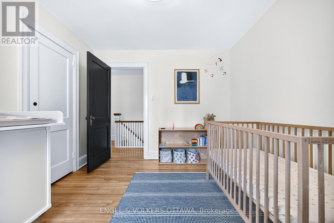
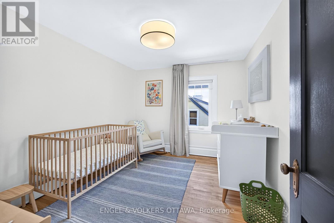
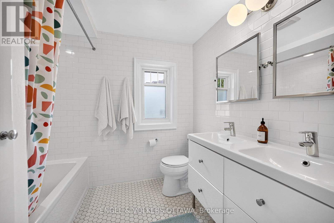
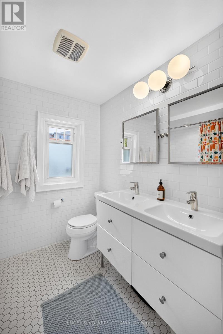
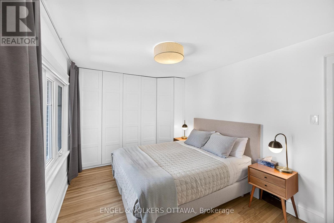
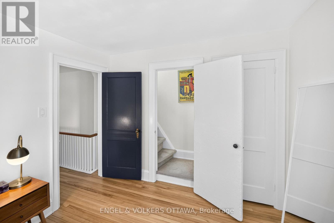
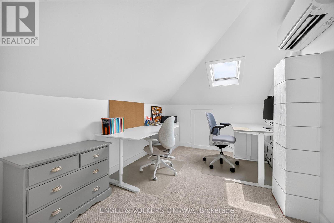
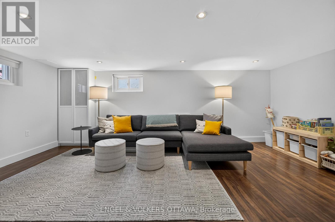
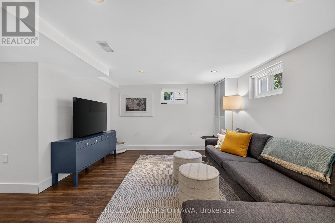
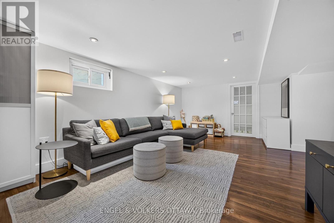
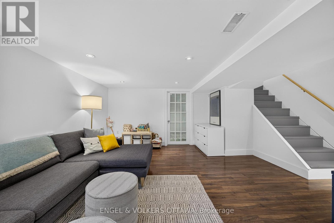
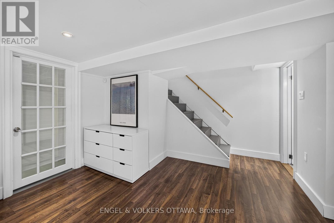
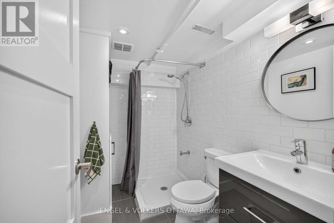
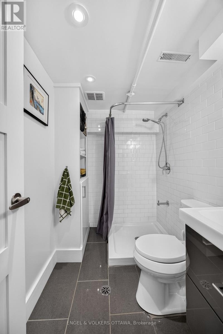
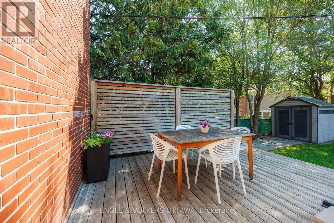
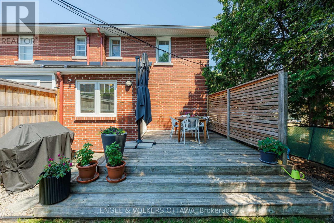
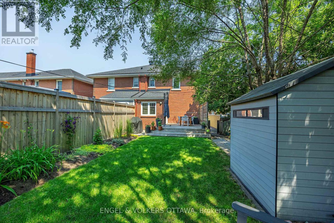
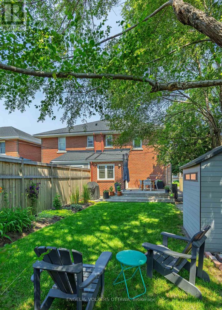
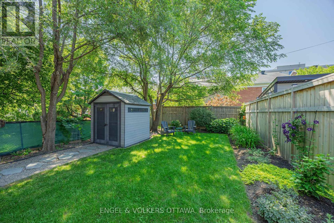
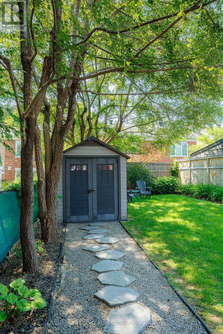
OPEN HOUSES SAT. JULY 11 & SUN. JULY 12, 2:00-4:00 PM. Beautifully renovated from top to bottom, this move-in ready 3-bedroom semi-detached home in the highly desirable Civic Hospital/Dows Lake neighbourhood offers the perfect blend of character, style, and functionality. Thoughtfully updated throughout, this home showcases stylish interiors, versatile living spaces, and a private backyard retreat designed for both everyday living and effortless entertaining. The bright main floor features a stunning open-concept renovated kitchen with quality finishes, generous workspace, and ample cabinetry overlooking the dining room, creating the perfect space for family meals and entertaining. The spacious living room is filled with natural light from large windows, creating a warm and inviting atmosphere throughout. Upstairs, you'll find three generous bedrooms and a beautifully updated full bathroom with timeless finishes. A hidden third-floor bonus room offers endless possibilities as a home office, yoga studio, reading nook, or creative retreat, while the finished lower level features a large recreation room and a second full bathroom, providing exceptional flexibility for growing families, guests, or hobbies. Outside, enjoy a beautifully landscaped, fully fenced backyard that's perfect for summer barbecues, outdoor dining, gardening, or relaxing with your morning coffee. Ideally located just steps from Preston Street, Little Italy, Dow's Lake, the Rideau Canal, parks, transit, the Civic Hospital campus, Carleton University, and downtown Ottawa, this exceptional home offers the perfect balance of vibrant city living and peaceful neighbourhood charm. No conveyance of offers until July 13th. (id:44758)
房源概要
| MLS® Number | X13539118 |
| 房源类型 | 民宅 |
| 社区名字 | 4503 - West Centre Town |
| 总车位 | 3 |
详 情
| 浴室 | 2 |
| 地上卧房 | 3 |
| 总卧房 | 3 |
| 赠送家电包括 | Water Heater, Blinds, 洗碗机, 烘干机, 微波炉, Storage Shed, 炉子, 洗衣机, 冰箱 |
| 地下室进展 | 已装修 |
| 地下室类型 | 全完工 |
| 施工种类 | Semi-detached |
| 空调 | 中央空调 |
| 外墙 | 砖 |
| 壁炉 | 有 |
| Fireplace Total | 1 |
| 地基类型 | 混凝土浇筑 |
| 供暖方式 | Natural Gas, Other |
| 供暖类型 | Forced Air, Heat Pump |
| 储存空间 | 3 |
| 内部尺寸 | 1100 - 1500 Sqft |
| 类型 | 独立屋 |
| 设备间 | 市政供水 |
车 位
| 没有车库 |
土地
| 英亩数 | 无 |
| 污水道 | Sanitary Sewer |
| 土地深度 | 100 Ft |
| 土地宽度 | 22 Ft ,7 In |
| 不规则大小 | 22.6 X 100 Ft |
房 间
| 楼 层 | 类 型 | 长 度 | 宽 度 | 面 积 |
|---|---|---|---|---|
| 二楼 | 主卧 | 4.38 m | 2.95 m | 4.38 m x 2.95 m |
| 二楼 | 卧室 | 3.38 m | 2.78 m | 3.38 m x 2.78 m |
| 二楼 | 卧室 | 3.38 m | 3.14 m | 3.38 m x 3.14 m |
| 三楼 | Office | 2.6 m | 6.1 m | 2.6 m x 6.1 m |
| 地下室 | 设备间 | 5.32 m | 4.95 m | 5.32 m x 4.95 m |
| 地下室 | 娱乐,游戏房 | 5.33 m | 5.83 m | 5.33 m x 5.83 m |
| 一楼 | 门厅 | 1.31 m | 1.26 m | 1.31 m x 1.26 m |
| 一楼 | 客厅 | 3.38 m | 5.14 m | 3.38 m x 5.14 m |
| 一楼 | 餐厅 | 3.37 m | 4.49 m | 3.37 m x 4.49 m |
| 一楼 | 厨房 | 2.36 m | 3.9 m | 2.36 m x 3.9 m |
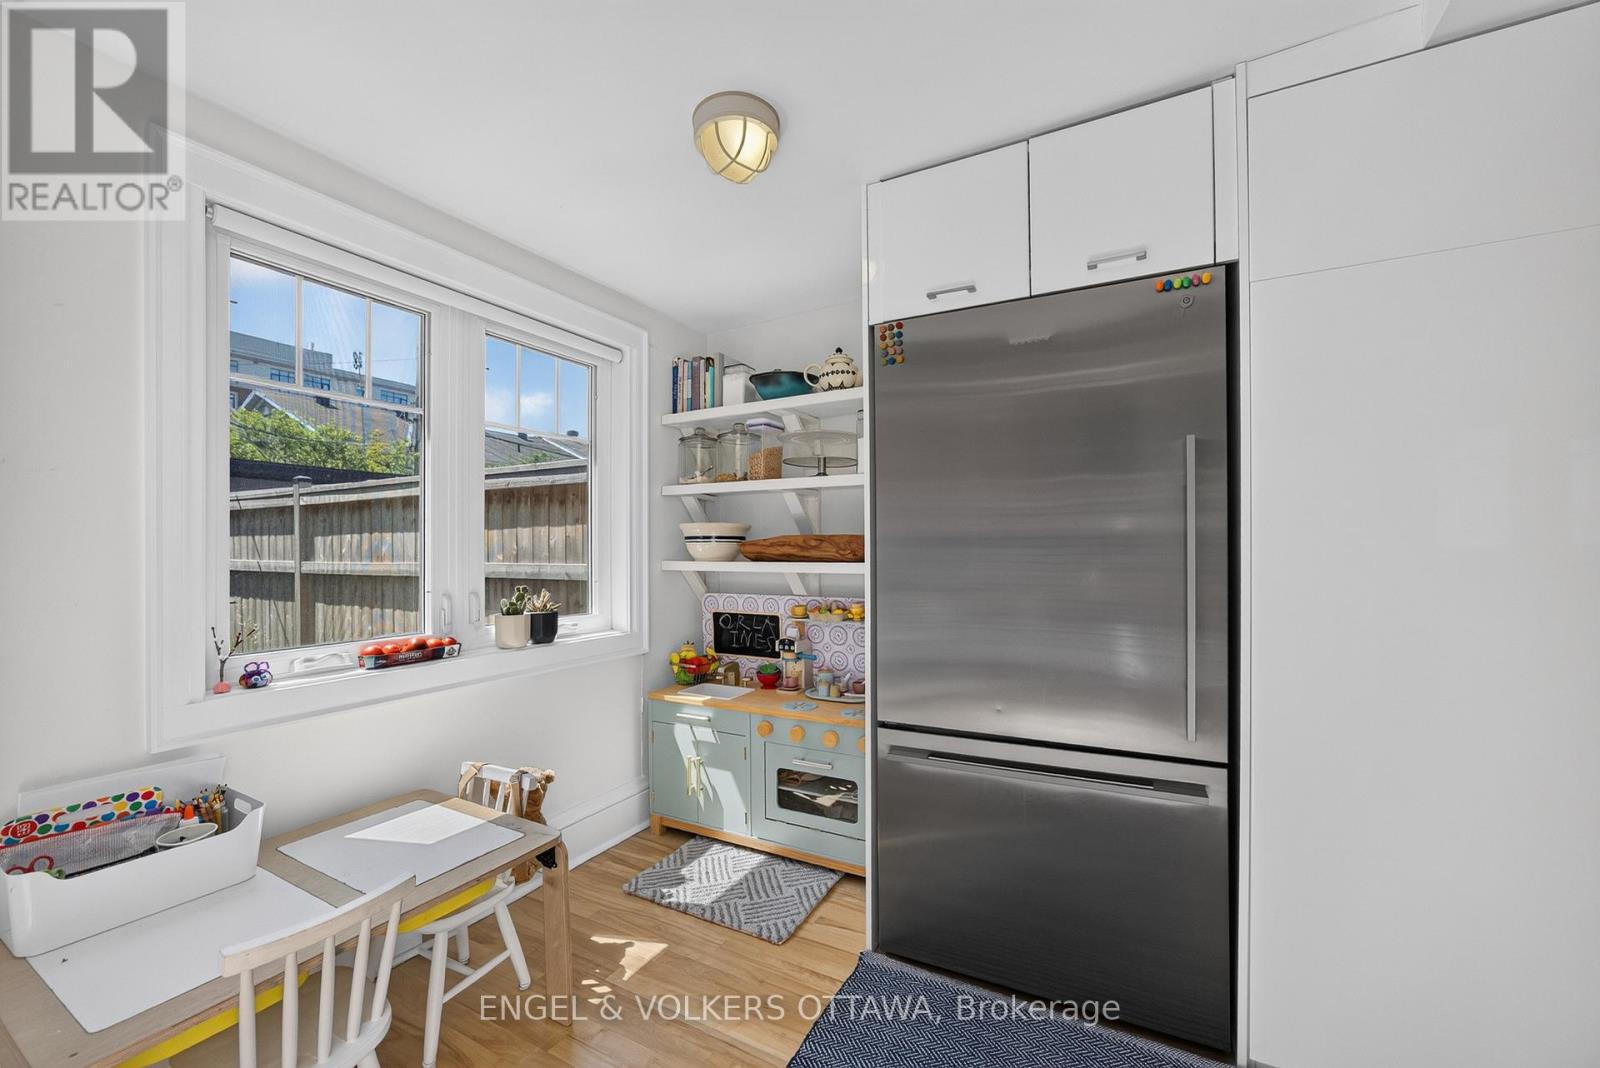
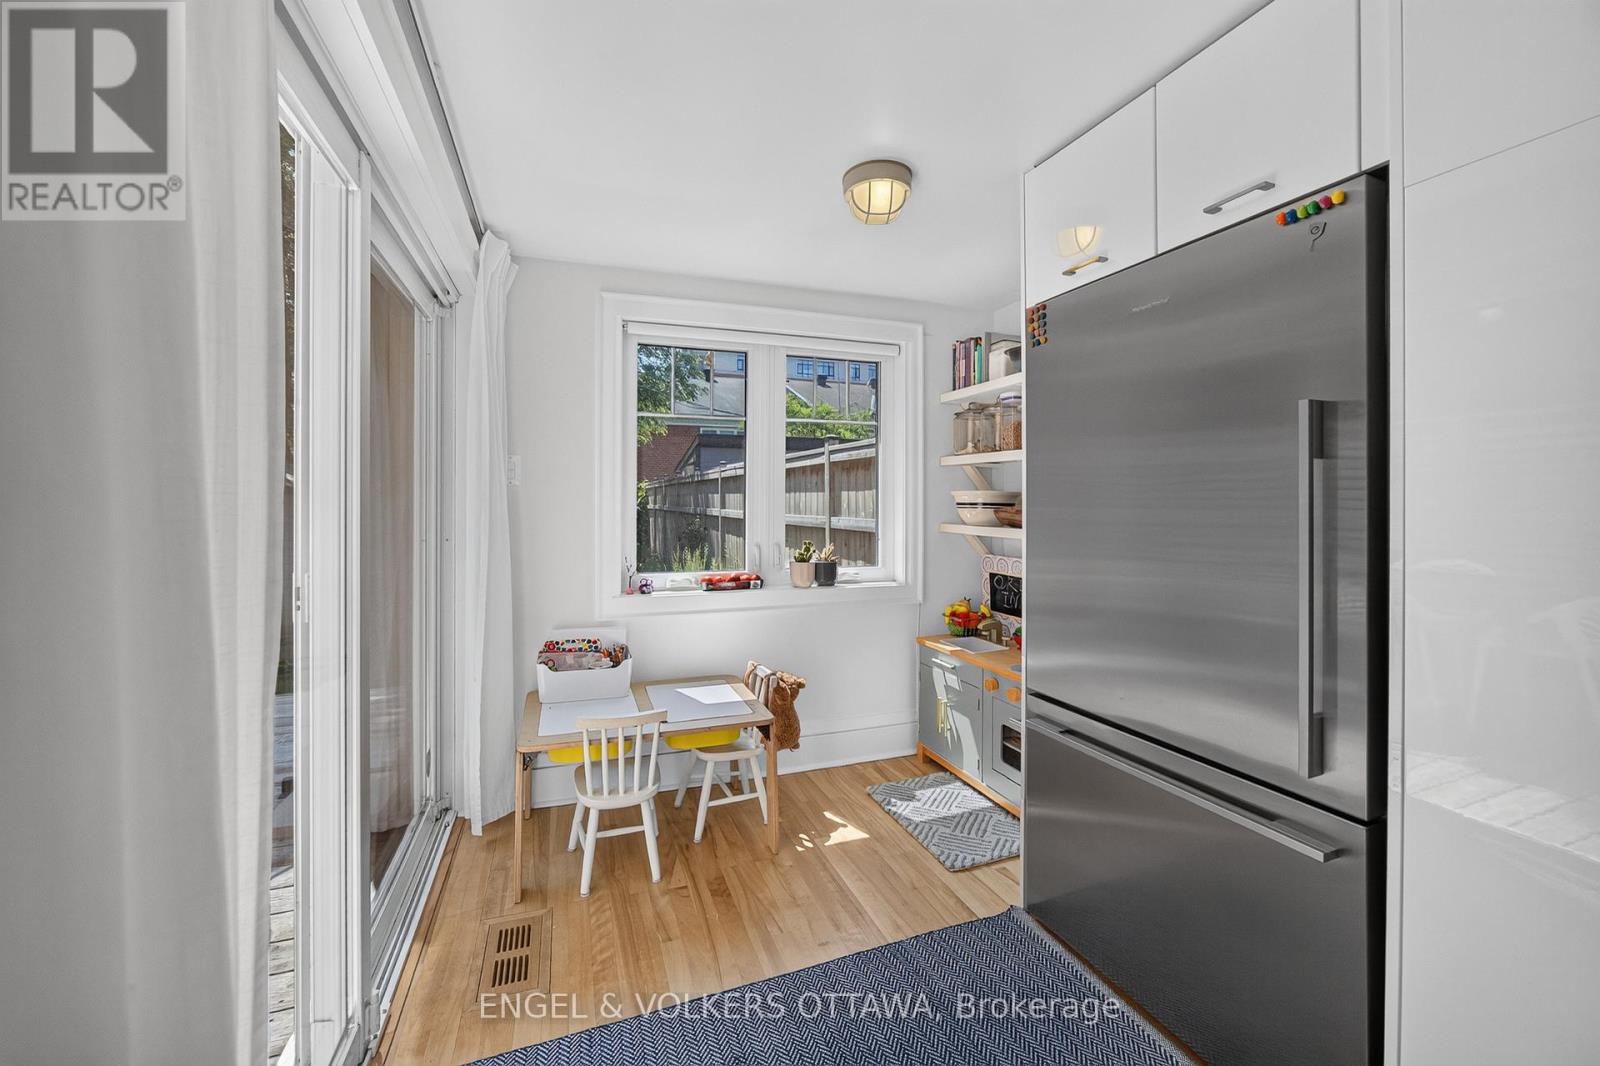
| 一楼 | Eating Area | 2.09 m | 2.55 m | 2.09 m x 2.55 m |
https://www.realtor.ca/real-estate/30006692/174-hickory-street-ottawa-4503-west-centre-town

The trademarks REALTOR®, REALTORS®, and the REALTOR® logo are controlled by The Canadian Real Estate Association (CREA) and identify real estate professionals who are members of CREA. The trademarks MLS®, Multiple Listing Service® and the associated logos are owned by The Canadian Real Estate Association (CREA) and identify the quality of services provided by real estate professionals who are members of CREA. The trademark DDF® is owned by The Canadian Real Estate Association (CREA) and identifies CREA's Data Distribution Facility (DDF®)
Ottawa Real Estate Board
Engel & Volkers Ottawa
July 08 2026 06:33:14
