
174 Talltree Crescent Ottawa, Ontario K2S 0B1


$759,900
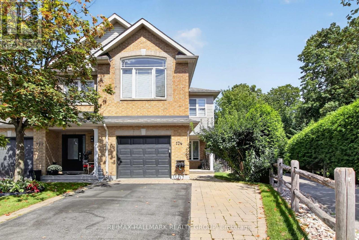
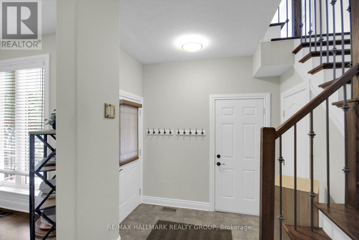
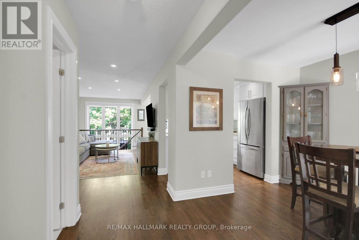
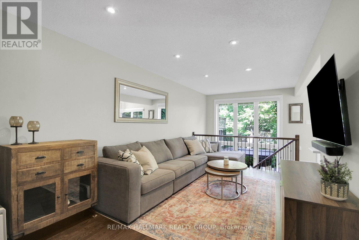
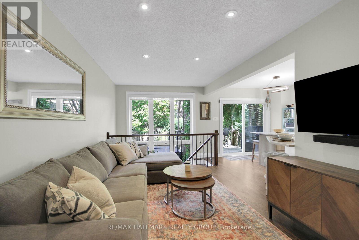
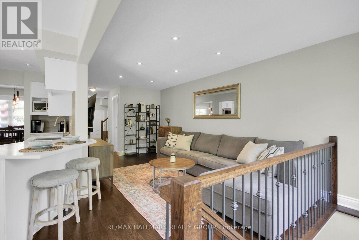
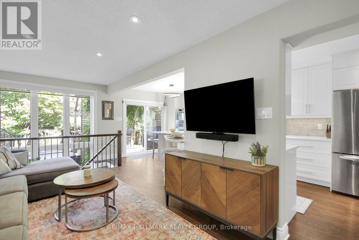
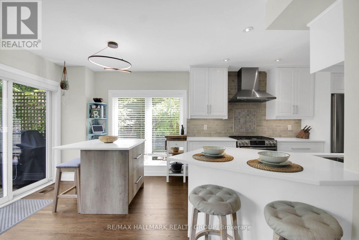
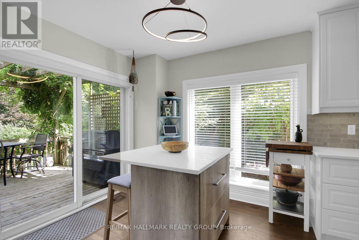
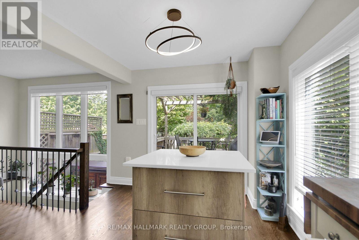
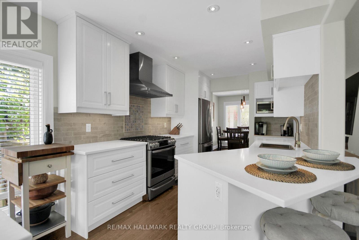
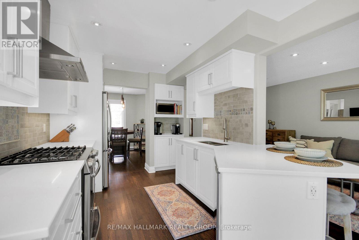
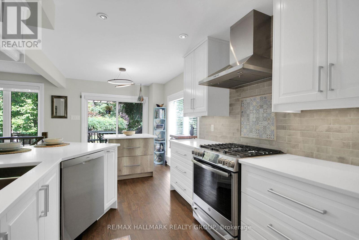
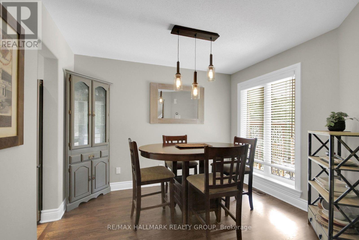
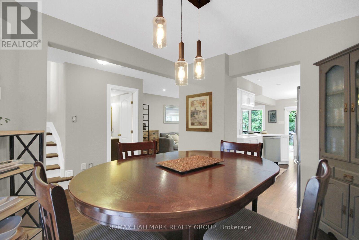
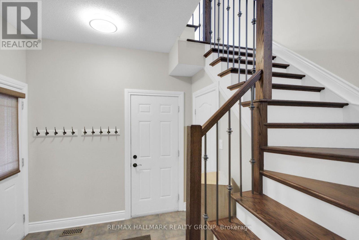
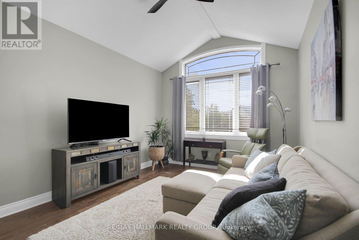
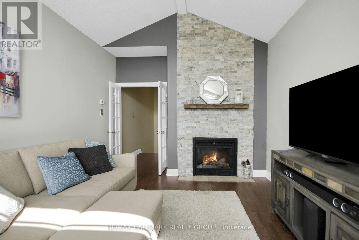
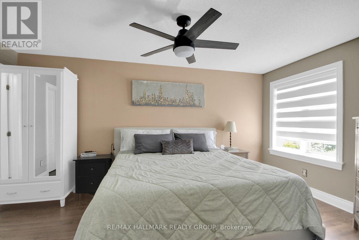
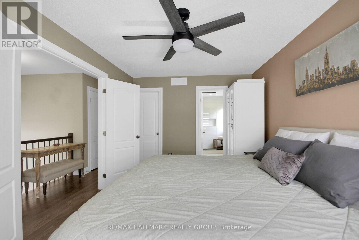
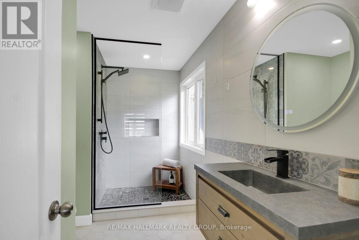
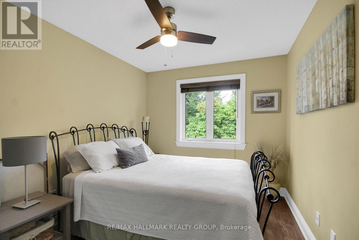
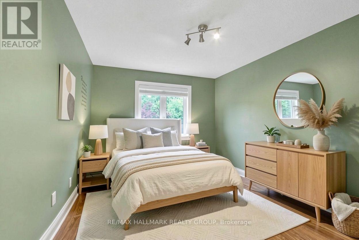
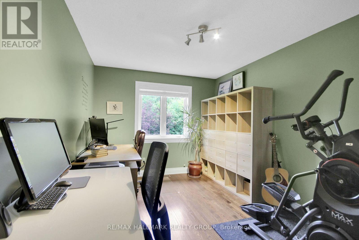
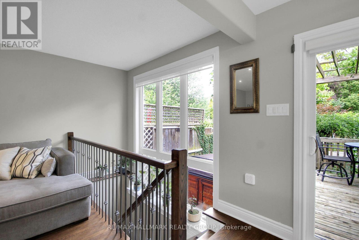
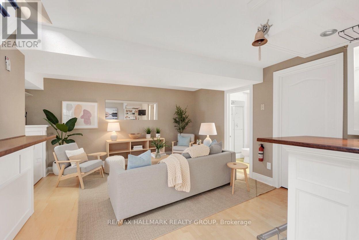
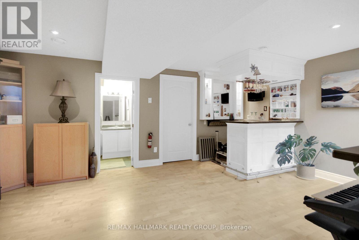
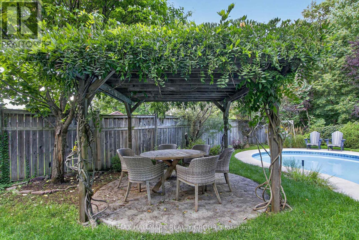
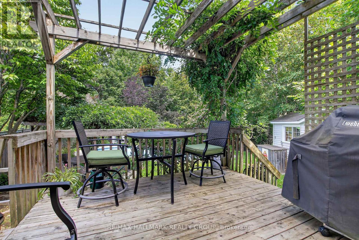
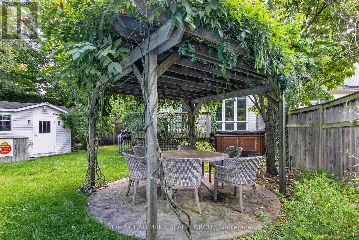
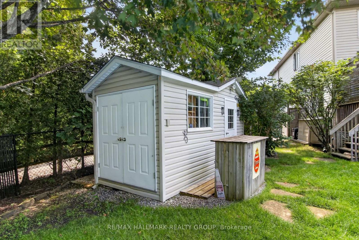
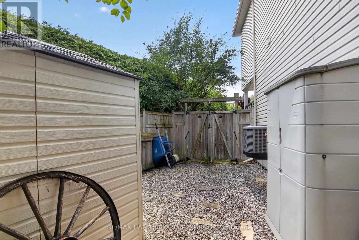
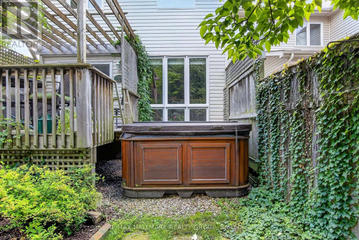
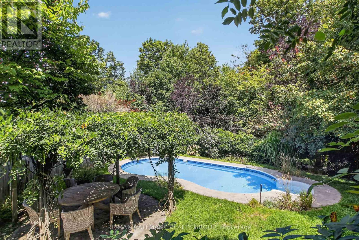
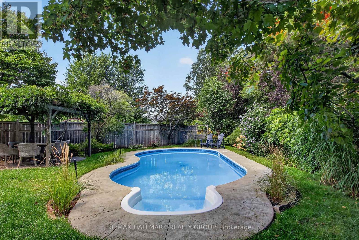
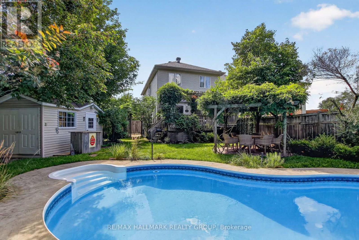
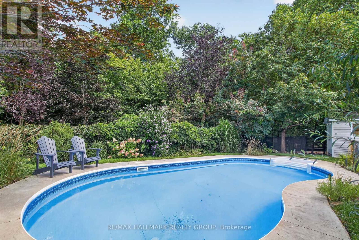
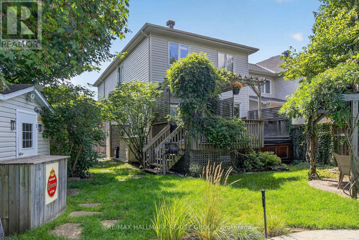
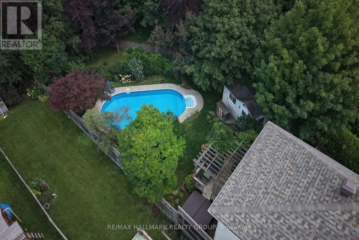
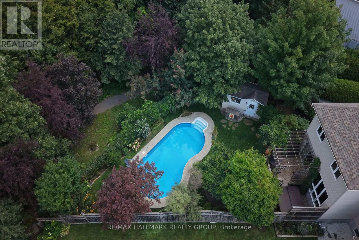
Stunning + UNIQUE 3 bedroom, 4 bathroom END UNIT Freehold townhome with SECOND FLOOR FAMILY ROOM + INGROUND SALTWATER POOL! Situated on a gorgeous pie shaped lot (with NO right of way) + backing onto forest + pathway for added privacy- NO rear neighbours. Great location close to schools, Goulbourn Recreation Center, Trans Canada Trail + all of the shopping/dining amenities Stittsville has to offer! Refinished oak hardwood floors throughout. MAIN LEVEL- spacious Living Room highlighted by pot lighting + wrought iron railing to Lower Level, entertainment sized dining room, renovated kitchen (2019) features quartz counters, stainless steel appliances + hood fan + functional breakfast area with island, ceramic floor entrance + 2 pc powder room. SECOND LEVEL- oak hardwood floors, Family Room accented by gas fireplace with decorative stone wall + dramatic vaulted ceiling, primary bedroom with walk in closet + renovated luxury ensuite (2023) with wall mounted vanity + glass shower, good sized secondary bedrooms, main bathroom + convenient laundry area. LOWER LEVEL- huge Living Room windows accentuate the Lower Level providing abundance of natural light. Also features spacious Recroom with bar area, pot lighting + 3 pc bathroom. EXTERIOR- beautiful + UNIQUE "Backyard Oasis" perfect for entertaining or simply relaxing! Features inground saltwater POOL, Hot Tub, deck with Pergola, circular patio with Pergola, plus 3 storage sheds! NO right of way + backs onto forest + pathway for added privacy + tranquility. Front yard features front porch + interlock walkway, INSULATED garage (+ door) with inside access. Recent updates include: Ensuite Bath Renovation (2023); Roof (2023); Primary Bedroom (2021); Furnace (2020); Kitchen Renovation (2019); AC (2017). Shows beautifully- must be seen to be appreciated! (id:44758)
Open House
此属性有开放式房屋!
2:00 pm
结束于:4:00 pm
房源概要
| MLS® Number | X13788348 |
| 房源类型 | 民宅 |
| 社区名字 | 8202 - Stittsville (Central) |
| 特征 | Irregular Lot Size |
| 总车位 | 3 |
| 泳池类型 | Inground Pool |
| 结构 | Porch, Patio(s), Deck |
详 情
| 浴室 | 4 |
| 地上卧房 | 3 |
| 总卧房 | 3 |
| 公寓设施 | Fireplace(s) |
| 赠送家电包括 | Hot Tub, Garage Door Opener Remote(s), Blinds, 洗碗机, 烘干机, Garage Door Opener, Water Heater, Gas 炉子(s), 洗衣机, 冰箱 |
| 地下室进展 | 已装修 |
| 地下室类型 | N/a (finished) |
| 施工种类 | 附加的 |
| 空调 | 中央空调 |
| 外墙 | 砖, 乙烯基壁板 |
| 壁炉 | 有 |
| Fireplace Total | 1 |
| 地基类型 | 混凝土浇筑 |
| 客人卫生间(不包含洗浴) | 1 |
| 供暖方式 | 天然气 |
| 供暖类型 | 压力热风 |
| 储存空间 | 2 |
| 内部尺寸 | 1500 - 2000 Sqft |
| 类型 | 联排别墅 |
| 设备间 | 市政供水 |
车 位
| 附加车库 | |
| Garage |
土地
| 英亩数 | 无 |
| 污水道 | Sanitary Sewer |
| 土地深度 | 150 Ft ,1 In |
| 土地宽度 | 16 Ft ,8 In |
| 不规则大小 | 16.7 X 150.1 Ft ; Pie Shaped |
| 规划描述 | R3z[1006] |
房 间
| 楼 层 | 类 型 | 长 度 | 宽 度 | 面 积 |
|---|---|---|---|---|
| 二楼 | 主卧 | 4.88 m | 3.35 m | 4.88 m x 3.35 m |
| 二楼 | 第二卧房 | 3.66 m | 3.05 m | 3.66 m x 3.05 m |
| 二楼 | 第三卧房 | 4.27 m | 3.05 m | 4.27 m x 3.05 m |
| 二楼 | 家庭房 | 4.57 m | 3.66 m | 4.57 m x 3.66 m |
| 二楼 | 洗衣房 | 2.44 m | 1.22 m | 2.44 m x 1.22 m |
| Lower Level | 娱乐,游戏房 | 5.49 m | 4.27 m | 5.49 m x 4.27 m |
| 一楼 | 客厅 | 5.18 m | 3.05 m | 5.18 m x 3.05 m |
| 一楼 | 餐厅 | 3.05 m | 2.74 m | 3.05 m x 2.74 m |
| 一楼 | 厨房 | 3.66 m | 3.05 m | 3.66 m x 3.05 m |
| 一楼 | Eating Area | 2.74 m | 2.13 m | 2.74 m x 2.13 m |
https://www.realtor.ca/real-estate/30283487/174-talltree-crescent-ottawa-8202-stittsville-central

The trademarks REALTOR®, REALTORS®, and the REALTOR® logo are controlled by The Canadian Real Estate Association (CREA) and identify real estate professionals who are members of CREA. The trademarks MLS®, Multiple Listing Service® and the associated logos are owned by The Canadian Real Estate Association (CREA) and identify the quality of services provided by real estate professionals who are members of CREA. The trademark DDF® is owned by The Canadian Real Estate Association (CREA) and identifies CREA's Data Distribution Facility (DDF®)
Ottawa Real Estate Board
RE/MAX Hallmark Realty Group
September 15 2026 09:53:01
