
174 Trail Side Circle Ottawa, Ontario K4A 5B3


$609,900
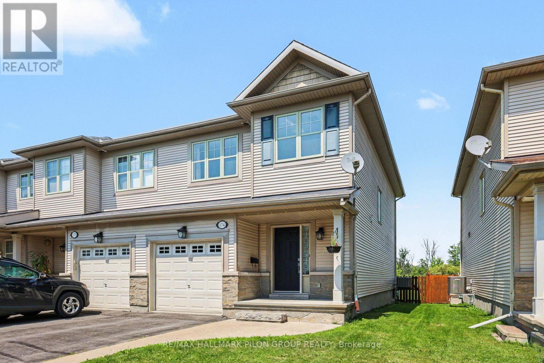
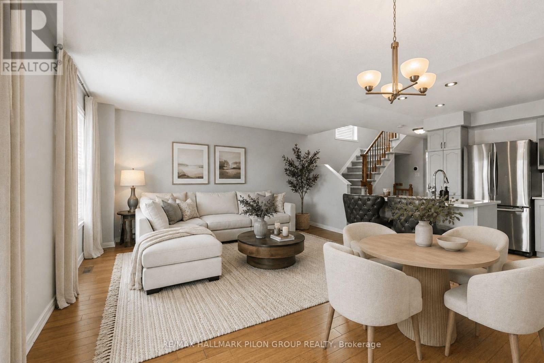
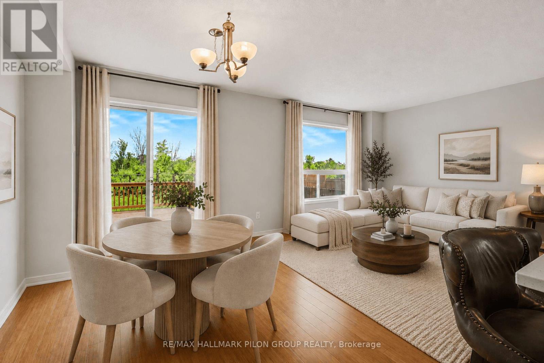
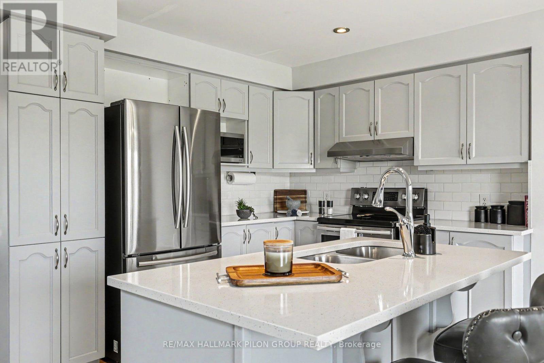
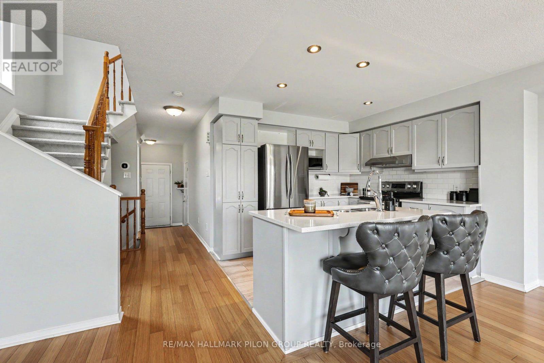
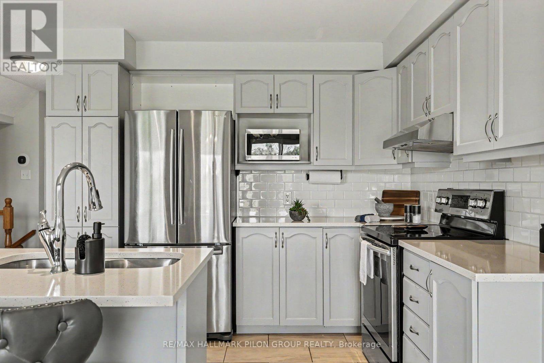
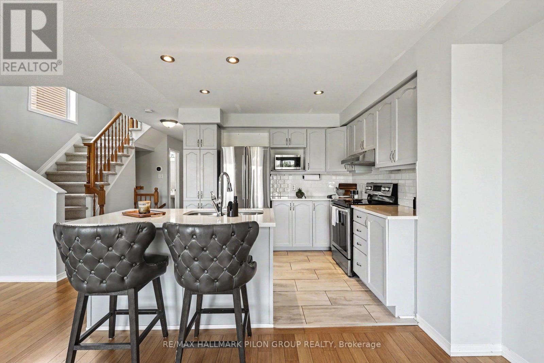
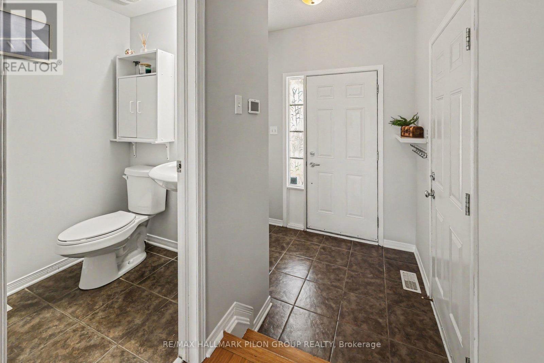
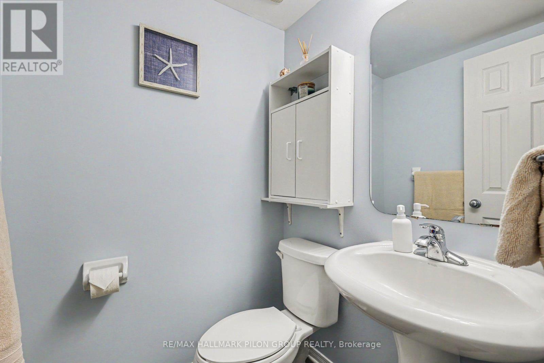
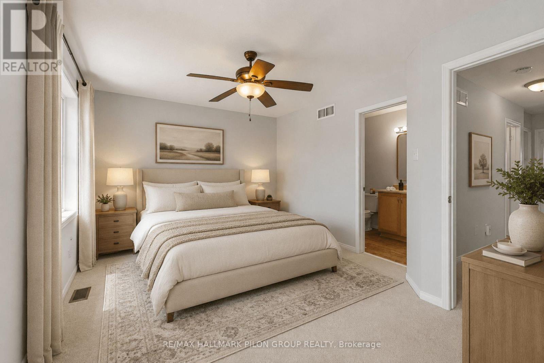
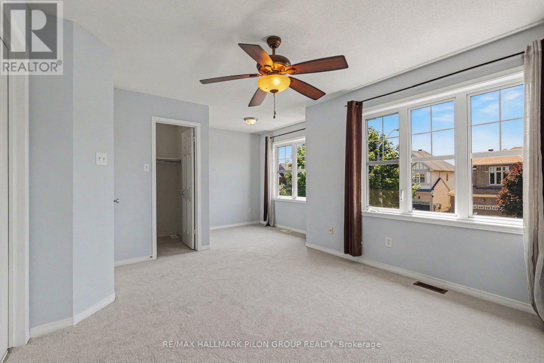
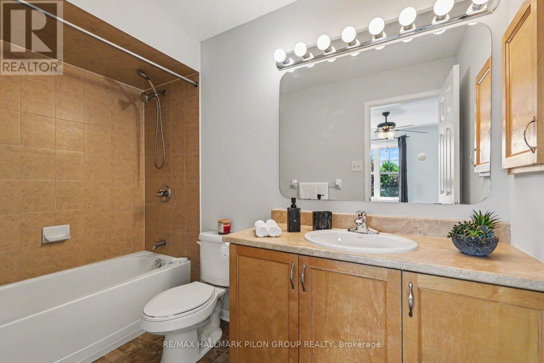
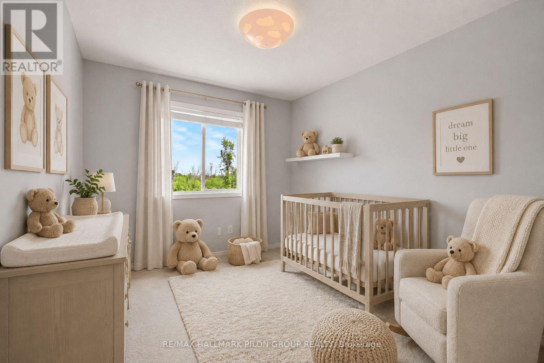
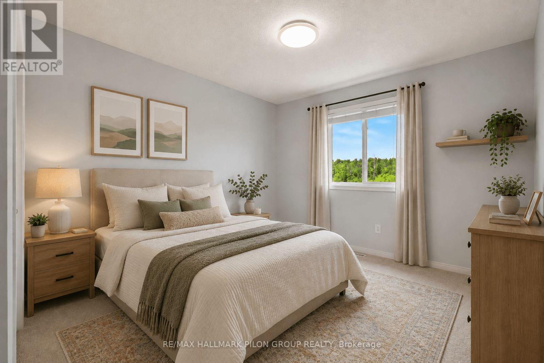
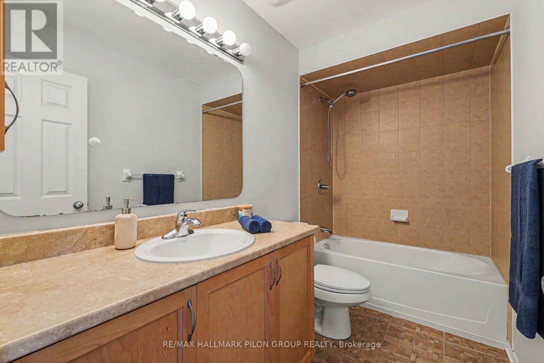
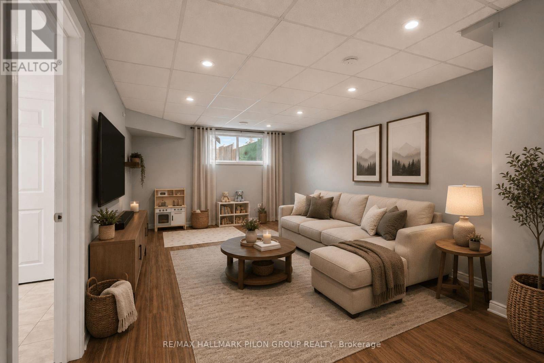
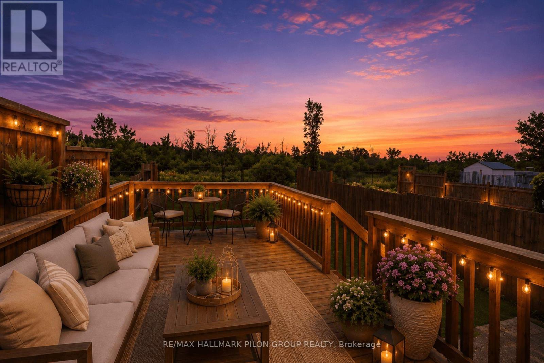
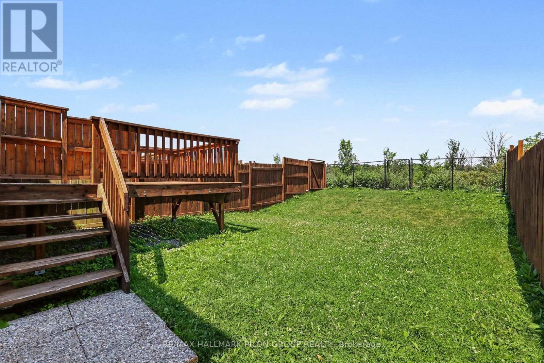
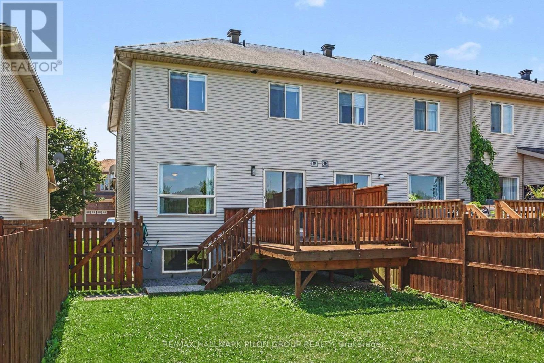
Welcome to 174 Trail Side Circle, a beautifully maintained end-unit townhouse in the highly sought-after Springridge community of Orléans. Perfectly positioned at the back of a quiet circle surrounded by detached homes, this move-in-ready property offers a rare combination of privacy, green space, and an exceptional location. Backing onto open green space with no rear neighbours, you'll enjoy a peaceful backyard complete with a spacious deck-ideal for relaxing, entertaining, or enjoying the outdoors. Inside, the bright and inviting open-concept main floor features hardwood flooring, fresh paint, and a modern kitchen designed for everyday living. You'll love the quartz countertops and island with seating, white subway tile backsplash, painted cabinetry, and full stainless steel Samsung appliance package (2017), creating a timeless and functional space that flows seamlessly into the dining and living areas. Upstairs offers three generous bedrooms, including a spacious primary retreat, along with new carpeting throughout the second level and staircase for added comfort. With three bathrooms and a finished basement, there's plenty of room for the whole family. The lower level features a dedicated laundry room, abundant storage, and versatile finished living space with large window perfect for a recreation room, home office, or gym. Located just minutes from parks, walking trails, dog park, splash pads, sports fields, schools, shopping, restaurants, and everyday amenities, this home offers the perfect balance of peaceful suburban living and convenience. If you've been searching for an exceptionally well-kept end-unit townhouse with a premium setting, this is one you won't want to miss. Photos virtually staged. (id:44758)
房源概要
| MLS® Number | X13545742 |
| 房源类型 | 民宅 |
| 社区名字 | 1107 - Springridge/East Village |
| 附近的便利设施 | 公共交通 |
| 设备类型 | 热水器 |
| 总车位 | 3 |
| 租赁设备类型 | 热水器 |
| 结构 | Deck |
详 情
| 浴室 | 3 |
| 地上卧房 | 3 |
| 总卧房 | 3 |
| 赠送家电包括 | 洗碗机, 烘干机, Hood 电扇, 炉子, 洗衣机, 冰箱 |
| 地下室进展 | 已装修 |
| 地下室类型 | 全完工 |
| 施工种类 | 附加的 |
| 空调 | 中央空调 |
| 外墙 | 砖, 乙烯基壁板 |
| Fire Protection | 报警系统 |
| 地基类型 | 混凝土浇筑 |
| 客人卫生间(不包含洗浴) | 1 |
| 供暖方式 | 天然气 |
| 供暖类型 | 压力热风 |
| 储存空间 | 2 |
| 内部尺寸 | 1100 - 1500 Sqft |
| 类型 | 联排别墅 |
| 设备间 | 市政供水 |
车 位
| 附加车库 | |
| Garage | |
| 入内式车位 |
土地
| 英亩数 | 无 |
| 围栏类型 | Fenced Yard |
| 土地便利设施 | 公共交通 |
| 污水道 | Sanitary Sewer |
| 土地深度 | 114 Ft ,9 In |
| 土地宽度 | 35 Ft ,1 In |
| 不规则大小 | 35.1 X 114.8 Ft |
房 间
| 楼 层 | 类 型 | 长 度 | 宽 度 | 面 积 |
|---|---|---|---|---|
| 二楼 | 主卧 | 5.79 m | 3.36 m | 5.79 m x 3.36 m |
| 二楼 | 第二卧房 | 2.85 m | 4.1 m | 2.85 m x 4.1 m |
| 二楼 | 第三卧房 | 2.83 m | 3.66 m | 2.83 m x 3.66 m |
| Lower Level | 娱乐,游戏房 | 3.58 m | 6.03 m | 3.58 m x 6.03 m |
| Lower Level | 洗衣房 | 1.81 m | 2.43 m | 1.81 m x 2.43 m |
| 一楼 | 厨房 | 3.18 m | 2.89 m | 3.18 m x 2.89 m |
| 一楼 | 客厅 | 3.01 m | 4.78 m | 3.01 m x 4.78 m |
| 一楼 | 餐厅 | 3.54 m | 2.74 m | 3.54 m x 2.74 m |

The trademarks REALTOR®, REALTORS®, and the REALTOR® logo are controlled by The Canadian Real Estate Association (CREA) and identify real estate professionals who are members of CREA. The trademarks MLS®, Multiple Listing Service® and the associated logos are owned by The Canadian Real Estate Association (CREA) and identify the quality of services provided by real estate professionals who are members of CREA. The trademark DDF® is owned by The Canadian Real Estate Association (CREA) and identifies CREA's Data Distribution Facility (DDF®)
Ottawa Real Estate Board
RE/MAX Hallmark Pilon Group Realty
July 13 2026 02:53:40
