
1749 Albert Leroux Road The Nation, Ontario K0A 1M0


$1,940,000
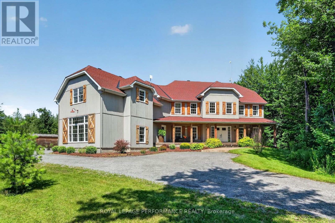
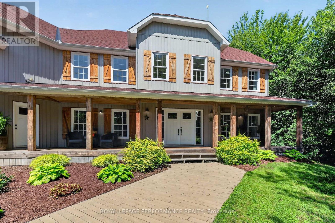
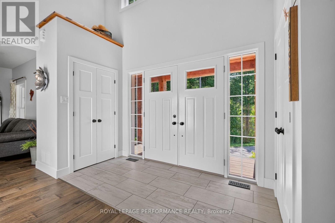
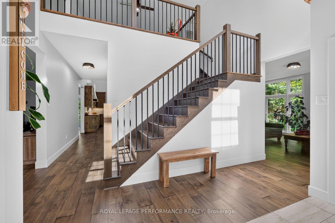
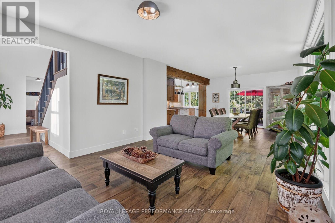
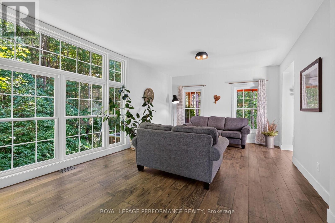
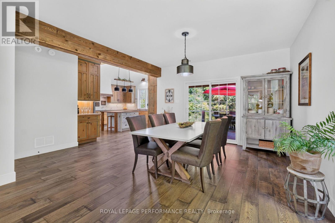
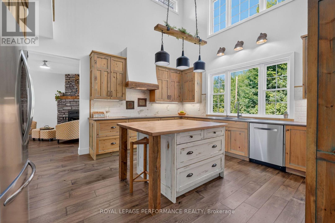
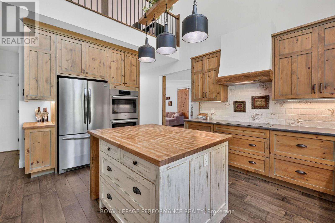
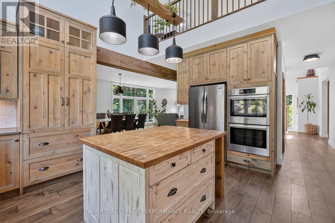
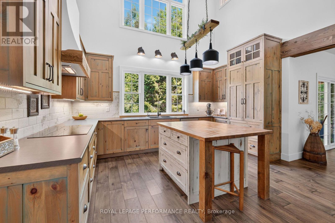
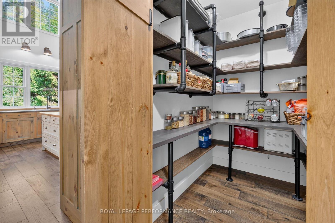
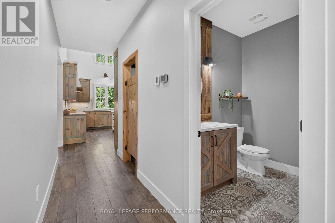
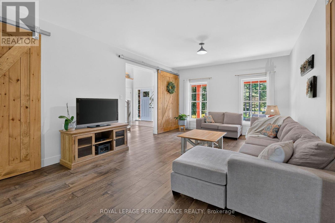
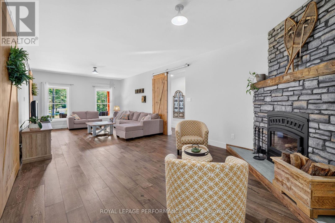
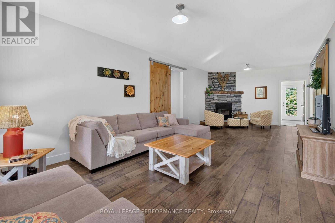
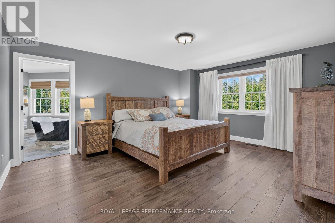
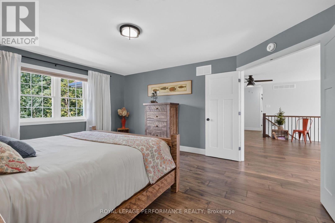
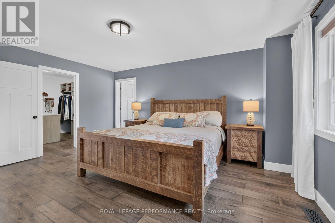
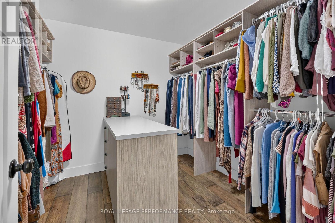

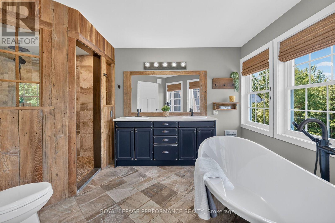
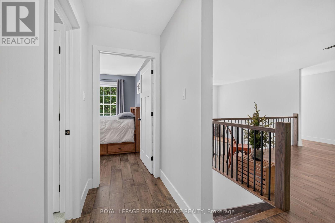
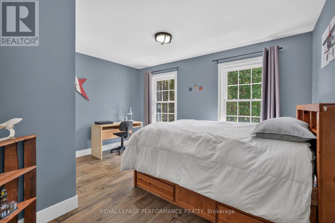
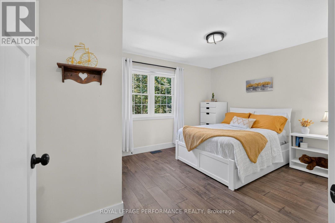
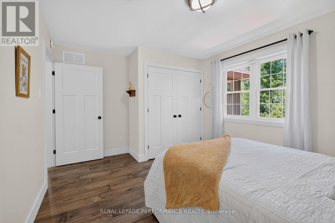
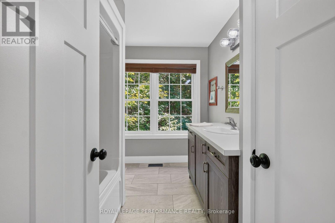
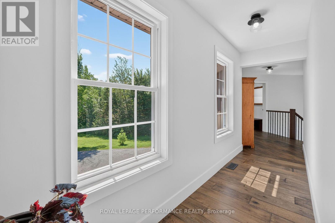
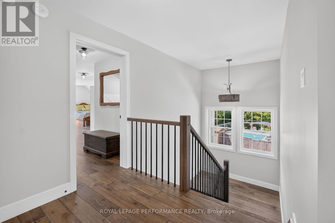
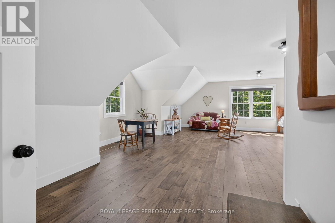
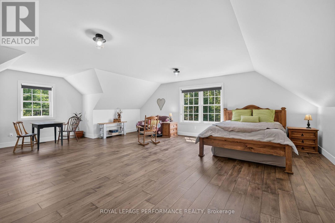
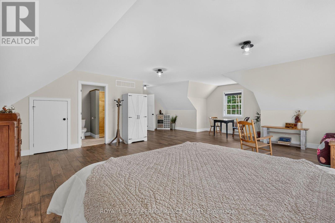
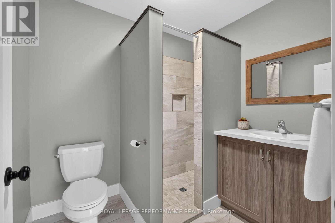
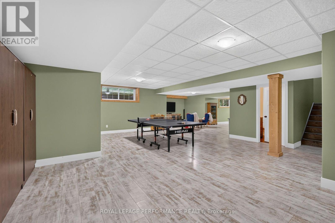
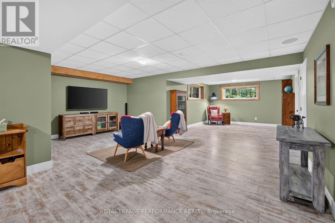
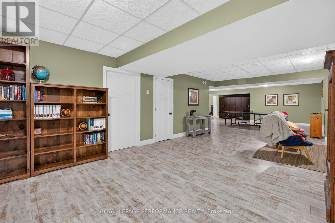
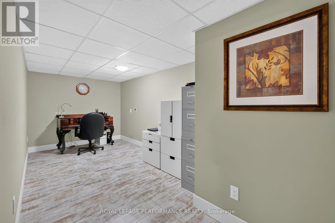
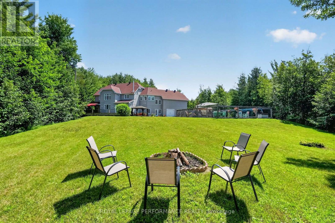
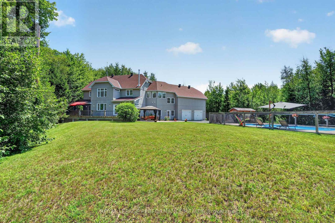
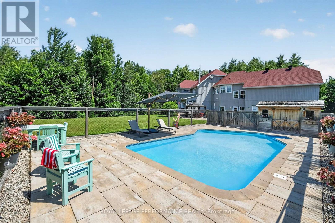
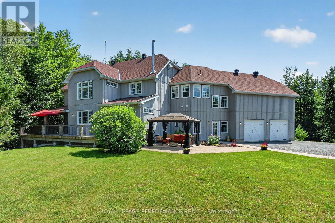
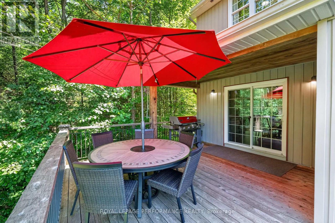
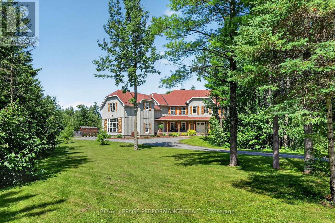
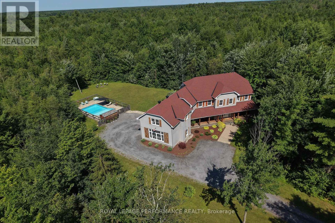
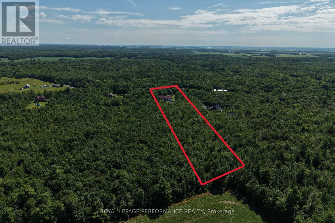
Set amidst nearly six acres of treed private grounds, this custom built 2017 home offers a rare opportunity to experience refined country living without sacrificing convenience. Lovingly maintained by its original owners, this one-of-a-kind home with over 6,400 square feet showcases timeless finishes, exceptional pride of ownership, and thoughtfully designed spaces for entertaining and creating lasting memories. From the expansive front porch to the warm welcoming foyer, every detail has been carefully considered. The bright, open concept layout flows effortlessly between elegant formal living and dining rooms and an inviting family room anchored by a wood burning fireplace. At the heart of the home, the exquisitely crafted kitchen impresses with soaring ceilings, abundant cabinetry and a walk-in pantry; designed to inspire everyday family meals. Patio doors open to the expansive back deck, extending your living space outdoors. Upstairs, four spacious bedrooms and an airy loft provide flexibility for growing families. The luxurious primary bedroom offers a tranquil escape with a picture window overlooking the property, a walk-in closet, and thoughtfully designed 5-piece ensuite boasting a relaxing soaker tub and an oversized shower. A private guest bedroom with its own ensuite is ideal for multigenerational living or welcoming overnight guests. The finished lower level extends the living space featuring radiant in-floor heating, a rec room, games area, office, stylish powder room and abundant storage. Step outside to impeccably landscaped grounds featuring a heated inground pool with cabana shed, an interlock patio with a gazebo, an expansive deck and a bonfire pit for evenings under the stars. A heated attached double garage and parking for up to 10 vehicles complete this exceptional residence. Ottawa is just 35 minutes away, with Casselman's schools and shopping nearby. Turn key, this is a home where luxury, comfort and nature come together in perfect harmony. (id:44758)
房源概要
| MLS® Number | X13632286 |
| 房源类型 | 民宅 |
| 社区名字 | 605 - The Nation Municipality |
| 设备类型 | Propane Tank |
| 特征 | 树木繁茂的地区, 无地毯, Gazebo, Sump Pump |
| 总车位 | 12 |
| 泳池类型 | Inground Pool |
| 租赁设备类型 | Propane Tank |
| 结构 | Deck, Patio(s) |
详 情
| 浴室 | 6 |
| 地上卧房 | 4 |
| 总卧房 | 4 |
| Age | 6 To 15 Years |
| 公寓设施 | Canopy, Fireplace(s) |
| 赠送家电包括 | Garage Door Opener Remote(s), 烤箱 - Built-in, Range, Water Heater, Water Softener, Blinds, Cooktop, 洗碗机, 烘干机, Garage Door Opener, Hood 电扇, 烤箱, Satellite Dish, 洗衣机, 冰箱 |
| 地下室进展 | 已装修 |
| 地下室类型 | 全完工 |
| 施工种类 | 独立屋 |
| 空调 | Central Air Conditioning, 换气机 |
| 外墙 | 木头, 乙烯基壁板 |
| Fire Protection | Smoke Detectors |
| 壁炉 | 有 |
| Fireplace Total | 1 |
| Flooring Type | Ceramic, Hardwood, Laminate |
| 地基类型 | 混凝土浇筑 |
| 客人卫生间(不包含洗浴) | 3 |
| 供暖方式 | Propane |
| 供暖类型 | 压力热风 |
| 储存空间 | 2 |
| 内部尺寸 | 3500 - 5000 Sqft |
| 类型 | 独立屋 |
| Utility Power | Generator |
车 位
| 附加车库 | |
| Garage | |
| 入内式车位 |
土地
| 英亩数 | 有 |
| Landscape Features | Landscaped |
| 污水道 | Septic System |
| 土地宽度 | 165 Ft ,1 In |
| 不规则大小 | 165.1 Ft ; Irregular |
| 规划描述 | Ru Rural 住宅 |
房 间
| 楼 层 | 类 型 | 长 度 | 宽 度 | 面 积 |
|---|---|---|---|---|
| Lower Level | Furnace | 4.64 m | 3.87 m | 4.64 m x 3.87 m |
| Lower Level | Games Room | 8.48 m | 5.03 m | 8.48 m x 5.03 m |
| Lower Level | 娱乐,游戏房 | 7.47 m | 6.34 m | 7.47 m x 6.34 m |
| Lower Level | Office | 5.363 m | 2.434 m | 5.363 m x 2.434 m |
| Lower Level | 浴室 | 2.153 m | 1.64 m | 2.153 m x 1.64 m |
| 一楼 | 门厅 | 4.7 m | 2.7 m | 4.7 m x 2.7 m |
| 一楼 | 客厅 | 4.9 m | 4.1 m | 4.9 m x 4.1 m |
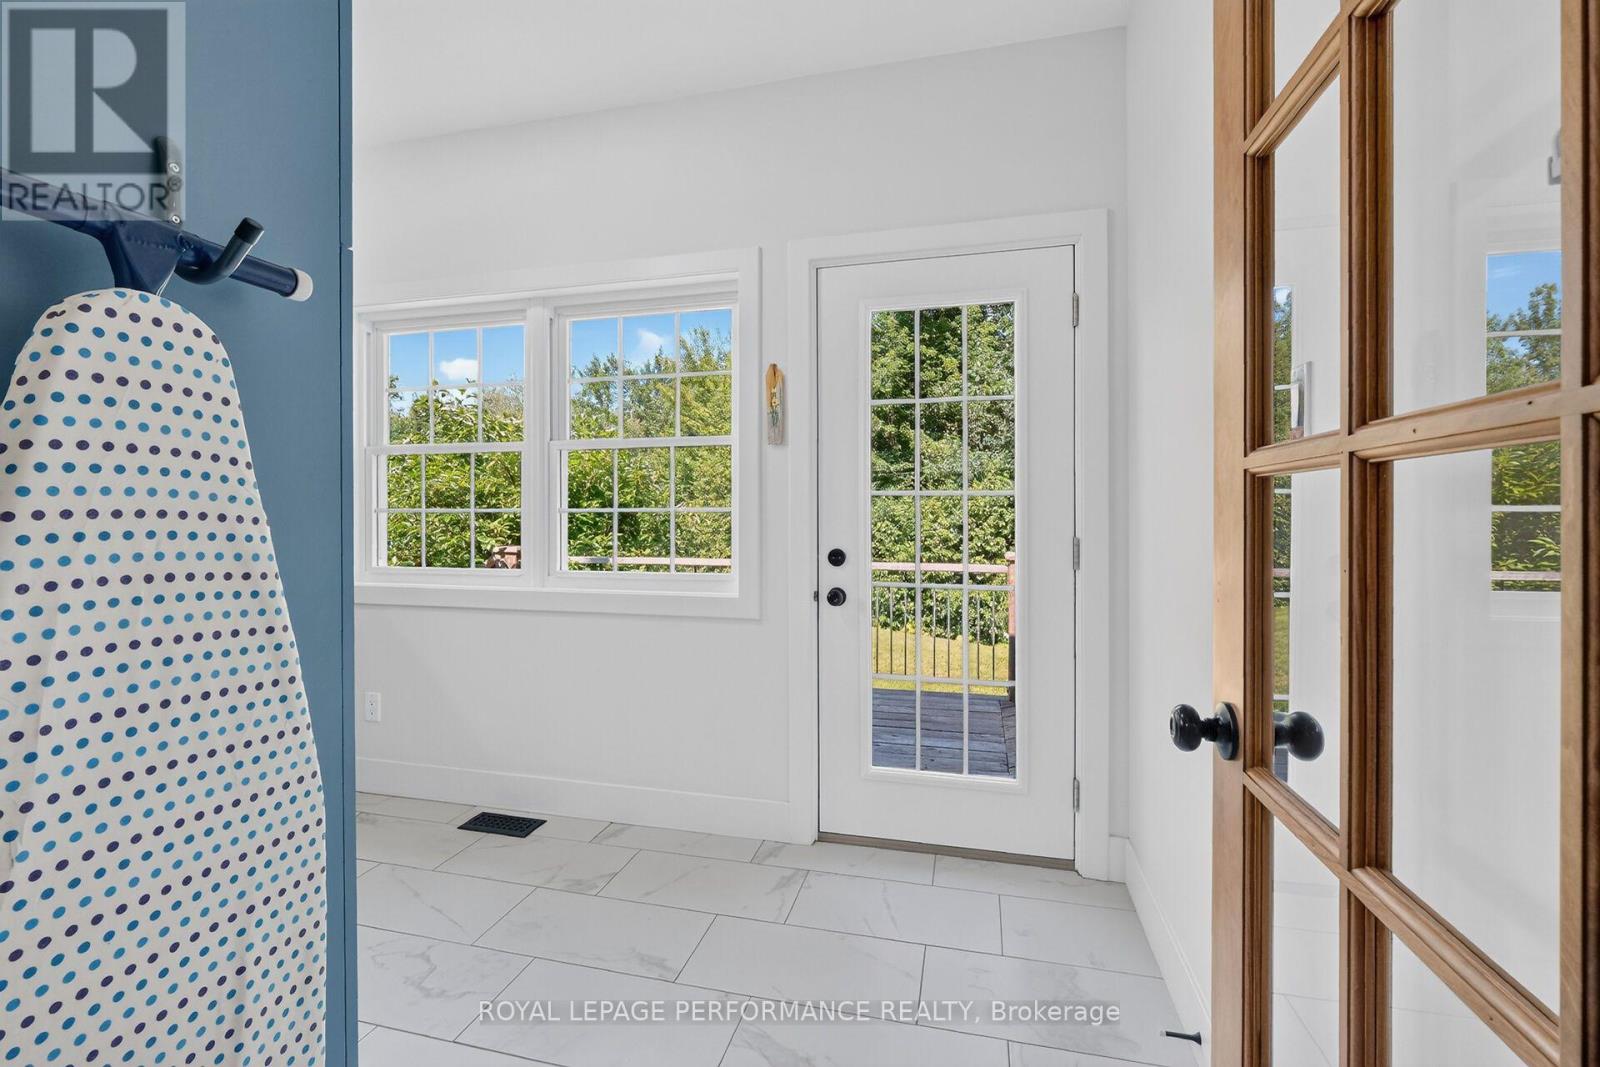
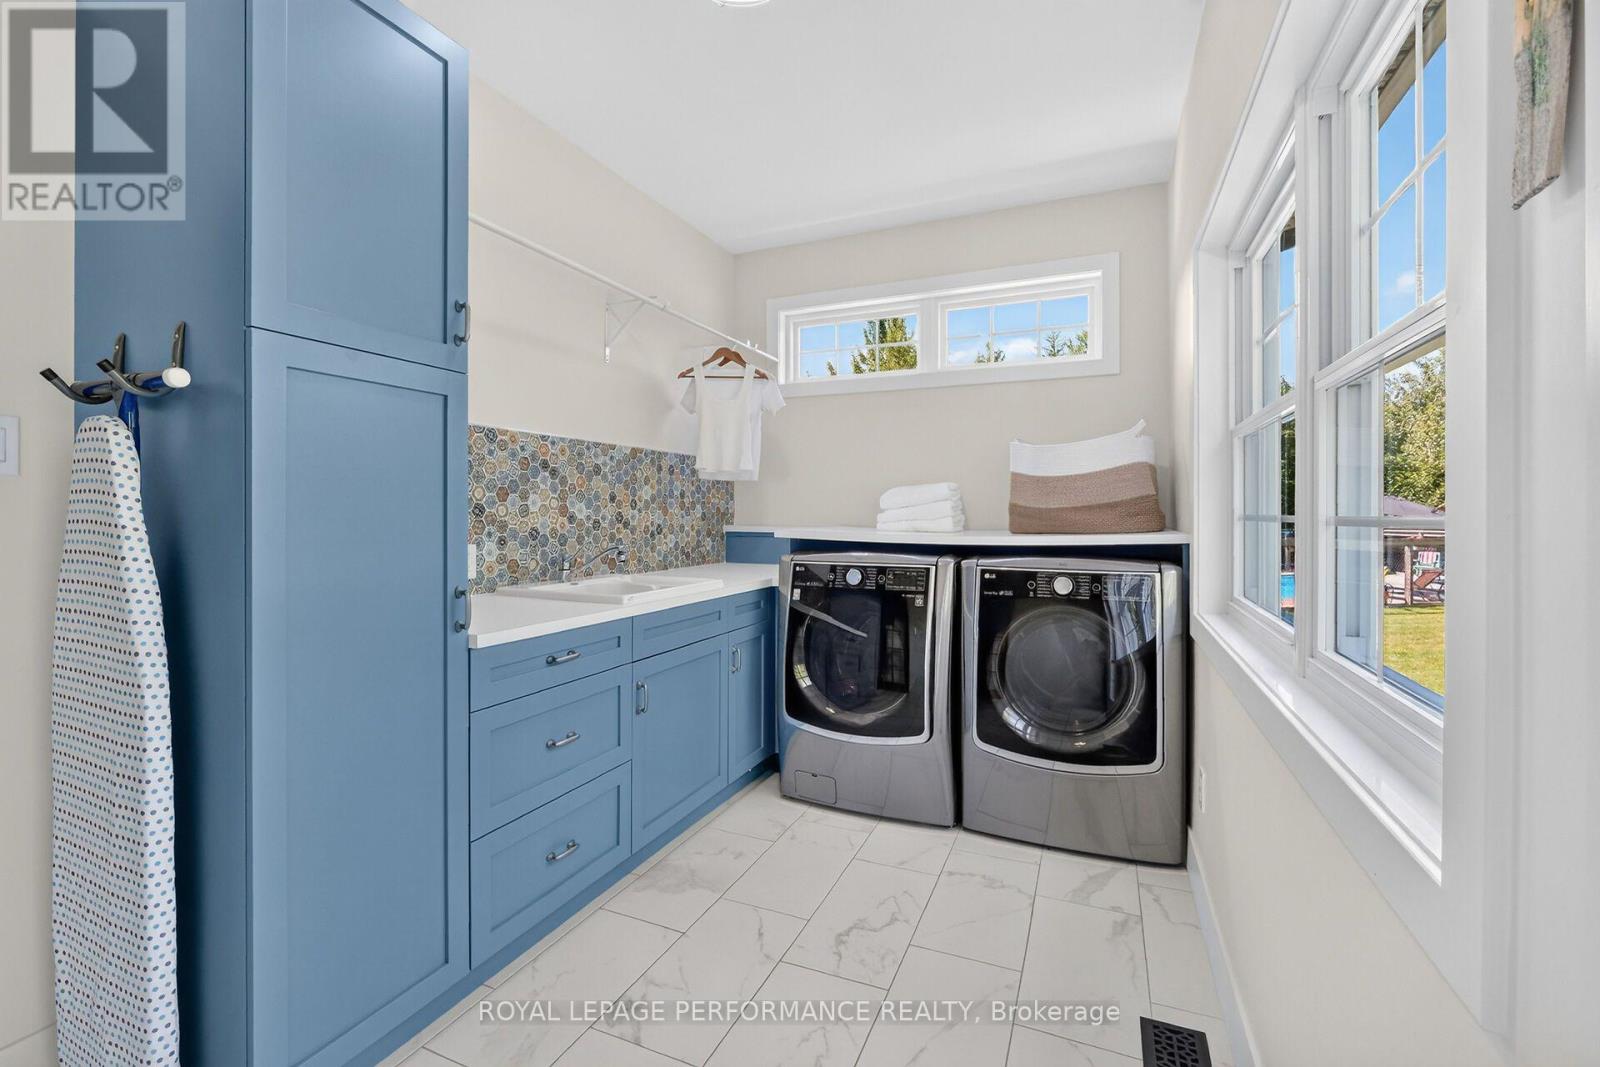
| 一楼 | 洗衣房 | 4.104 m | 2.26 m | 4.104 m x 2.26 m |
| 一楼 | 餐厅 | 5.2 m | 4.2 m | 5.2 m x 4.2 m |
| 一楼 | 厨房 | 5.05 m | 4.5 m | 5.05 m x 4.5 m |
| 一楼 | 家庭房 | 9.1 m | 4 m | 9.1 m x 4 m |
| 一楼 | Pantry | 2.15 m | 1.4 m | 2.15 m x 1.4 m |
| 一楼 | Partial Bathroom | 2.1 m | 1.7 m | 2.1 m x 1.7 m |
| 一楼 | Partial Bathroom | 3.2 m | 1.9 m | 3.2 m x 1.9 m |
| Upper Level | 第二卧房 | 4.173 m | 3.33 m | 4.173 m x 3.33 m |
| Upper Level | 第三卧房 | 4.16 m | 3.331 m | 4.16 m x 3.331 m |
| Upper Level | 浴室 | 4.81 m | 4.13 m | 4.81 m x 4.13 m |
| Upper Level | 浴室 | 2.262 m | 2.192 m | 2.262 m x 2.192 m |
| Upper Level | Bedroom 4 | 8.22 m | 7.903 m | 8.22 m x 7.903 m |
| Upper Level | 浴室 | 2.311 m | 1.95 m | 2.311 m x 1.95 m |
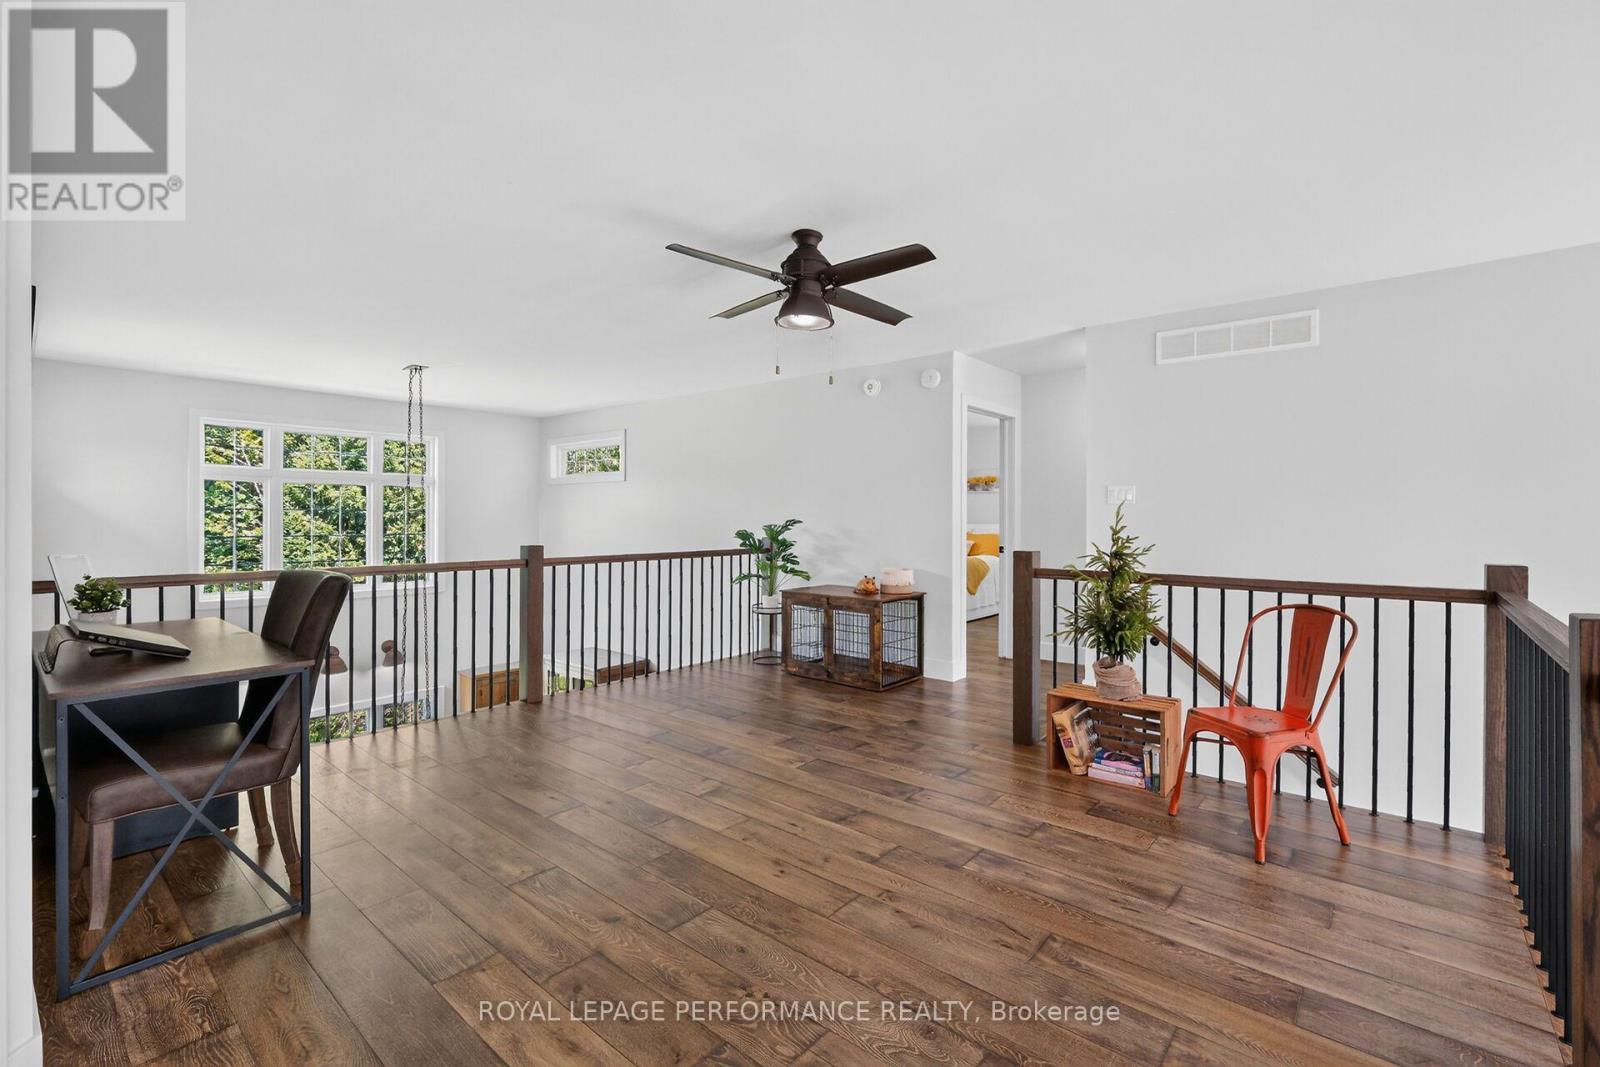
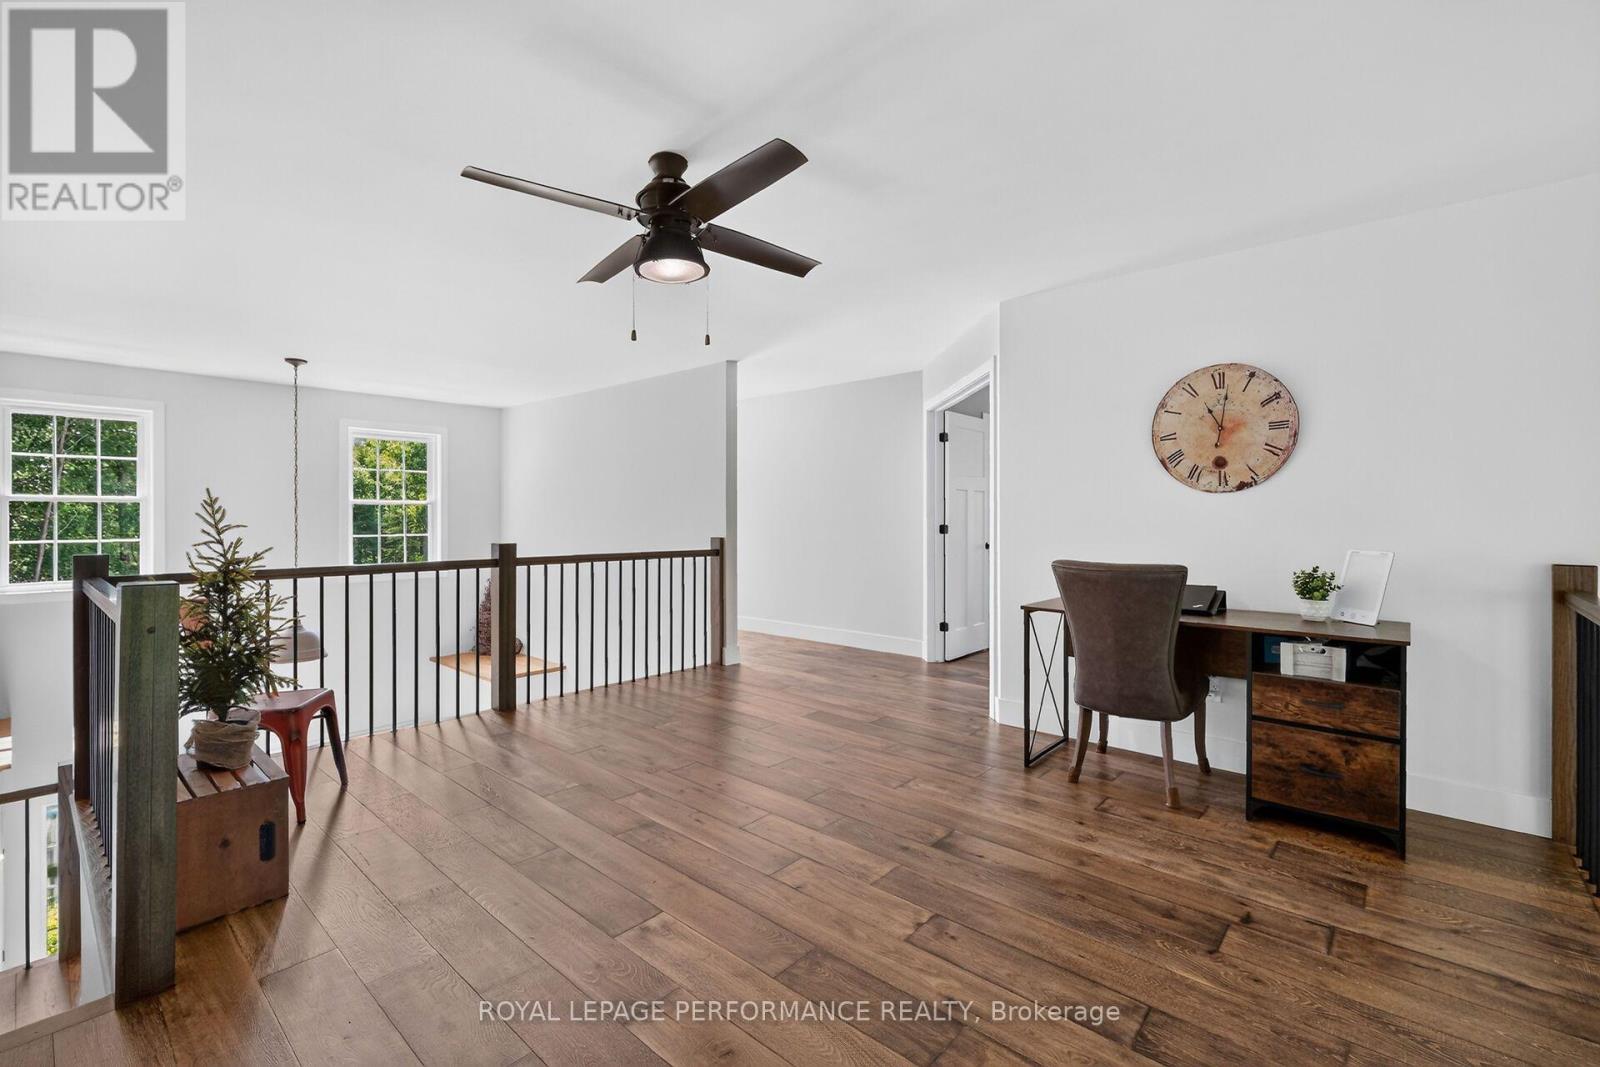
| Upper Level | Loft | 4.56 m | 4.55 m | 4.56 m x 4.55 m |
| Upper Level | 主卧 | 5 m | 4.14 m | 5 m x 4.14 m |

The trademarks REALTOR®, REALTORS®, and the REALTOR® logo are controlled by The Canadian Real Estate Association (CREA) and identify real estate professionals who are members of CREA. The trademarks MLS®, Multiple Listing Service® and the associated logos are owned by The Canadian Real Estate Association (CREA) and identify the quality of services provided by real estate professionals who are members of CREA. The trademark DDF® is owned by The Canadian Real Estate Association (CREA) and identifies CREA's Data Distribution Facility (DDF®)
Ottawa Real Estate Board
Royal LePage Performance Realty
October 19 2026 01:52:02
