
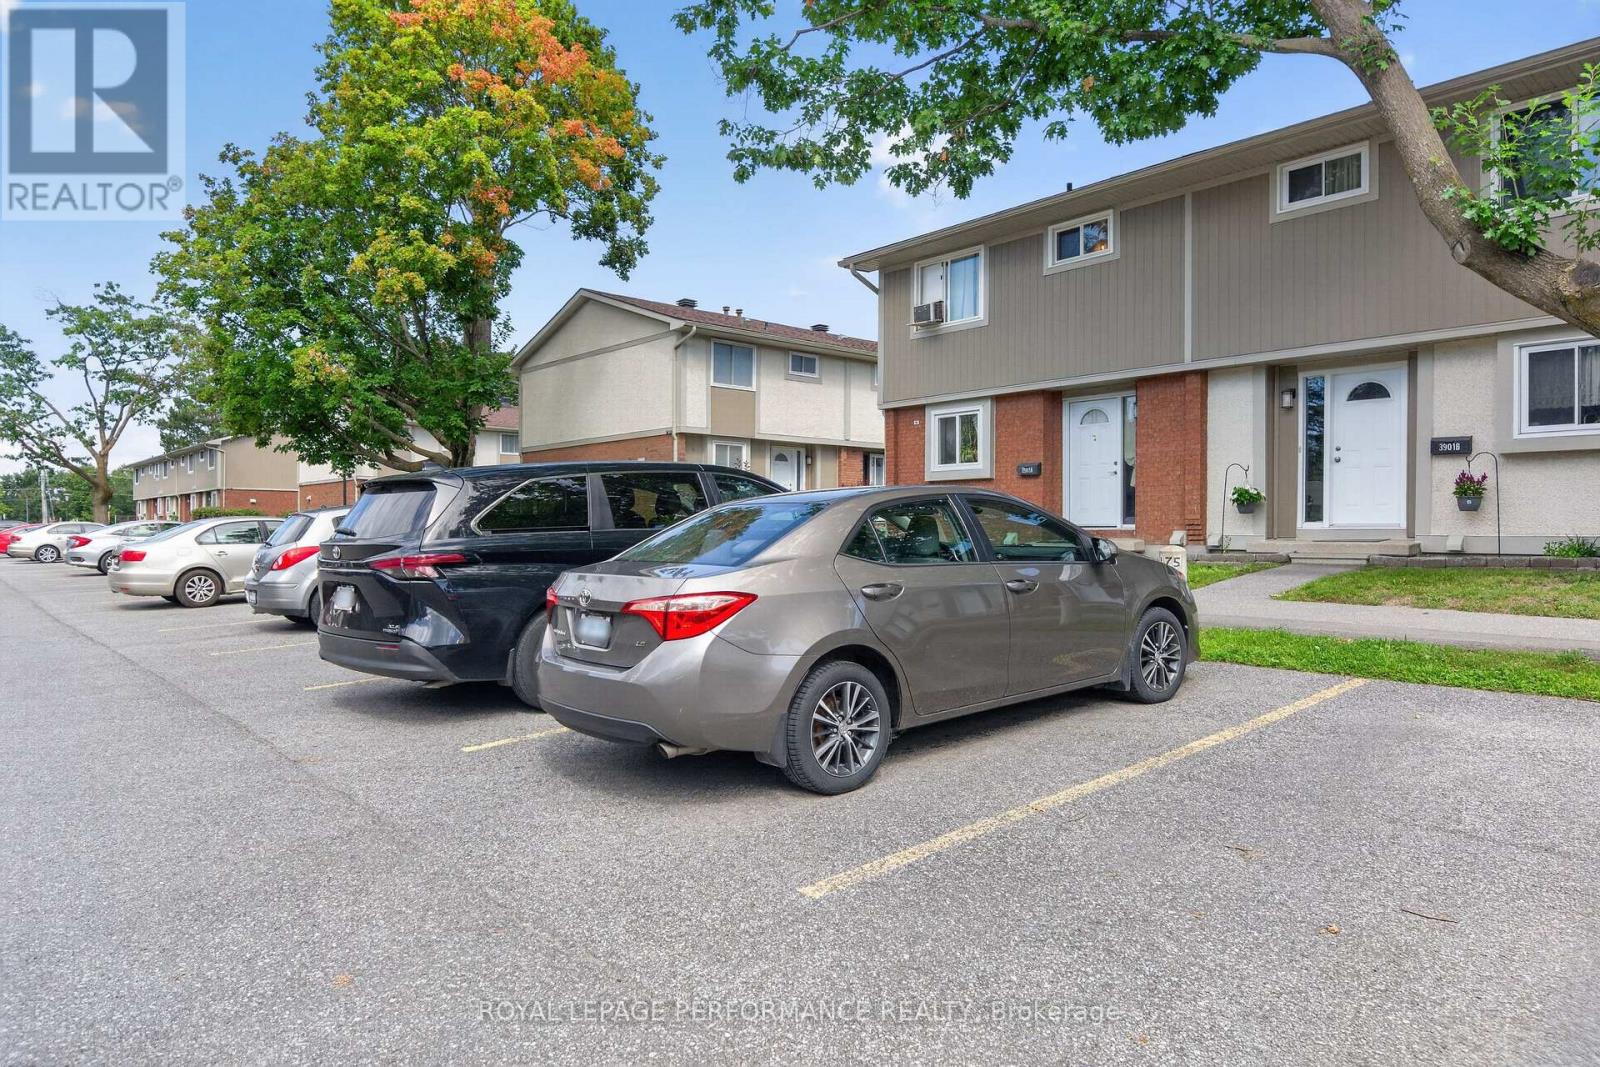
(175) - 3903e Old Richmond Road Ottawa, Ontario K2H 8T8



$394,900管理费,Water, Insurance
$463 每月
管理费,Water, Insurance
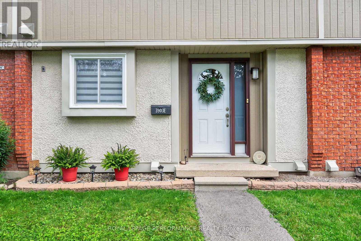
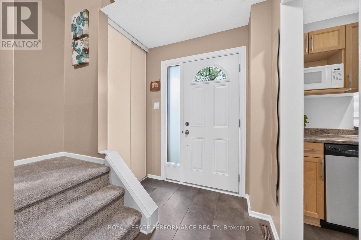
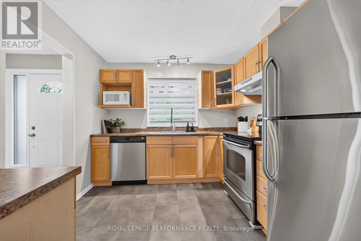
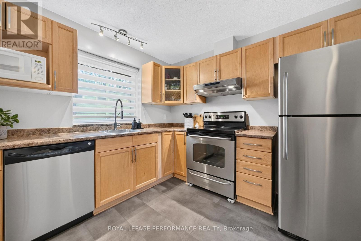
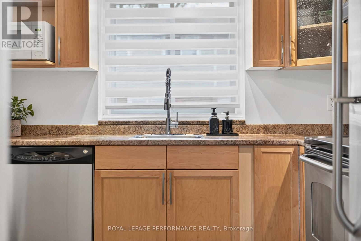
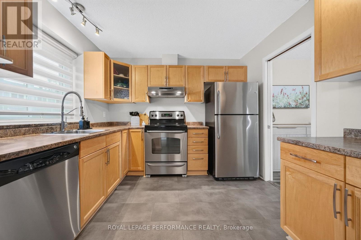
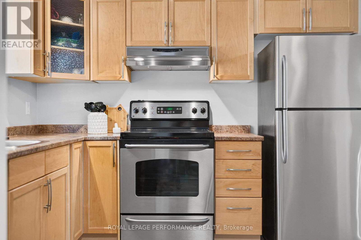
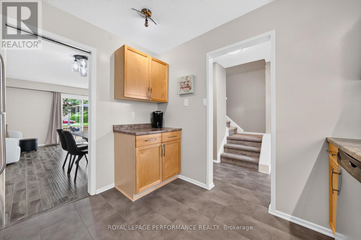
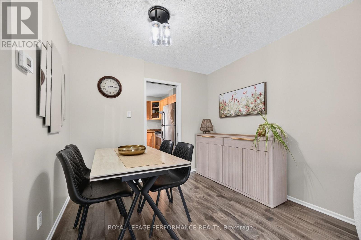
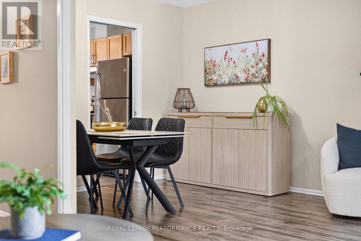
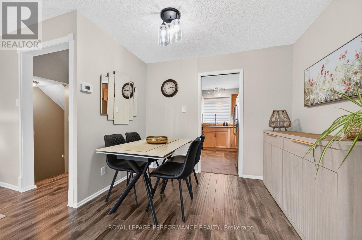
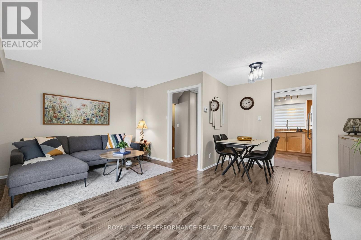
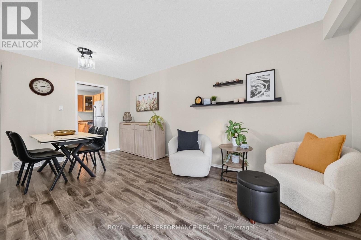
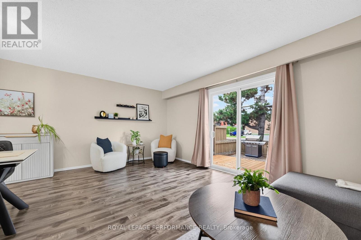
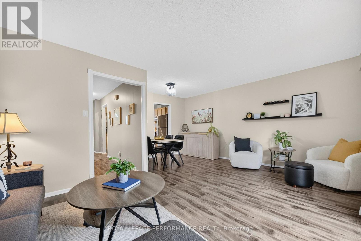
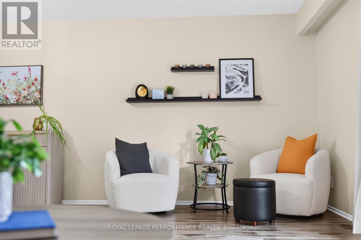
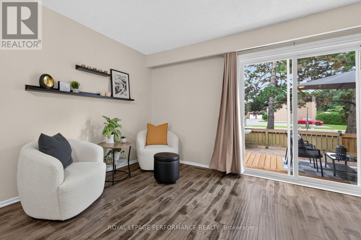
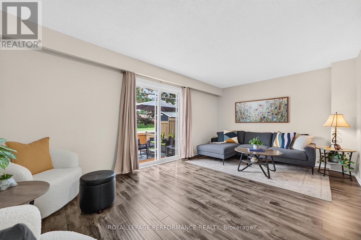
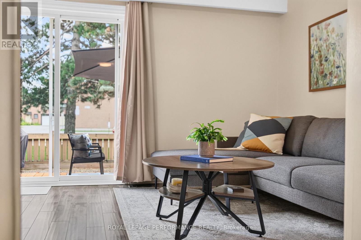
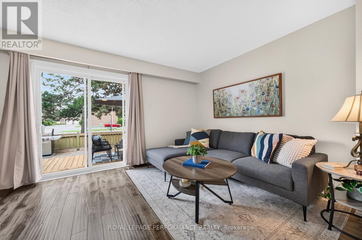
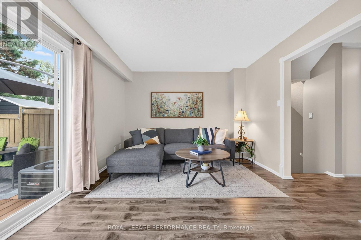
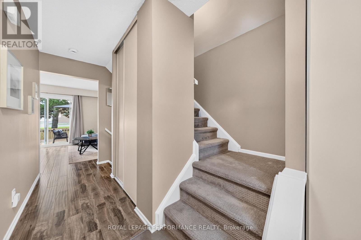
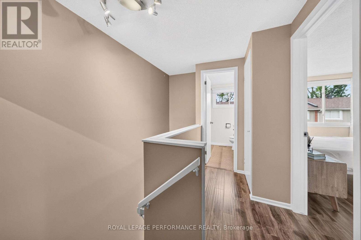
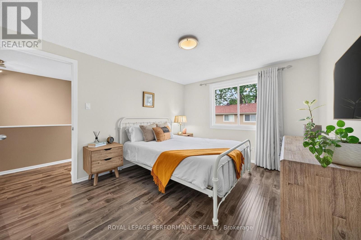
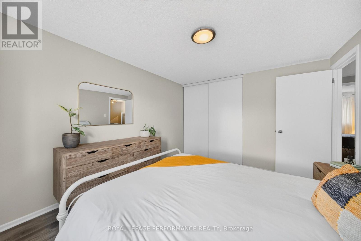
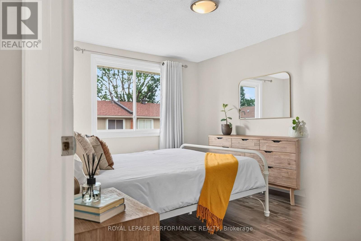
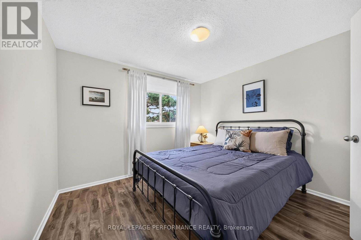
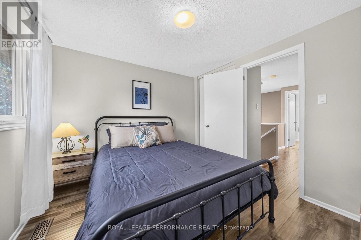
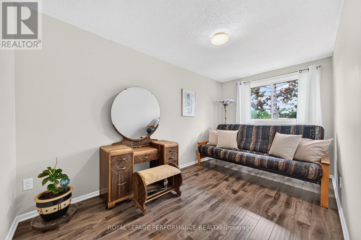
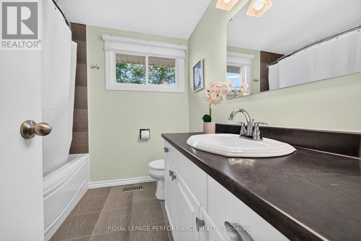
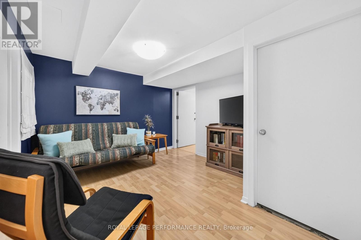
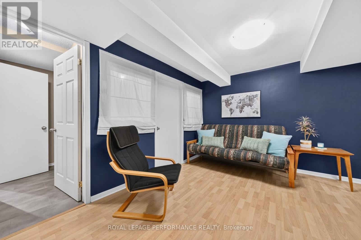
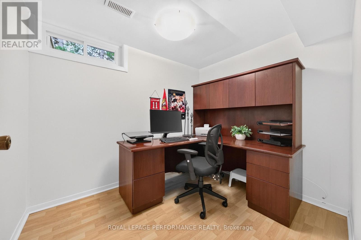
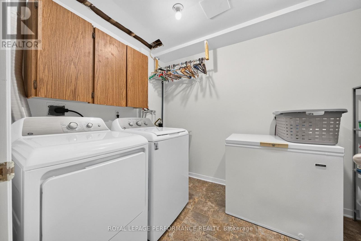
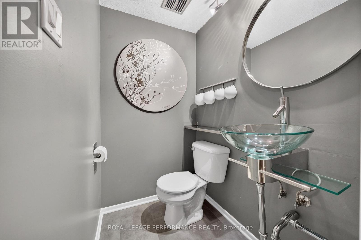
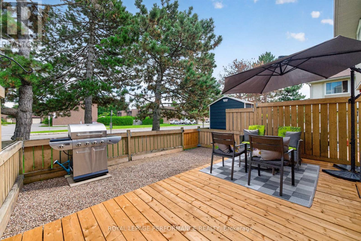
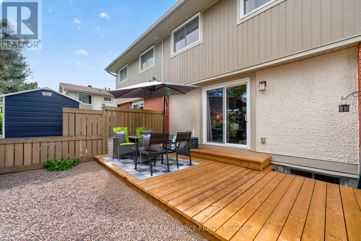
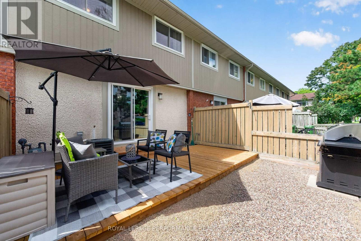
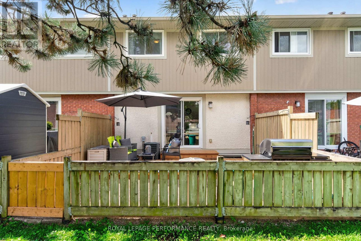
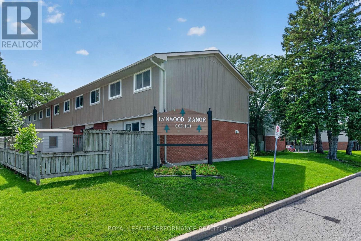
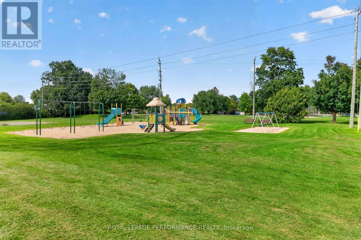
$463 每月Think turnkey doesn't exist? Think again. Welcome to 3903E Old Richmond Road, a pristine 3 bedroom, 1.5 bathroom condo townhouse in Bells Corners where upgrades await around every corner. Tucked away in desirable Lynwood Manor, this home offers low-maintenance living with easy access to transit, shopping, dining, and nearby parks. Step inside to discover a bright floor plan bathed in a neutral palette that effortlessly complements any decor. The main level features updated flooring and a pristine kitchen ready for your culinary adventures. Upstairs, you'll find three sizeable bedrooms with generous closet space, served by a well-appointed full family bath. The versatile, fully finished basement expands your living footprint even further, featuring a cozy recreation room, dedicated home office space, laundry area, and a convenient 2-piece bath-ideal for remote work, a play area, or movie nights. Out back, step onto your brand-new private deck-the perfect venue to dine alfresco, fire up the grill, or entertain friends on warm summer evenings. No detail has been spared: simply move in, unpack, and start living! 24 hours irrevocable on all offers. Listing conditional upon a specific property being available. (id:44758)
房源概要
| MLS® Number | X13716450 |
| 房源类型 | 民宅 |
| 社区名字 | 7805 - Arbeatha Park |
| 附近的便利设施 | 公共交通, 学校, 公园 |
| 社区特征 | Pets Allowed With Restrictions |
| 特征 | In Suite Laundry |
| 总车位 | 1 |
| 结构 | Deck |
详 情
| 浴室 | 2 |
| 地上卧房 | 3 |
| 总卧房 | 3 |
| 赠送家电包括 | Water Heater, 洗碗机, 烘干机, Freezer, Hood 电扇, 微波炉, 炉子, 洗衣机, 窗帘, 冰箱 |
| 地下室进展 | 已装修 |
| 地下室类型 | 全完工 |
| 空调 | 中央空调 |
| 外墙 | 乙烯基壁板 |
| Flooring Type | 乙烯基塑料 |
| 客人卫生间(不包含洗浴) | 1 |
| 供暖方式 | 天然气 |
| 供暖类型 | 压力热风 |
| 储存空间 | 2 |
| 内部尺寸 | 1000 - 1199 Sqft |
| 类型 | 联排别墅 |
车 位
| 没有车库 |
土地
| 英亩数 | 无 |
| 围栏类型 | Fenced Yard |
| 土地便利设施 | 公共交通, 学校, 公园 |
房 间
| 楼 层 | 类 型 | 长 度 | 宽 度 | 面 积 |
|---|---|---|---|---|
| 二楼 | 主卧 | 3.94 m | 3.15 m | 3.94 m x 3.15 m |
| 二楼 | 第二卧房 | 3.15 m | 2.95 m | 3.15 m x 2.95 m |
| 二楼 | 第三卧房 | 4.06 m | 2.24 m | 4.06 m x 2.24 m |
| 二楼 | 浴室 | 2.29 m | 2.08 m | 2.29 m x 2.08 m |
| 地下室 | 洗衣房 | 2.9 m | 2.13 m | 2.9 m x 2.13 m |
| 地下室 | 设备间 | 3.35 m | 2.62 m | 3.35 m x 2.62 m |
| 地下室 | 娱乐,游戏房 | 3.45 m | 2.74 m | 3.45 m x 2.74 m |
| 地下室 | Office | 2.79 m | 2.24 m | 2.79 m x 2.24 m |
| 一楼 | 厨房 | 3.05 m | 2.87 m | 3.05 m x 2.87 m |
| 一楼 | 其它 | 5.49 m | 3.1 m | 5.49 m x 3.1 m |
| 一楼 | 餐厅 | 2.87 m | 1.63 m | 2.87 m x 1.63 m |
| 一楼 | 客厅 | 5.54 m | 3.35 m | 5.54 m x 3.35 m |
| 一楼 | 门厅 | 1.96 m | 1.83 m | 1.96 m x 1.83 m |
https://www.realtor.ca/real-estate/30202248/175-3903e-old-richmond-road-ottawa-7805-arbeatha-park

The trademarks REALTOR®, REALTORS®, and the REALTOR® logo are controlled by The Canadian Real Estate Association (CREA) and identify real estate professionals who are members of CREA. The trademarks MLS®, Multiple Listing Service® and the associated logos are owned by The Canadian Real Estate Association (CREA) and identify the quality of services provided by real estate professionals who are members of CREA. The trademark DDF® is owned by The Canadian Real Estate Association (CREA) and identifies CREA's Data Distribution Facility (DDF®)
Ottawa Real Estate Board
Royal LePage Performance Realty
August 27 2026 01:22:42
