
1757 Corkery Road Ottawa, Ontario K0A 1L0



$1,249,000
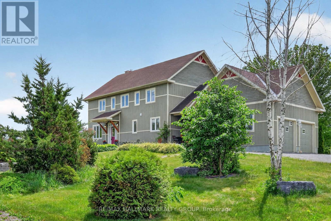
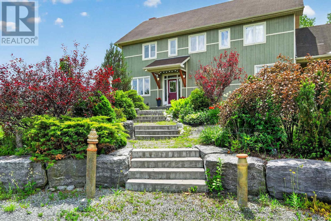
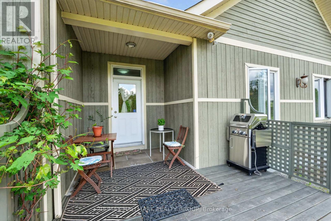
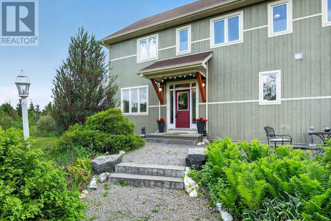
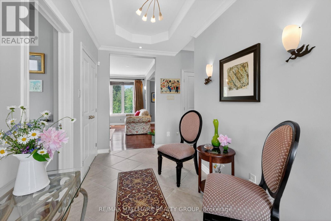
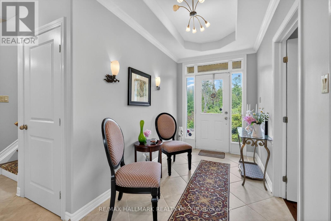
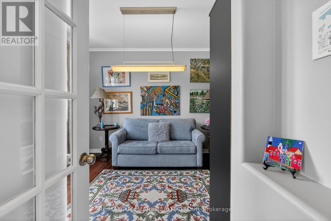
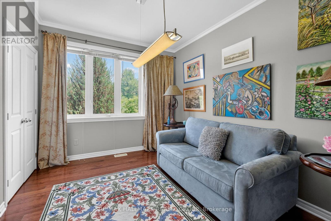
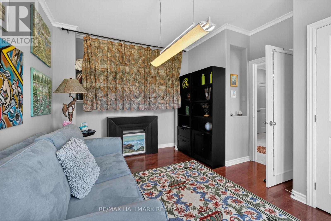
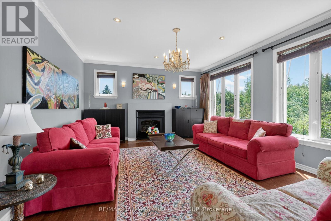
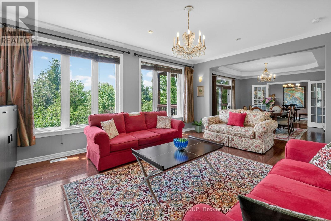
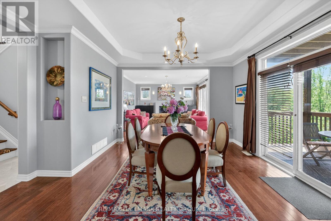
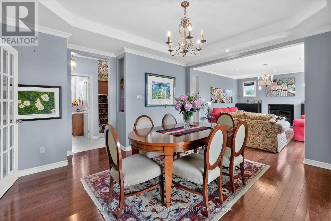
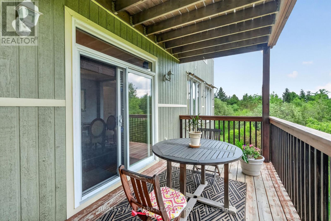
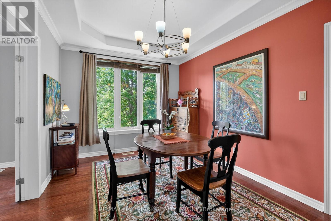
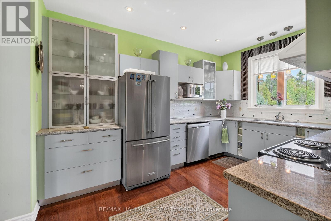
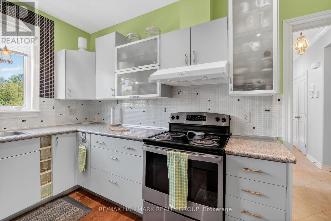
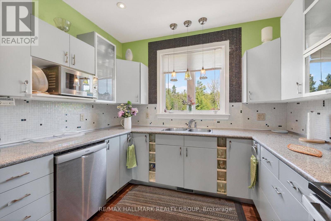
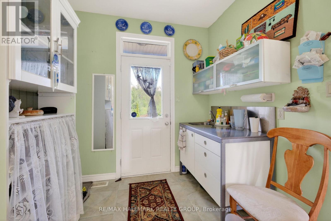
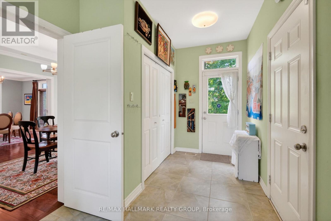
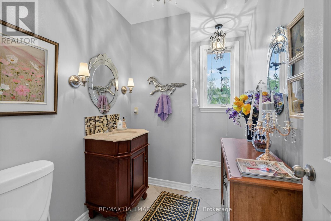
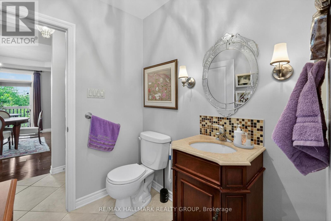
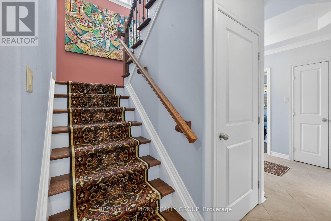
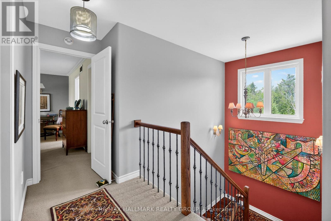
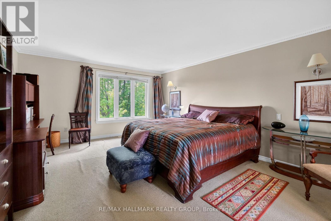
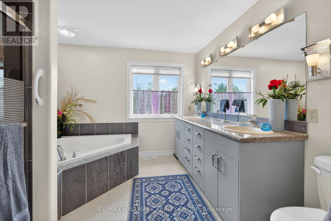
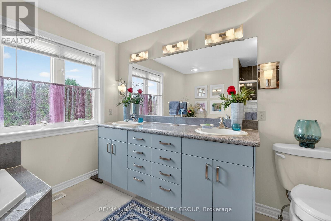
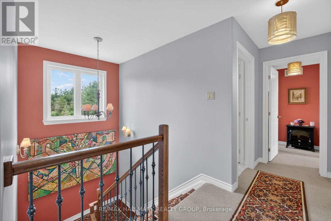
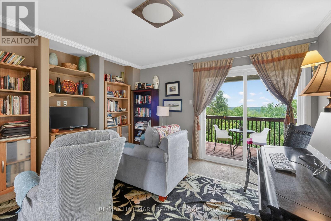
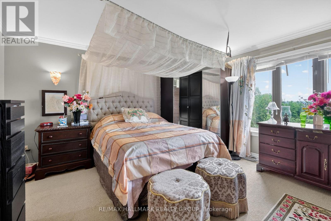
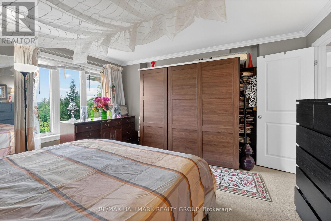
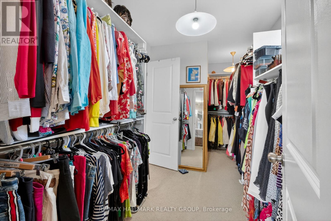
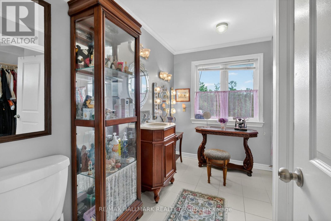
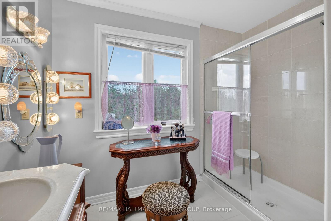
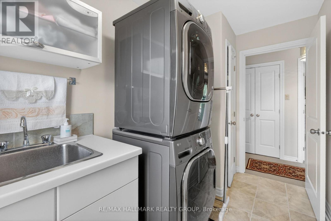
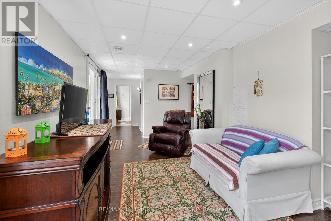
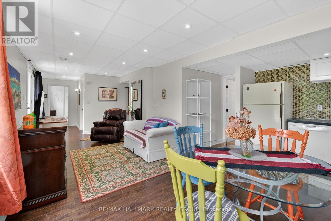
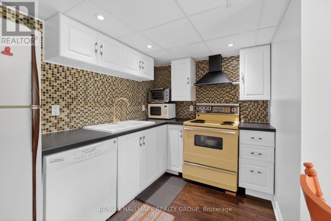
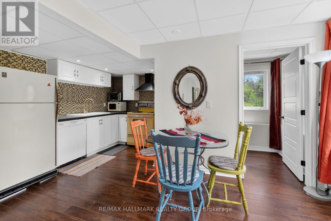
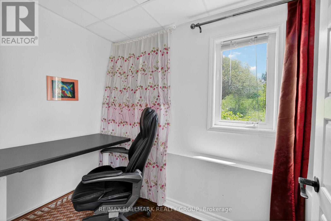
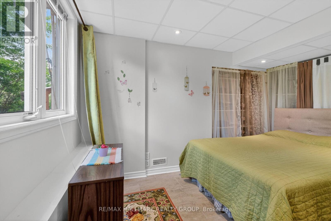
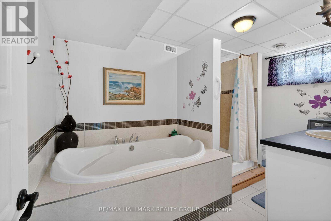
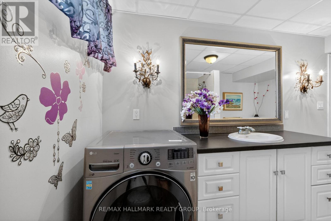
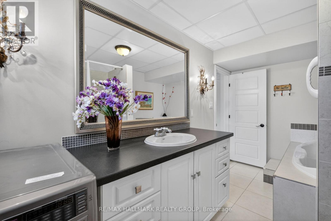
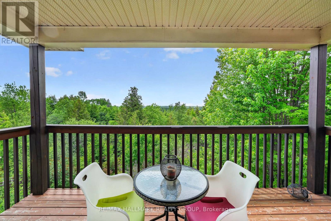
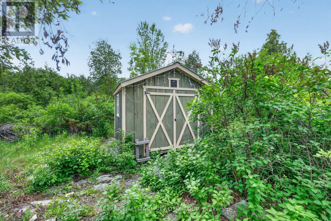
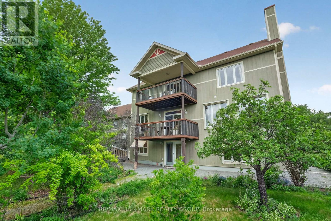
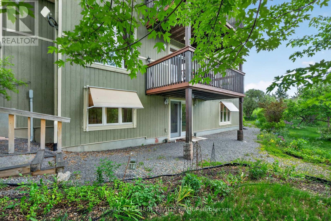
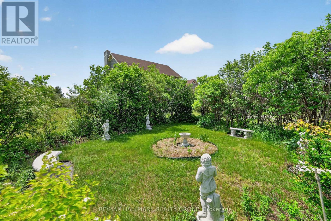
European-inspired custom home set on a private 3+ acre lot, offering a rare blend of functionality, flexibility, and financial opportunity. This exceptional 5-bedroom, 4-bath home is designed for comfortable family living & multi-generational versatility. The walk-out lower-level in-law suite provides private living space for extended family, guests, or rental income (rented for over $2,000/month), while the property offers potential to build an additional dwelling. Serenity begins as you turn onto the driveway, surrounded by nature as you approach the home perched at the top. The main level features a bright foyer, living & great rooms w/ coffered ceilings, gleaming hardwood floors, and a large balcony. The functional kitchen flows into a bright eating area & mudroom with abundant storage. A main-floor bedroom & full bath offer flexibility for guests or a home office. Upstairs, the primary suite features a large walk-in closet and 5-piece ensuite. Bedroom #3 doubles as a media room w/ access to a large balcony offering beautiful sunset views. Two additional bedrooms share a Jack & Jill bath, w/ a convenient laundry nook. The walk-out lower level feels like a private home, complete w/ a full kitchen, living room, bedroom, cozy nook, den, 4 piece bath with laundry, extra room, & ample storage. Quality and sustainability shine throughout, including durable CanExcel siding and an energy-efficient geothermal heating and cooling system. Set amid 3 acres of forest, mature gardens, and fruit trees, the property offers privacy and beautiful views from every window. The property also presents an exciting opportunity for the buyer to expand the existing entertainment area, creating additional space for gatherings, recreation, or outdoor living and further enhancing the home's exceptional lifestyle appeal. Just minutes from Almonte, Carp, and the Kanata High-Tech Centre, and 35 minutes from downtown Ottawa, this is an ideal balance of space, nature, and accessibility. (id:44758)
房源概要
| MLS® Number | X13613310 |
| 房源类型 | 民宅 |
| 社区名字 | 9103 - Huntley Ward (North West) |
| 特征 | 树木繁茂的地区, Irregular Lot Size, Partially Cleared, Lane |
| 总车位 | 12 |
| 结构 | Porch, 棚 |
| View Type | View |
详 情
| 浴室 | 4 |
| 地上卧房 | 5 |
| 总卧房 | 5 |
| Age | 16 To 30 Years |
| 公寓设施 | Fireplace(s) |
| 赠送家电包括 | Garage Door Opener Remote(s), Central Vacuum, Water Heater, 洗碗机, 烘干机, Hood 电扇, 微波炉, Two 炉子s, Two 洗衣机s, 窗帘, 冰箱 |
| 地下室进展 | 已装修 |
| 地下室功能 | Apartment In Basement, Walk Out |
| 地下室类型 | N/a, N/a (finished) |
| 施工种类 | 独立屋 |
| 空调 | 中央空调 |
| Fire Protection | 报警系统, Smoke Detectors |
| 壁炉 | 有 |
| Fireplace Total | 1 |
| Flooring Type | Ceramic |
| 地基类型 | 混凝土浇筑 |
| 供暖方式 | Other |
| 供暖类型 | Heat Pump |
| 储存空间 | 2 |
| 内部尺寸 | 3500 - 5000 Sqft |
| 类型 | 独立屋 |
| 设备间 | Drilled Well |
车 位
| 附加车库 | |
| Garage | |
| 入内式车位 |
土地
| 英亩数 | 有 |
| 围栏类型 | 部分围栏 |
| Landscape Features | Landscaped |
| 污水道 | Septic System |
| 土地深度 | 745 Ft ,4 In |
| 土地宽度 | 154 Ft ,2 In |
| 不规则大小 | 154.2 X 745.4 Ft ; 382 Ft (back) |
房 间
| 楼 层 | 类 型 | 长 度 | 宽 度 | 面 积 |
|---|---|---|---|---|
| 二楼 | 浴室 | 2.98 m | 3.23 m | 2.98 m x 3.23 m |
| 二楼 | 浴室 | 2.98 m | 2.31 m | 2.98 m x 2.31 m |
| 二楼 | 洗衣房 | 3.06 m | 1.86 m | 3.06 m x 1.86 m |
| 二楼 | 主卧 | 4.23 m | 4.62 m | 4.23 m x 4.62 m |
| 二楼 | 第二卧房 | 4.23 m | 4.084 m | 4.23 m x 4.084 m |
| 二楼 | 第三卧房 | 3.97 m | 4.41 m | 3.97 m x 4.41 m |
| Lower Level | 客厅 | 3.87 m | 2.78 m | 3.87 m x 2.78 m |
| Lower Level | 厨房 | 1.86 m | 2.48 m | 1.86 m x 2.48 m |
| Lower Level | 其它 | 2.56 m | 3.07 m | 2.56 m x 3.07 m |
| Lower Level | 卧室 | 3.84 m | 2.13 m | 3.84 m x 2.13 m |
| Lower Level | 衣帽间 | 2.92 m | 2.49 m | 2.92 m x 2.49 m |
| Lower Level | 浴室 | 4.08 m | 2.25 m | 4.08 m x 2.25 m |
| Lower Level | Study | 2.65 m | 1.64 m | 2.65 m x 1.64 m |
| 一楼 | 门厅 | 3.81 m | 2.07 m | 3.81 m x 2.07 m |
| 一楼 | 卧室 | 3.81 m | 3.71 m | 3.81 m x 3.71 m |
| 一楼 | 客厅 | 4.51 m | 5.48 m | 4.51 m x 5.48 m |
| 一楼 | 大型活动室 | 4.51 m | 4.41 m | 4.51 m x 4.41 m |
| 一楼 | 餐厅 | 4.51 m | 3.04 m | 4.51 m x 3.04 m |
| 一楼 | 厨房 | 4.23 m | 2.77 m | 4.23 m x 2.77 m |
| 一楼 | Mud Room | 6.4 m | 2.34 m | 6.4 m x 2.34 m |
https://www.realtor.ca/real-estate/30087430/1757-corkery-road-ottawa-9103-huntley-ward-north-west

The trademarks REALTOR®, REALTORS®, and the REALTOR® logo are controlled by The Canadian Real Estate Association (CREA) and identify real estate professionals who are members of CREA. The trademarks MLS®, Multiple Listing Service® and the associated logos are owned by The Canadian Real Estate Association (CREA) and identify the quality of services provided by real estate professionals who are members of CREA. The trademark DDF® is owned by The Canadian Real Estate Association (CREA) and identifies CREA's Data Distribution Facility (DDF®)
Ottawa Real Estate Board
RE/MAX Hallmark Realty Group
September 22 2026 08:52:45
