
176 Sanford Avenue Ottawa, Ontario K2C 0E9



$1,328,000
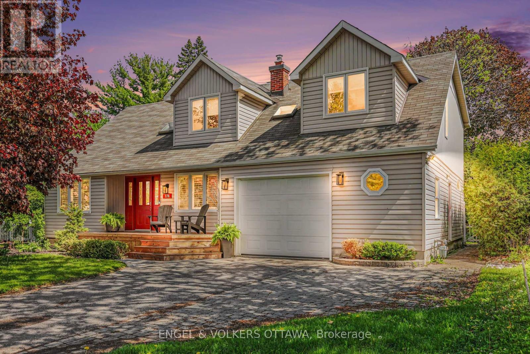
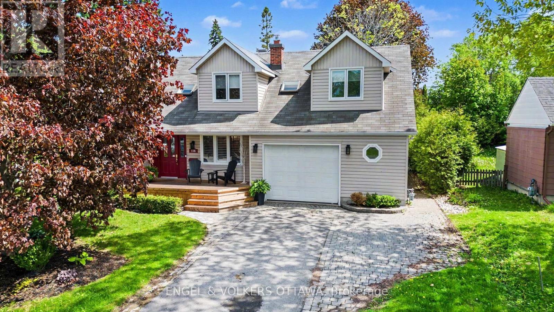
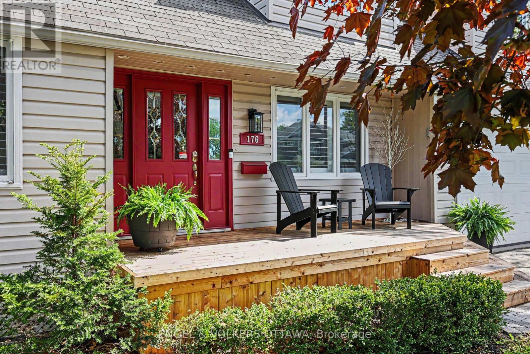
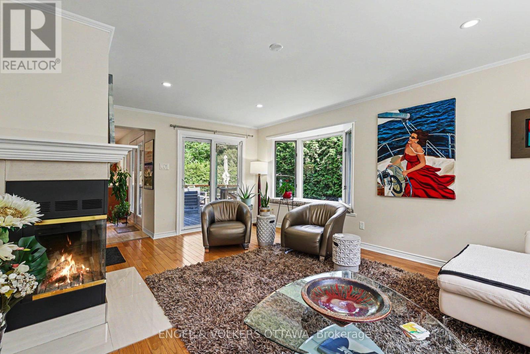
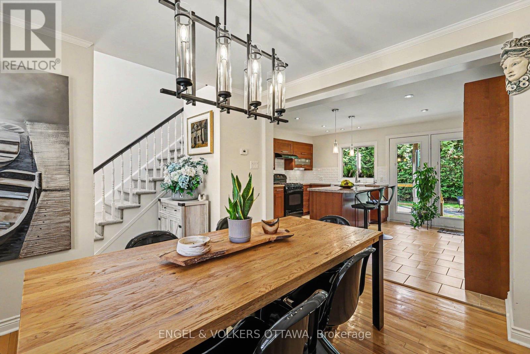
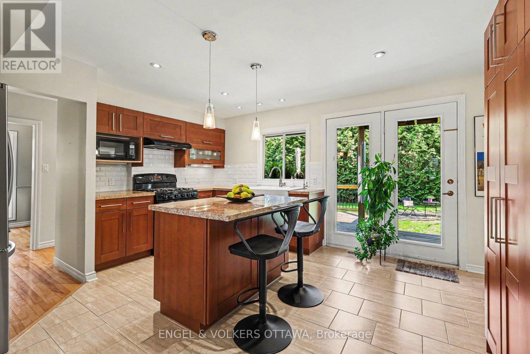
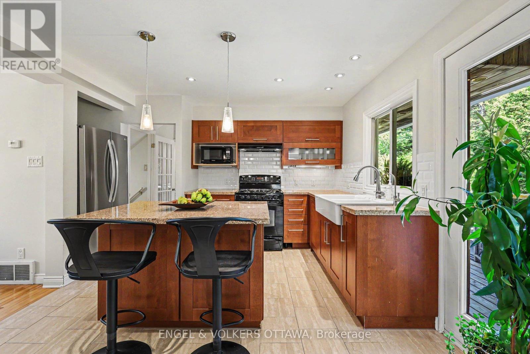
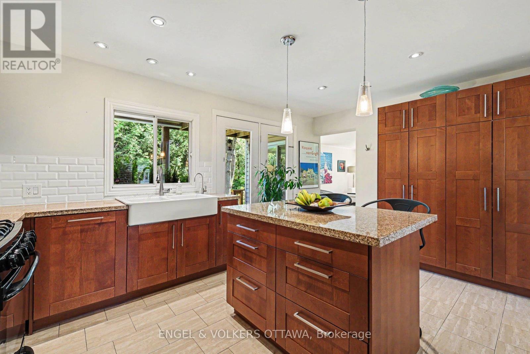
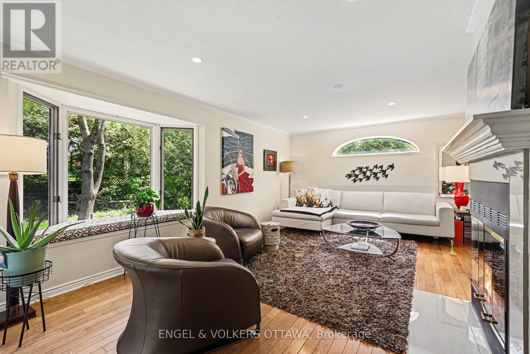
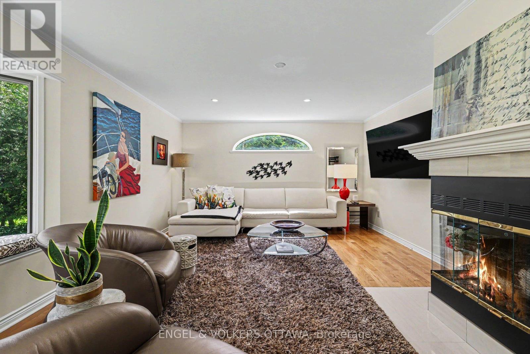
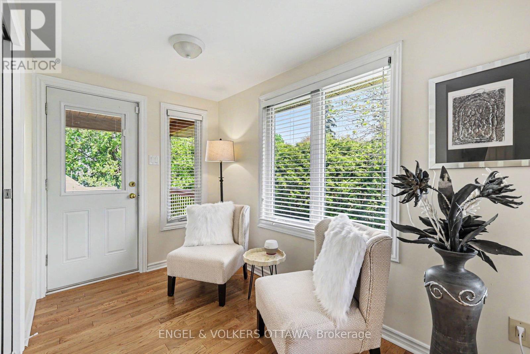
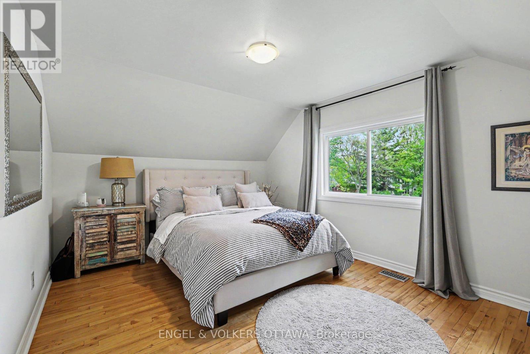
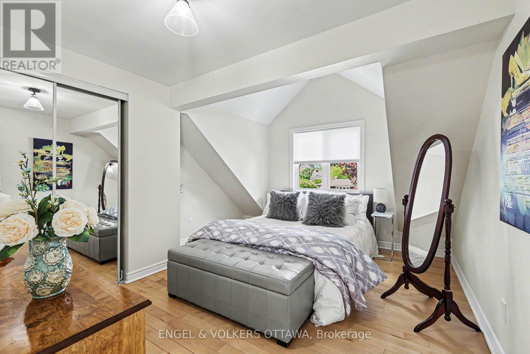
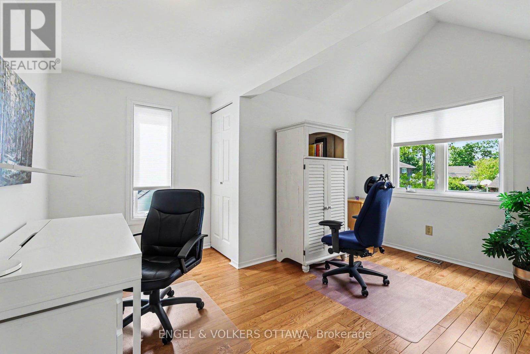
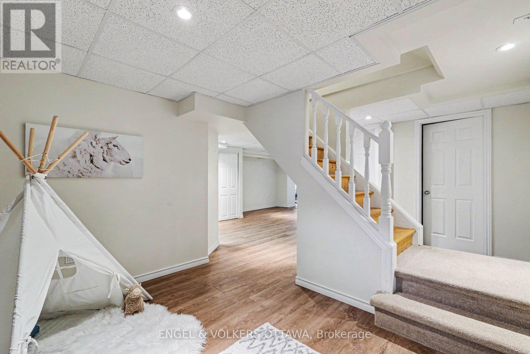
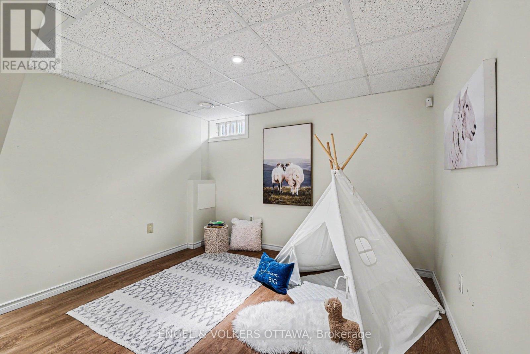
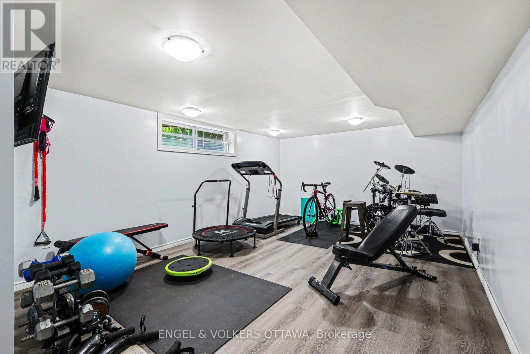
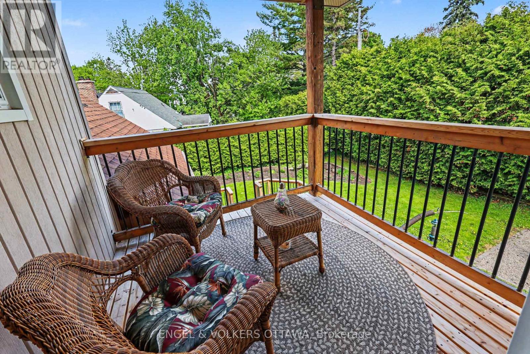
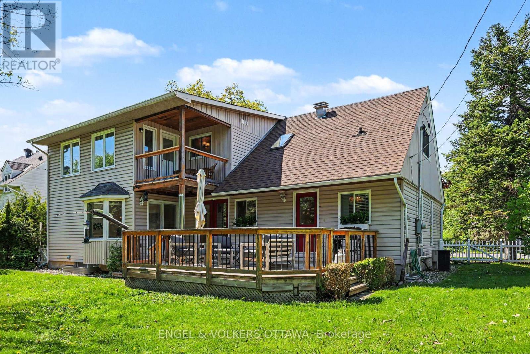
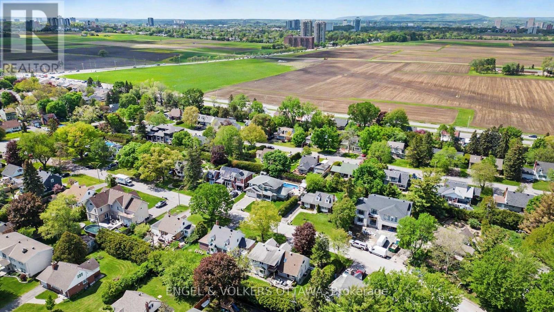
OPEN HOUSE SUNDAY MAY 31 2-4PM ... Welcome to 176 Sanford Avenue - a rare offering in the heart of Courtland Park where timeless design, modern updates, and an incredible lifestyle location come together seamlessly. Set on a beautifully landscaped lot surrounded by mature trees and lush greenery, this stunning 4-bedroom, 3-bathroom home delivers the perfect blend of warmth, sophistication, and everyday comfort. Inside, sun-filled living spaces showcase rich hardwood flooring, elegant entertaining areas, and a thoughtfully designed layout ideal for both families and professionals alike. The designer-inspired kitchen is a true showpiece, featuring granite countertops, custom cabinetry, a large island, farmhouse double sink, and direct access to the expansive backyard deck - creating effortless indoor-outdoor living all summer long. The inviting family room with wood-burning fireplace offers the perfect place to unwind, while the spacious finished lower level provides exceptional flexibility for a home gym, media room, play space, or additional lounge area. Upstairs, the serene primary retreat features a beautifully renovated ensuite and private upper balcony overlooking the backyard oasis. Three additional bedrooms offer generous space and natural light. Outside, enjoy a private backyard sanctuary complete with oversized entertaining deck, mature cedar hedges, manicured gardens, and multiple outdoor living spaces designed for quiet mornings and unforgettable evenings. Located in one of Ottawa's most established and sought-after neighbourhoods, just minutes to Mooney's Bay, Hog's Back, Carleton University, Dow's Lake, parks, trails, and downtown Ottawa. Five mins away from the new Ottawa Hospital Campus. 176 Sanford Avenue is more than a home - it's the lifestyle move buyers wait for. (id:44758)
Open House
此属性有开放式房屋!
2:00 pm
结束于:4:00 pm
房源概要
| MLS® Number | X13214316 |
| 房源类型 | 民宅 |
| 社区名字 | 4701 - Courtland Park |
| 设备类型 | 热水器 |
| 总车位 | 4 |
| 租赁设备类型 | 热水器 |
详 情
| 浴室 | 3 |
| 地上卧房 | 4 |
| 总卧房 | 4 |
| 赠送家电包括 | Garage Door Opener Remote(s), 洗碗机, 烘干机, Hood 电扇, 微波炉, 炉子, 洗衣机, 冰箱 |
| 地下室进展 | 已装修 |
| 地下室类型 | 全完工 |
| 施工种类 | 独立屋 |
| 空调 | 中央空调 |
| 壁炉 | 有 |
| Fireplace Total | 1 |
| 地基类型 | 混凝土浇筑 |
| 客人卫生间(不包含洗浴) | 1 |
| 供暖方式 | 木头 |
| 供暖类型 | 压力热风 |
| 储存空间 | 2 |
| 内部尺寸 | 2500 - 3000 Sqft |
| 类型 | 独立屋 |
| 设备间 | 市政供水 |
车 位
| 附加车库 | |
| Garage |
土地
| 英亩数 | 无 |
| 污水道 | Sanitary Sewer |
| 土地深度 | 98 Ft ,2 In |
| 土地宽度 | 75 Ft ,1 In |
| 不规则大小 | 75.1 X 98.2 Ft |
房 间
| 楼 层 | 类 型 | 长 度 | 宽 度 | 面 积 |
|---|---|---|---|---|
| 二楼 | 主卧 | 5.85 m | 5.19 m | 5.85 m x 5.19 m |
| 二楼 | 第二卧房 | 4.06 m | 3.52 m | 4.06 m x 3.52 m |
| 二楼 | 第三卧房 | 4.06 m | 3.58 m | 4.06 m x 3.58 m |
| 二楼 | Bedroom 4 | 4.52 m | 3.26 m | 4.52 m x 3.26 m |
| 二楼 | 其它 | 2.38 m | 2.15 m | 2.38 m x 2.15 m |
| 地下室 | Exercise Room | 5.95 m | 4.05 m | 5.95 m x 4.05 m |
| 地下室 | 洗衣房 | 3.44 m | 3.26 m | 3.44 m x 3.26 m |
| 地下室 | 其它 | 2.89 m | 2.2 m | 2.89 m x 2.2 m |
| 地下室 | 娱乐,游戏房 | 6.07 m | 5.45 m | 6.07 m x 5.45 m |
| 一楼 | 起居室 | 4.33 m | 3.26 m | 4.33 m x 3.26 m |
| 一楼 | 餐厅 | 3.02 m | 3.56 m | 3.02 m x 3.56 m |
| 一楼 | 厨房 | 5.03 m | 4.29 m | 5.03 m x 4.29 m |
| 一楼 | 客厅 | 5.85 m | 4.05 m | 5.85 m x 4.05 m |
https://www.realtor.ca/real-estate/29824615/176-sanford-avenue-ottawa-4701-courtland-park

The trademarks REALTOR®, REALTORS®, and the REALTOR® logo are controlled by The Canadian Real Estate Association (CREA) and identify real estate professionals who are members of CREA. The trademarks MLS®, Multiple Listing Service® and the associated logos are owned by The Canadian Real Estate Association (CREA) and identify the quality of services provided by real estate professionals who are members of CREA. The trademark DDF® is owned by The Canadian Real Estate Association (CREA) and identifies CREA's Data Distribution Facility (DDF®)
Ottawa Real Estate Board
Engel & Volkers Ottawa
May 29 2026 05:26:07
