
1765 Richmond Road Beckwith, Ontario K7A 4S7


$819,900
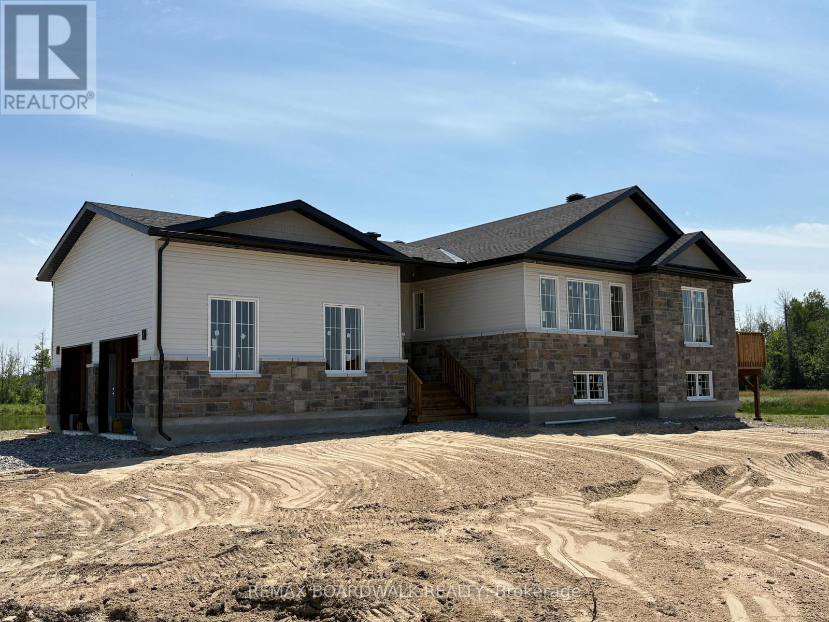
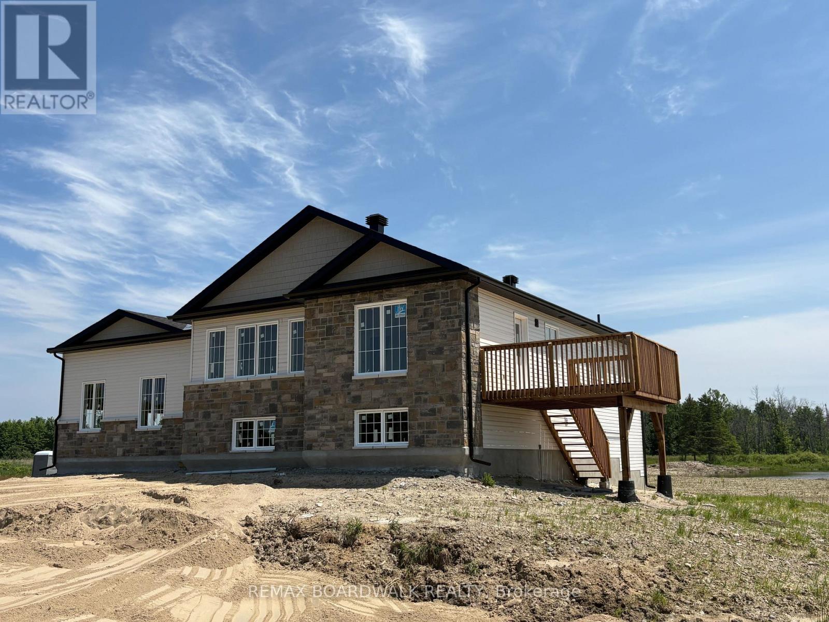
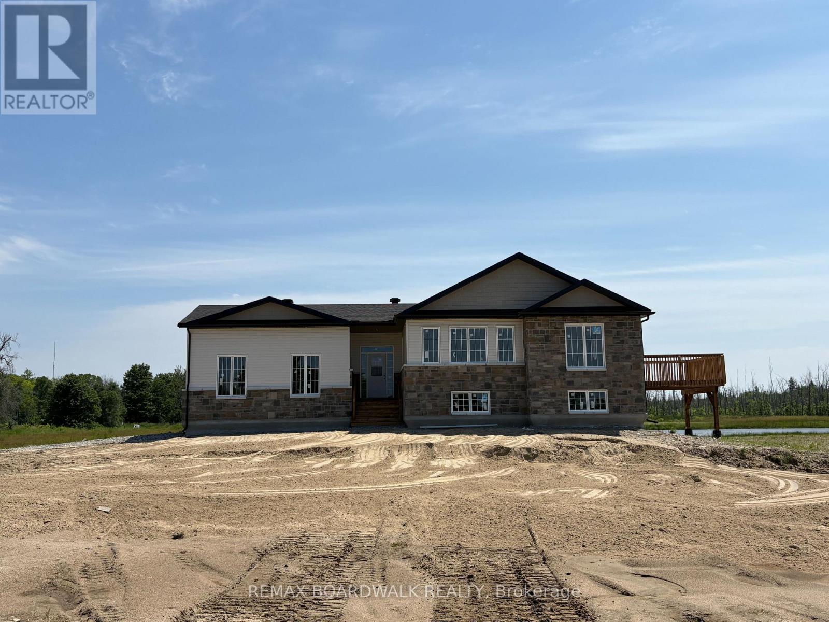
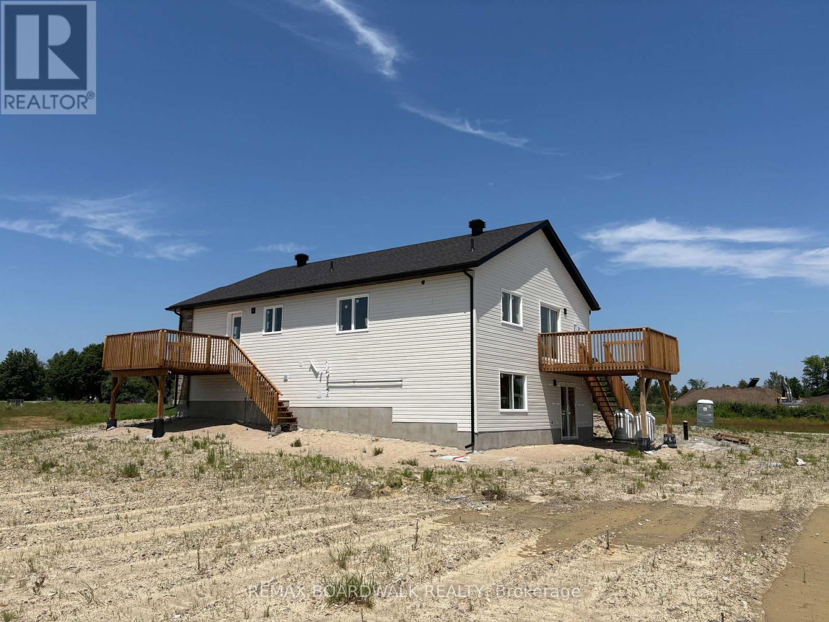
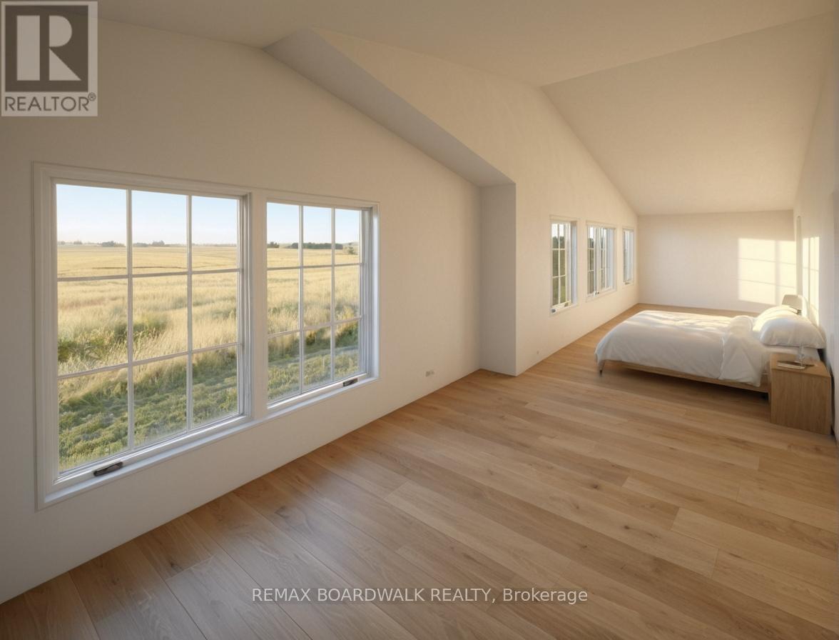
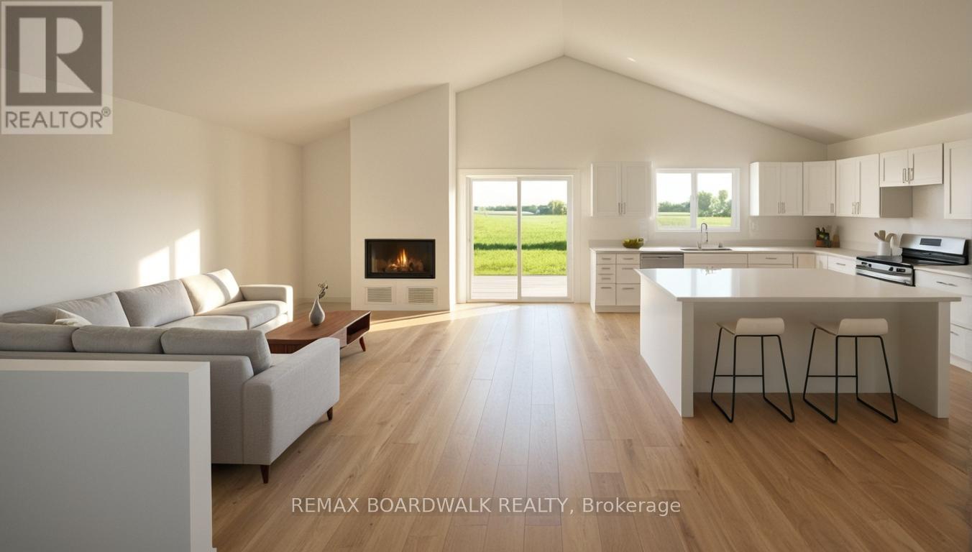
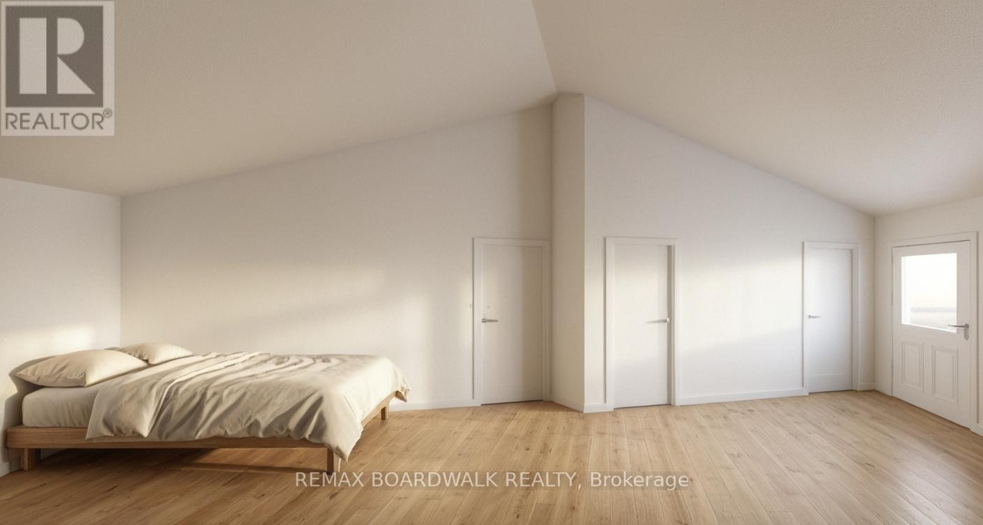
Nearly completed stunning new home on a private 10-acre parcel in Beckwith - an exceptional opportunity for hobby farming or an equestrian lifestyle! This thoughtfully designed modern home offers 4 bedrooms and 3 full baths, plus a fully finished lower level perfect for a family room, home office, gym or guest space, which also includes a walkout under the rear deck. Bright open-concept living/dining/kitchen showcases a propane fireplace in the living room for cozy evenings and a high-quality kitchen by Laurysen Kitchens with custom cabinetry, generous counter space and room for entertaining. Primary bedroom features a private deck - ideal for morning coffee or quiet evening views over your own privet pond - and a full ensuite bath. Main floor living is complemented by durable ceramic tile in wet areas and plenty of natural light throughout. The attached 22' x 24' garage provides ample storage and workshop space with inside entry to the home. Outside, the expansive 10 acres give you room for barns, paddocks, riding arenas, gardens and cross-country trails - a rare canvas for country living close to town.This new home is covered by Tarion Warranty and the purchase price includes the full HST rebate, making this a turnkey, worry-free purchase. Builder offers the opportunity to possibly select custom interior finishes with their design team prior to completion if acted upon quickly. Conveniently located minutes to Smiths Falls and Carleton Place and under 30 minutes to Kanata, you'll enjoy peaceful rural privacy with easy access to city amenities. Don't miss this one-of-a-kind Beckwith property (id:44758)
房源概要
| MLS® Number | X13532464 |
| 房源类型 | 民宅 |
| 社区名字 | 910 - Beckwith Twp |
| 特征 | Irregular Lot Size, Sump Pump |
| 总车位 | 7 |
详 情
| 浴室 | 3 |
| 地上卧房 | 2 |
| 地下卧室 | 2 |
| 总卧房 | 4 |
| 公寓设施 | Fireplace(s) |
| 赠送家电包括 | Water Heater - Tankless |
| 地下室类型 | Full |
| 施工种类 | 独立屋 |
| Construction Style Split Level | Sidesplit |
| 空调 | 中央空调 |
| 外墙 | 乙烯基壁板, 石 |
| 壁炉 | 有 |
| Fireplace Total | 1 |
| 地基类型 | Insulated 混凝土 Forms |
| 供暖方式 | Propane |
| 供暖类型 | 压力热风 |
| 内部尺寸 | 1500 - 2000 Sqft |
| 类型 | 独立屋 |
| 设备间 | Drilled Well |
车 位
| 附加车库 | |
| Garage |
土地
| 英亩数 | 有 |
| 污水道 | Septic System |
| 土地深度 | 865 Ft ,10 In |
| 土地宽度 | 564 Ft ,6 In |
| 不规则大小 | 564.5 X 865.9 Ft |
| 地表水 | 湖泊/池塘 |
房 间
| 楼 层 | 类 型 | 长 度 | 宽 度 | 面 积 |
|---|---|---|---|---|
| 地下室 | 浴室 | 2.6 m | 1.6 m | 2.6 m x 1.6 m |
| 地下室 | 娱乐,游戏房 | 9 m | 5.48 m | 9 m x 5.48 m |
| 地下室 | 其它 | 2.4 m | 4.87 m | 2.4 m x 4.87 m |
| 地下室 | 第三卧房 | 5.18 m | 4.87 m | 5.18 m x 4.87 m |
| 地下室 | Bedroom 4 | 5.18 m | 4.26 m | 5.18 m x 4.26 m |
| 一楼 | 厨房 | 4.46 m | 3.05 m | 4.46 m x 3.05 m |
| 一楼 | 餐厅 | 4.46 m | 3.04 m | 4.46 m x 3.04 m |
| 一楼 | 客厅 | 4.32 m | 5.59 m | 4.32 m x 5.59 m |
| 一楼 | 门厅 | 2.4 m | 4.87 m | 2.4 m x 4.87 m |
| 一楼 | 主卧 | 9.144 m | 3.96 m | 9.144 m x 3.96 m |
| 一楼 | 浴室 | 2.44 m | 3.048 m | 2.44 m x 3.048 m |
| 一楼 | 浴室 | 2.44 m | 1.52 m | 2.44 m x 1.52 m |
| 一楼 | 第二卧房 | 3.24 m | 3.048 m | 3.24 m x 3.048 m |
设备间
| 有线电视 | 可用 |
| 配电箱 | 已安装 |
https://www.realtor.ca/real-estate/29999249/1765-richmond-road-beckwith-910-beckwith-twp

The trademarks REALTOR®, REALTORS®, and the REALTOR® logo are controlled by The Canadian Real Estate Association (CREA) and identify real estate professionals who are members of CREA. The trademarks MLS®, Multiple Listing Service® and the associated logos are owned by The Canadian Real Estate Association (CREA) and identify the quality of services provided by real estate professionals who are members of CREA. The trademark DDF® is owned by The Canadian Real Estate Association (CREA) and identifies CREA's Data Distribution Facility (DDF®)
Ottawa Real Estate Board
RE/MAX Boardwalk Realty
July 16 2026 04:52:17
