
1767 Trappist Lane Ottawa, Ontario K1C 1X7


$349,900管理费,Water, Parking, Insurance, Common Area Maintenance
$450 每月
管理费,Water, Parking, Insurance, Common Area Maintenance
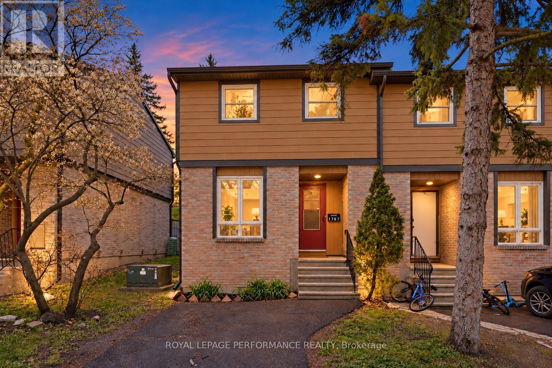
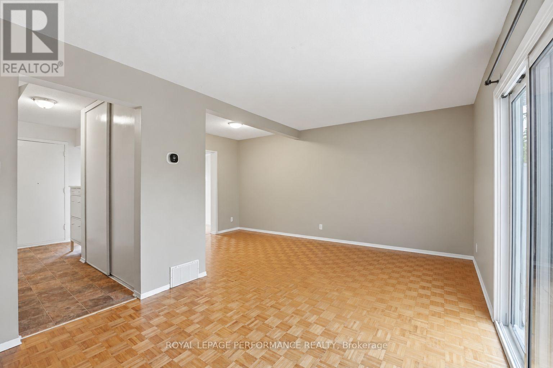
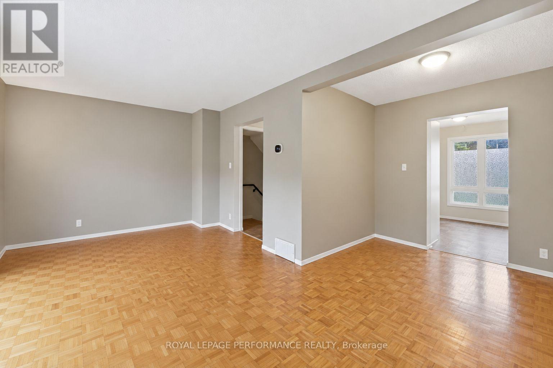
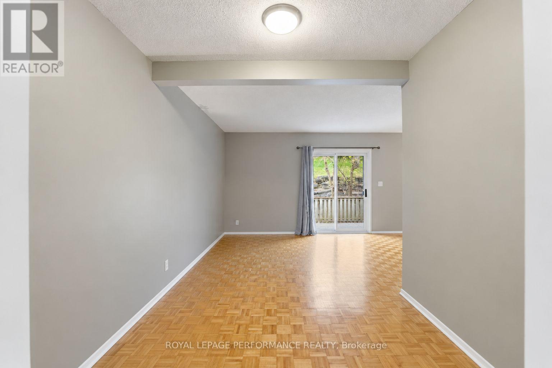
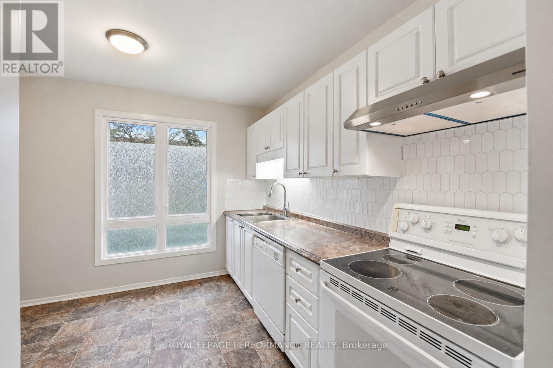
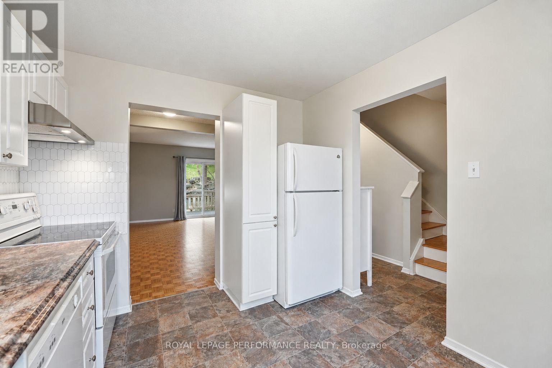
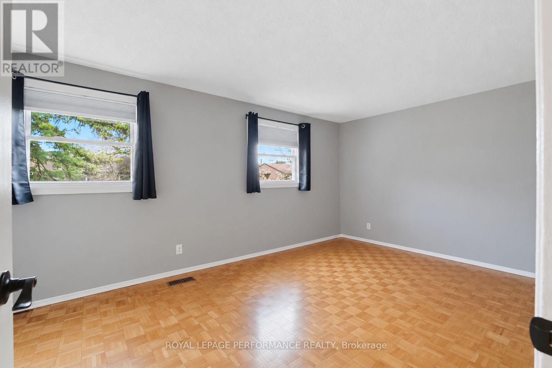
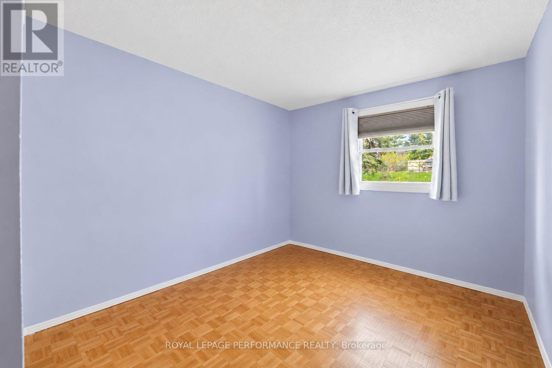
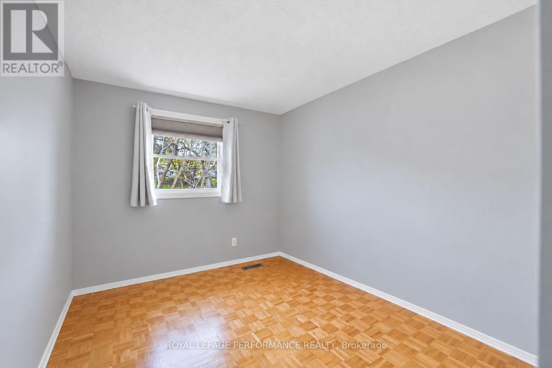
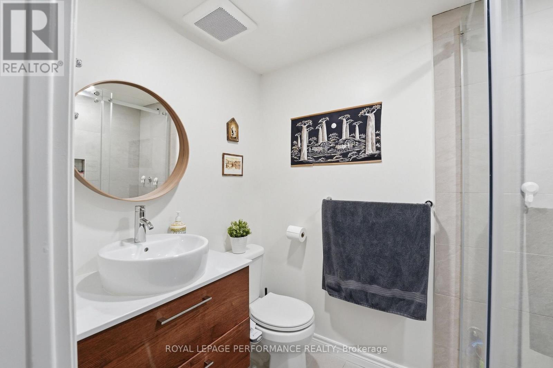
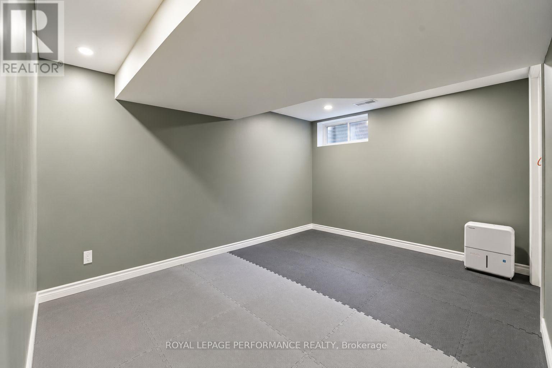
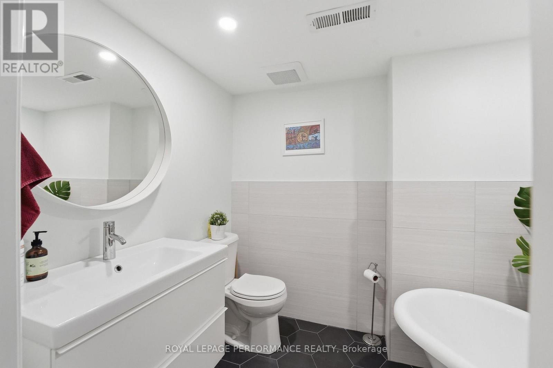
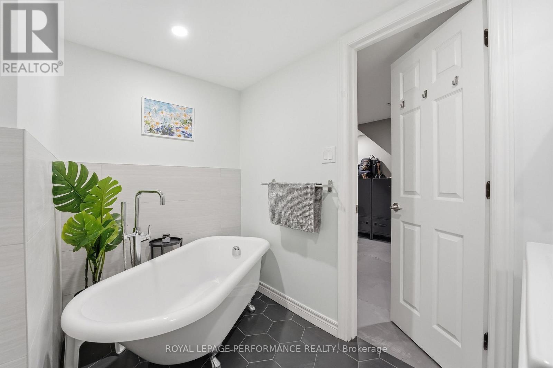
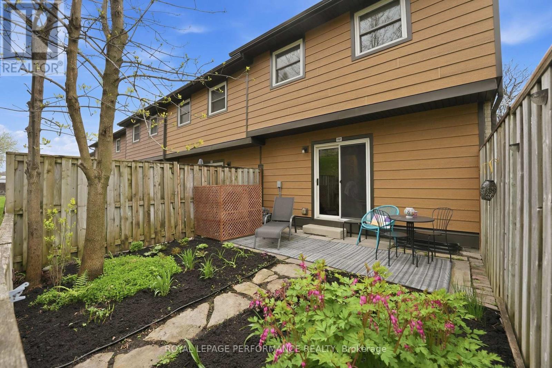
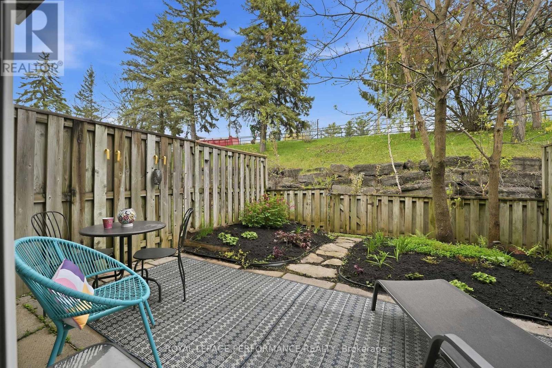
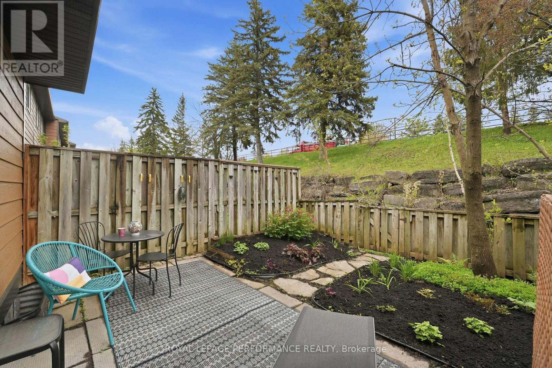
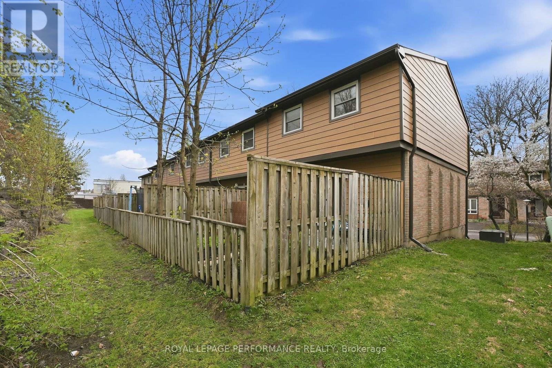
$450 每月Available for immediate occupancy! Beautifully updated and spacious 3-bedroom, 2-bathroom end-unit townhouse condo on the west side of Orleans, featuring two stunningly renovated bathrooms, a new heat pump (2024), a private laneway, and no rear neighbours. Ideally located with quick access to Highway 174, the LRT, shopping, parks, and schools, this move-in-ready home is an excellent opportunity for first-time buyers! The carpet-free interior features a bright, open-concept living and dining area with patio doors leading to the backyard, along with an eat-in kitchen (2016) offering white cabinetry and ample counter and storage space. Upstairs, you'll find three well-sized bedrooms and a beautifully renovated full bathroom (2022) featuring a custom shower and modern finishes. The finished basement adds valuable living space with a rec room, laundry area, mechanical room, cold storage, and a second renovated, spa-inspired bathroom (2022), complete with a freestanding soaking tub. Enjoy the fully maintenance-free backyard without the added upkeep. Upgraded insulation (2022). A fantastic opportunity to own a thoughtfully updated, move-in-ready home in a convenient location! (id:44758)
房源概要
| MLS® Number | X14089618 |
| 房源类型 | 民宅 |
| 社区名字 | 2006 - Convent Glen South |
| 社区特征 | Pets Allowed With Restrictions |
| 设备类型 | 热水器 |
| 特征 | 无地毯, In Suite Laundry |
| 总车位 | 1 |
| 租赁设备类型 | 热水器 |
详 情
| 浴室 | 2 |
| 地上卧房 | 3 |
| 总卧房 | 3 |
| Age | 31 To 50 Years |
| 赠送家电包括 | Blinds, 洗碗机, 烘干机, Hood 电扇, 炉子, 洗衣机, 窗帘, 冰箱 |
| 地下室进展 | 已装修 |
| 地下室类型 | 全完工 |
| 空调 | 中央空调 |
| 外墙 | 砖, 乙烯基壁板 |
| 地基类型 | 混凝土浇筑 |
| 供暖方式 | 电, Natural Gas |
| 供暖类型 | Forced Air, Heat Pump |
| 储存空间 | 2 |
| 内部尺寸 | 1000 - 1199 Sqft |
| 类型 | 联排别墅 |
车 位
| 没有车库 |
土地
| 英亩数 | 无 |
房 间
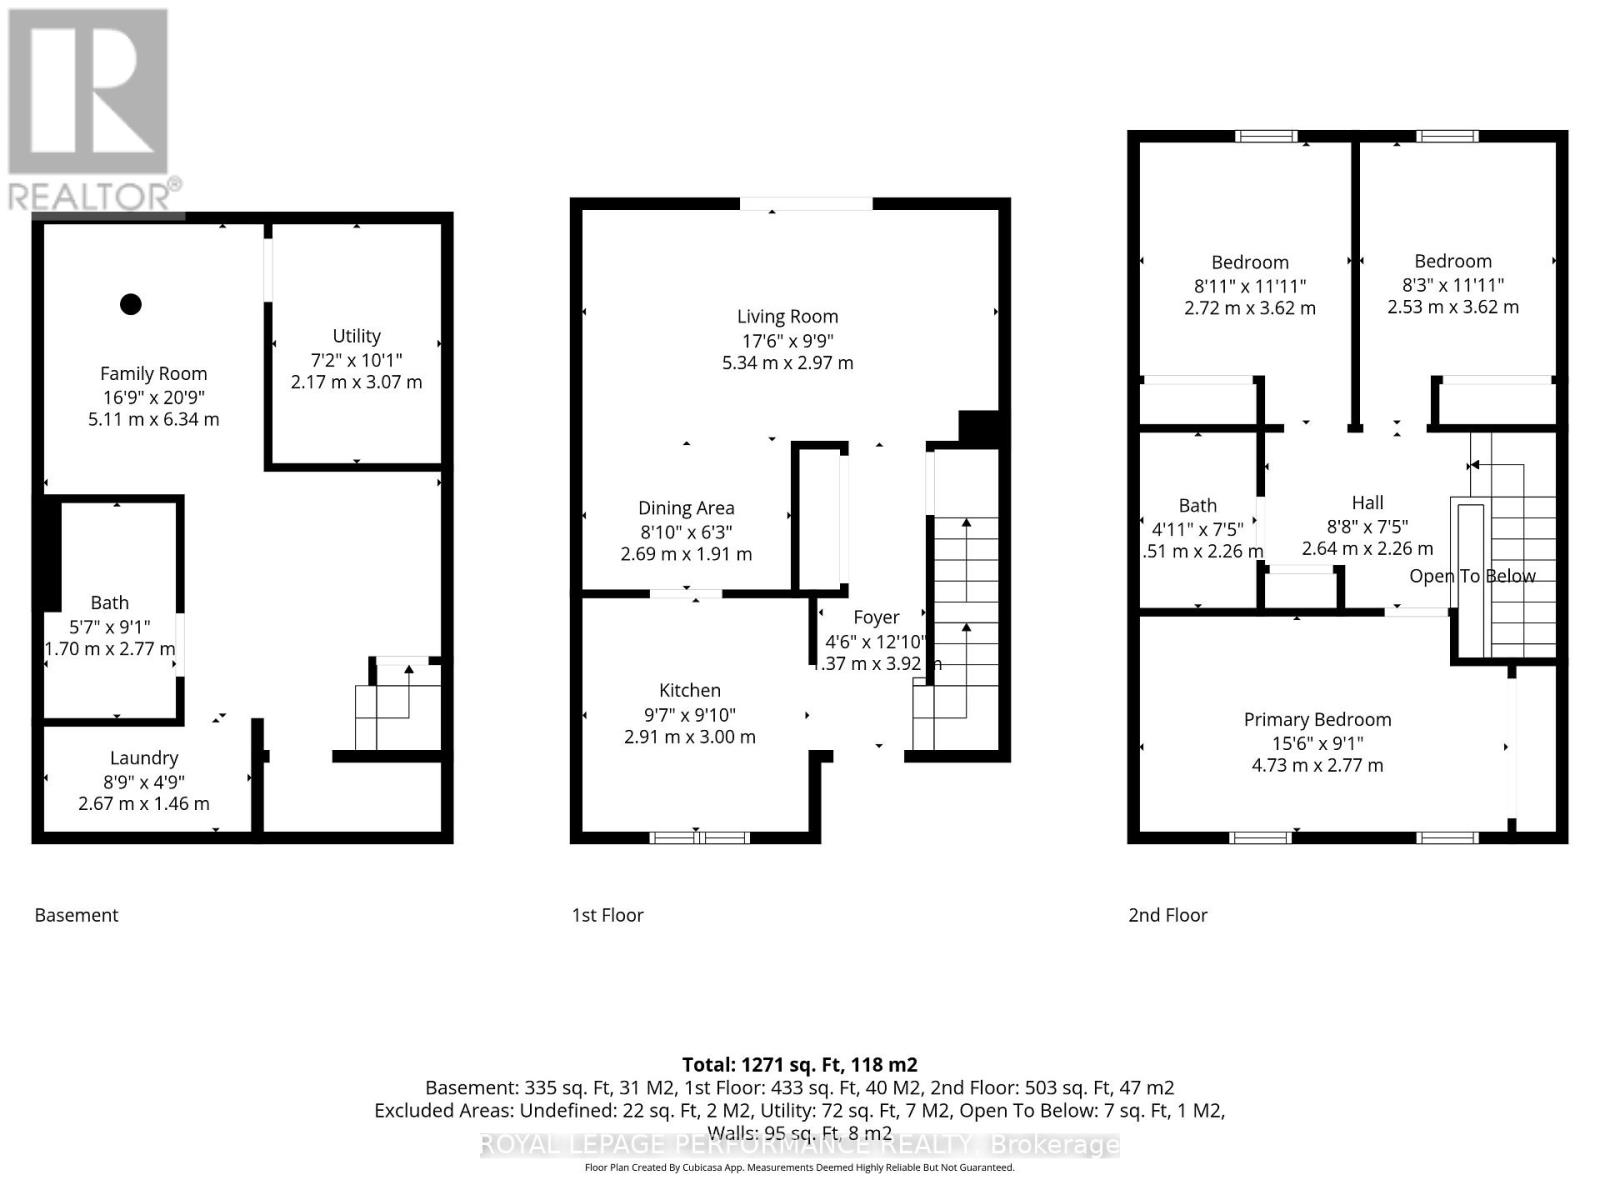
| 楼 层 | 类 型 | 长 度 | 宽 度 | 面 积 |
|---|---|---|---|---|
| 二楼 | 主卧 | 4.73 m | 2.77 m | 4.73 m x 2.77 m |
| 二楼 | 卧室 | 3.62 m | 2.72 m | 3.62 m x 2.72 m |
| 二楼 | 卧室 | 3.62 m | 2.53 m | 3.62 m x 2.53 m |
| 二楼 | 浴室 | 2.26 m | 0.51 m | 2.26 m x 0.51 m |
| 地下室 | 设备间 | 3.07 m | 2.17 m | 3.07 m x 2.17 m |
| 地下室 | 洗衣房 | 2.67 m | 1.46 m | 2.67 m x 1.46 m |
| 地下室 | 娱乐,游戏房 | 6.34 m | 5.11 m | 6.34 m x 5.11 m |
| 地下室 | 浴室 | 2.77 m | 1.7 m | 2.77 m x 1.7 m |
| 一楼 | 门厅 | 3.92 m | 0.37 m | 3.92 m x 0.37 m |
| 一楼 | 客厅 | 5.34 m | 2.97 m | 5.34 m x 2.97 m |
| 一楼 | 餐厅 | 2.69 m | 1.91 m | 2.69 m x 1.91 m |
| 一楼 | 厨房 | 9.1 m | 2.91 m | 9.1 m x 2.91 m |
https://www.realtor.ca/real-estate/30414306/1767-trappist-lane-ottawa-2006-convent-glen-south

The trademarks REALTOR®, REALTORS®, and the REALTOR® logo are controlled by The Canadian Real Estate Association (CREA) and identify real estate professionals who are members of CREA. The trademarks MLS®, Multiple Listing Service® and the associated logos are owned by The Canadian Real Estate Association (CREA) and identify the quality of services provided by real estate professionals who are members of CREA. The trademark DDF® is owned by The Canadian Real Estate Association (CREA) and identifies CREA's Data Distribution Facility (DDF®)
Ottawa Real Estate Board
Royal LePage Performance Realty
October 17 2026 12:53:10
