
179 Goulburn Avenue Ottawa, Ontario K1N 8E3


$684,900
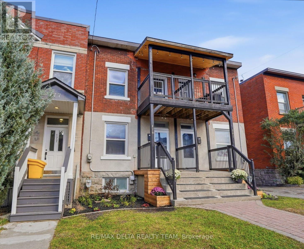
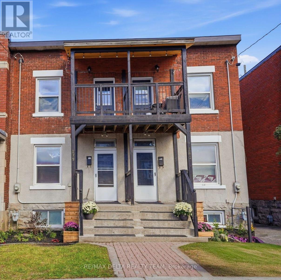
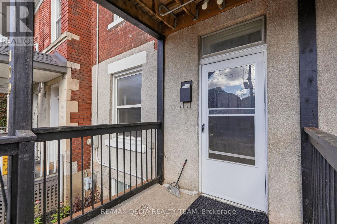
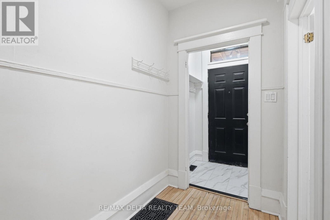
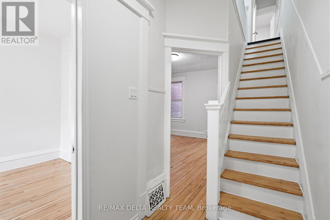
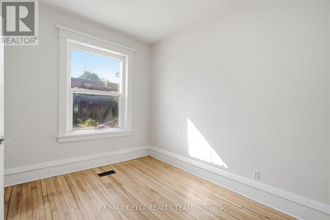
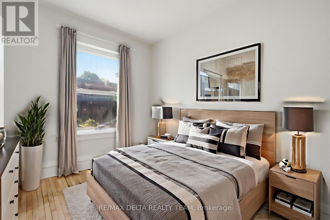
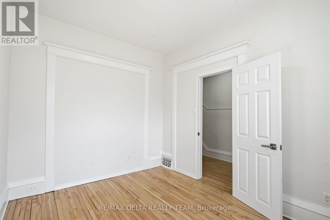
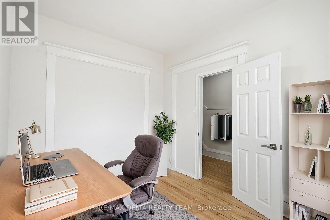
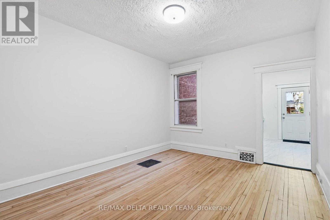
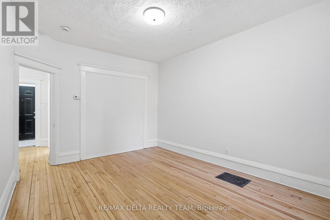
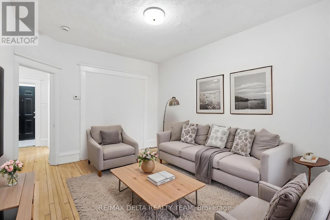
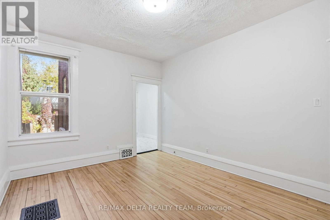
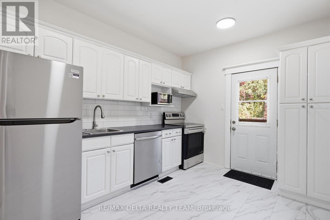
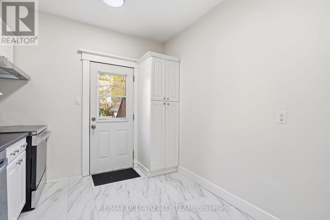
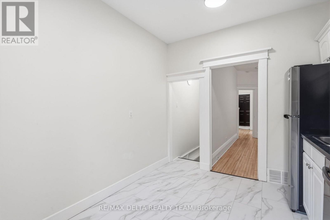
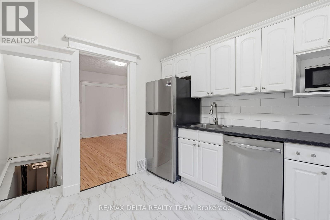
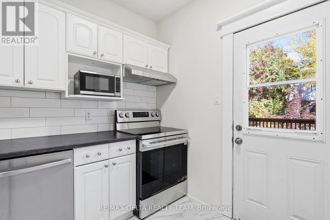
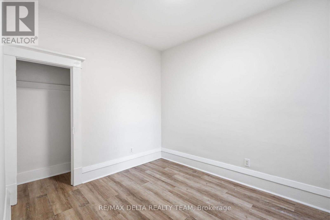
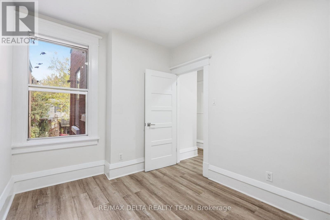
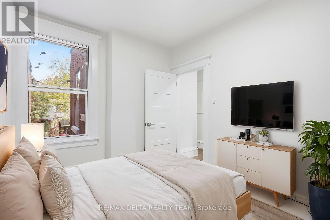
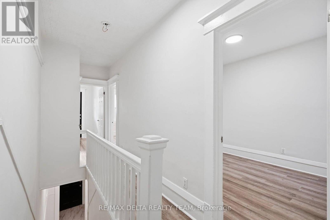
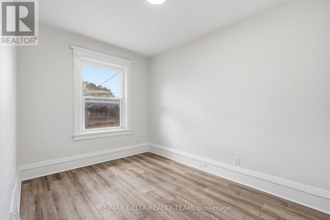
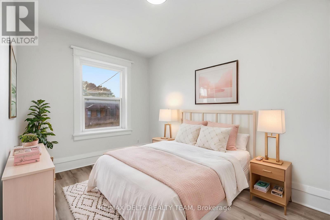
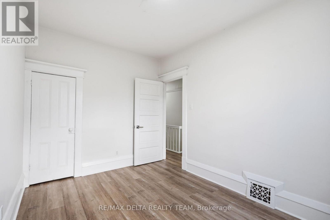
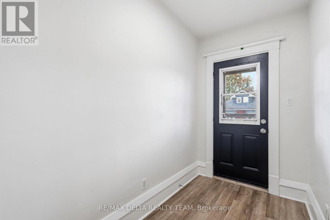
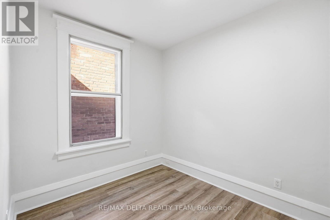
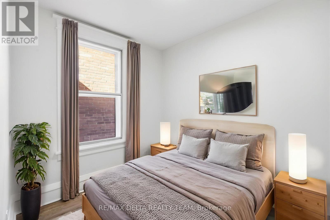
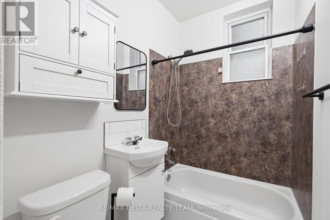
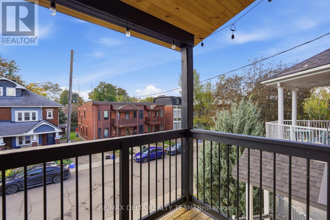
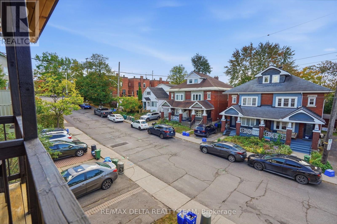
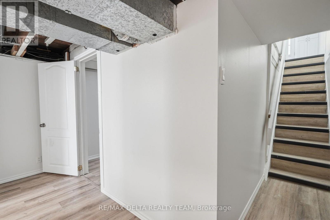
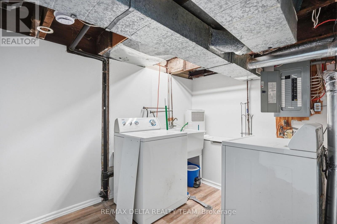
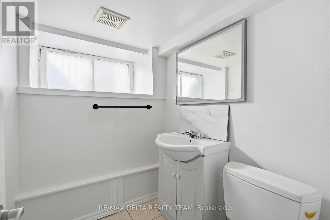
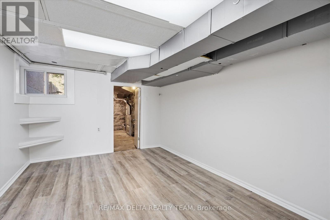
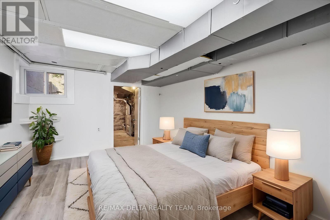
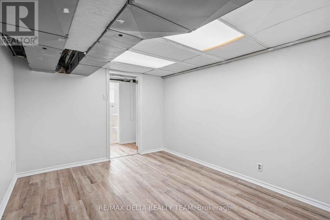
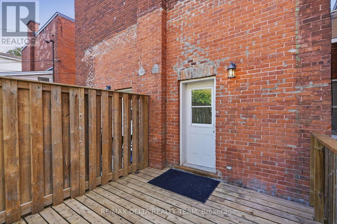
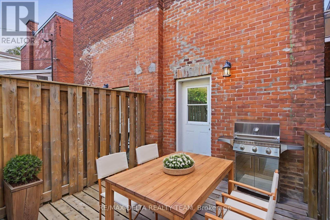
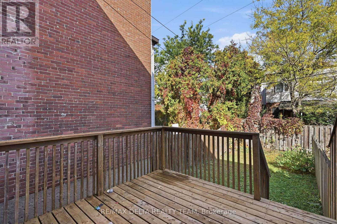
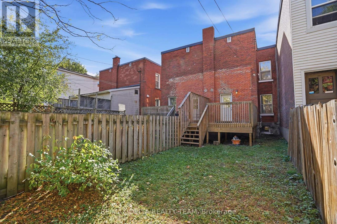
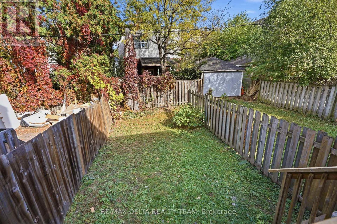
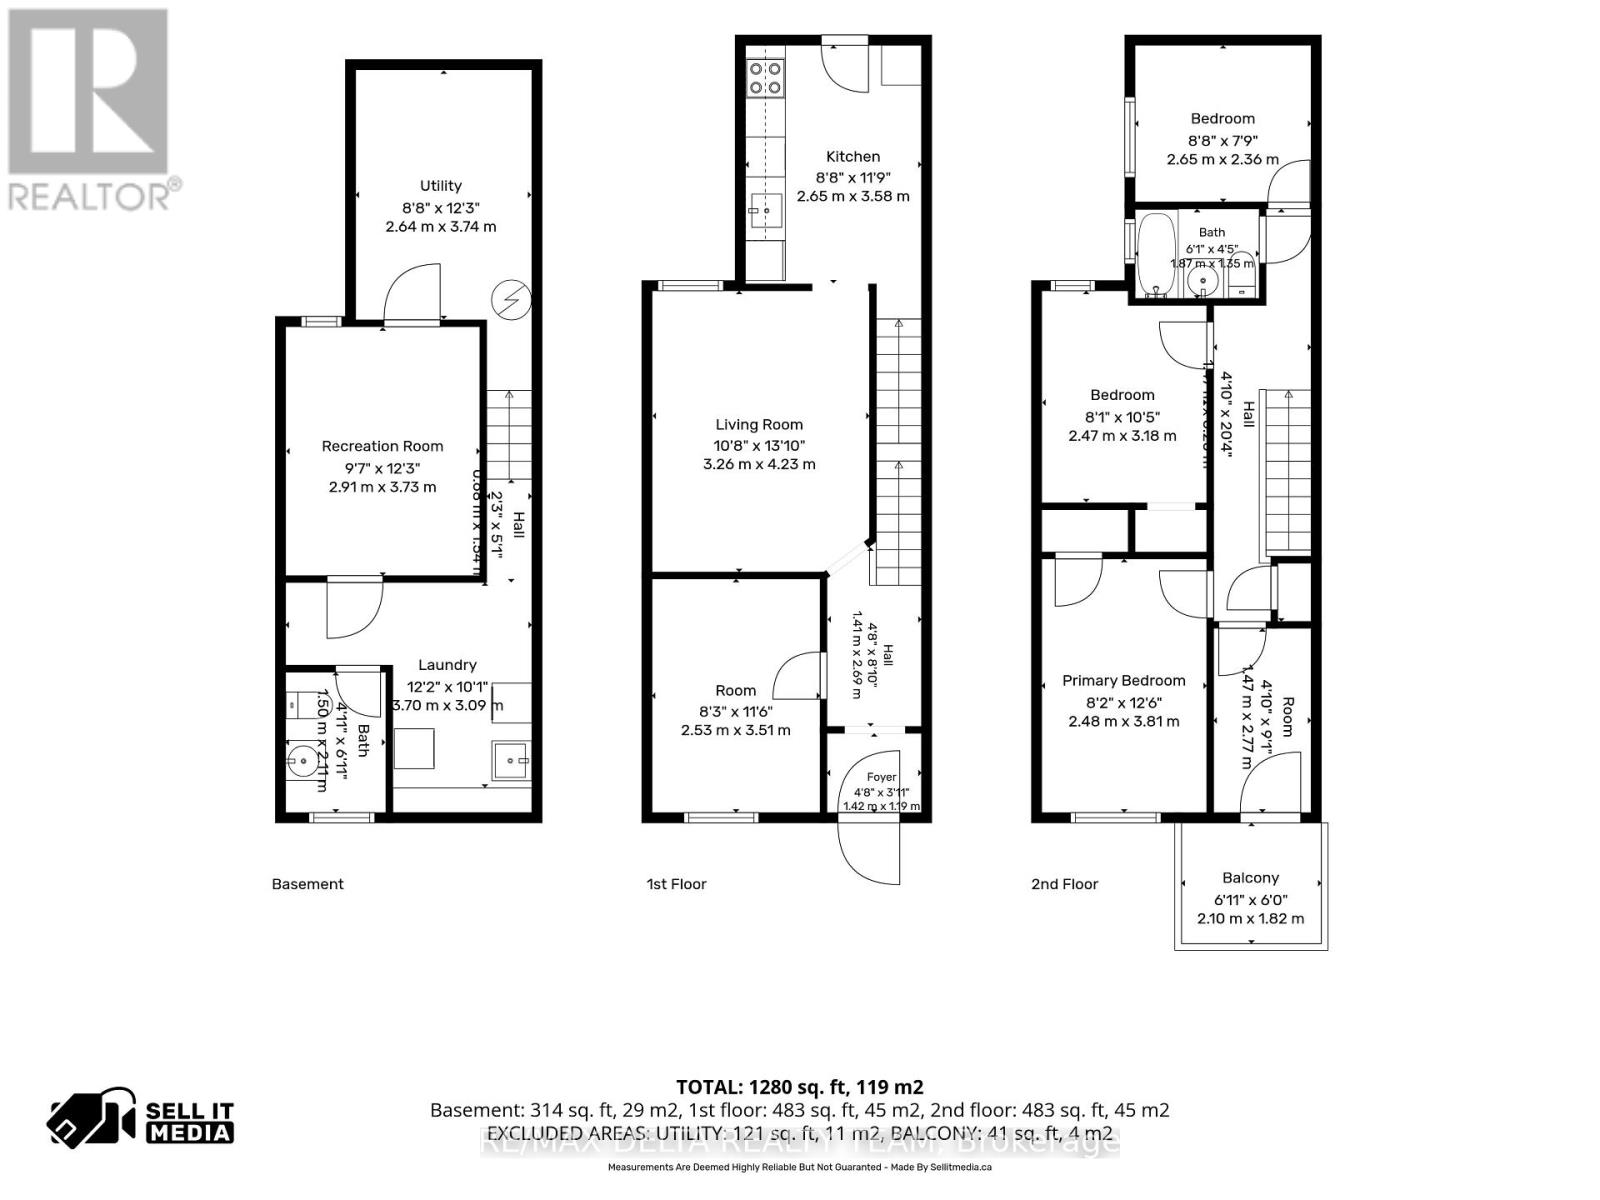
Discover the perfect combination of historic charm and modern updates in this beautifully refreshed semi-detached home, situated in Ottawa's highly desirable Sandy Hill! Offering a wonderful blend of character, modern improvements, and urban convenience, this move-in-ready property is ideal for families, professionals, and investors alike. Thoughtfully updated throughout, the home features beautifully refinished hardwood flooring on the main level, fresh paint, updated light fixtures, new flooring in the front entrance & kitchen. The spacious main floor offers a welcoming living rm and a versatile fourth bedroom that could easily serve as a home office or be opened up to extend the living room, creating an even larger living space. The kitchen features new countertops, stylish backsplash, new stove & refrigerator, and direct access to the backyard. Upstairs, you'll find three spacious bedrooms and a full bathroom, w/ new vinyl flooring throughout the bedrooms & hallway. An additional cozy space at the front of the second level, leading to the front porch, offers the perfect opportunity for a reading nook or small sitting area. The finished basement provides even more flexibility w/ a spacious rm that can serve as an additional bedroom, home office, or recreation room, along w/ new vinyl flooring, a powder rm, and separate laundry area. Step outside to enjoy the fenced backyard, complete with a large deck and generous green space, perfect for entertaining, gardening, or simply relaxing. Fresh front landscaping enhances the home's curb appeal. Ideally located just minutes from the University of Ottawa, downtown core, Strathcona park, public transit, shopping, and restaurants, this home offers exceptional convenience in one of Ottawa's most established and vibrant neighbourhoods. Whether you're looking for a place to call home or a fantastic investment opportunity, this beautifully updated Sandy Hill property offers exceptional versatility, location, and charm! (id:44758)
房源概要
| MLS® Number | X14012372 |
| 房源类型 | 民宅 |
| 社区名字 | 4004 - Sandy Hill |
详 情
| 浴室 | 2 |
| 地上卧房 | 5 |
| 总卧房 | 5 |
| 地下室进展 | 已装修 |
| 地下室类型 | N/a (finished) |
| 施工种类 | Semi-detached |
| 空调 | 没有 |
| 外墙 | 砖, 灰泥 |
| 地基类型 | 石 |
| 客人卫生间(不包含洗浴) | 1 |
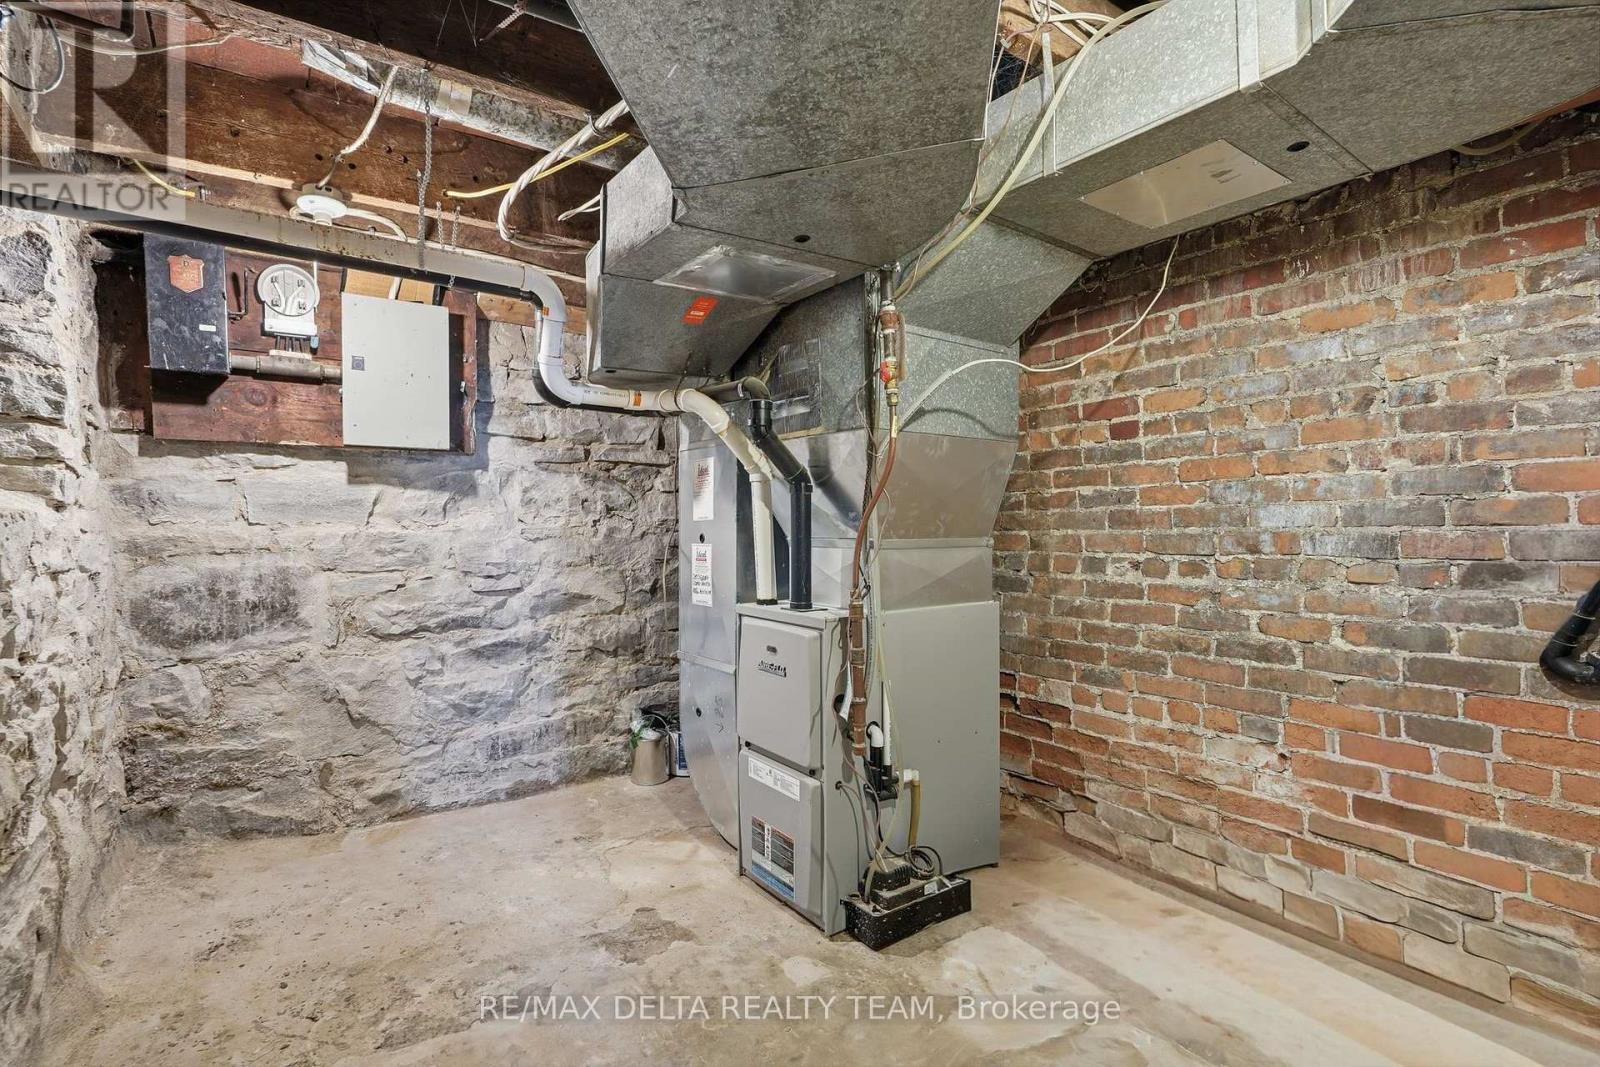
| 供暖方式 | 天然气 |
| 供暖类型 | 压力热风 |
| 储存空间 | 2 |
| 内部尺寸 | 1100 - 1500 Sqft |
| 类型 | 独立屋 |
| 设备间 | 市政供水 |
车 位
| 没有车库 |
土地
| 英亩数 | 无 |
| 污水道 | Sanitary Sewer |
| 土地深度 | 100 Ft |
| 土地宽度 | 15 Ft ,7 In |
| 不规则大小 | 15.6 X 100 Ft |
房 间
| 楼 层 | 类 型 | 长 度 | 宽 度 | 面 积 |
|---|---|---|---|---|
| 二楼 | 主卧 | 2.48 m | 3.81 m | 2.48 m x 3.81 m |
| 二楼 | 卧室 | 2.47 m | 3.18 m | 2.47 m x 3.18 m |
| 二楼 | 卧室 | 2.65 m | 2.36 m | 2.65 m x 2.36 m |
| 二楼 | 卧室 | 1.47 m | 2.77 m | 1.47 m x 2.77 m |
| 地下室 | 设备间 | 2.64 m | 3.74 m | 2.64 m x 3.74 m |
| 地下室 | 洗衣房 | 3.7 m | 3.09 m | 3.7 m x 3.09 m |
| 地下室 | 娱乐,游戏房 | 2.91 m | 3.73 m | 2.91 m x 3.73 m |
| 一楼 | 厨房 | 2.65 m | 3.58 m | 2.65 m x 3.58 m |
| 一楼 | 客厅 | 3.26 m | 4.23 m | 3.26 m x 4.23 m |
| 一楼 | 卧室 | 2.53 m | 3.51 m | 2.53 m x 3.51 m |
https://www.realtor.ca/real-estate/30394081/179-goulburn-avenue-ottawa-4004-sandy-hill

The trademarks REALTOR®, REALTORS®, and the REALTOR® logo are controlled by The Canadian Real Estate Association (CREA) and identify real estate professionals who are members of CREA. The trademarks MLS®, Multiple Listing Service® and the associated logos are owned by The Canadian Real Estate Association (CREA) and identify the quality of services provided by real estate professionals who are members of CREA. The trademark DDF® is owned by The Canadian Real Estate Association (CREA) and identifies CREA's Data Distribution Facility (DDF®)
Ottawa Real Estate Board
RE/MAX Delta Realty Team
October 13 2026 04:53:36
