
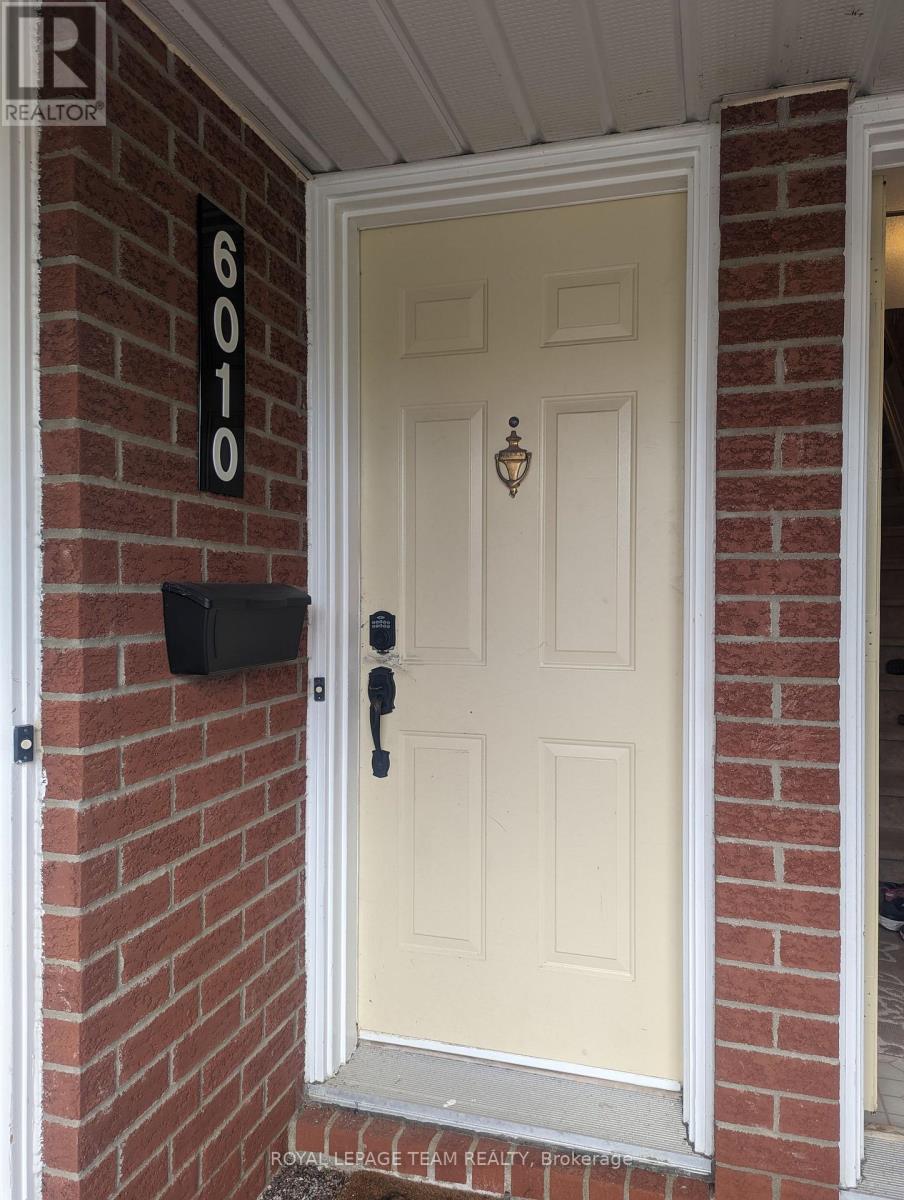
17b - 6010 Red Willow Drive Ottawa, Ontario K1C 7H9


$350,000管理费,Insurance, Common Area Maintenance
$446 每月
管理费,Insurance, Common Area Maintenance
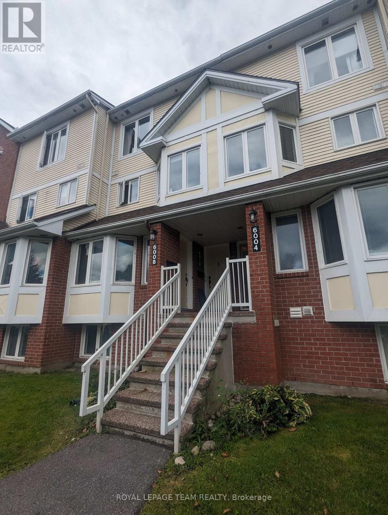
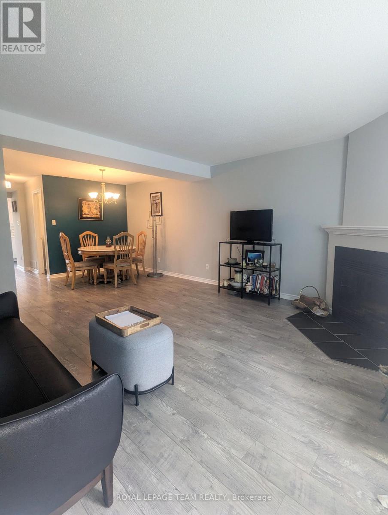
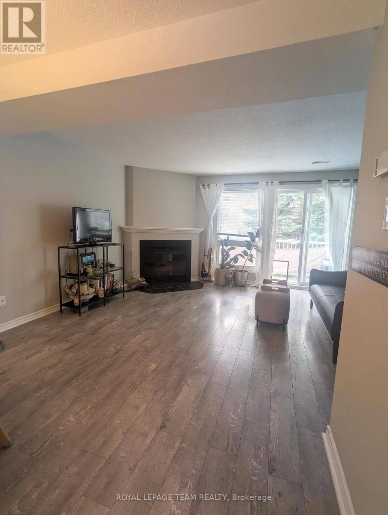
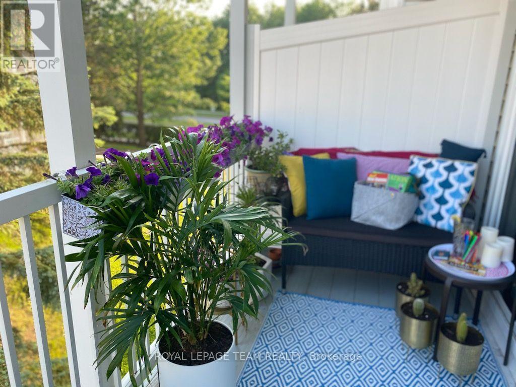
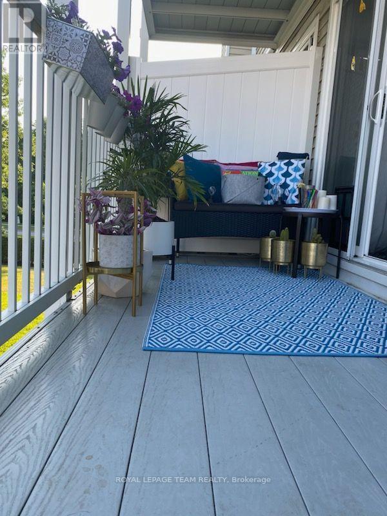
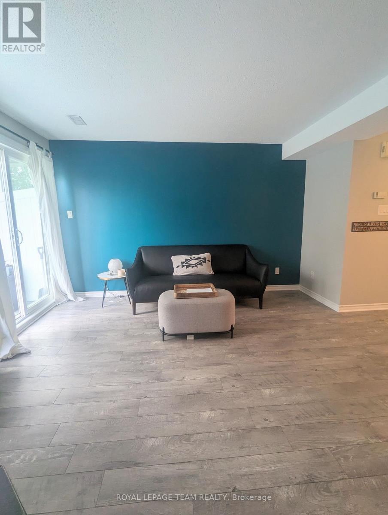
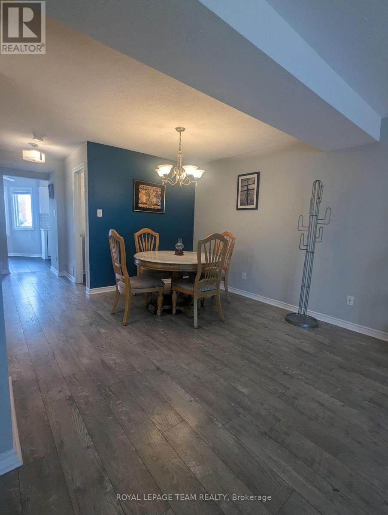
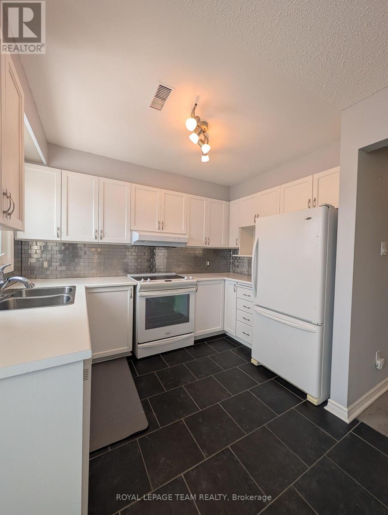
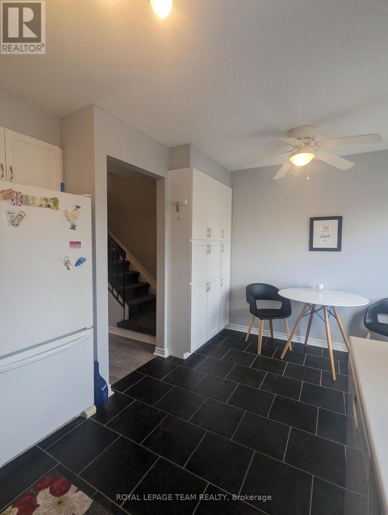
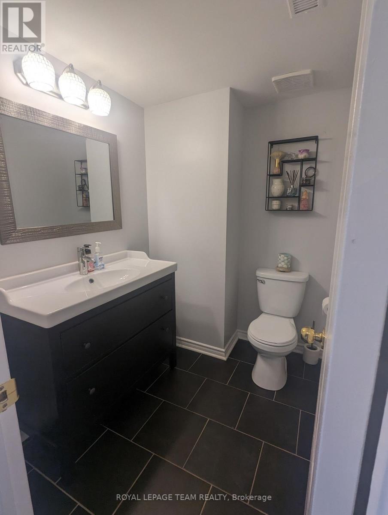
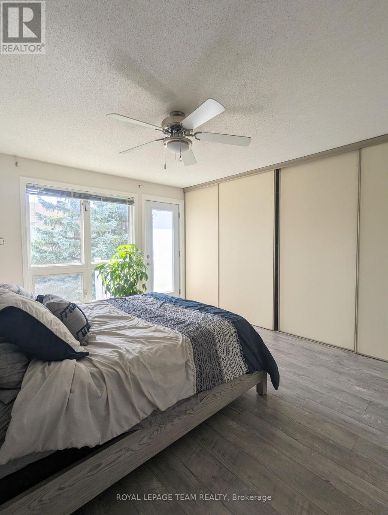
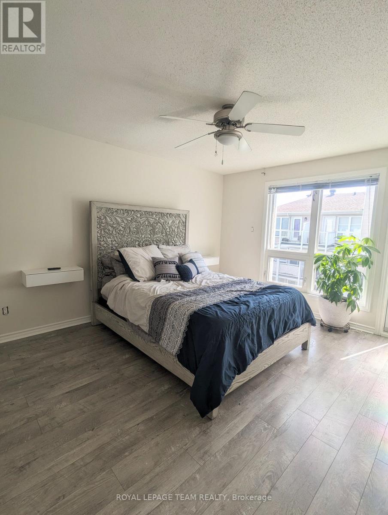
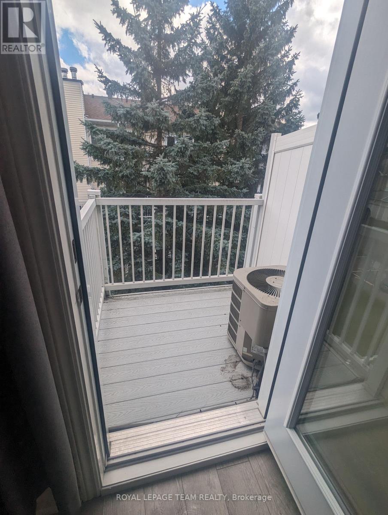
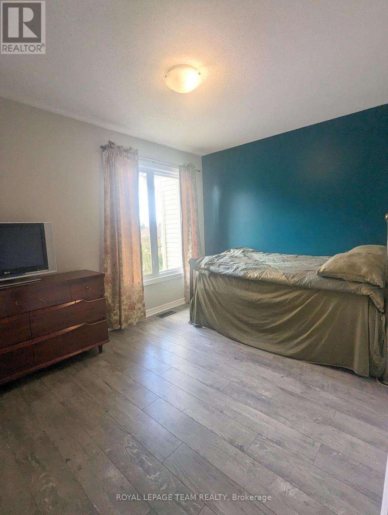
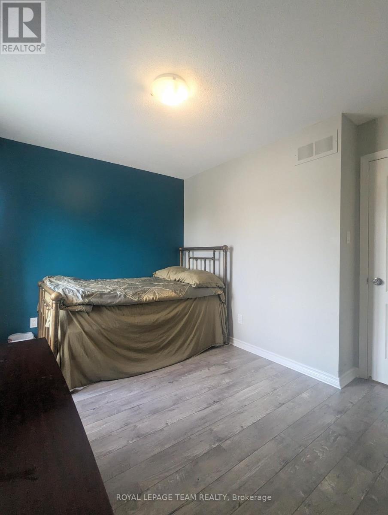
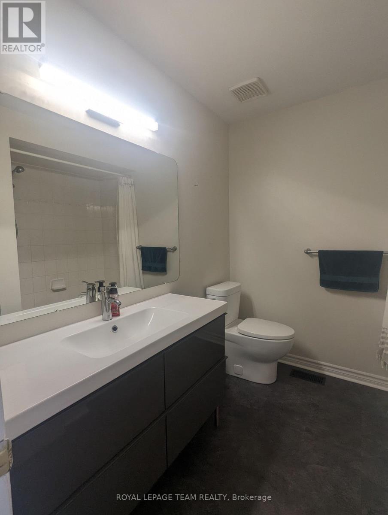
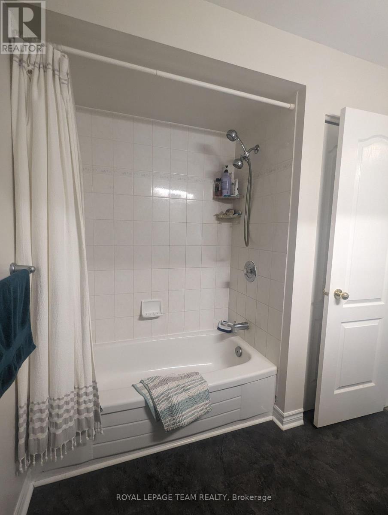
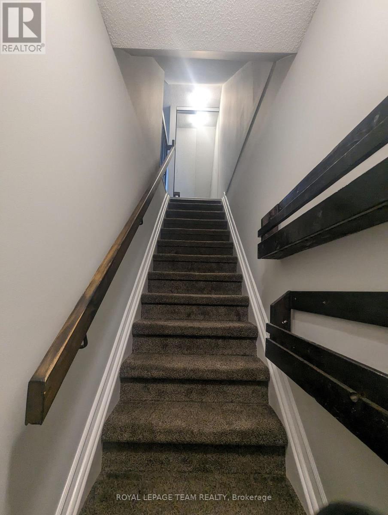
$446 每月A great stacked townhouse in the heart of Chapel Hill North. Perfect location beside Heritage Park for the outdoorsy homeowner who loves the convenience of a carefree condo that includes a parking spot. This bright and updated unit offers a strategic entry into the Ottawa market. The main living level features a flowing open-concept design combining the dining and living spaces with walk-out access to a private south facing and relaxing balcony and a front-facing kitchen with plentiful storage and a practical eat-in area. A handy powder room also services this floor while the upper level hosts a generous primary suite offering its own private balcony and expansive wall-to-wall closets alongside a second well-proportioned bedroom with a full wall of closet space. This level is completed by a spectacular full bathroom and a dedicated utility room with in-unit laundry and includes one designated parking space. Situated in a prime area with quick access to major transit and everyday shopping convenience while being just steps from beautiful Heritage Park, this is an ideal beginning for anyone looking to get into their first home in an established community. South facing balconies, New washer/dryer 2024. New AC 2026, Tenant occupied but vacant possession available December 8. Note photos are from a previous listing. (id:44758)
房源概要
| MLS® Number | X13826738 |
| 房源类型 | 民宅 |
| 社区名字 | 2009 - Chapel Hill |
| 社区特征 | Pets Allowed With Restrictions |
| 设备类型 | 热水器 - Gas, 热水器 |
| 特征 | 阳台, In Suite Laundry |
| 总车位 | 1 |
| 租赁设备类型 | 热水器 - Gas, 热水器 |
详 情
| 浴室 | 2 |
| 地上卧房 | 2 |
| 总卧房 | 2 |
| 公寓设施 | Fireplace(s) |
| 赠送家电包括 | 洗碗机, 烘干机, 炉子, 洗衣机, 窗帘, 冰箱 |
| 地下室类型 | 没有 |
| 空调 | 中央空调 |
| 外墙 | 砖, 乙烯基壁板 |
| 客人卫生间(不包含洗浴) | 1 |
| 供暖方式 | 天然气 |
| 供暖类型 | 压力热风 |
| 内部尺寸 | 1200 - 1399 Sqft |
| 类型 | 联排别墅 |
车 位
| 没有车库 |
土地
| 英亩数 | 无 |
房 间
| 楼 层 | 类 型 | 长 度 | 宽 度 | 面 积 |
|---|---|---|---|---|
| 二楼 | 客厅 | 3.96 m | 4.34 m | 3.96 m x 4.34 m |
| 二楼 | 餐厅 | 2.74 m | 3.3 m | 2.74 m x 3.3 m |
| 二楼 | 厨房 | 4.34 m | 3.07 m | 4.34 m x 3.07 m |
| 三楼 | 主卧 | 4.26 m | 3.75 m | 4.26 m x 3.75 m |
| 三楼 | 第二卧房 | 2.74 m | 3.65 m | 2.74 m x 3.65 m |
| 三楼 | 设备间 | 2.31 m | 1.98 m | 2.31 m x 1.98 m |
https://www.realtor.ca/real-estate/30326160/17b-6010-red-willow-drive-ottawa-2009-chapel-hill

The trademarks REALTOR®, REALTORS®, and the REALTOR® logo are controlled by The Canadian Real Estate Association (CREA) and identify real estate professionals who are members of CREA. The trademarks MLS®, Multiple Listing Service® and the associated logos are owned by The Canadian Real Estate Association (CREA) and identify the quality of services provided by real estate professionals who are members of CREA. The trademark DDF® is owned by The Canadian Real Estate Association (CREA) and identifies CREA's Data Distribution Facility (DDF®)
Ottawa Real Estate Board
Royal LePage Team Realty
September 25 2026 01:53:19
